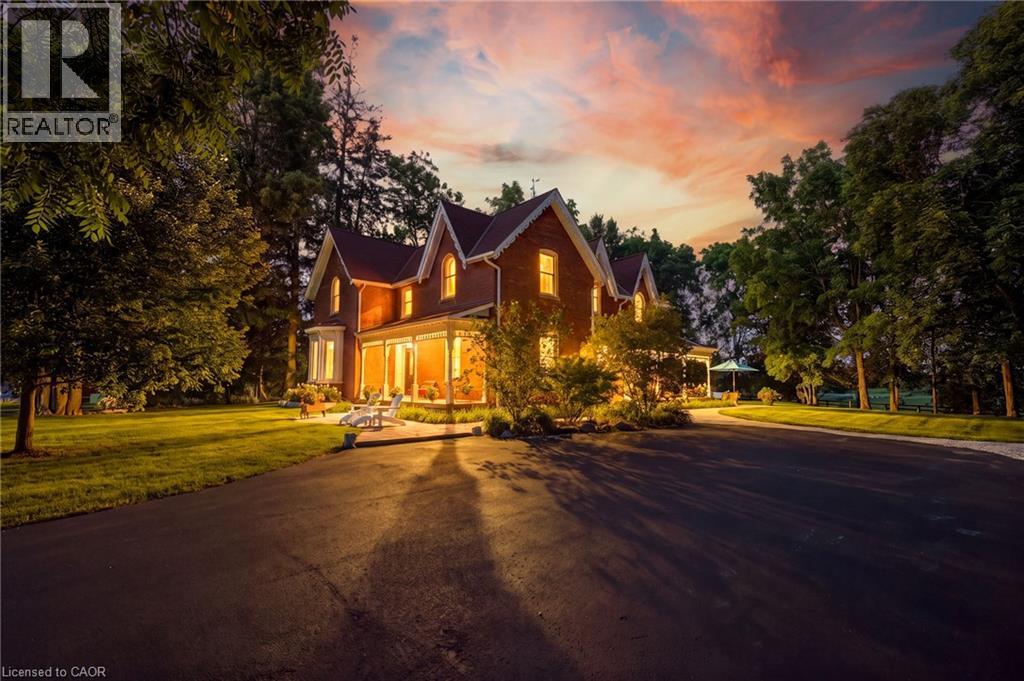
5515 BLIND Line
Burlington, Ontario L7P0B1
MLS # 40853265
Property Details
Type
Detached
Beds
4
Baths
3
Status
For Sale
More homes like this
About this property
Experience the perfect balance of historic character and modern luxury in this meticulously restored 1880 Heritage Victorian. Situated on a serene 2.1-acre parcel in the coveted village of Lowville, this home offers an idyllic retreat surrounded by nature and rolling horse farms. The main level exudes charm with 10-foot ceilings, authentic oak plank hardwood floors, and a bright, farmhouse-inspired kitchen. Designed for practical living, the main floor also includes a mudroom and laundry room. The upper level features a spacious primary suite with a spa-like ensuite and walk-in closet, alongside three additional generous bedrooms and a four-piece bath. Enjoy scenic outdoor living from the classic front porch or the extensive wrap-around rear porch. Complete with a newly rebuilt, detached 3-car garage featuring a versatile loft, this property is a rare gem in an exceptional location! Let's get you home!
Mortgage Estimate
Estimated monthly payment
Calculating…
Estimate only. Taxes, insurance, condo fees, and lender terms are not included.
Monthly costs to verify
Property taxes: about $430/month based on listed annual taxes.
Estimate only. Confirm taxes, condo/maintenance fees, insurance, utilities, and lender terms before making decisions.
Rooms
| Room | Level | Dimensions |
|---|---|---|
| Storage | Basement | 4'10'' x 16'2'' |
| Other | Basement | 15'8'' x 23'6'' |
| Other | Basement | 15'8'' x 16'1'' |
| 4pc Bathroom | Second level | x |
| 3pc Bathroom | Second level | x |
| Bedroom | Second level | 12'0'' x 15'8'' |
| Bedroom | Second level | 10'3'' x 16'1'' |
| Bedroom | Second level | 7'11'' x 16'2'' |
| Primary Bedroom | Second level | 7'11'' x 12'6'' |
| 2pc Bathroom | Main level | x |
| Foyer | Main level | 15'8'' x 7'2'' |
| Mud room | Main level | 9'9'' x 10'0'' |
| Laundry room | Main level | 9'9'' x 7'11'' |
| Dining room | Main level | 15'8'' x 15'8'' |
| Kitchen | Main level | 16'7'' x 18'3'' |
| Living room | Main level | 16'4'' x 16'1'' |
Facts & Location
Interior Size
2,904 sq ft
Parking
13 spaces
Lot Size
2.18
Annual Taxes
$5,164
Year Built
1890
Listing data
Listing information is provided for personal, non-commercial use and should be independently verified before making real estate decisions.
Last refreshed: Sep 16, 2026 12:30 PM
Explore nearby searches
SEO-friendly searches for this area, property type, and nearby neighbourhoods.
Similar Properties
More nearby listings that may fit the same search.
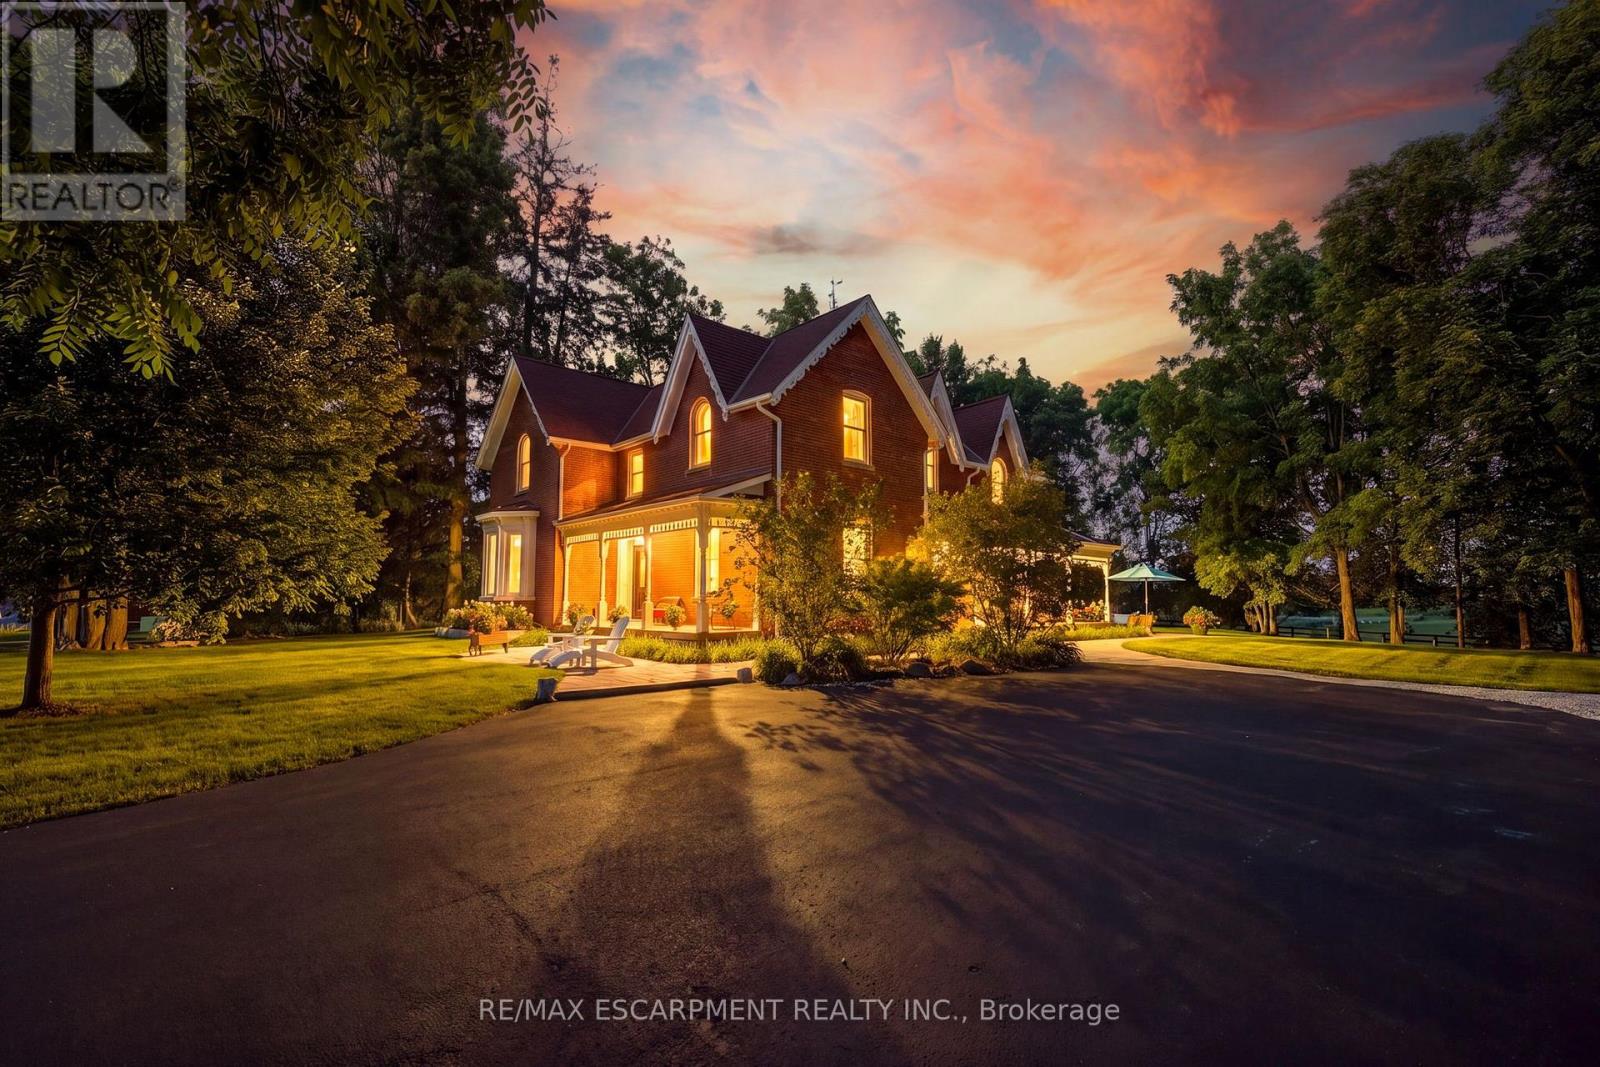
$2,399,000
5515 BLIND Line
Burlington · MLS # W13637358
4 bed · 3 bath
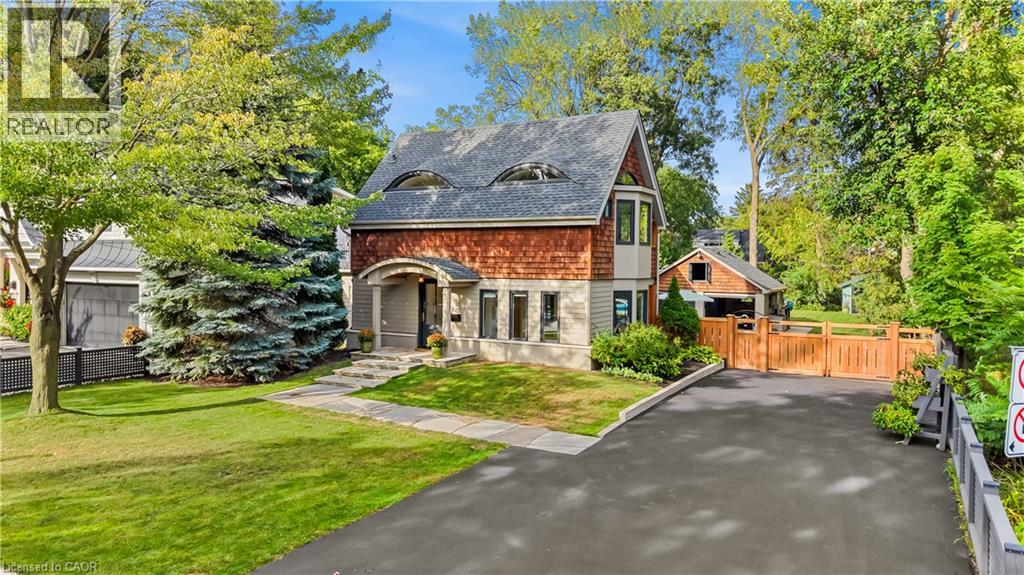
$2,399,900
423 SMITH Avenue
Burlington · MLS # 40863364
3 bed · 3 bath · 2,146 sq ft
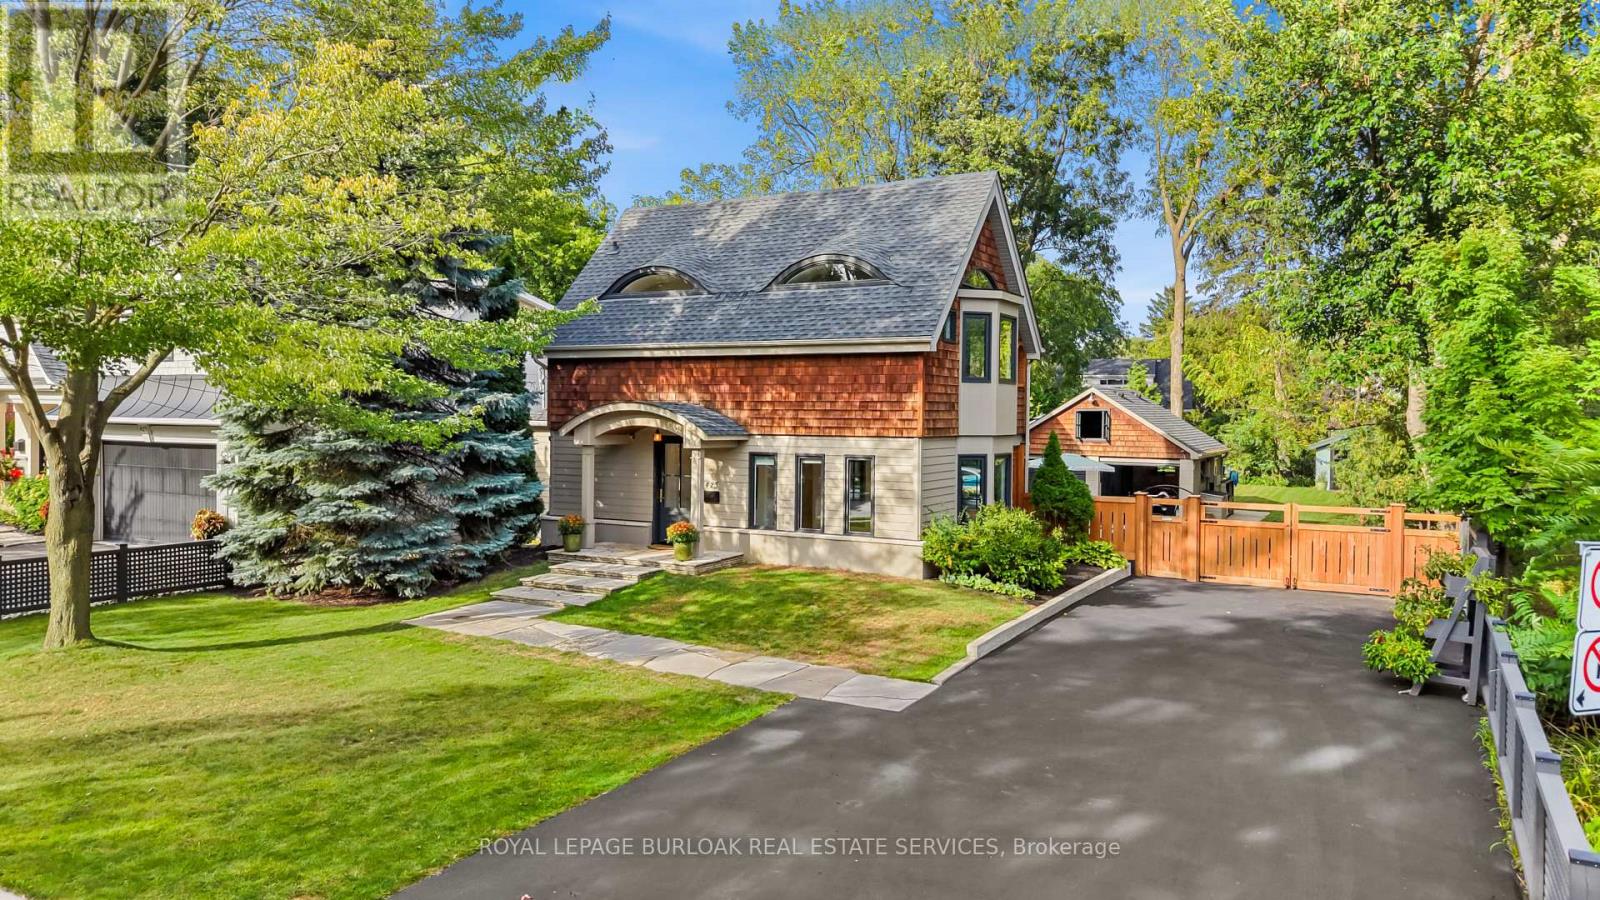
$2,399,900
423 Smith Avenue
Burlington (Brant) · MLS # W13790694
3 bed · 3 bath