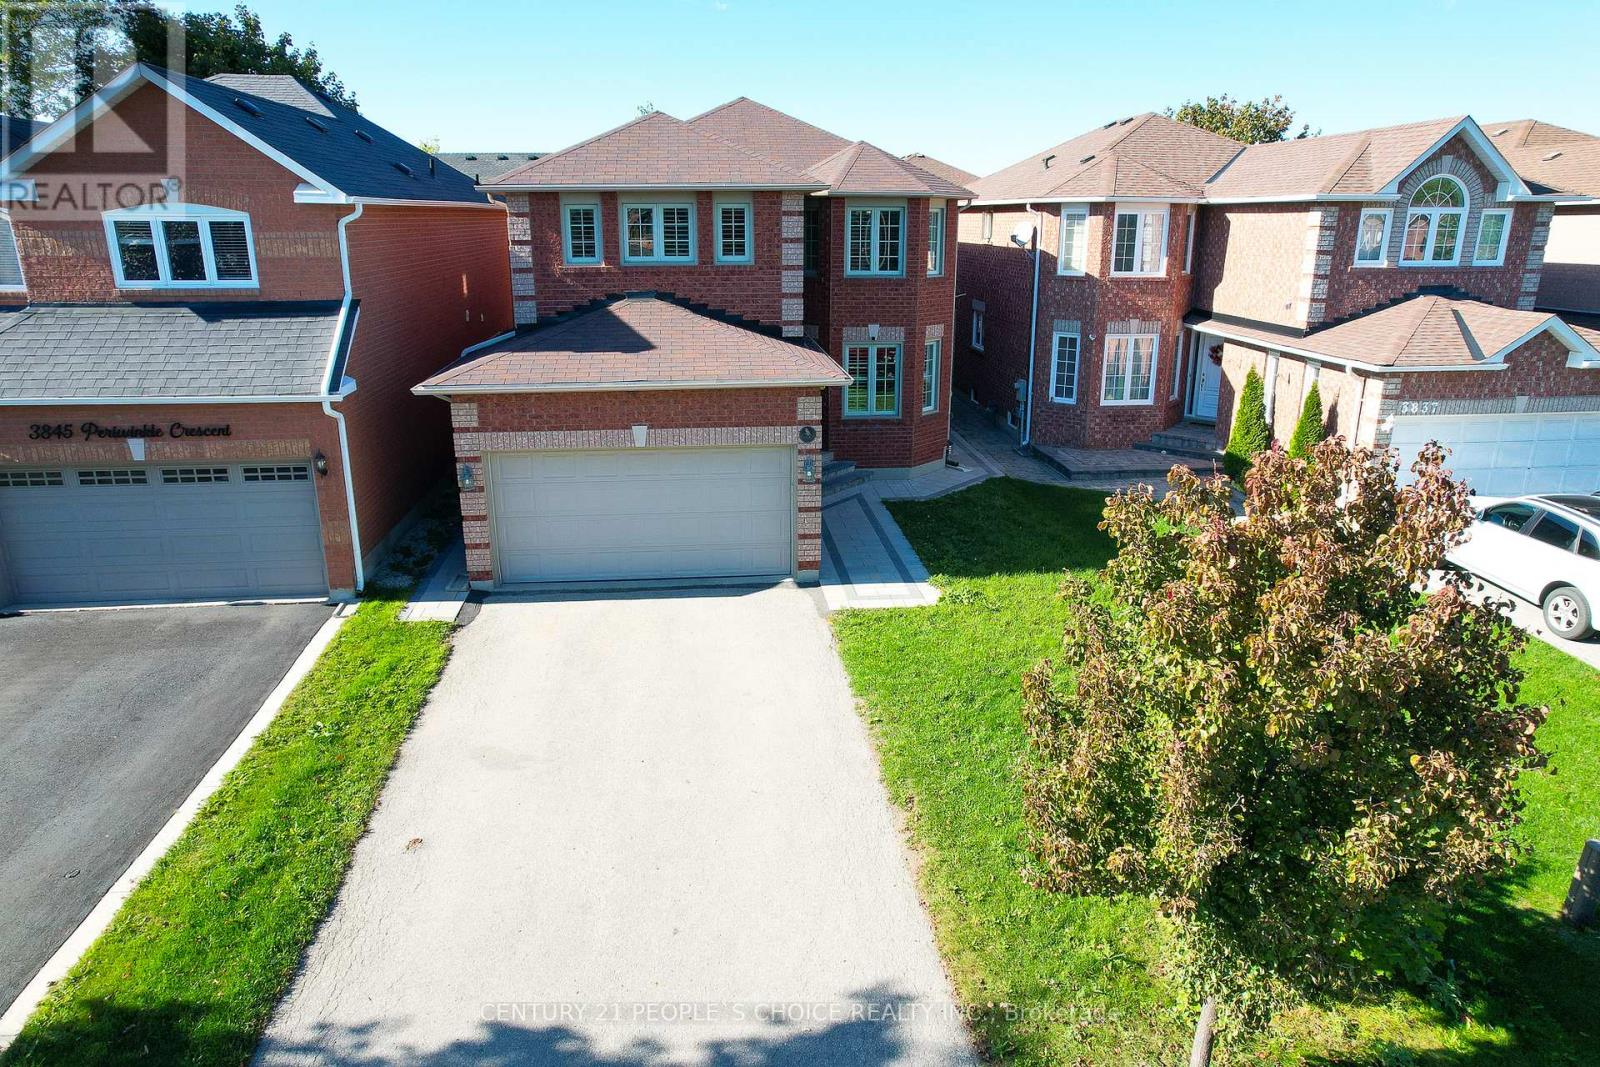
3841 Periwinkle Crescent
Mississauga (Lisgar), Ontario L5N6W8
MLS # W12961510
Property Details
Type
Detached
Beds
6
Baths
5
Status
For Sale
More homes like this
About this property
Welcome to this 4 + 2 Bedrooms and 5 Washrooms beautiful, sun-drenched family home tucked away on a quiet crescent in the heart of Lisgar - combining elegance, comfort, and modern style!This impressive property features a double-car garage and a long driveway accommodating up to four additional cars. The beautiful stonework all around the house adds timeless curb appeal and sophistication. Step inside to a bright, open-concept layout with hardwood floors on both main and second levels and California shutters throughout, filling every room with natural light. Enjoy the convenience of direct garage access, main floor laundry access and inviting foyer opens to spacious living and dining areas, perfect for hosting family and friends. Relax in the large family room with a cozy fireplace, ideal for quiet evenings. The updated kitchen is a chef's dream - boasting nice cabinetry, quartz backsplash, a new sink, and generous counter space. Enjoy your morning coffee in the sunny breakfast area with a walkout to the large backyard and patio, perfect for outdoor entertaining. Hardwood stairs leading to the upper level. The luxurious primary suite features a walk-in closet and a spa-like ensuite, while three additional bedrooms are bright and spacious. The renovated main bathroom completes the second floor in style. New Furnace and New water heater installed. The newly built legal basement apartment -with separate entrance adds incredible value, featuring 2 large bedrooms, 2 washrooms, a modern kitchen with stainless steel appliances, breakfast nook, and family area with laminate flooring, pot lights, and large windows - ideal as an in-law suite or income-generating unit. Great welcoming neighborhood to raise a family with good Schools, trails, Parks and state of the Art Community Centre and Mattamy Sports Park. Pictures are Virtually staged.
Mortgage Estimate
Estimated monthly payment
Calculating…
Estimate only. Taxes, insurance, condo fees, and lender terms are not included.
Monthly costs to verify
Property taxes: about $596/month based on listed annual taxes.
Estimate only. Confirm taxes, condo/maintenance fees, insurance, utilities, and lender terms before making decisions.
Rooms
| Room | Level | Dimensions |
|---|---|---|
| Living room | Main level | 4.42 x 3.5 |
| Dining room | Main level | 3.5 x 3.05 |
| Bedroom 2 | Basement | 0 x 0 |
| Laundry room | Basement | 0 x 0 |
| Laundry room | Main level | 0 x 0 |
| Kitchen | Main level | 4.57 x 3.81 |
| Family room | Main level | 3.5 x 4.88 |
| Primary Bedroom | Second level | 4.98 x 4.43 |
| Bedroom 2 | Second level | 4.32 x 4.21 |
| Bedroom 3 | Second level | 3.86 x 3.55 |
| Bedroom 4 | Second level | 3.74 x 3.04 |
| Living room | Basement | 0 x 0 |
| Bedroom | Basement | 0 x 0 |
Facts & Location
Parking
6 spaces
Lot Size
36.1 x 106.2 FT ; Regular
Annual Taxes
$7,154
Listing data
Listing information is provided for personal, non-commercial use and should be independently verified before making real estate decisions.
Last refreshed: Aug 17, 2026 3:15 AM
Explore nearby searches
SEO-friendly searches for this area, property type, and nearby neighbourhoods.
Similar Properties
More nearby listings that may fit the same search.
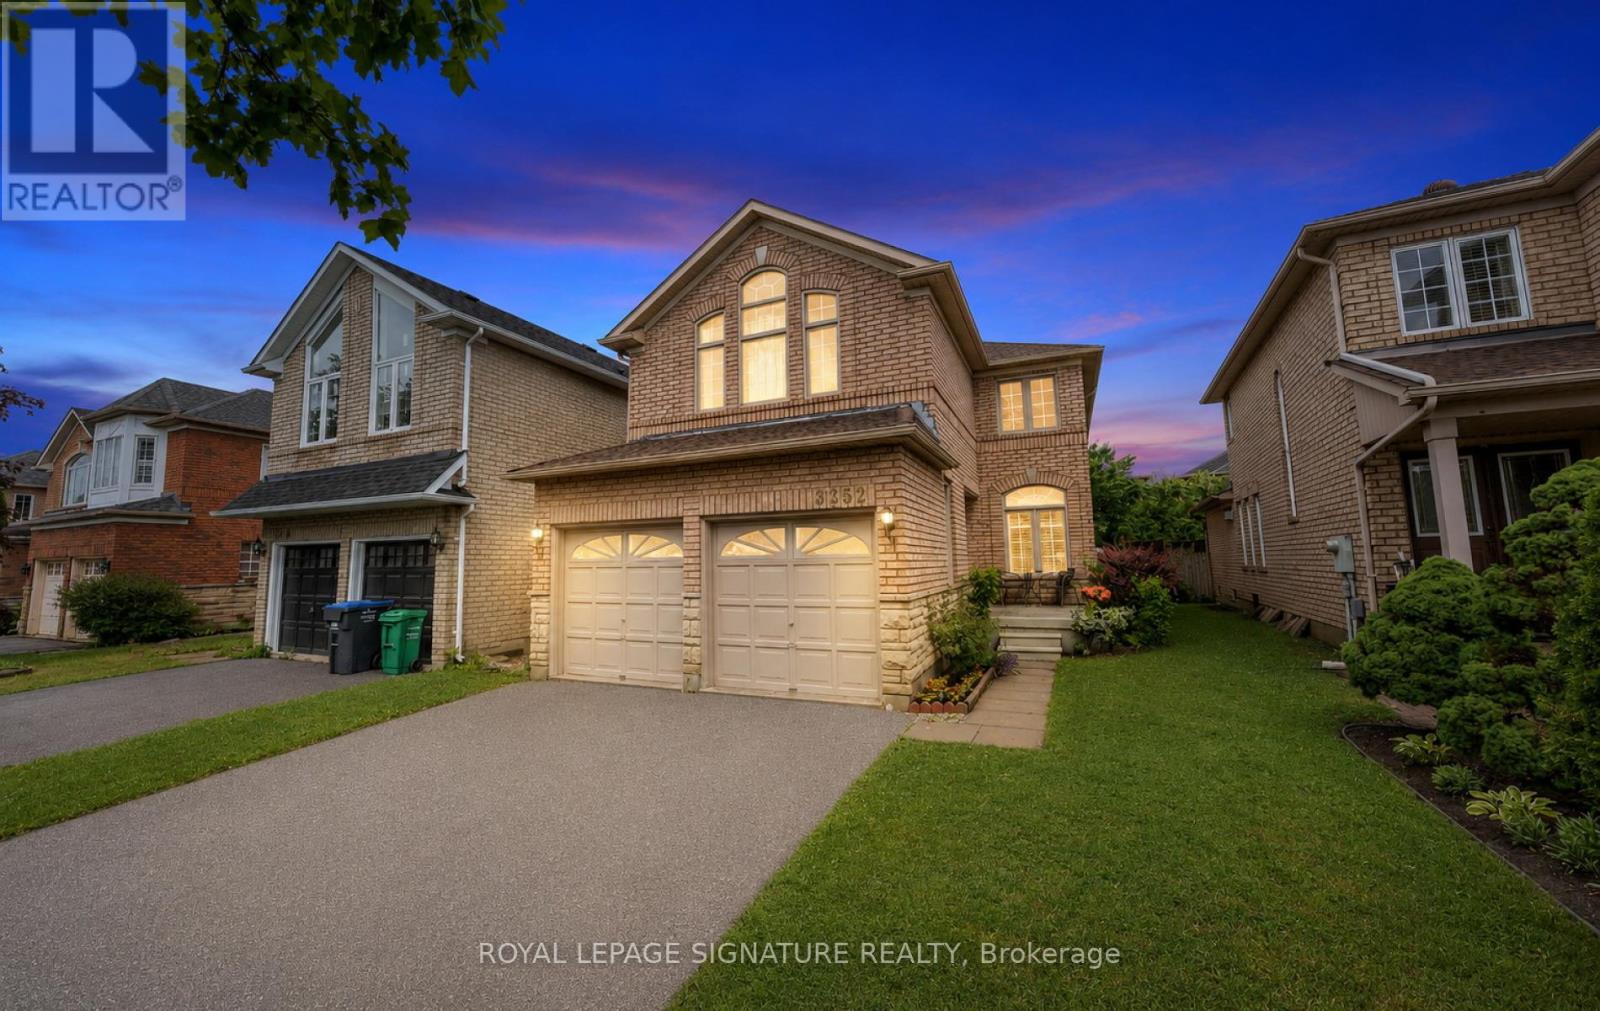
$1,299,000
3252 Laburnum Crescent
Mississauga (Lisgar) · MLS # W13615568
5 bed · 5 bath
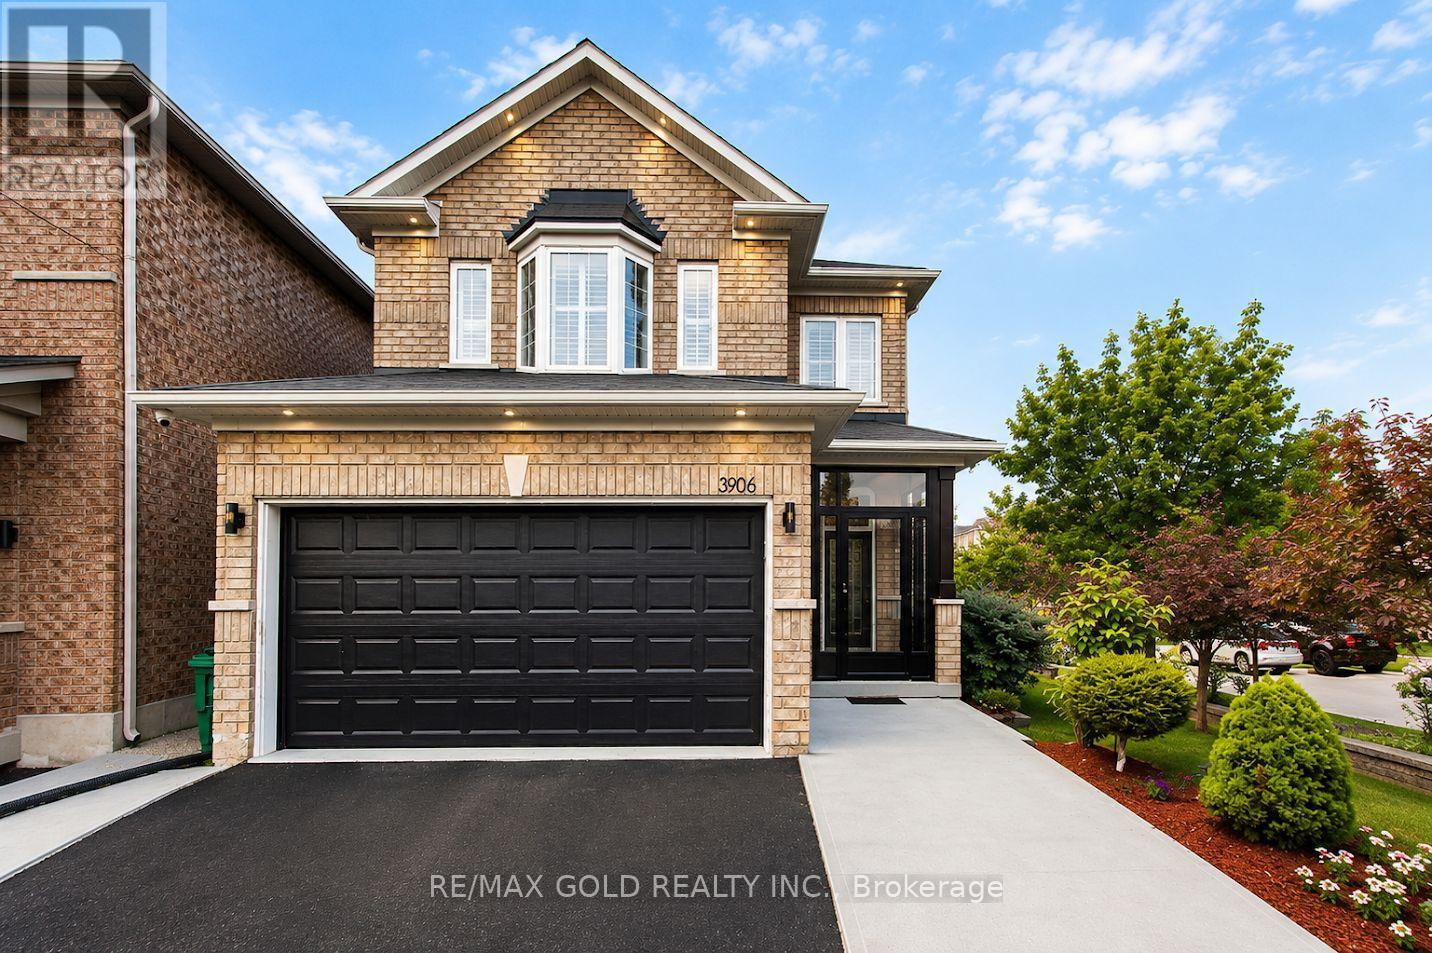
$1,299,000
3906 Passway Road
Mississauga (Lisgar) · MLS # W13635214
7 bed · 6 bath
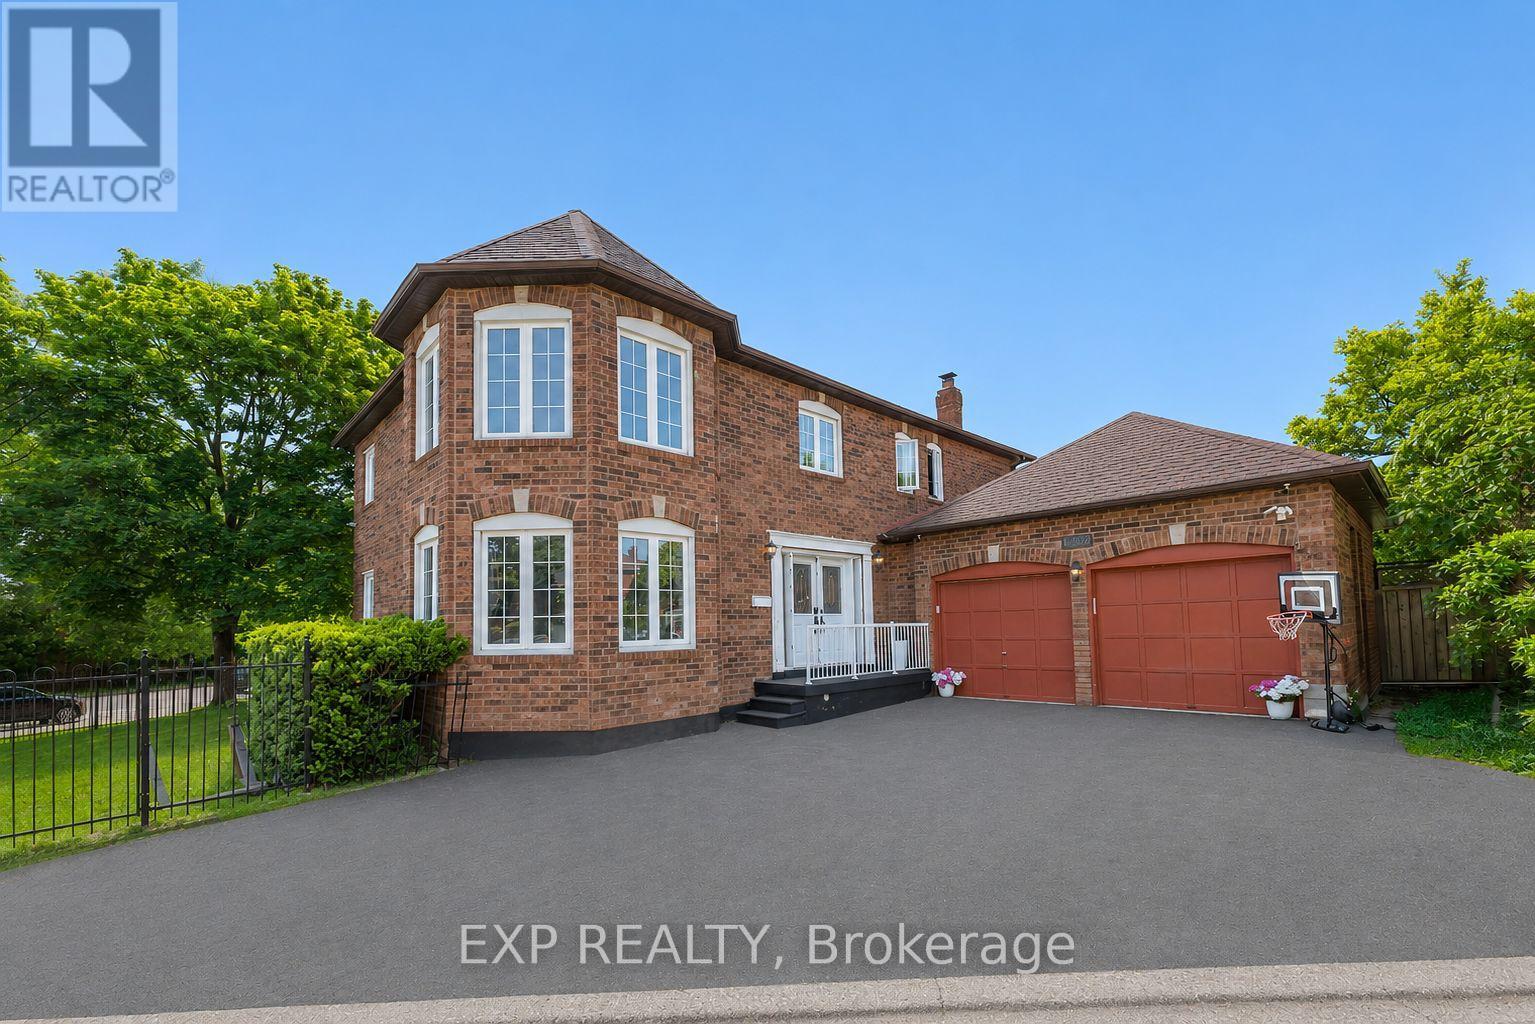
$1,279,992
6502 Tenth Line
Mississauga (Lisgar) · MLS # W13501286
6 bed · 4 bath · 6,500 sq ft