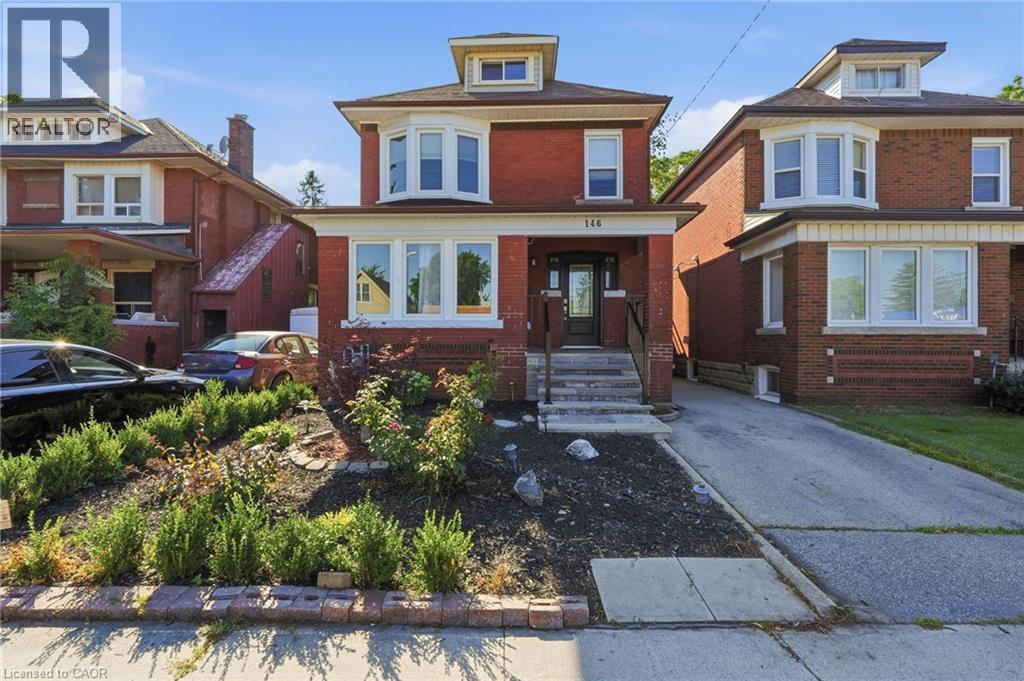
146 OTTAWA Street
Hamilton, Ontario L8K2E4
MLS # 40851154
Property Details
Type
Detached
Beds
3
Baths
2
Status
For Sale
More homes like this
About this property
Fall in love with the timeless character of this bright, beautifully updated 2 1/2-storey brick home, where classic charm meets modern living. Exceptional curb appeal with an inviting covered front porch, new stone patio, steps & landing (2023), new front door & railing (2025), and beautiful perennial gardens. Inside, bamboo flooring in the kitchen and hardwood on the 2nd floor complement the home's character. The open-concept kitchen features pot lights, stylish two-tone cabinetry, granite breakfast bar, new sink, faucet and dishwasher (2026), overlooking the bright dining room. The spacious living room is perfect for entertaining or relaxing, while the main-floor laundry includes a new washer & dryer (2026). The 2nd floor offers 3 spacious bedrooms, including a generous primary with newer window (2021), plus a beautifully updated 4-piece bath with new vanity & lighting (2026) & new window (2025). The finished 3rd-floor loft offers versatile space for a teen retreat, home office, studio or guest room. The fully finished basement suite with separate entrance features a modern kitchen (2020), living area and 4-piece bath—ideal for extended or multi-generational family living. The fully fenced backyard offers a spacious deck overlooking a relaxing fountain, lower deck with gazebo (2022) and storage shed. Steps to Gage Park and the vibrant Ottawa Street shopping district, with its popular cafes & restaurants and boutiques. Conveniently located near schools, parks and public transit, with future LRT stops planned at Ottawa Street and Gage Park. Enjoy exceptional walkability and a vibrant, family-friendly lifestyle in one of Hamilton's most sought-after neighbourhoods.
Mortgage Estimate
Estimated monthly payment
Calculating…
Estimate only. Taxes, insurance, condo fees, and lender terms are not included.
Monthly costs to verify
Property taxes: about $359/month based on listed annual taxes.
Estimate only. Confirm taxes, condo/maintenance fees, insurance, utilities, and lender terms before making decisions.
Rooms
| Room | Level | Dimensions |
|---|---|---|
| 3pc Bathroom | Basement | 5'4'' x 8'1'' |
| Family room | Basement | 17'8'' x 18'10'' |
| Kitchen | Basement | 6'6'' x 10'10'' |
| Attic | Third level | 18'0'' x 24'0'' |
| 4pc Bathroom | Second level | 1'5'' x 8'' |
| Bedroom | Second level | 9'2'' x 9'9'' |
| Bedroom | Second level | 8'11'' x 10'5'' |
| Primary Bedroom | Second level | 9'3'' x 14'10'' |
| Foyer | Main level | 8'3'' x 9'9'' |
| Living room | Main level | 10'3'' x 18'9'' |
| Dining room | Main level | 10'3'' x 12'2'' |
| Eat in kitchen | Main level | 10'0'' x 23'2'' |
Facts & Location
Interior Size
1,465 sq ft
Parking
1 spaces
Annual Taxes
$4,314
Listing data
Listing information is provided for personal, non-commercial use and should be independently verified before making real estate decisions.
Last refreshed: Sep 1, 2026 3:31 AM
Explore nearby searches
SEO-friendly searches for this area, property type, and nearby neighbourhoods.
Similar Properties
More nearby listings that may fit the same search.
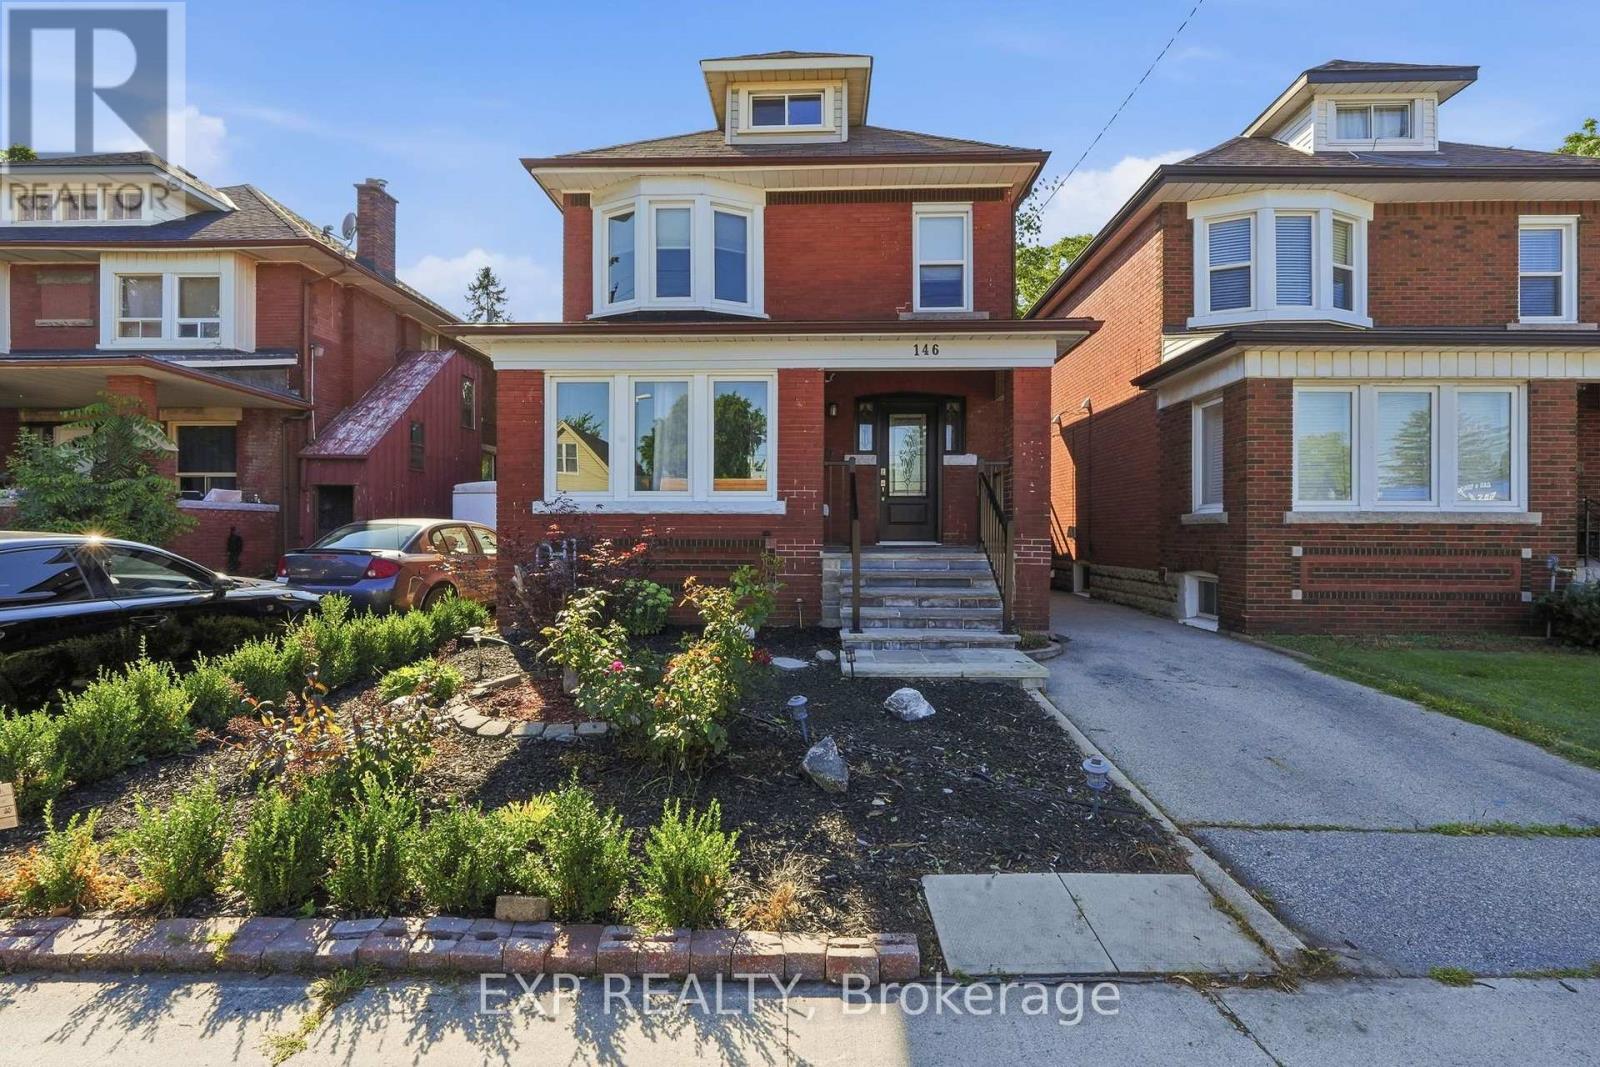
$747,000
146 Ottawa Street
Hamilton (Delta) · MLS # X13658972
3 bed · 2 bath
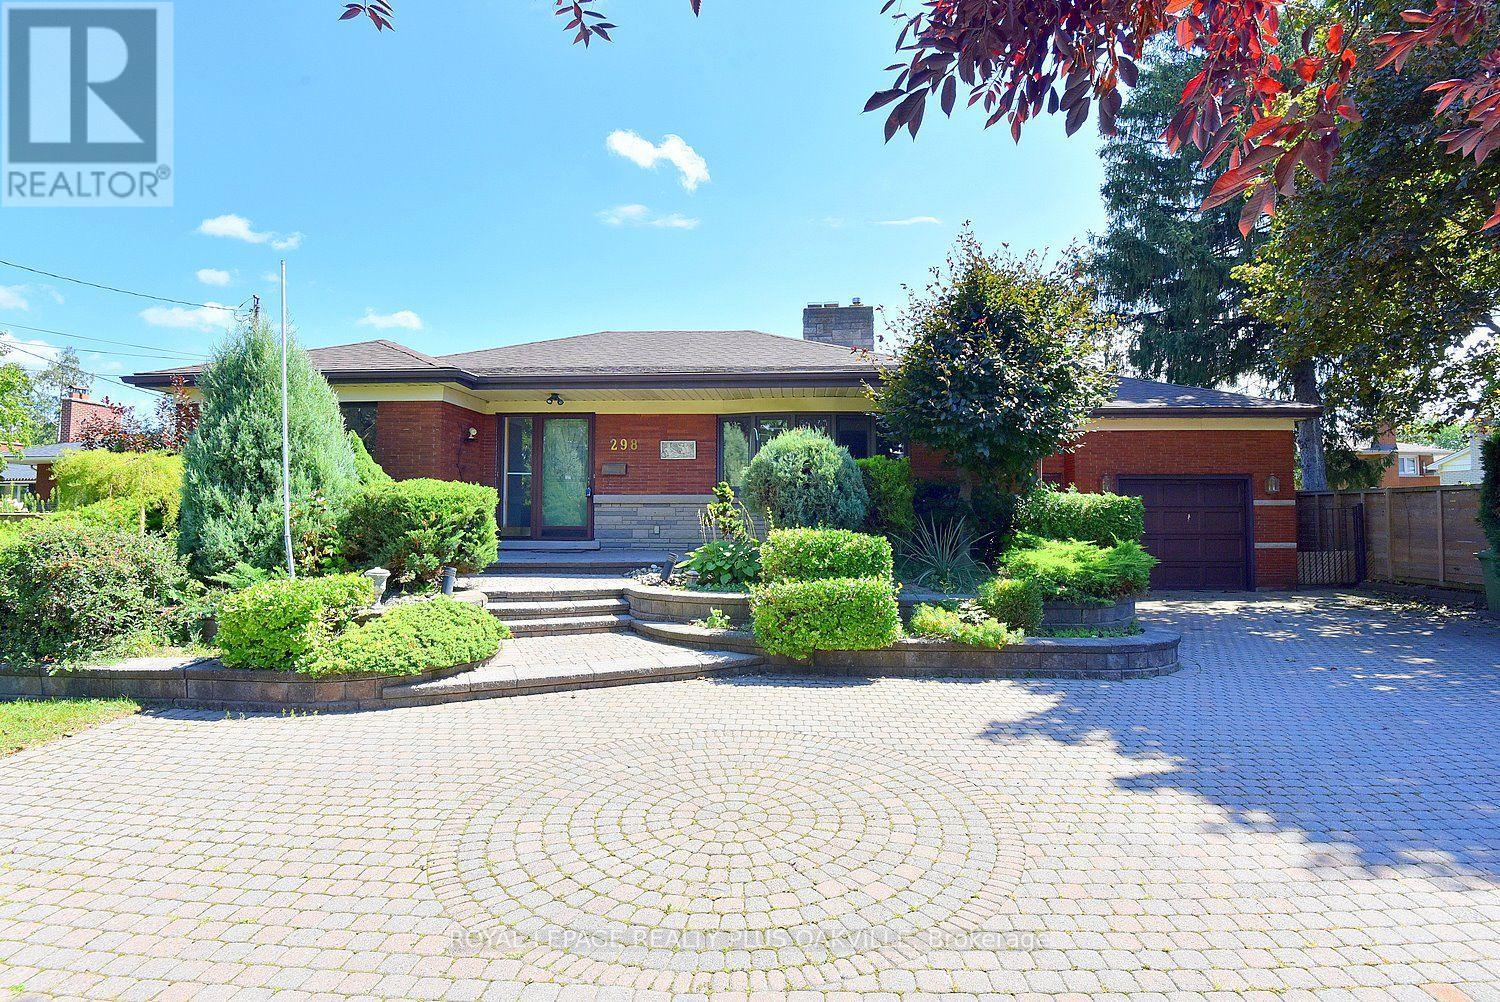
$748,000
298 Pottruff Road
Hamilton (Kentley) · MLS # X13722450
4 bed · 2 bath · 1,500 sq ft
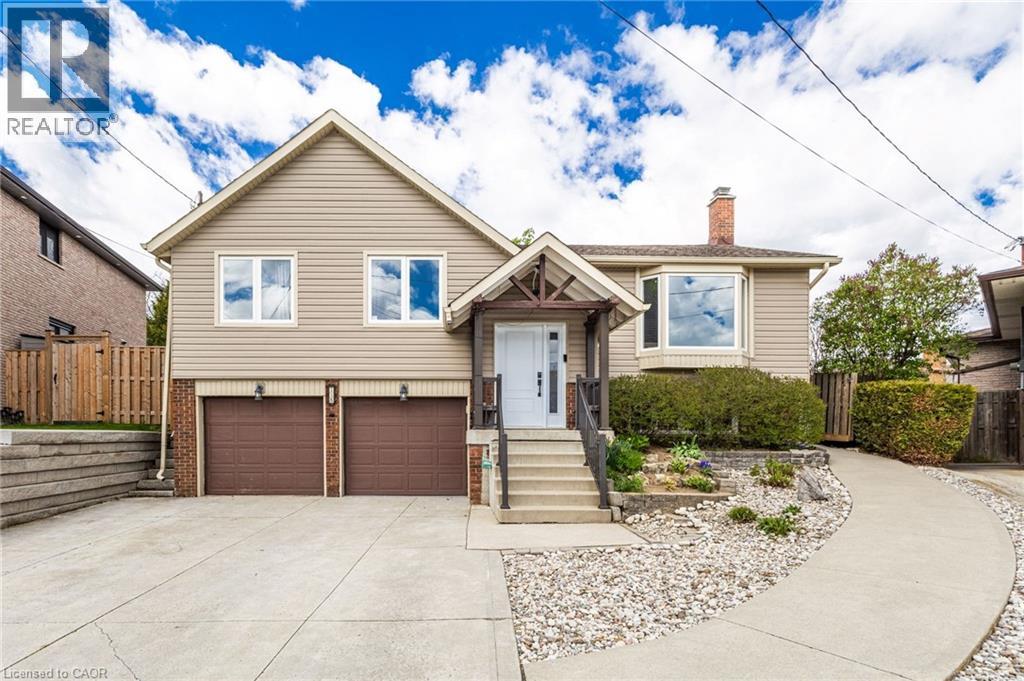
$749,000
118 NAPOLI Drive
Hamilton · MLS # 40859441
3 bed · 2 bath · 1,675 sq ft