Videos & Virtual Tours
Open available video, 3D tour, or virtual-tour media for this listing.
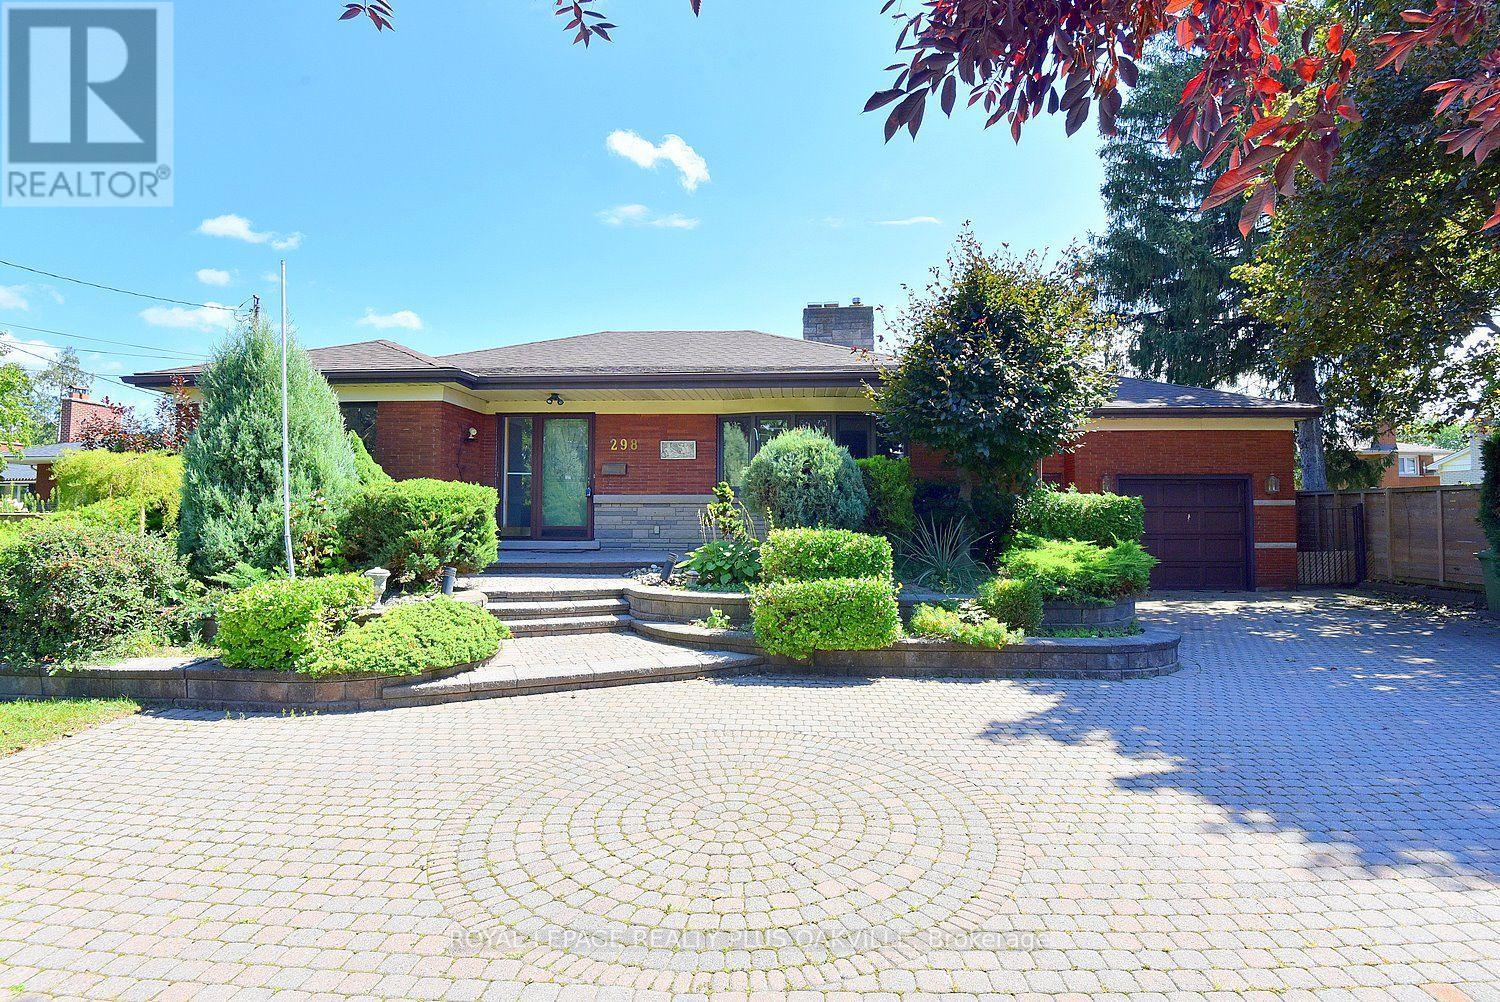
298 Pottruff Road
Hamilton (Kentley), Ontario L8H2M4
MLS # X13722450
Property Details
Type
Detached
Beds
4
Baths
2
Status
For Sale
More homes like this
About this property
There's something special about a home that has been cared for by the same family for over 70 years, and this classic all-brick BUNGALOW is exactly that. Loved, lived in, and cherished through generations, it now offers a rare opportunity for a new family. Set proudly on a LARGE LOT in a wonderful family neighbourhood, this home welcomes you with outstanding curb appeal, classic red brick construction, a long inter-lock stone driveway, and a garage with convenient inside entry. Step inside to a spacious main floor, approximately 1,500 sq ft, including 3 bedrooms, a layout that has comfortably suited family life for decades. Downstairs, the full bungalow basement adds another 1,500 sq ft of potential, complete with a 4th bedroom and bathroom. This is the true advantage of a bungalow: nearly double the living space of the main floor, all on one convenient footprint. Presented in vintage style condition, this home is a blank canvas awaiting imagination and a modern design renovation. It's a wonderful opportunity for buyers, renovators, to design a space that reflects their own vision from top to bottom, while taking advantage of the home's solid structure, generous room sizes, and unbeatable lot. Once renovated, this will truly be the perfect home, set in a mature, welcoming neighbourhood where children grow up, neighbours become friends, and memories are made for a lifetime. Opportunities like this, offering this much space, this much potential, don't come along often. Come see the possibilities for yourself and imagine the your next chapter.
Mortgage Estimate
Estimated monthly payment
Calculating…
Estimate only. Taxes, insurance, condo fees, and lender terms are not included.
Monthly costs to verify
Property taxes: about $523/month based on listed annual taxes.
Estimate only. Confirm taxes, condo/maintenance fees, insurance, utilities, and lender terms before making decisions.
Rooms
| Room | Level | Dimensions |
|---|---|---|
| Living room | Main level | 6.43 x 3.94 |
| Dining room | Main level | 4.93 x 3.08 |
| Den | Basement | 3.4 x 2.57 |
| Laundry room | Basement | 6.43 x 3.4 |
| Kitchen | Main level | 5 x 3.4 |
| Primary Bedroom | Main level | 3.96 x 3.51 |
| Bedroom 2 | Main level | 3.51 x 3.07 |
| Bedroom 3 | Main level | 3.51 x 3.07 |
| Bathroom | Main level | 3.05 x 2.67 |
| Bedroom 4 | Basement | 5.44 x 3.35 |
| Bathroom | Basement | 2.54 x 1.8 |
| Recreational, Games room | Basement | 12.01 x 5.41 |
Facts & Location
Interior Size
1,500 sq ft
Parking
9 spaces
Lot Size
88.4 x 195.3 FT ; 88.53 ft x 195.32 ft x 70.15 ft x 141.31
Annual Taxes
$6,275
Listing data
Listing information is provided for personal, non-commercial use and should be independently verified before making real estate decisions.
Last refreshed: Aug 30, 2026 3:32 AM
Explore nearby searches
SEO-friendly searches for this area, property type, and nearby neighbourhoods.
Similar Properties
More nearby listings that may fit the same search.
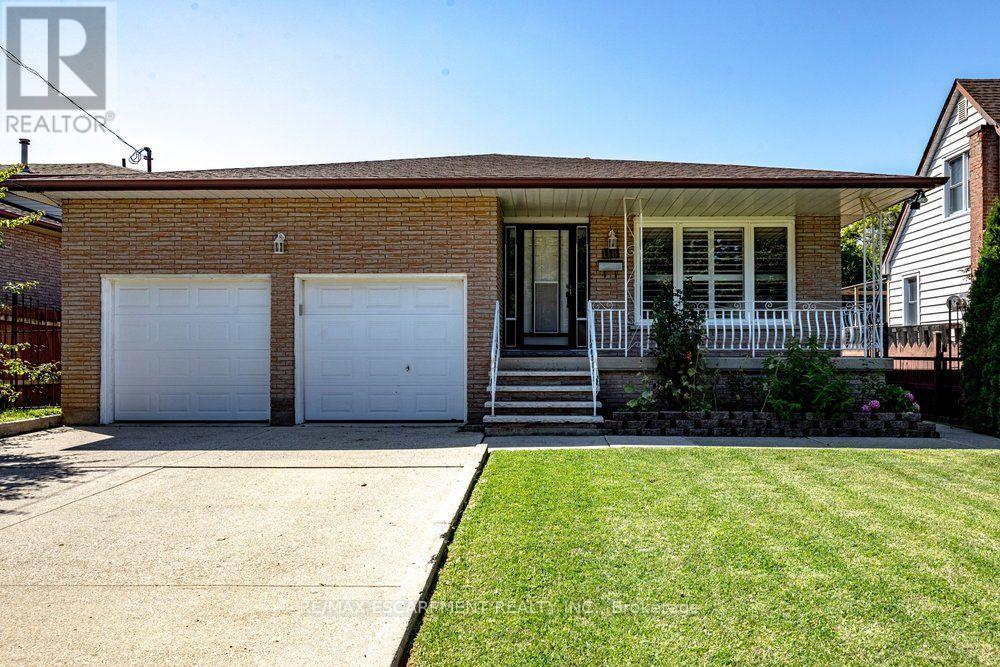
$799,900
118 POTTRUFF Road
Hamilton (Kentley) · MLS # X13647400
4 bed · 2 bath · 2,000 sq ft
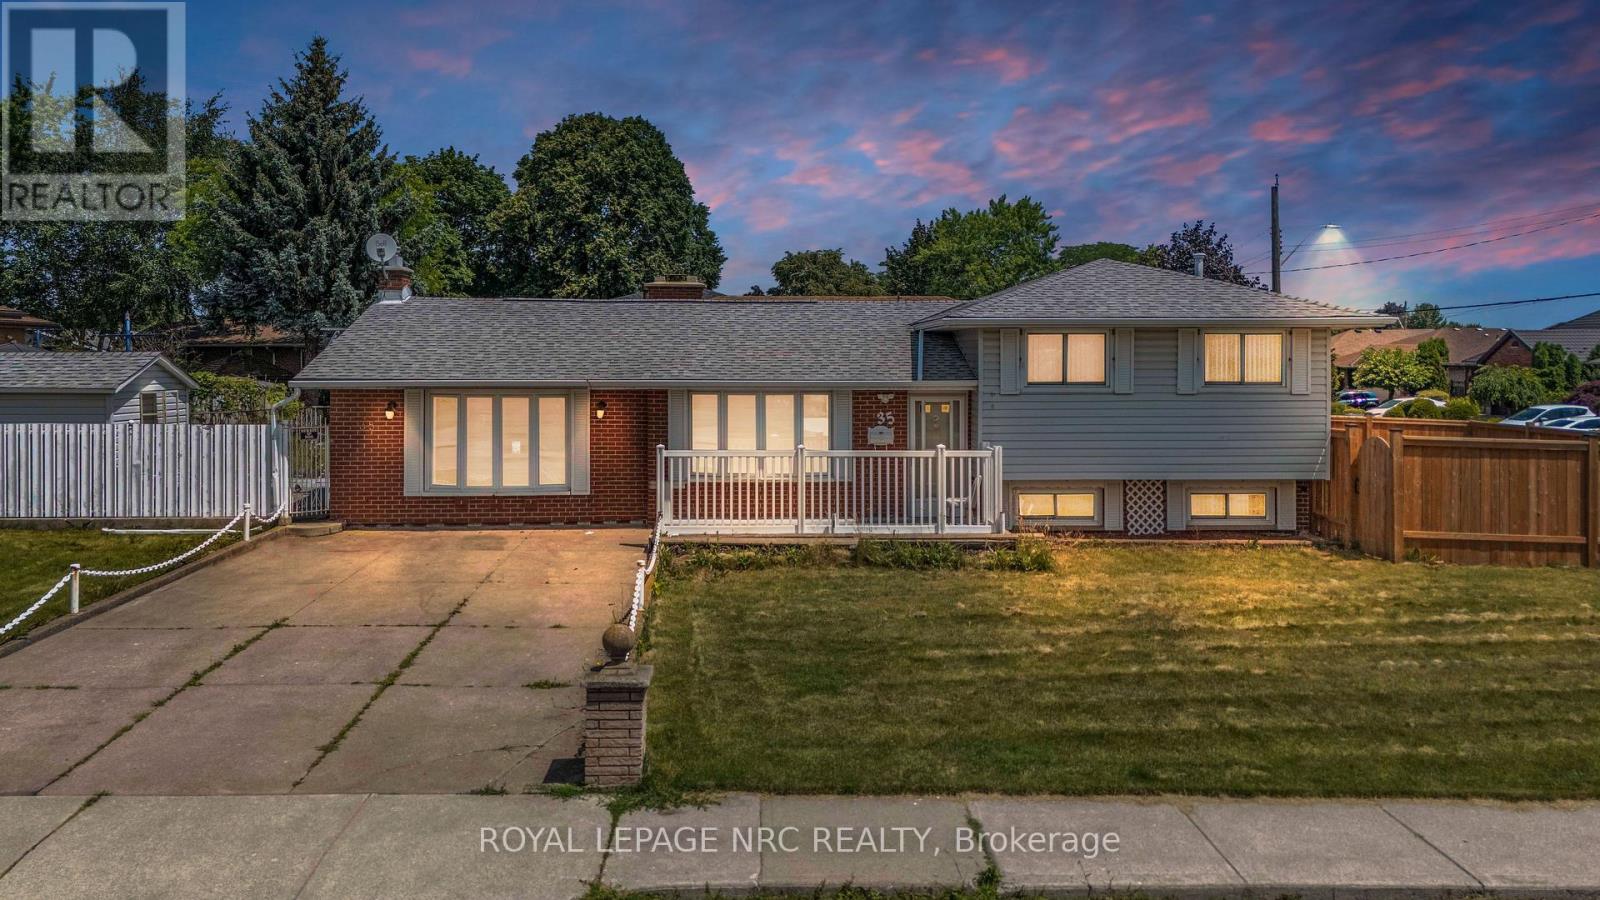
$669,999
35 Eugene Street
Hamilton (Kentley) · MLS # X13718010
4 bed · 2 bath
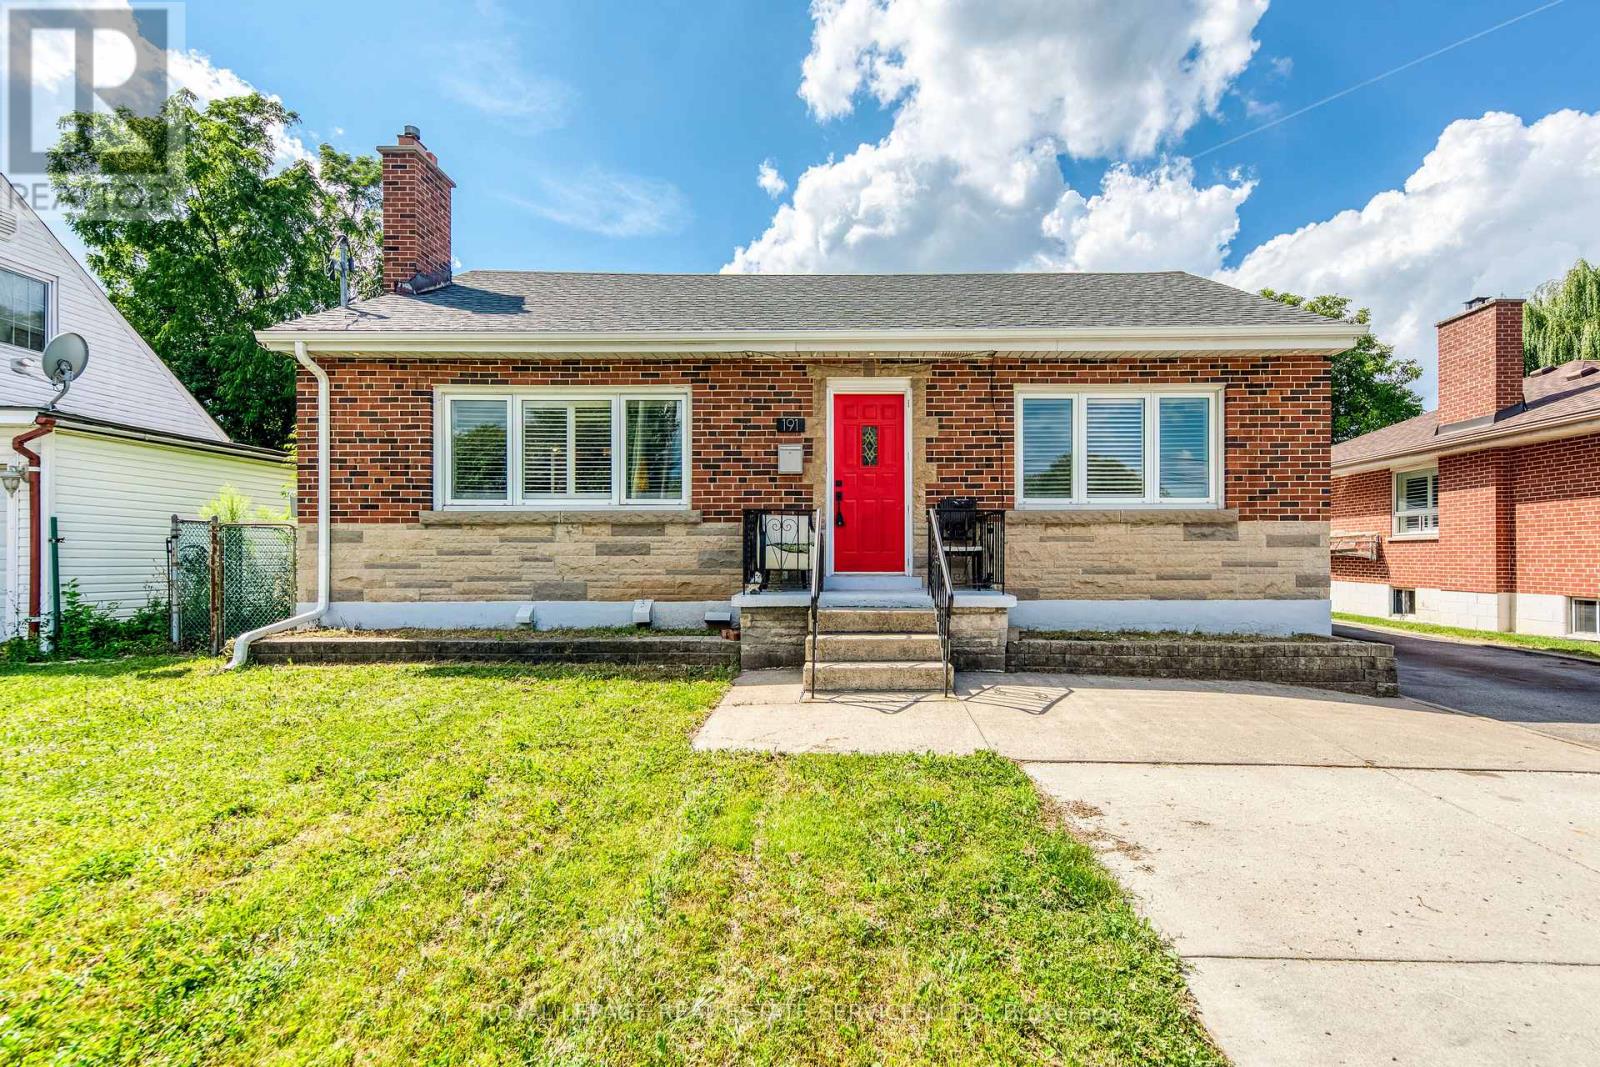
$599,000
191 Nash Road
Hamilton (Kentley) · MLS # X13697132
5 bed · 2 bath