Videos & Virtual Tours
Open available video, 3D tour, or virtual-tour media for this listing.
461 Parent Place
Milton (FO Ford), Ontario L9E1L2
MLS # W13718914
Property Details
Type
Detached
Beds
6
Baths
5
Status
For Sale
More homes like this
About this property
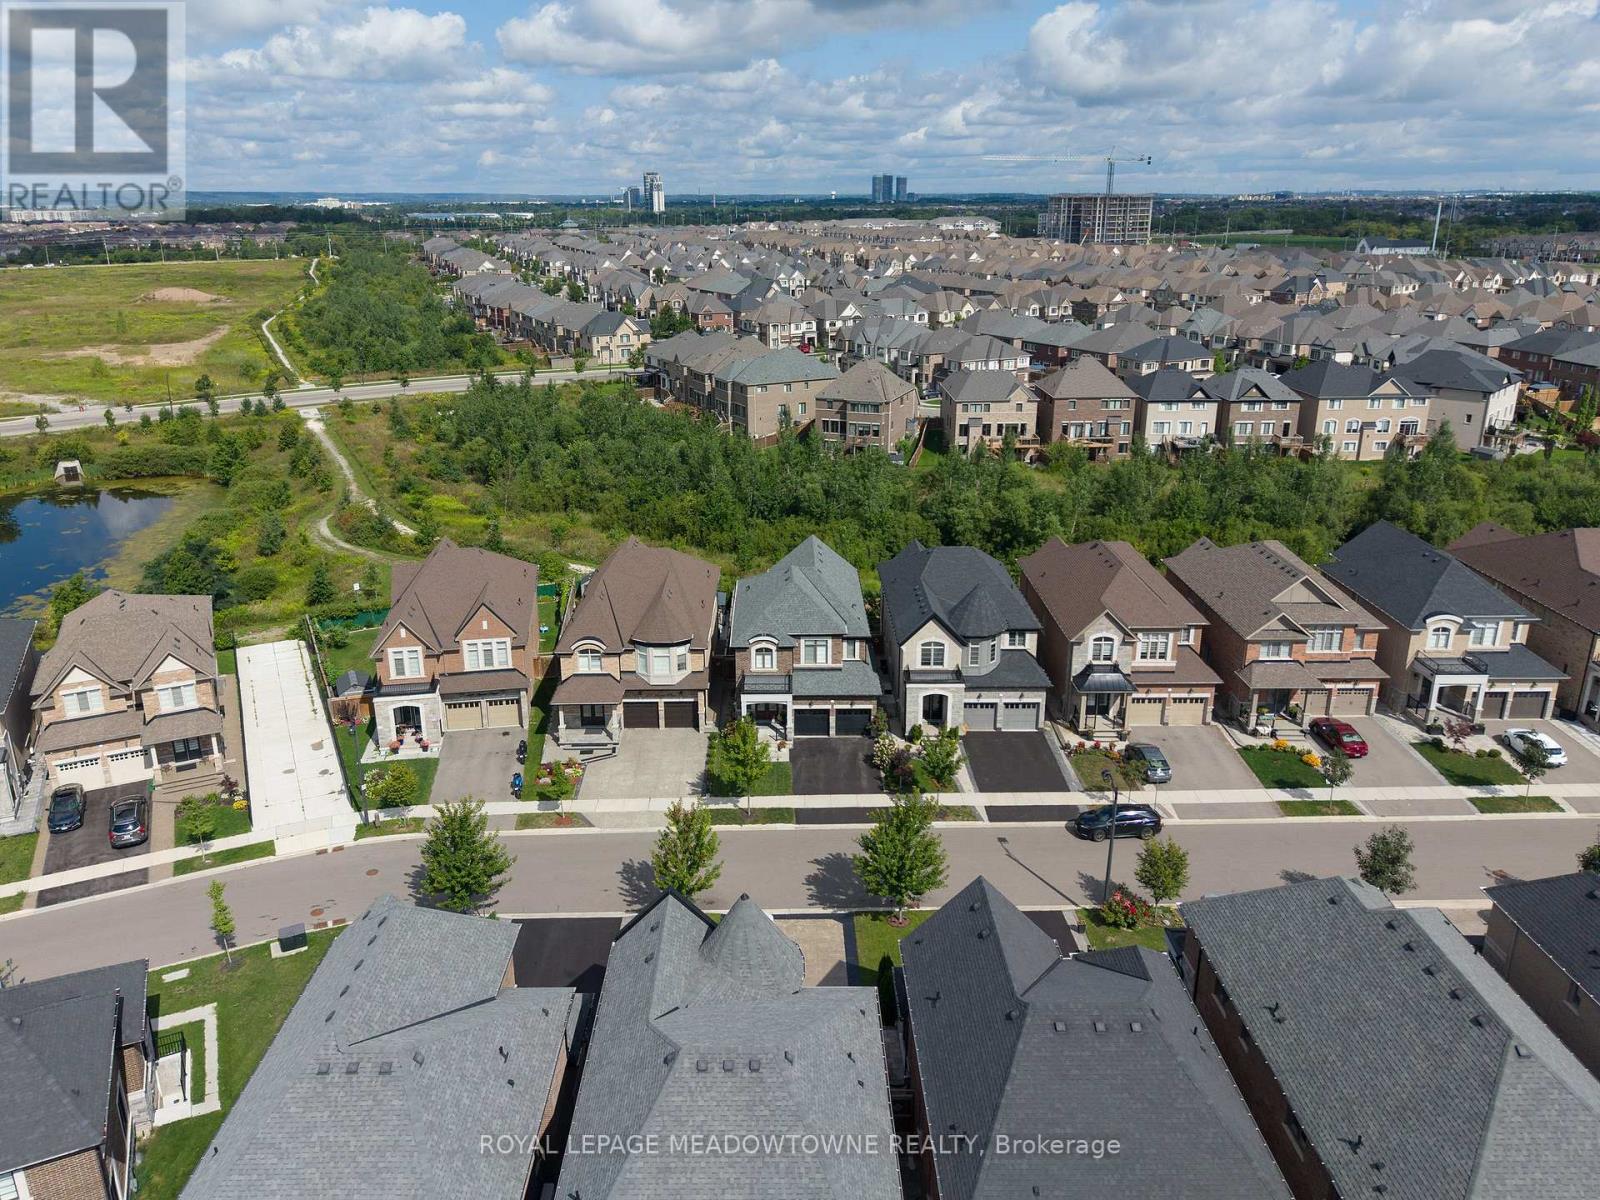
There's something special about coming home to a beautiful ravine backdrop. Welcome to 461 Parent Place, over 3700sqft of living space in Milton's Ford neighbourhood, built by Country Homes in 2020 and thoughtfully upgraded throughout. The grand foyer welcomes you through 8' double doors, while 10' main-floor ceilings, flat ceilings, California shutters, hardwood flooring and a hardwood staircase create a polished, inviting interior. The chef-worthy white kitchen features subway tile backsplash, stainless steel appliances, an eat-in area and large dual-toned island, plus direct access to the deck and fully fenced backyard. The open-concept living and dining spaces are made for gathering, with a modern electric fireplace adding warmth to the living room. The primary bedroom offers double walk-in closets and a 5pc ensuite. Bedroom 4 has its own walk-in closet and private 3pc ensuite, complemented by a 5pc main bath and main-floor powder room. The beautiful builder-finished basement is ready to enjoy with an open rec room, comfortable carpet, two bedrooms with larger windows and a 4pc bathroom. A covered private porch, interior garage access through the laundry room, double-car garage and parking for 4 complete the home. If you're looking for a 4+2 bedroom, 5 bathroom detached home for sale in Milton with a finished basement and ravine setting, 461 Parent Place deserves a closer look.
Mortgage Estimate
Estimated monthly payment
Calculating…
Estimate only. Taxes, insurance, condo fees, and lender terms are not included.
Monthly costs to verify
Property taxes: about $466/month based on listed annual taxes.
Estimate only. Confirm taxes, condo/maintenance fees, insurance, utilities, and lender terms before making decisions.
Rooms
| Room | Level | Dimensions |
|---|---|---|
| Foyer | Main level | 2.72 x 1.6 |
| Recreational, Games room | Basement | 8.38 x 6.07 |
| Bedroom | Basement | 2.9 x 3.86 |
| Bedroom | Basement | 2.92 x 3.86 |
| Kitchen | Main level | 4.17 x 4.47 |
| Eating area | Main level | 4.17 x 3.02 |
| Dining room | Main level | 4.29 x 5.13 |
| Living room | Main level | 6.15 x 3.66 |
| Laundry room | Main level | 3.4 x 2.03 |
| Primary Bedroom | Second level | 6.12 x 5.79 |
| Bedroom 2 | Second level | 3.3 x 3.66 |
| Bedroom 3 | Second level | 3.96 x 3.73 |
| Bedroom 4 | Second level | 4.24 x 3.58 |
Facts & Location
Interior Size
3,700 sq ft
Parking
4 spaces
Lot Size
38.1 x 111.4 M
Annual Taxes
$5,592
Listing data
Listing information is provided for personal, non-commercial use and should be independently verified before making real estate decisions.
Last refreshed: Sep 18, 2026 3:21 AM
Explore nearby searches
SEO-friendly searches for this area, property type, and nearby neighbourhoods.
Similar Properties
More nearby listings that may fit the same search.
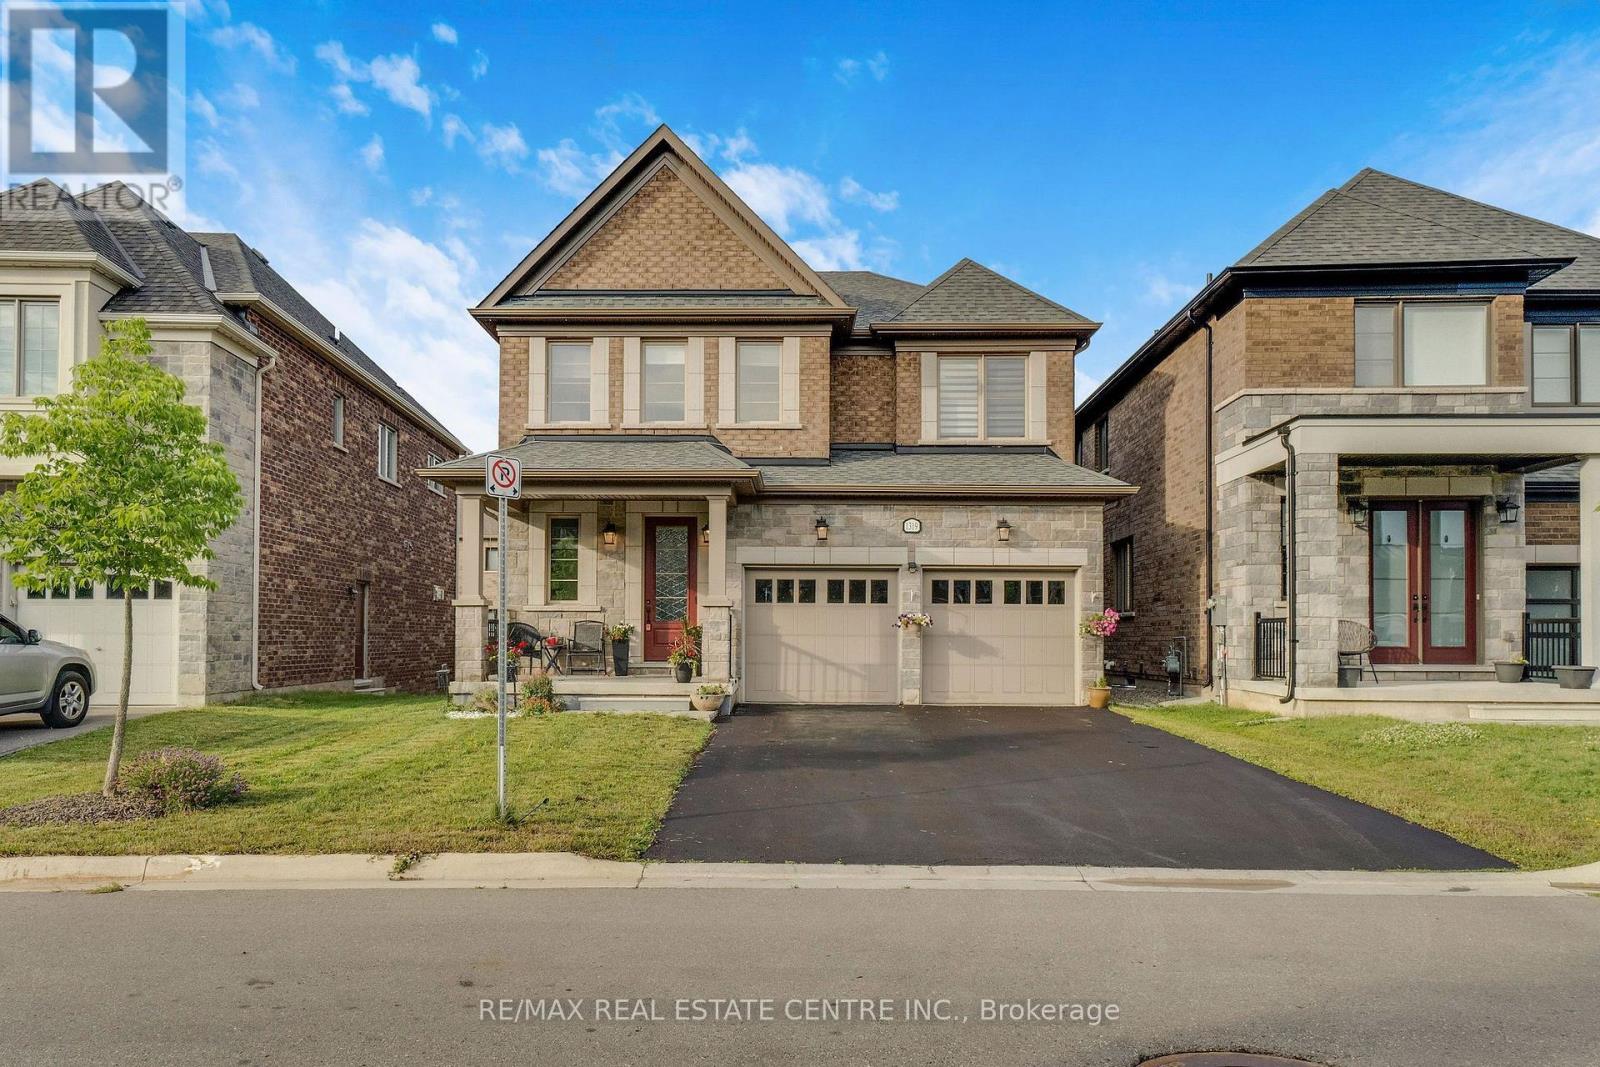
$1,599,900
1319 Britton Crescent
Milton (FO Ford) · MLS # W13564422
5 bed · 5 bath · 3,280 sq ft
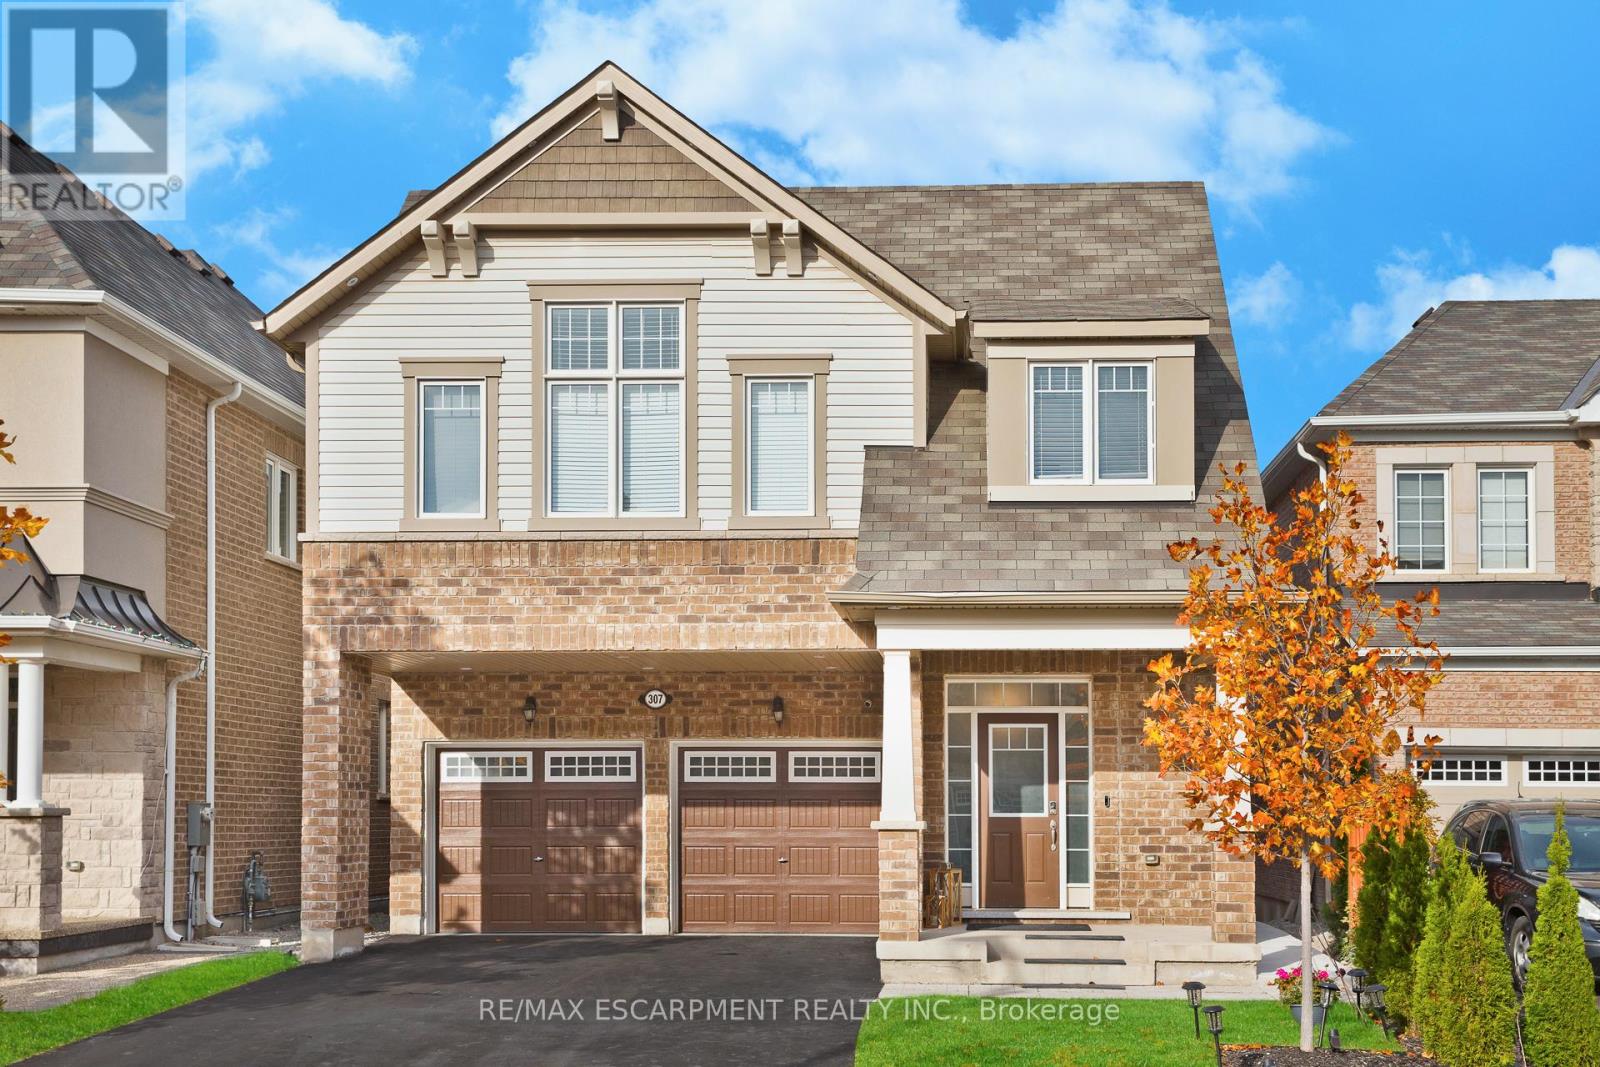
$1,494,500
307 Hinton Terrace
Milton (FO Ford) · MLS # W13472444
6 bed · 4 bath
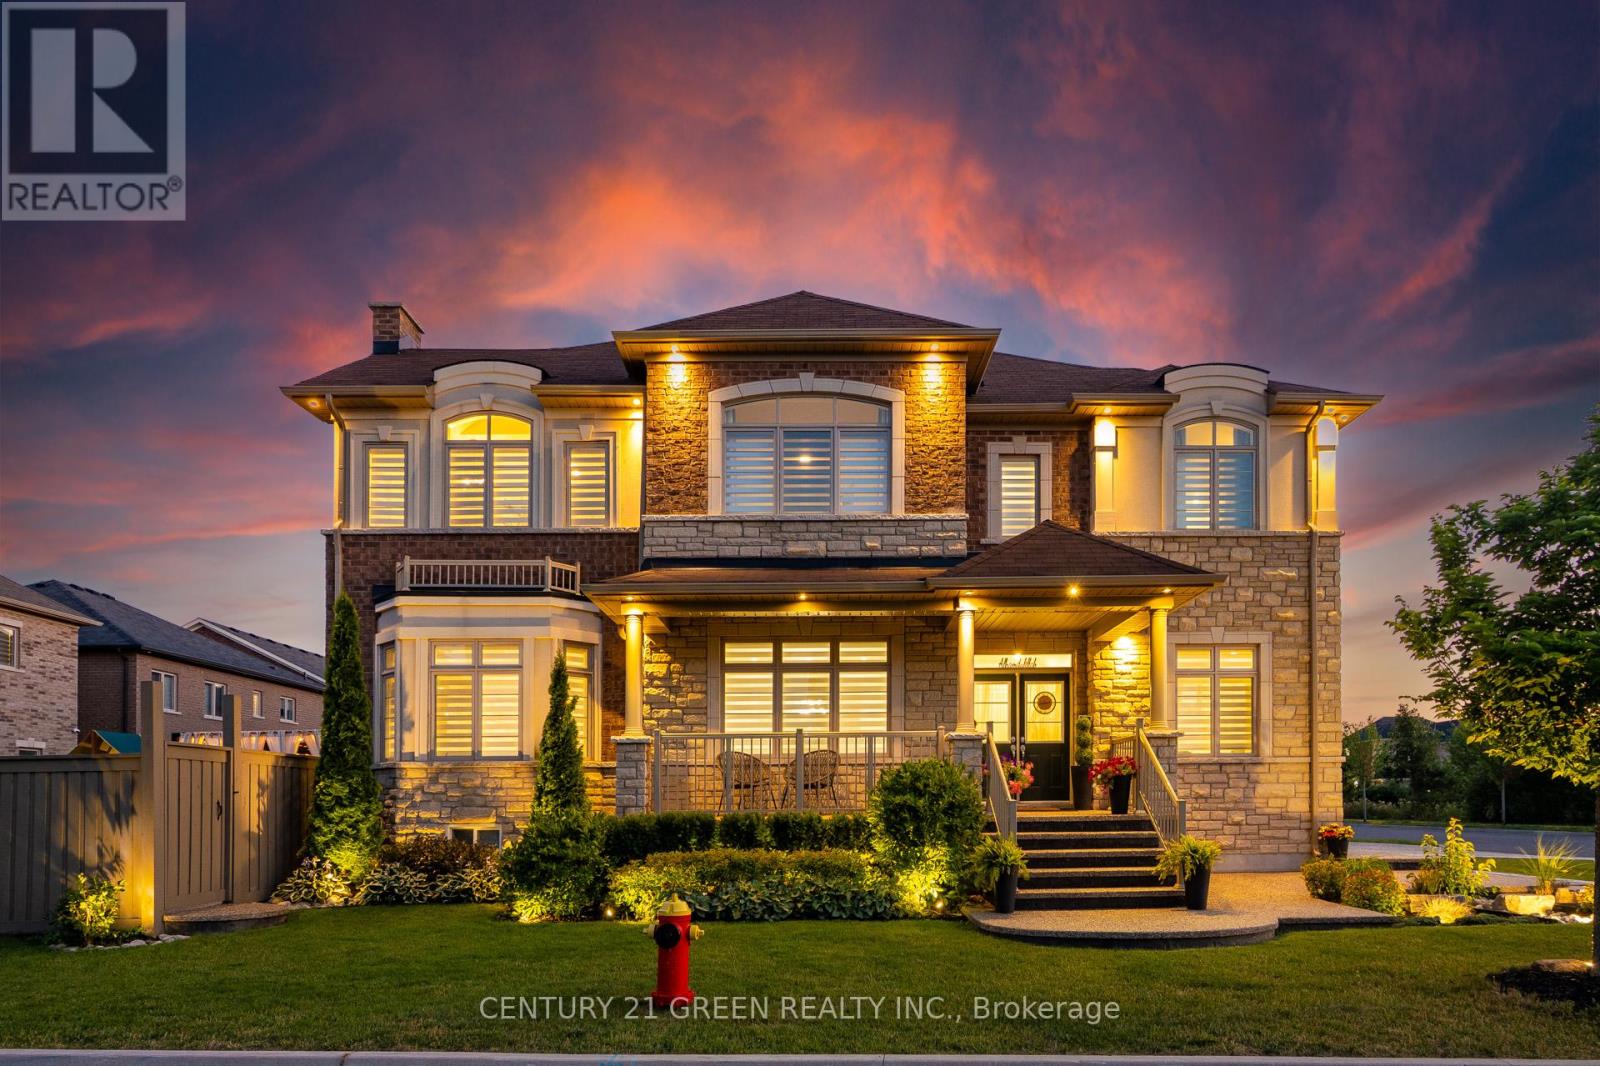
$1,669,000
1478 Day Terrace
Milton (FO Ford) · MLS # W13721780
5 bed · 6 bath · 4,300 sq ft