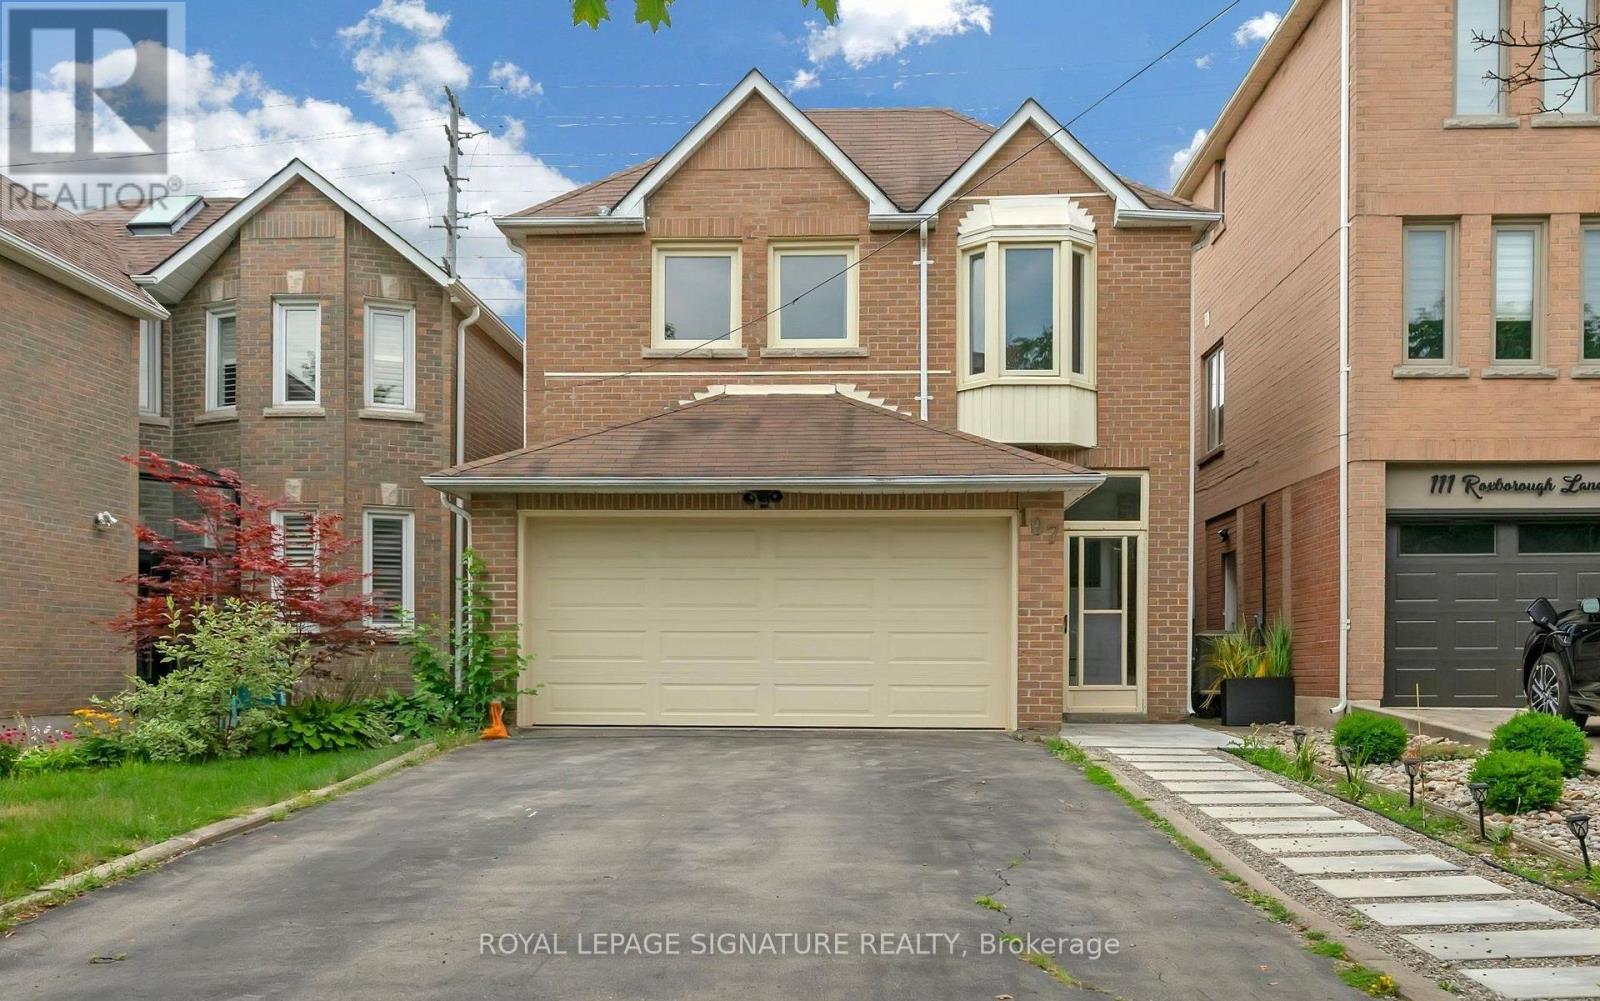
107 Roxborough Lane
Vaughan (Uplands), Ontario L4J4T5
MLS # N13657606
Property Details
Type
Detached
Beds
5
Baths
4
Status
For Sale
More homes like this
About this property
Welcome to 107 Roxborough Ln, a spacious and thoughtfully designed four-bedroom family home on a quiet, child-friendlycul-de-sac in Rosedale North. The upgraded kitchen features a large breakfast area, ample cabinetry, quartz countertops, andstainless steel appliances. The combined living and dining room includes a fireplace and opens to a private backyard. Thesemi-private family room is generously sized. Upstairs, the home offers a modern spiral staircase, new flooring, a large primarybedroom with a sitting area, walk-in closet, and a professionally designed ensuite bath. Additional bedrooms are spacious andshare an upgraded bathroom. The finished basement includes a large recreation room and an additional bedroom, ideal for ananny or guest suite. The professionally landscaped backyard offers ample space and privacy. The property features adouble-car garage and is located in the desirable Rosedale Heights community, within walking distance to Walmart, Promenade,synagogues, restaurants, private and public schools, and close to major transit routes including 407, ETR, and Hwy 7. Don'tmiss this wonderful Property!
Mortgage Estimate
Estimated monthly payment
Calculating…
Estimate only. Taxes, insurance, condo fees, and lender terms are not included.
Monthly costs to verify
Property taxes: about $530/month based on listed annual taxes.
Estimate only. Confirm taxes, condo/maintenance fees, insurance, utilities, and lender terms before making decisions.
Rooms
| Room | Level | Dimensions |
|---|---|---|
| Living room | Main level | 4.76 x 3.23 |
| Bedroom | Basement | 3 x 2.66 |
| Dining room | Main level | 3.57 x 2.66 |
| Family room | Main level | 3.57 x 3.3 |
| Kitchen | Main level | 3.33 x 2.55 |
| Eating area | Main level | 2.86 x 2.43 |
| Primary Bedroom | Second level | 7.08 x 4.92 |
| Bedroom 2 | Second level | 4.31 x 2.71 |
| Bedroom 3 | Second level | 3.96 x 2.71 |
| Bedroom 4 | Second level | 3.39 x 3.17 |
| Great room | Basement | 6.83 x 6.5 |
Facts & Location
Parking
4 spaces
Lot Size
30.2 x 115 FT
Annual Taxes
$6,360
Listing data
Listing information is provided for personal, non-commercial use and should be independently verified before making real estate decisions.
Last refreshed: Oct 11, 2026 3:33 AM
Explore nearby searches
SEO-friendly searches for this area, property type, and nearby neighbourhoods.
Similar Properties
More nearby listings that may fit the same search.
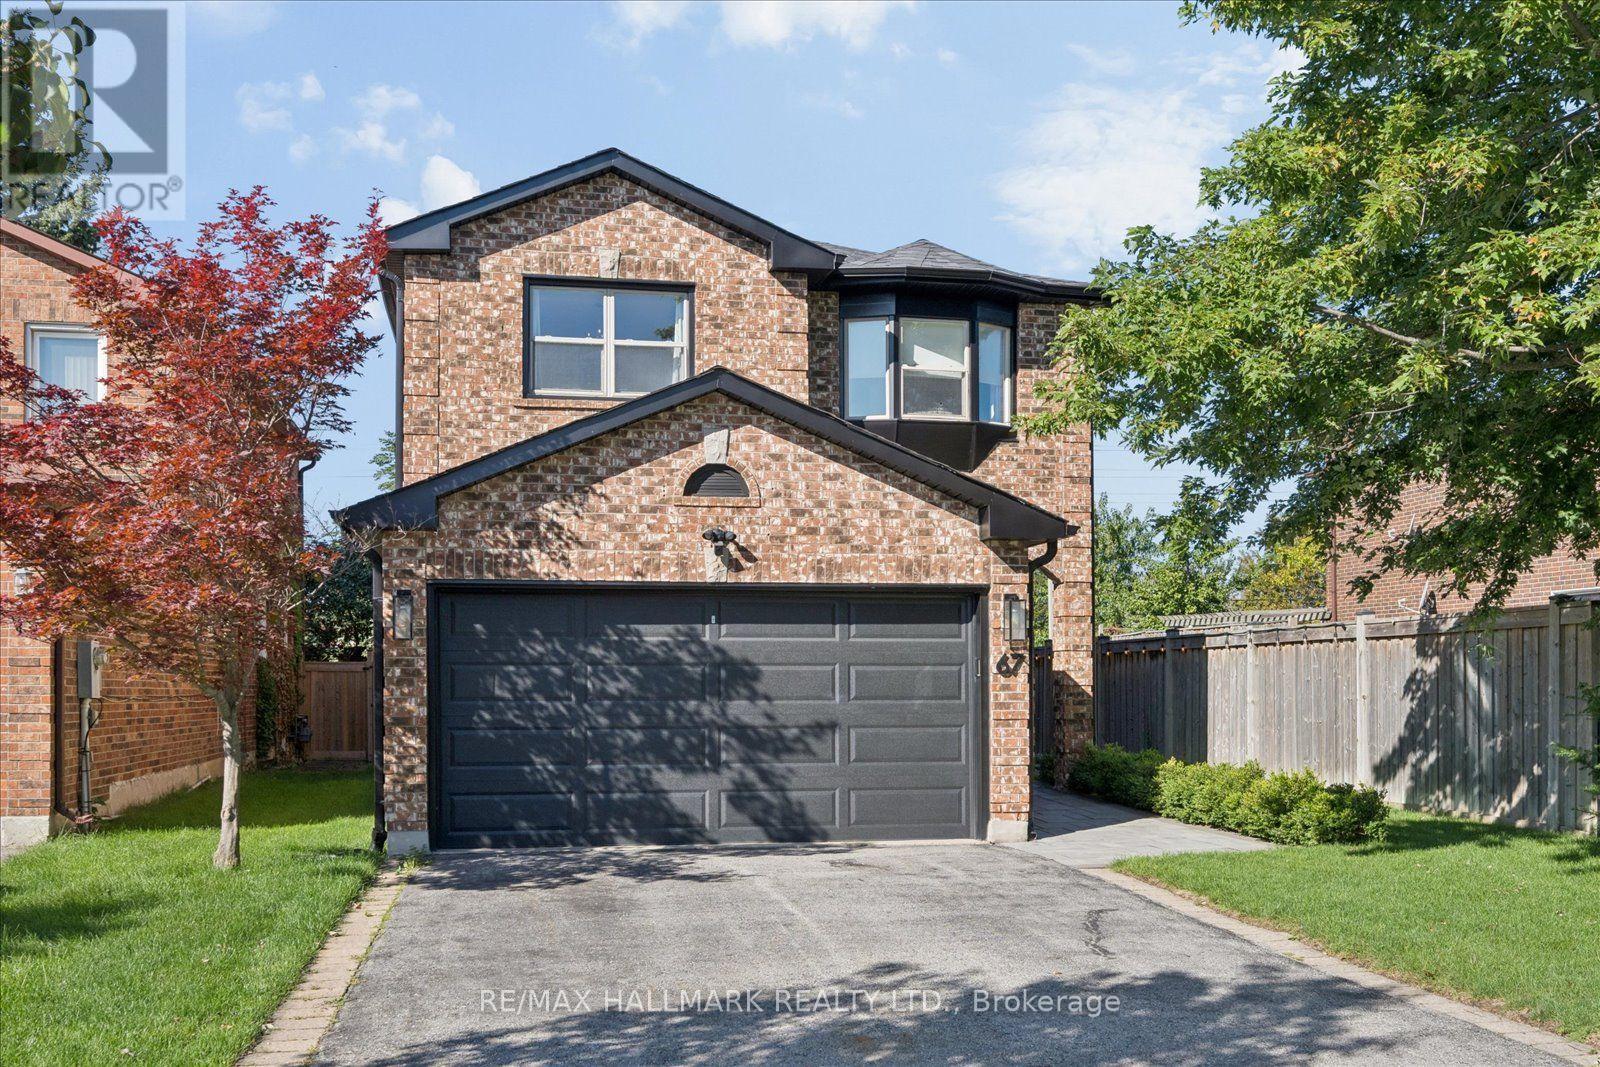
$1,398,888
67 Chilmar Crescent
Vaughan (Uplands) · MLS # N13794254
4 bed · 3 bath
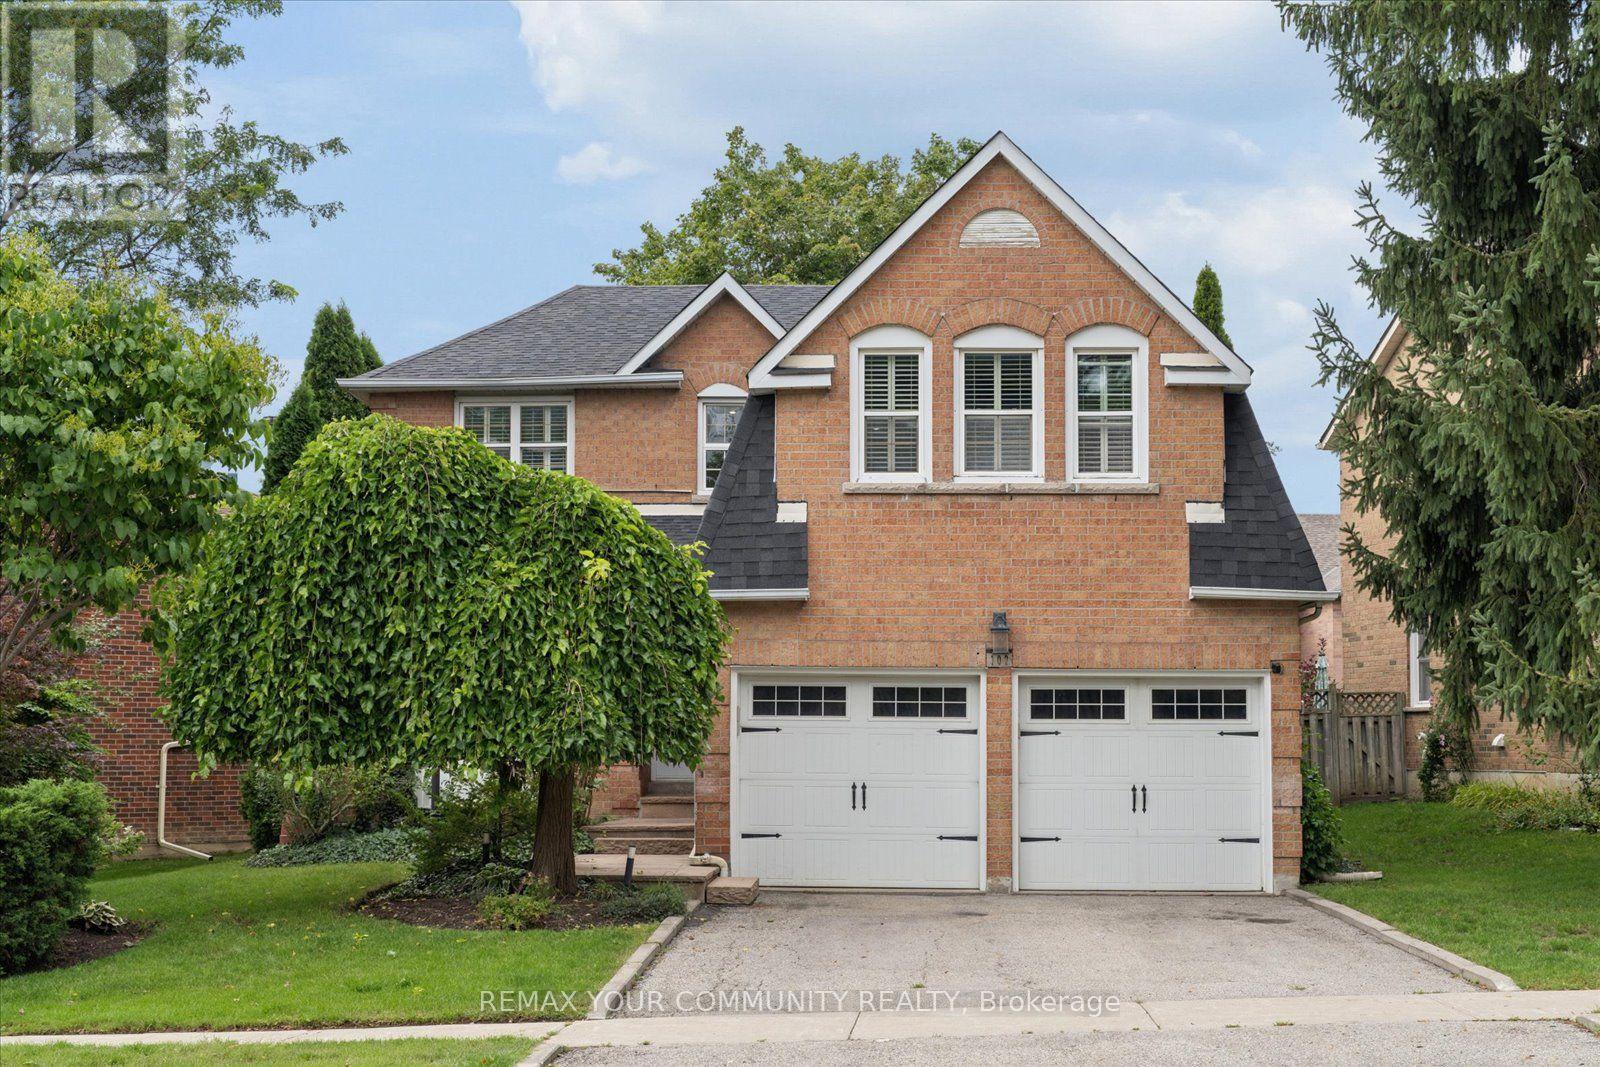
$1,499,000
102 Edmund Seager Drive
Vaughan (Uplands) · MLS # N13757292
6 bed · 4 bath
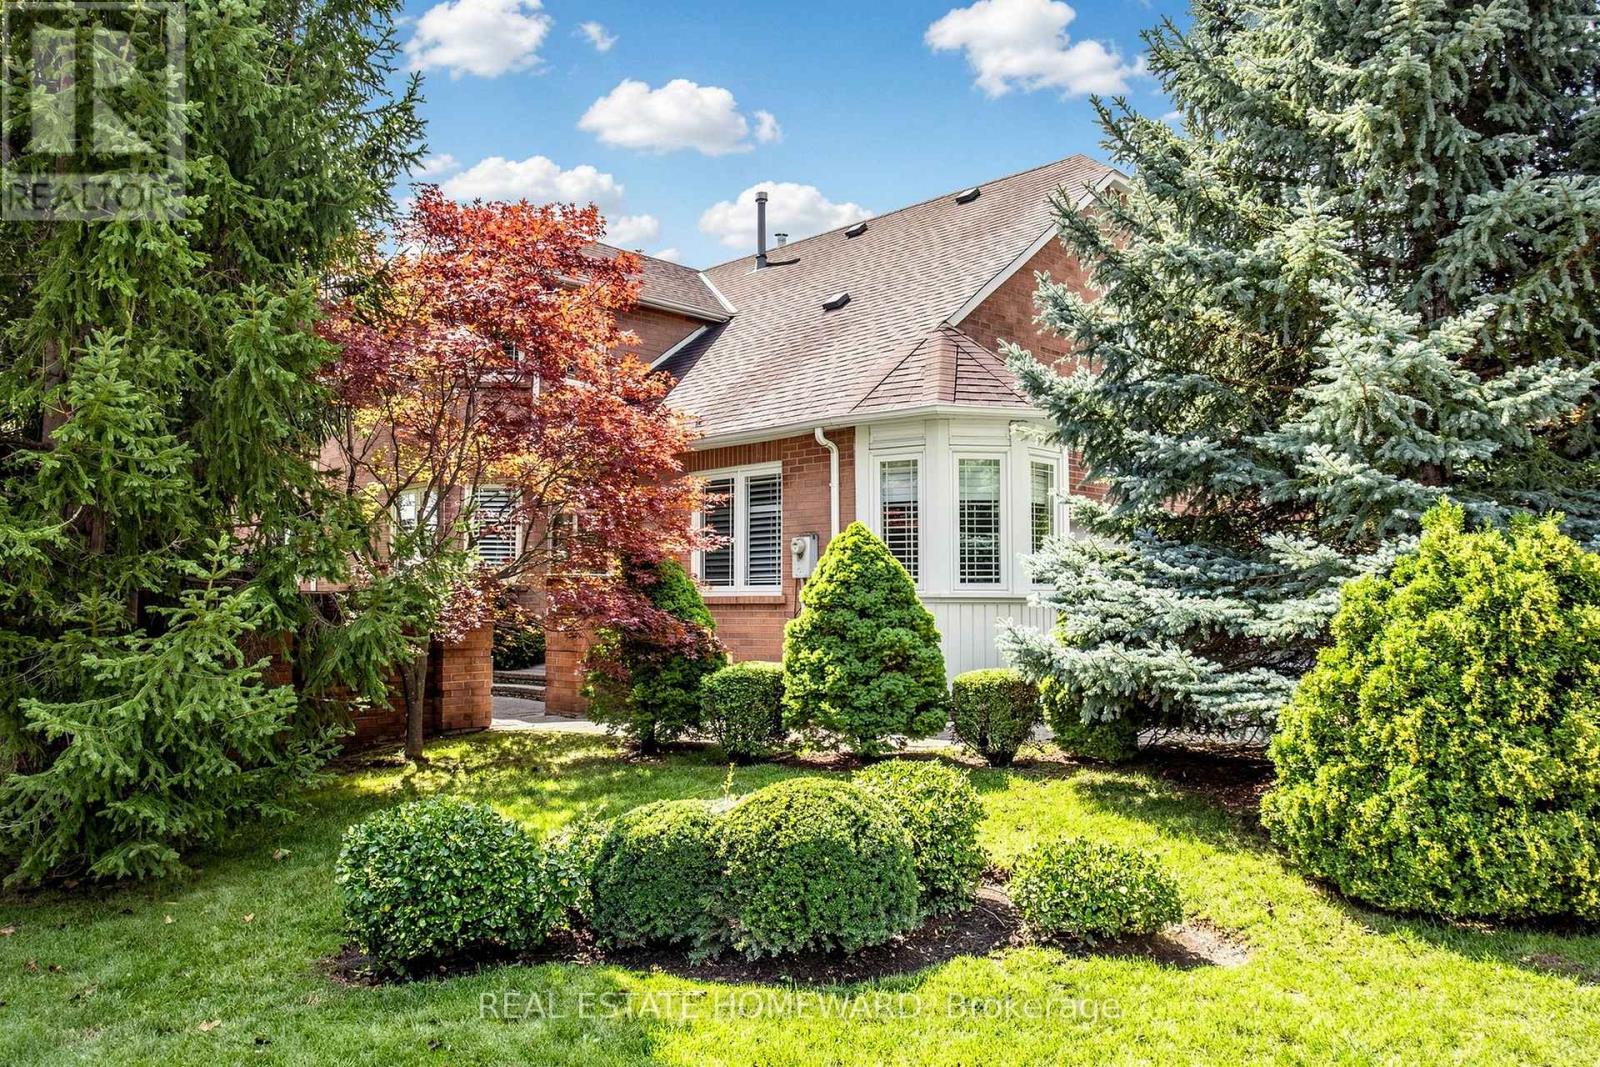
$1,520,000
3 Green Acres Road
Vaughan (Uplands) · MLS # N13822126
4 bed · 4 bath