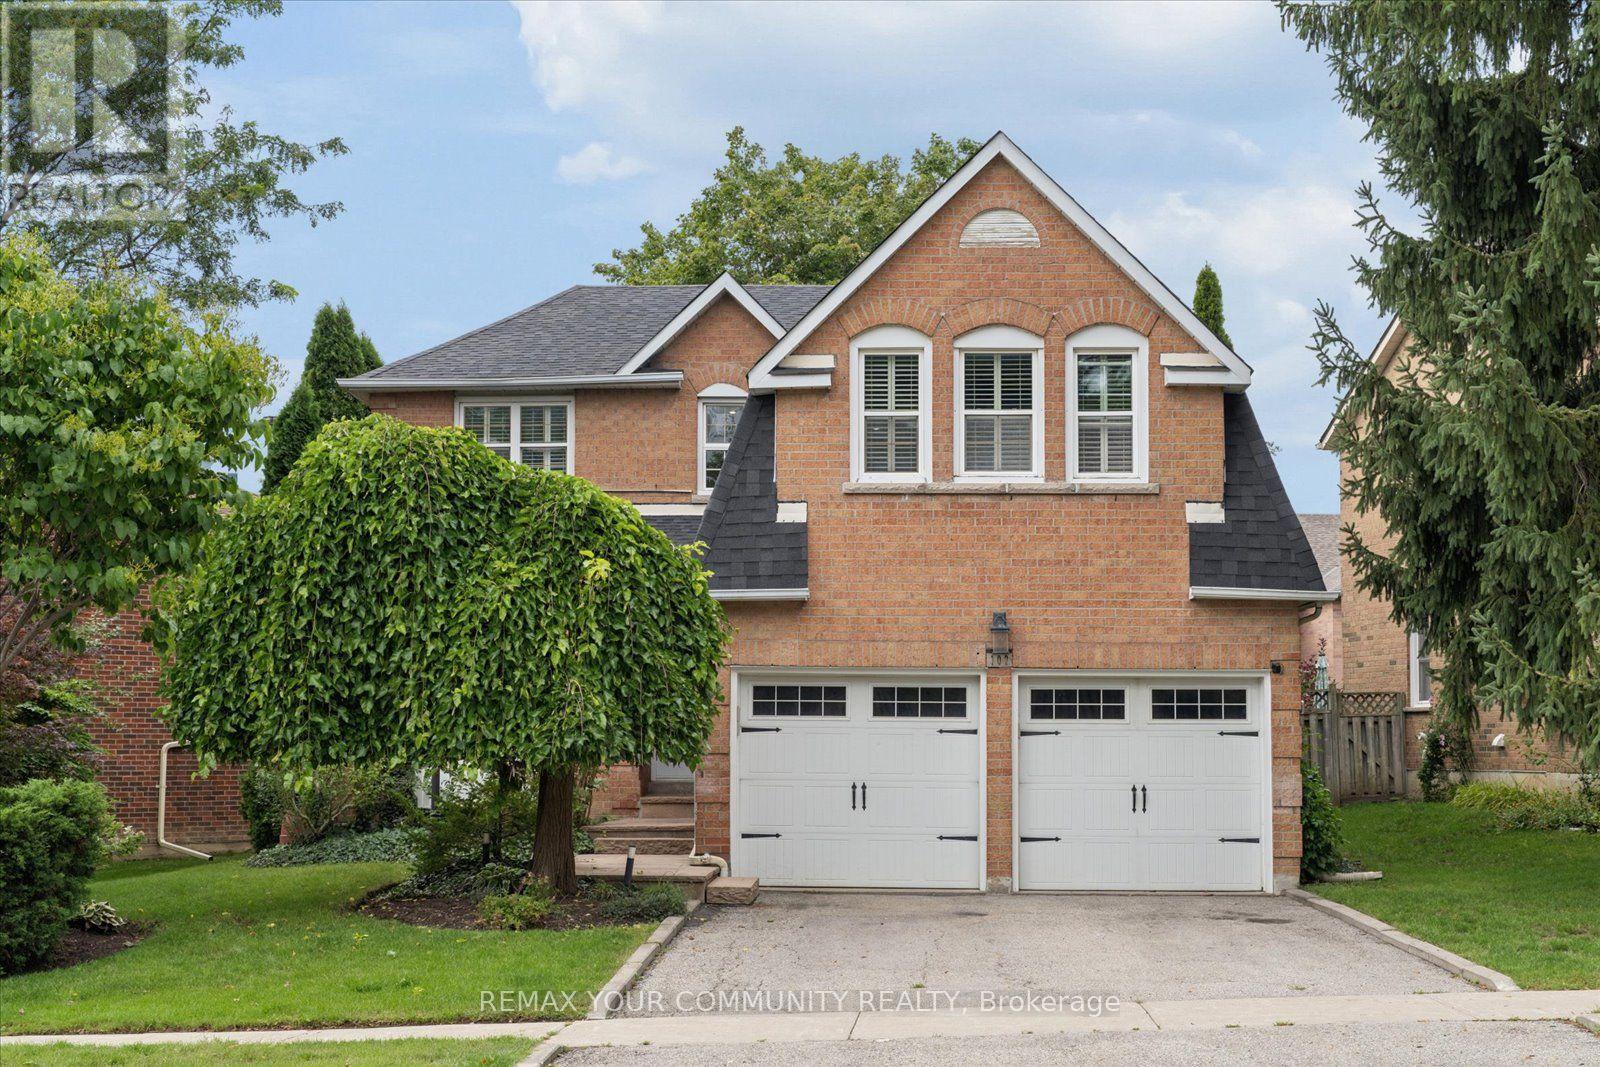
102 Edmund Seager Drive
Vaughan (Uplands), Ontario L4J4S8
MLS # N13757292
Property Details
Type
Detached
Beds
6
Baths
4
Status
For Sale
More homes like this
About this property
Welcome to 102 Edmund Seager Drive, a beautifully presented home offering comfort, functionality, and an inviting place to call home. Ideally situated in a desirable community, this property combines a practical layout with spacious living areas and excellent potential for today's modern family. Step inside to a warm and welcoming interior featuring bright, well-proportioned rooms and a layout designed for both everyday living and entertaining. The main living spaces provide plenty of room to relax and gather, while the bedrooms offer comfortable retreats for the whole family. The eat-in kitchen provides a functional space for preparing meals and enjoying time together. Stainless steel appliances, quiet closet cupboards and walk-out to deck and garden. The lower level offers a small kitchen, recreation area and 2 additional bedrooms. Outside, enjoy the benefits of a private outdoor space perfect for relaxing, entertaining, or enjoying summer evenings. Located close to parks, schools, shopping, restaurants, and everyday amenities, with convenient access to major roads and transportation, this home offers an excellent combination of lifestyle and location. Whether you're a first-time buyer, growing family, downsizer, or investor, 102 Edmund Seager Drive presents an excellent opportunity to own a home in a sought-after area. Move in and enjoy or bring your own personal touches to make this home truly your own. Don't miss this opportunity - book your private showing today!
Mortgage Estimate
Estimated monthly payment
Calculating…
Estimate only. Taxes, insurance, condo fees, and lender terms are not included.
Monthly costs to verify
Property taxes: about $605/month based on listed annual taxes.
Estimate only. Confirm taxes, condo/maintenance fees, insurance, utilities, and lender terms before making decisions.
Rooms
| Room | Level | Dimensions |
|---|---|---|
| Living room | Main level | 6.74 x 3.32 |
| Kitchen | Lower level | 5.07 x 2.39 |
| Bedroom | Lower level | 4.08 x 3.05 |
| Bedroom | Lower level | 4.08 x 3.1 |
| Dining room | Main level | 6.74 x 3.32 |
| Kitchen | Main level | 3.78 x 3.08 |
| Eating area | Main level | 3.09 x 2.33 |
| Family room | Main level | 6.74 x 3.32 |
| Primary Bedroom | Second level | 6 x 4.22 |
| Bedroom 2 | Second level | 4.02 x 3.16 |
| Bedroom 3 | Second level | 3.84 x 3.17 |
| Bedroom 4 | Second level | 3.75 x 3.49 |
| Recreational, Games room | Lower level | 6.2 x 6.11 |
Facts & Location
Parking
4 spaces
Lot Size
66.8 x 109.2 FT
Annual Taxes
$7,260
Listing data
Listing information is provided for personal, non-commercial use and should be independently verified before making real estate decisions.
Last refreshed: Oct 20, 2026 3:33 AM
Explore nearby searches
SEO-friendly searches for this area, property type, and nearby neighbourhoods.
Similar Properties
More nearby listings that may fit the same search.
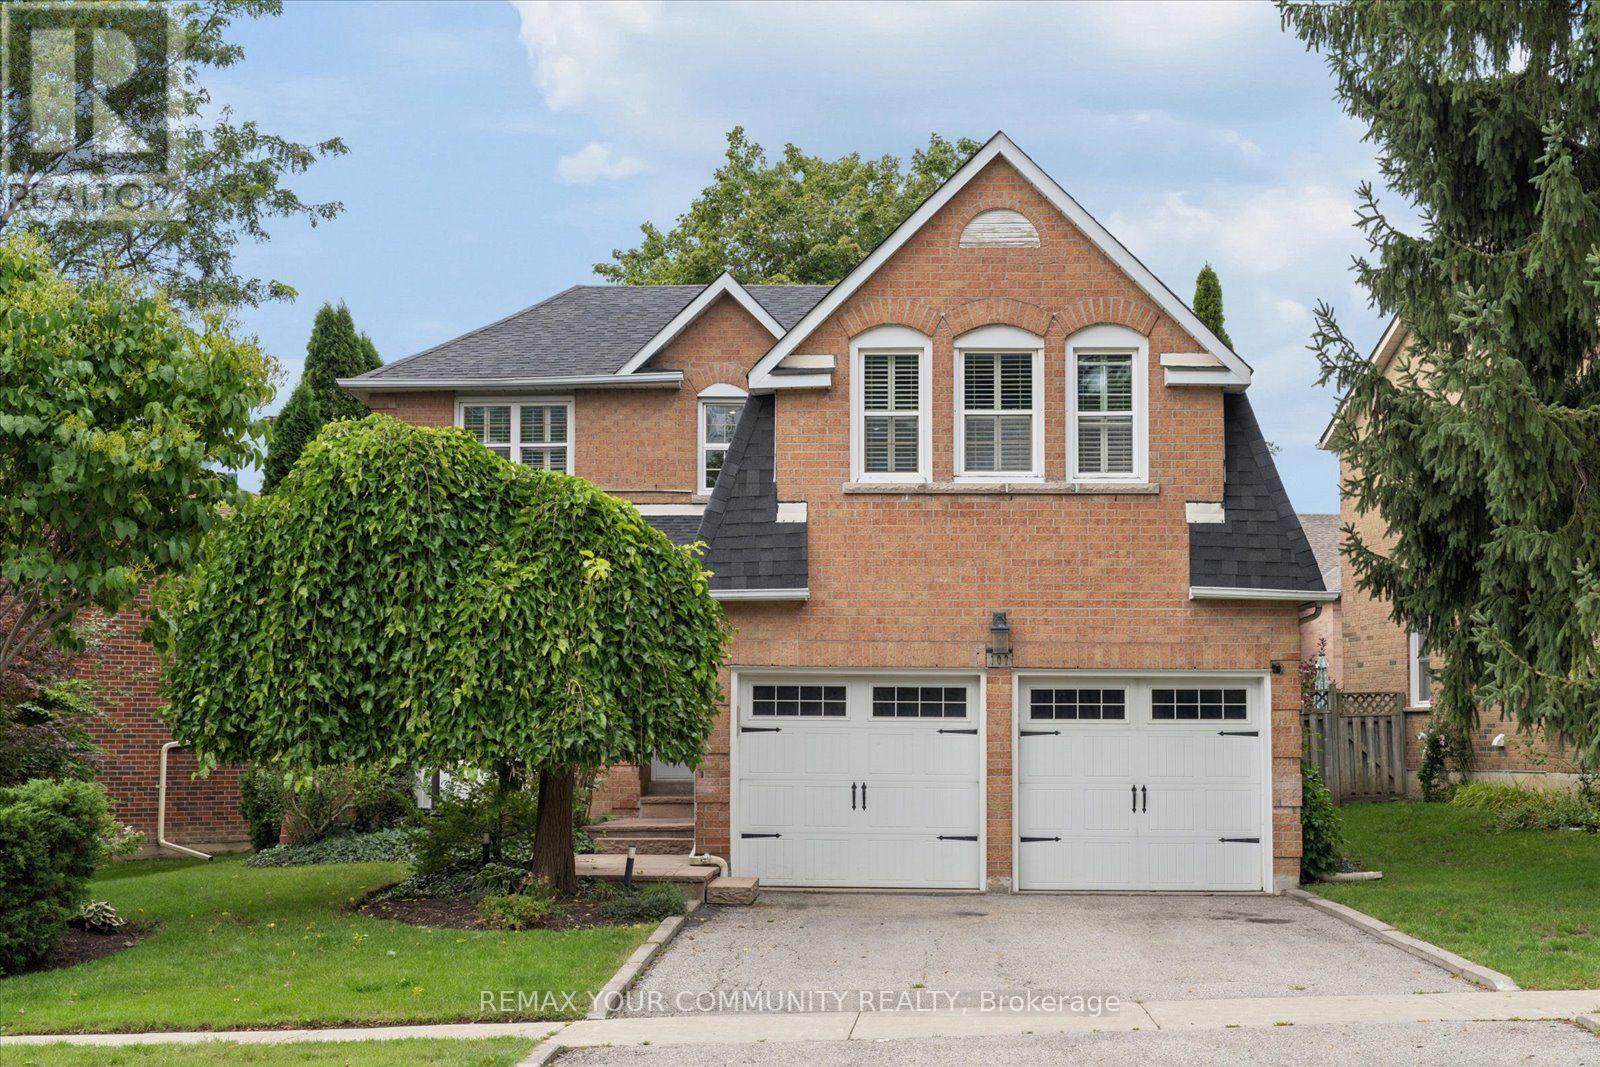
$1,449,000
102 Edmund Seager Drive
Vaughan (Uplands) · MLS # N14100130
6 bed · 4 bath
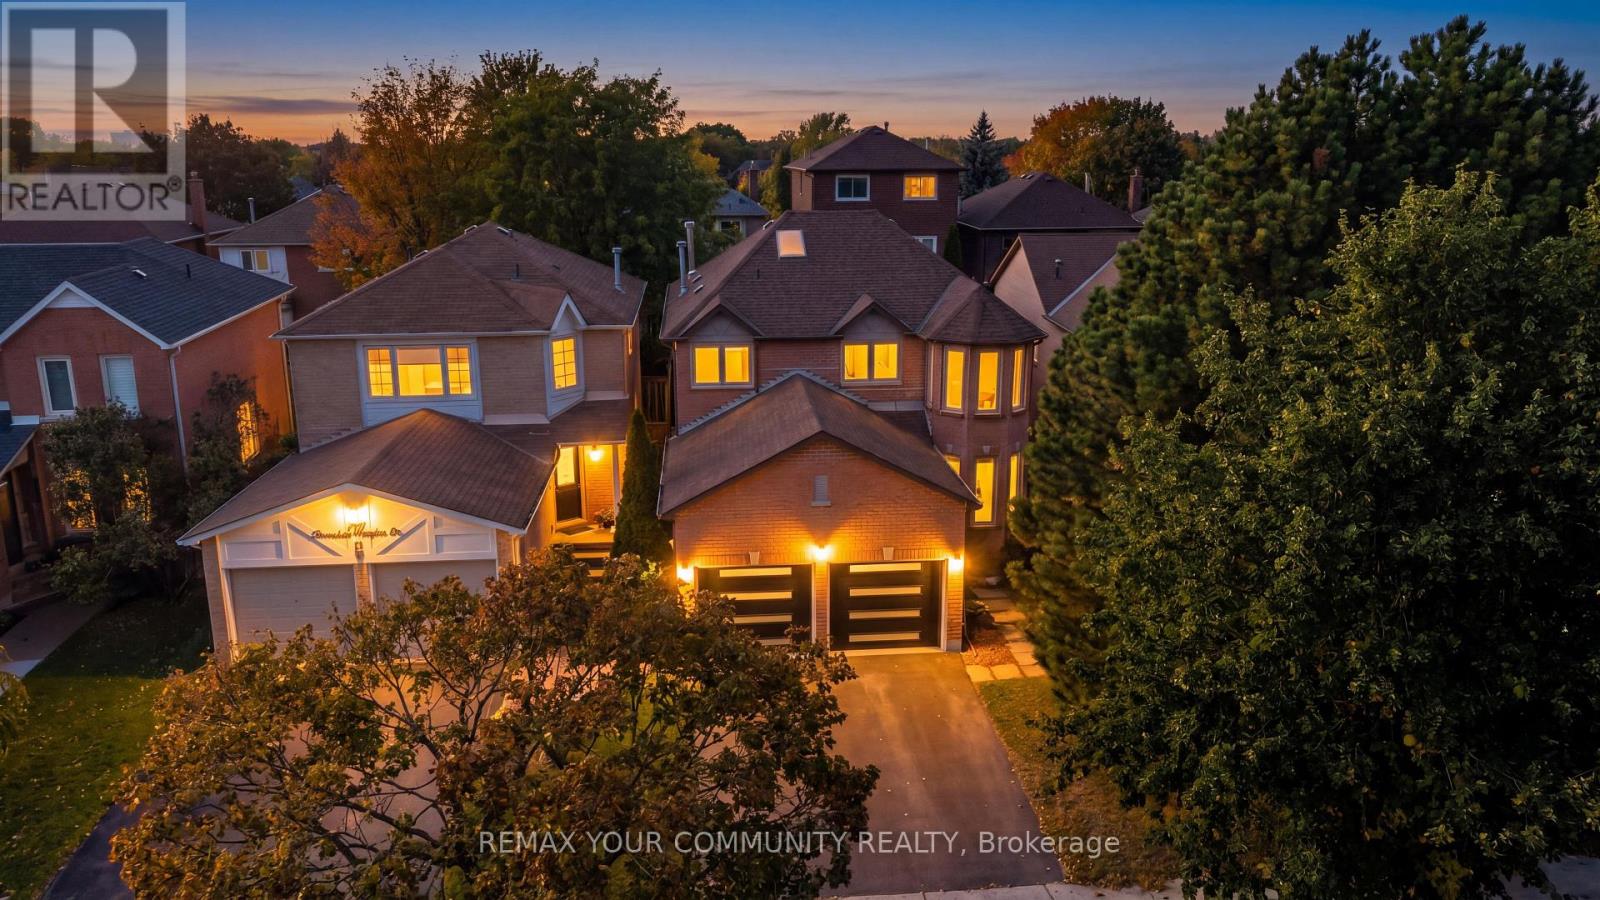
$1,448,000
171 Rosedale Heights Drive
Vaughan (Uplands) · MLS # N14030576
5 bed · 4 bath
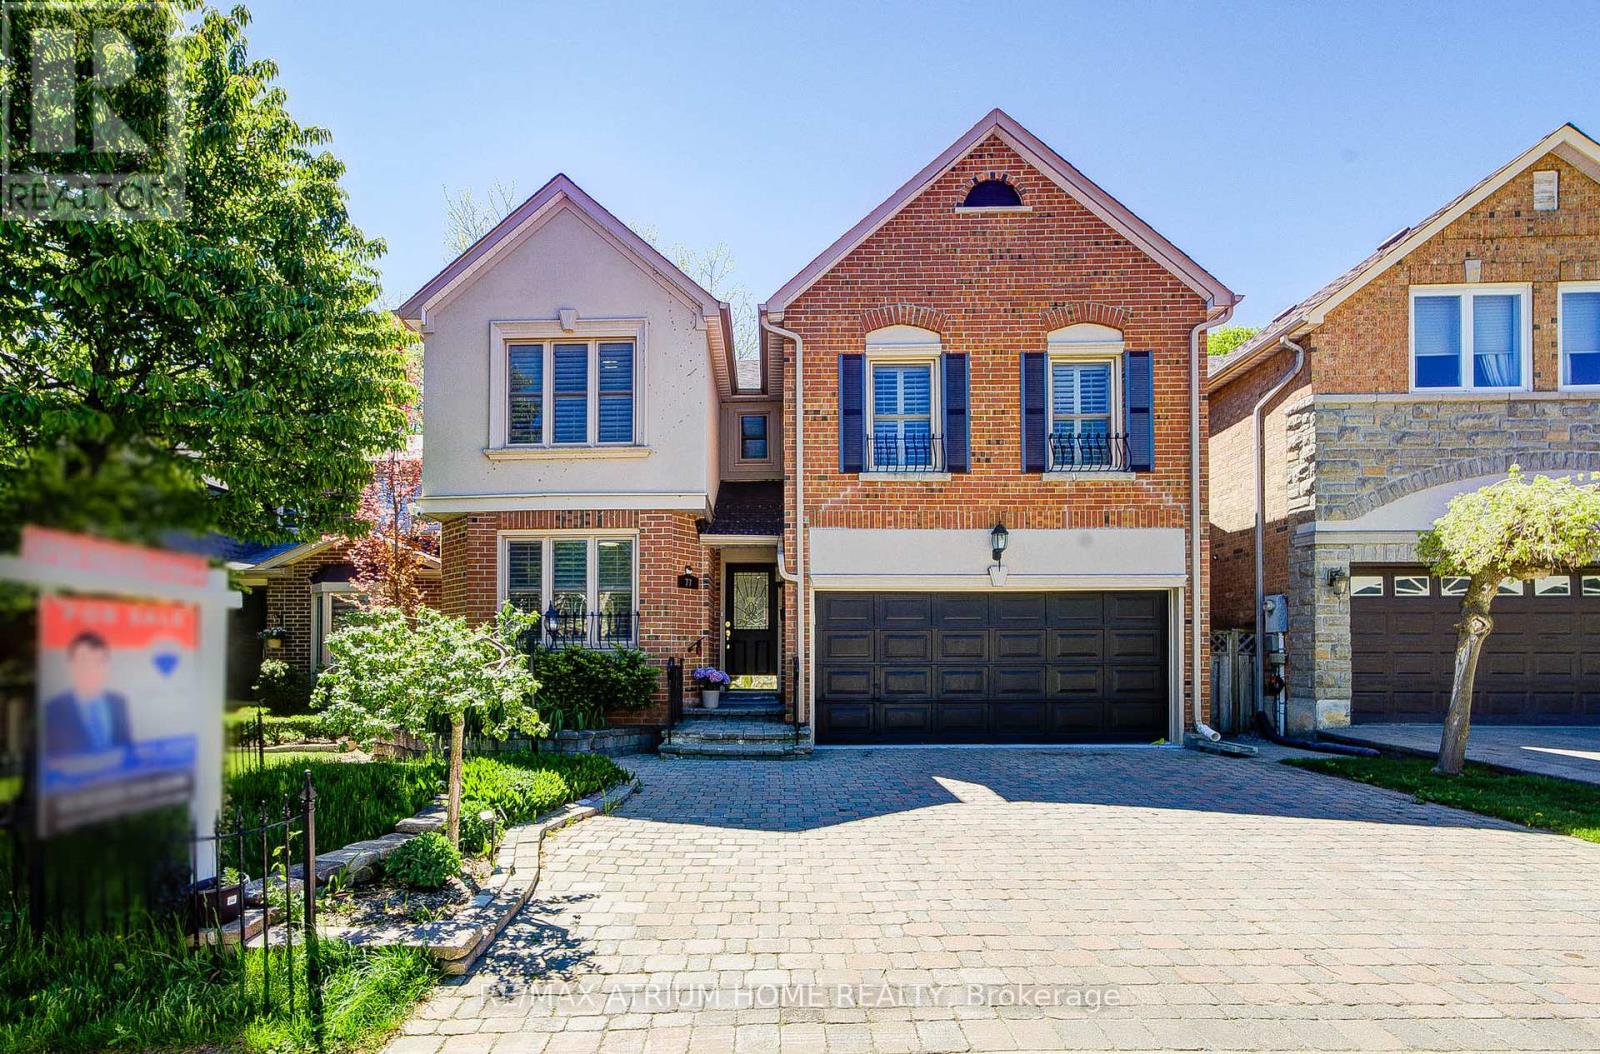
$1,628,000
77 Rosedale Heights Drive
Vaughan (Uplands) · MLS # N13718184
6 bed · 5 bath · 3,200 sq ft