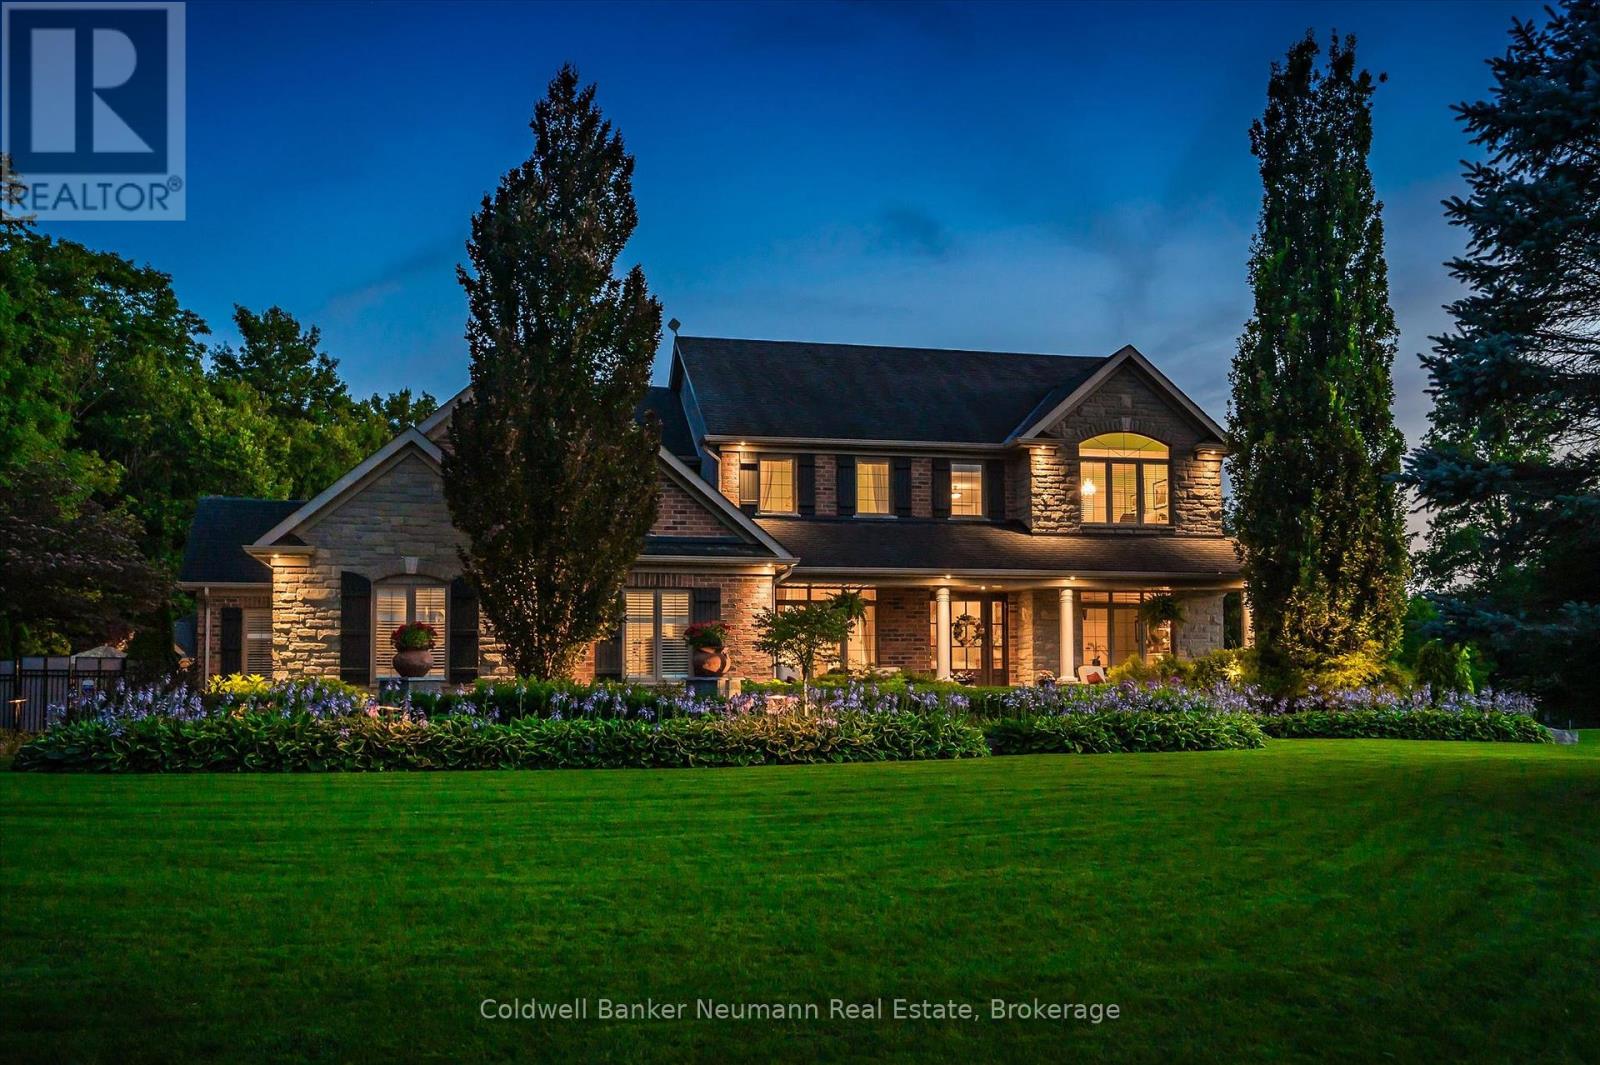
Videos & Virtual Tours
Open available video, 3D tour, or virtual-tour media for this listing.
11370 Taylor Court
Milton (Brookville/Haltonville), Ontario L0P1B0
MLS # W13657366
Property Details
Type
Detached
Beds
5
Baths
4
Status
For Sale
More homes like this
About this property
Welcome to one of Brookville's finest estate properties-where timeless craftsmanship, exceptional privacy, and resort-style living come together on an extraordinary 1.6-acre setting. This impeccably maintained executive residence offers a special combination of luxury, privacy, and convenience, just minutes from Milton, Burlington, Guelph, major highways, and Pearson Airport. Designed for both elegant entertaining and comfortable family living, the home features spacious principal rooms, abundant natural light, refined finishes, and a thoughtfully designed floor plan that blends sophistication with everyday functionality. At the heart of the home is a spectacular gourmet kitchen appointed with premium appliances, including a Sub-Zero refrigerator, Viking French Door wall oven, and Viking professional gas range. The kitchen flows seamlessly into the principal living areas, creating an inviting space for family gatherings and entertaining. The professionally finished lower level offers exceptional additional living space, complete with a theatre room, recreation area, wet bar, wine room, guest bedroom, and full bathroom-perfect for entertaining, extended family, or overnight guests. Step outside and discover your own private resort. Beautifully landscaped and surrounded by mature trees, the backyard showcases a stunning saltwater pool with a new liner and automated control system, relaxing hot tub, elegant cabana with gas fireplace, expansive stone patios, full-yard irrigation, and a fully fenced backyard-providing outstanding privacy and effortless outdoor living. Additional premium features include a whole-home Generac standby generator, natural gas service, a spacious three-car garage. This exceptional Brookville estate delivers the perfect balance of luxurious indoor living, spectacular outdoor amenities, and an unbeatable location. Rarely does a property of this calibre become available. An outstanding opportunity to own one of Brookville's premier estate homes.
Mortgage Estimate
Estimated monthly payment
Calculating…
Estimate only. Taxes, insurance, condo fees, and lender terms are not included.
Monthly costs to verify
Property taxes: about $959/month based on listed annual taxes.
Estimate only. Confirm taxes, condo/maintenance fees, insurance, utilities, and lender terms before making decisions.
Rooms
| Room | Level | Dimensions |
|---|---|---|
| Kitchen | Main level | 2.7 x 4.39 |
| Recreational, Games room | Basement | 4.1 x 6.17 |
| Office | Basement | 4.14 x 3.42 |
| Bedroom | Basement | 4.44 x 3.45 |
| Media | Basement | 4.07 x 6.06 |
| Cold room | Basement | 2.86 x 2.15 |
| Utility room | Basement | 3.33 x 3.65 |
| Eating area | Main level | 3.3 x 4.19 |
| Family room | Main level | 6.44 x 4.2 |
| Sunroom | Main level | 3.67 x 4.22 |
| Den | Main level | 3.7 x 4.27 |
| Dining room | Main level | 3.65 x 5.02 |
| Primary Bedroom | Second level | 7.28 x 4.56 |
| Bedroom | Second level | 3.66 x 3.05 |
| Bedroom | Second level | 3.08 x 4.14 |
| Bedroom | Second level | 3.65 x 4.29 |
Facts & Location
Parking
13 spaces
Lot Size
200.1 x 400 FT
Annual Taxes
$11,511
Listing data
Listing information is provided for personal, non-commercial use and should be independently verified before making real estate decisions.
Last refreshed: Oct 12, 2026 3:20 AM
Explore nearby searches
SEO-friendly searches for this area, property type, and nearby neighbourhoods.
Similar Properties
More nearby listings that may fit the same search.
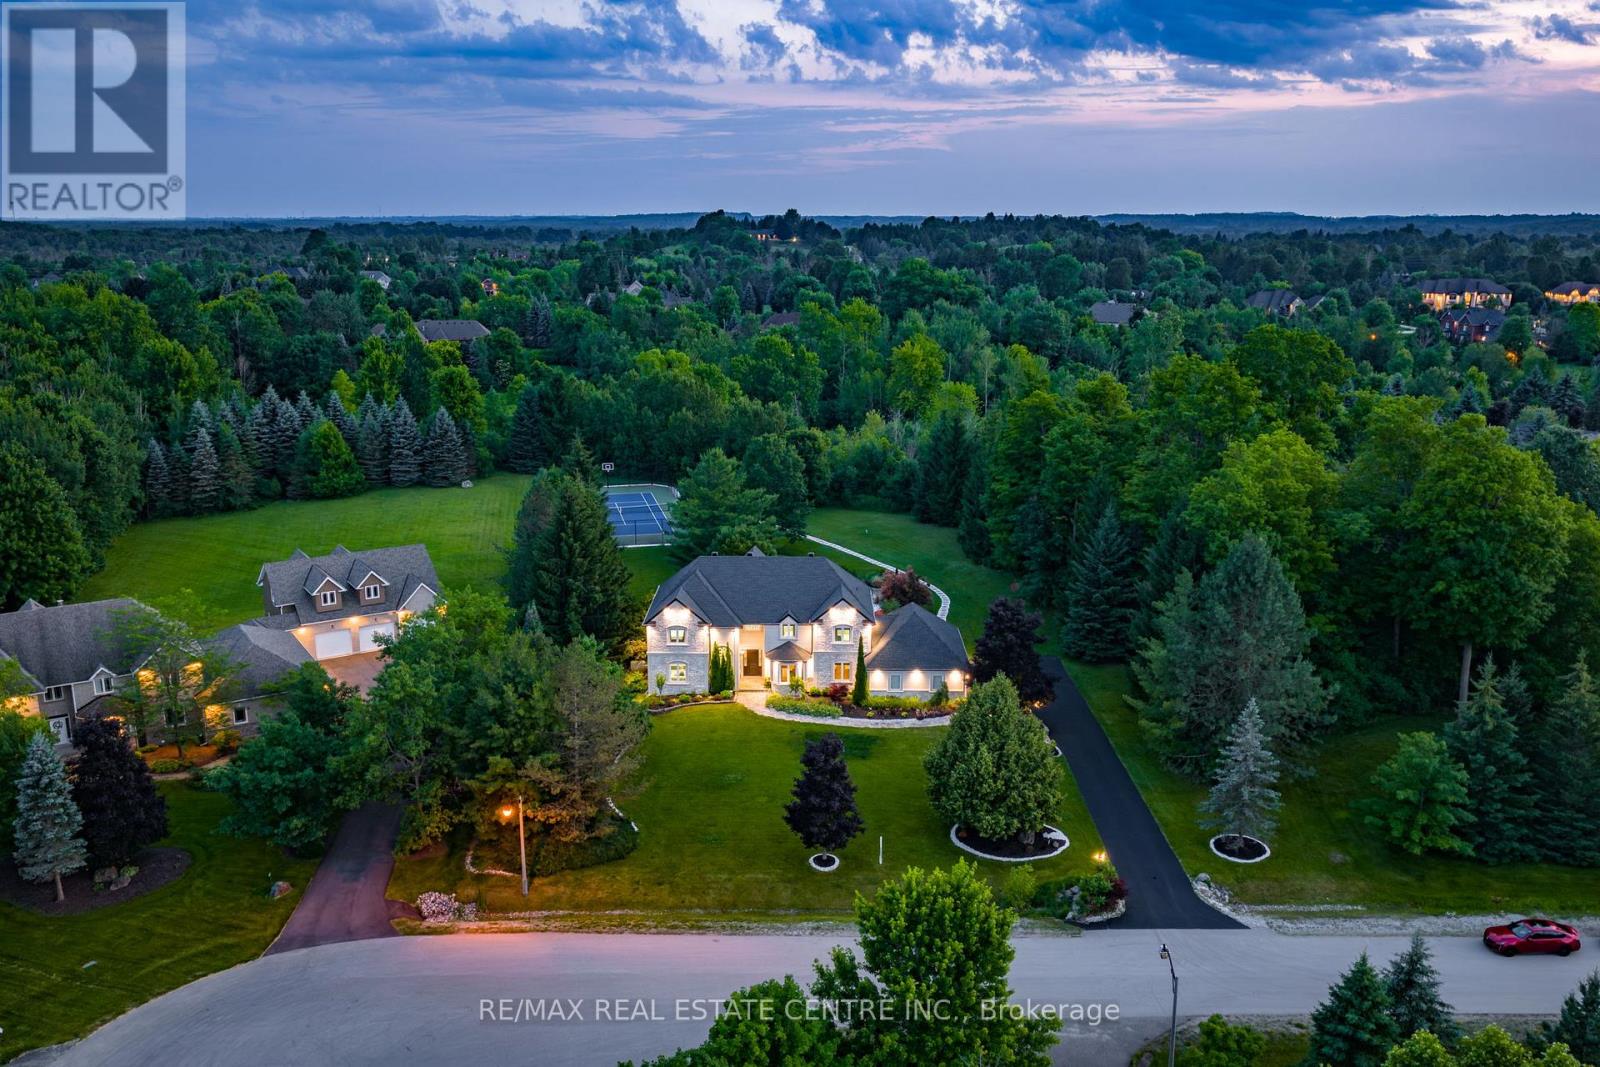
$2,795,000
11135 Menzies Court
Milton (Brookville/Haltonville) · MLS # W13733062
4 bed · 4 bath · 5,000 sq ft
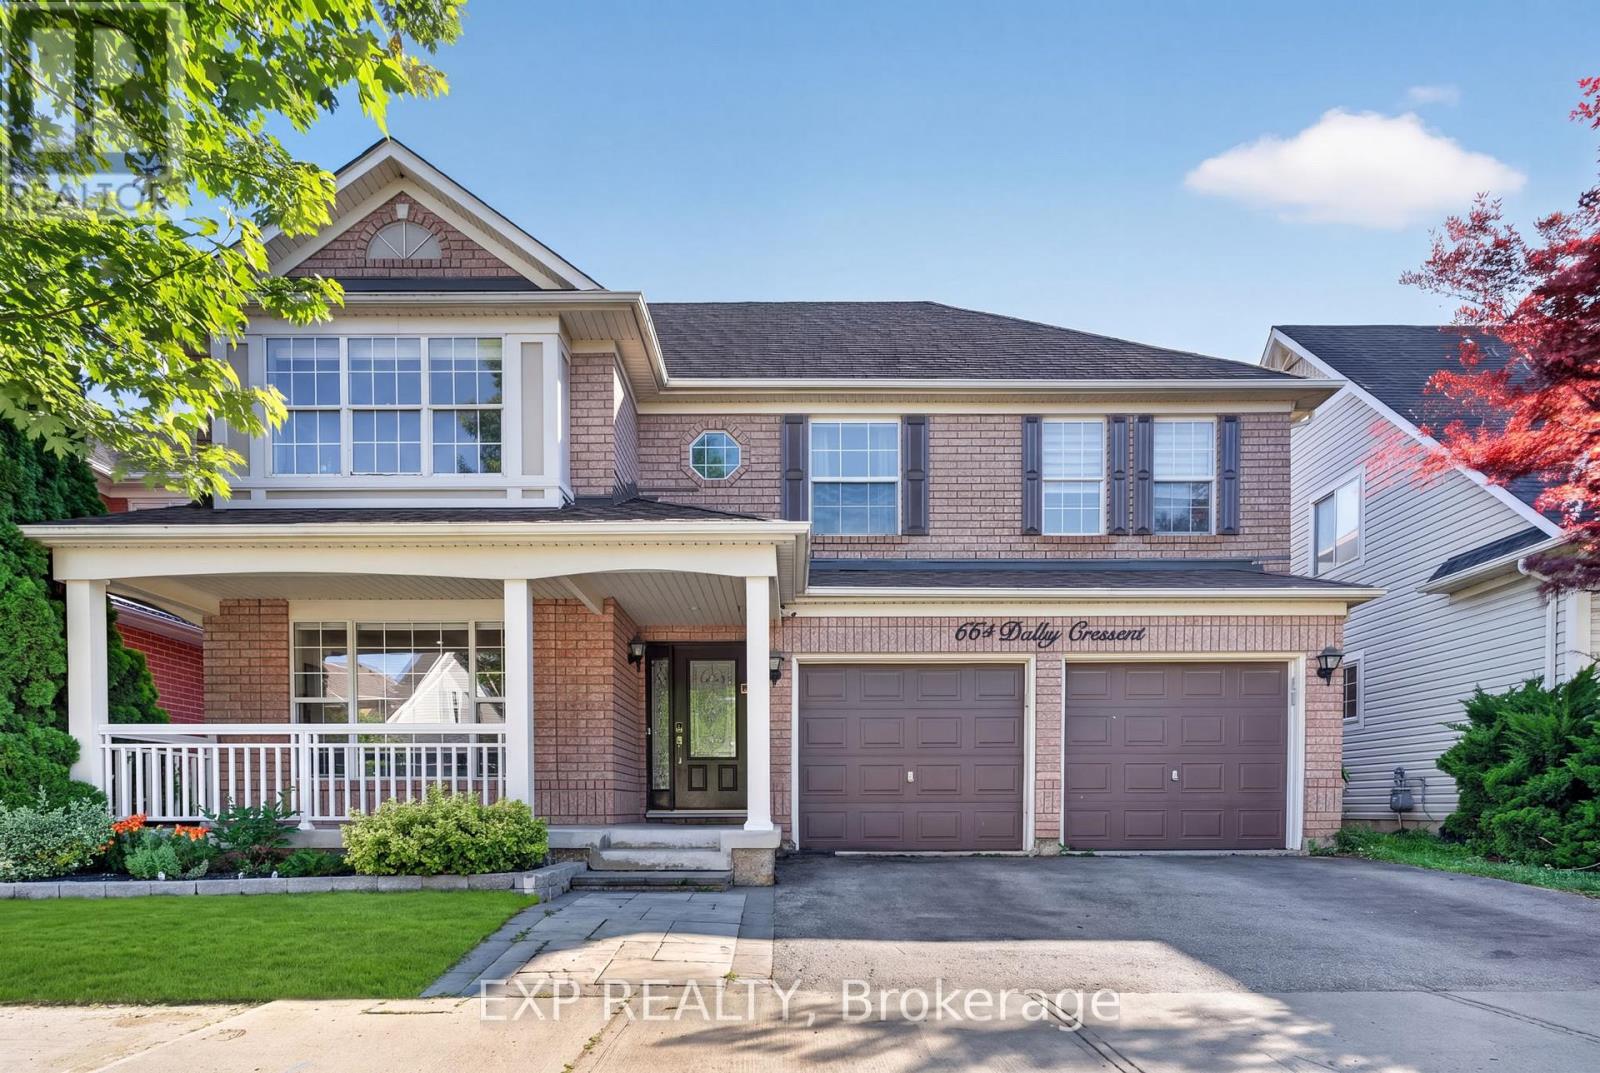
$1,130,000
664 Dolby Crescent
Milton (BE Beaty) · MLS # W13885478
5 bed · 4 bath
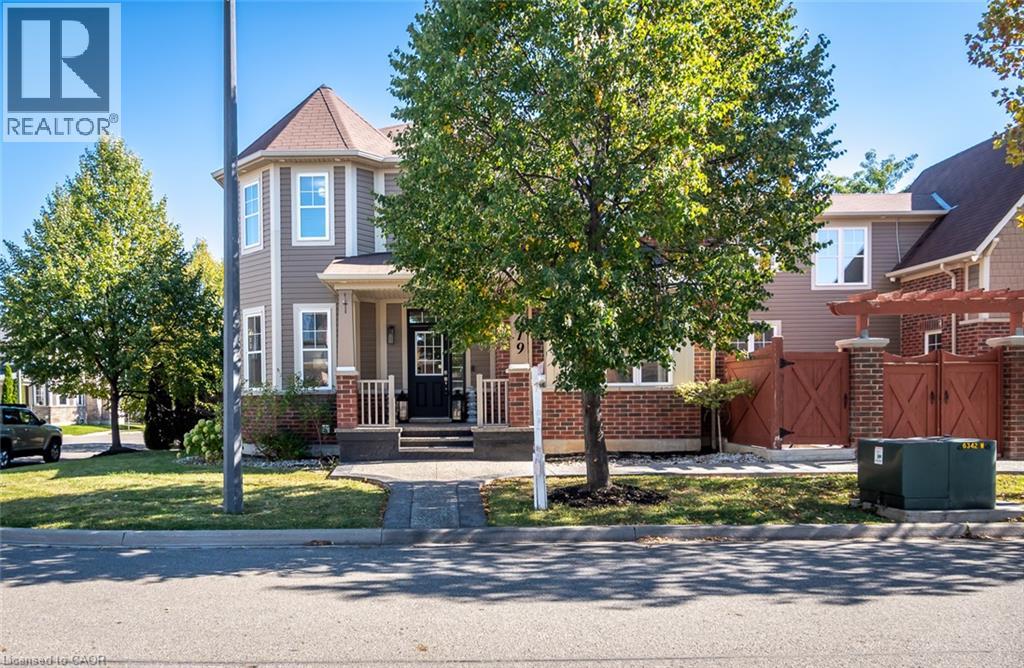
$1,289,900
619 SNIDER Terrace
Milton · MLS # 40870443
7 bed · 5 bath · 4,063 sq ft