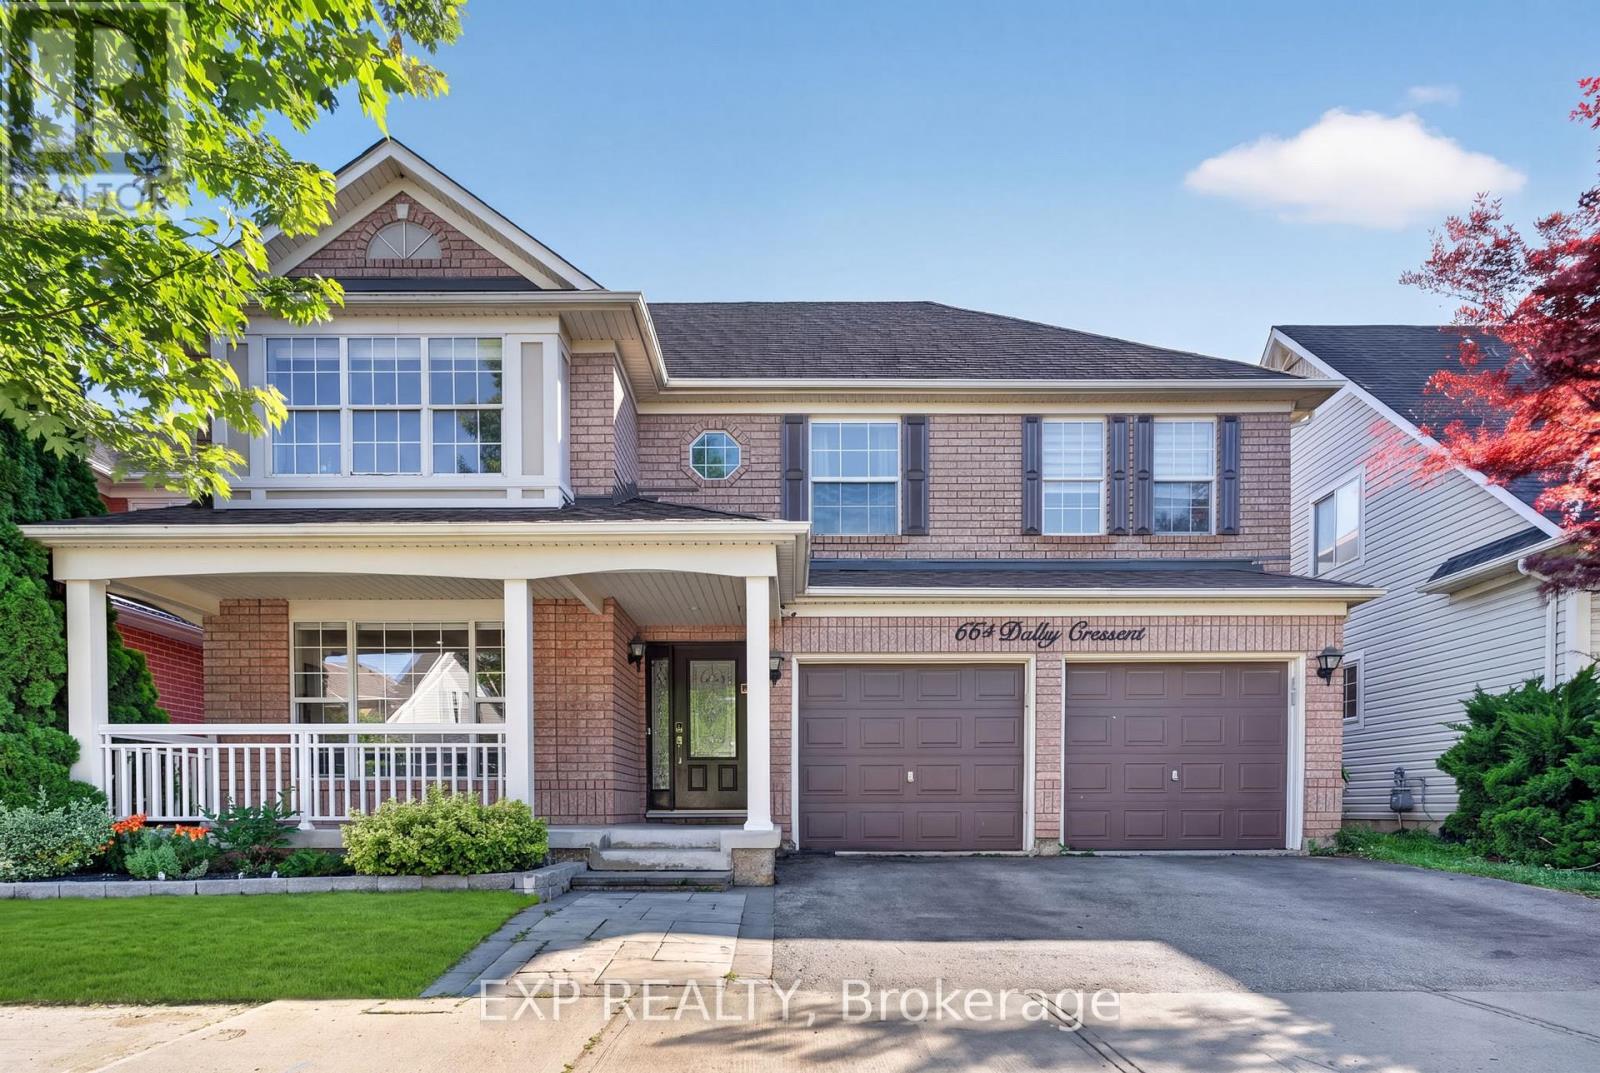
664 Dolby Crescent
Milton (BE Beaty), Ontario L9T5V5
MLS # W13885478
Property Details
Type
Detached
Beds
5
Baths
4
Status
For Sale
More homes like this
About this property
Welcome to 664 Dolby Crescent, where spacious living and everyday comfort come together on a quiet crescent in Milton's highly desirable Beaty neighbourhood. Offering five bedrooms and four bathrooms, this inviting family home provides room to grow, gather, and create lasting memories.The bright, open-concept main floor seamlessly connects the living, dining, and kitchen areas, creating a welcoming space for family time and entertaining. The fully finished basement includes two bedrooms, a full bathroom, recreation space, and a second kitchen-offering valuable flexibility for extended family, guests, or multi-generational living.Recent updates include a new, owned hot water heater, a new furnace, and a new air conditioner for added comfort throughout the seasons. The refreshed double-car garage offers convenient interior access, while the newly paved driveway enhances curb appeal and provides generous parking.Step outside to a private backyard with plenty of space to unwind, host summer gatherings, and enjoy time with loved ones. Ideally located near schools, parks, playgrounds, walking and cycling trails, shopping, restaurants, public transit, and recreation facilities, with convenient access to Highway 401 and major commuter routes.With its generous space, versatile layout, and wonderful neighbourhood setting, 664 Dolby Crescent is ready for its next chapter-and yours. Book your private showing today!
Mortgage Estimate
Estimated monthly payment
Calculating…
Estimate only. Taxes, insurance, condo fees, and lender terms are not included.
Monthly costs to verify
Property taxes: about $425/month based on listed annual taxes.
Estimate only. Confirm taxes, condo/maintenance fees, insurance, utilities, and lender terms before making decisions.
Rooms
| Room | Level | Dimensions |
|---|---|---|
| Living room | Main level | 13.75 x 12.82 |
| Kitchen | Basement | 12.88 x 7.9 |
| Dining room | Main level | 12.4 x 9.1 |
| Kitchen | Main level | 16.85 x 10.86 |
| Family room | Main level | 13.75 x 12.2 |
| Primary Bedroom | Second level | 15.4 x 12.28 |
| Bedroom 2 | Second level | 10.89 x 10.52 |
| Bedroom 3 | Second level | 11.3 x 10.87 |
| Bedroom | Basement | 12.84 x 1.55 |
| Bedroom | Basement | 11.7 x 9.88 |
| Recreational, Games room | Basement | 12.98 x 10.14 |
Facts & Location
Parking
4 spaces
Lot Size
45.9 x 80.4 FT
Annual Taxes
$5,105
Listing data
Listing information is provided for personal, non-commercial use and should be independently verified before making real estate decisions.
Last refreshed: Oct 11, 2026 2:30 AM
Explore nearby searches
SEO-friendly searches for this area, property type, and nearby neighbourhoods.
Similar Properties
More nearby listings that may fit the same search.
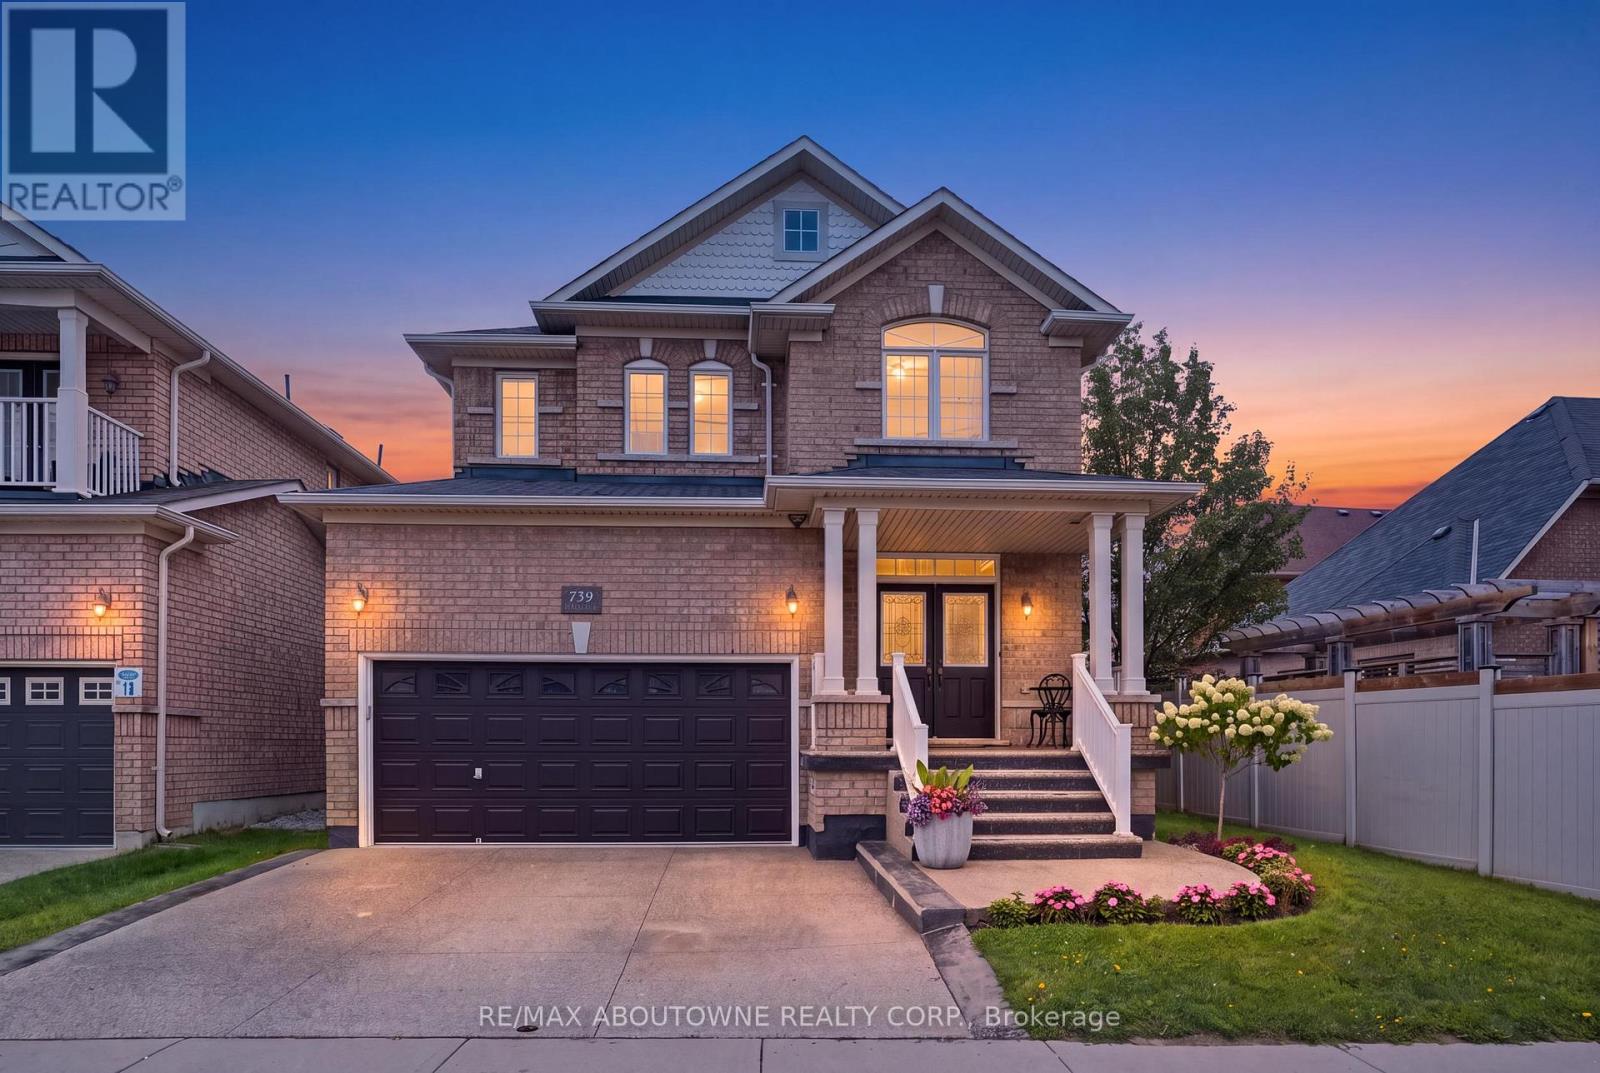
$1,169,900
738 Fourth Line
Milton (BE Beaty) · MLS # W13699370
4 bed · 4 bath · 2,800 sq ft
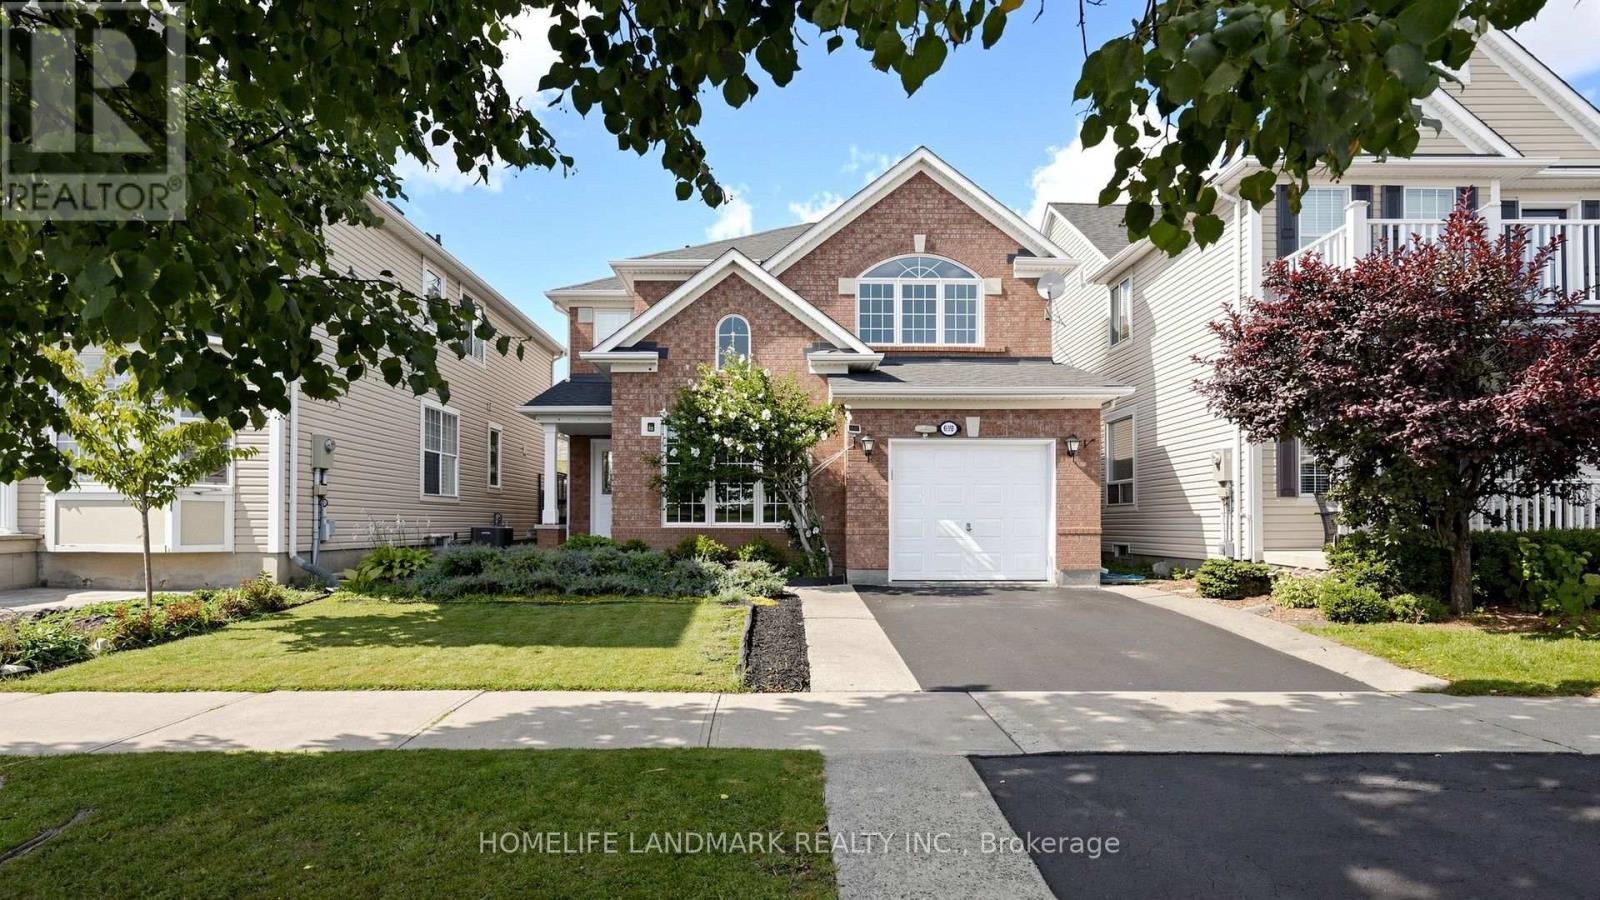
$1,080,000
639 Bennett Boulevard
Milton (BE Beaty) · MLS # W13790874
6 bed · 4 bath
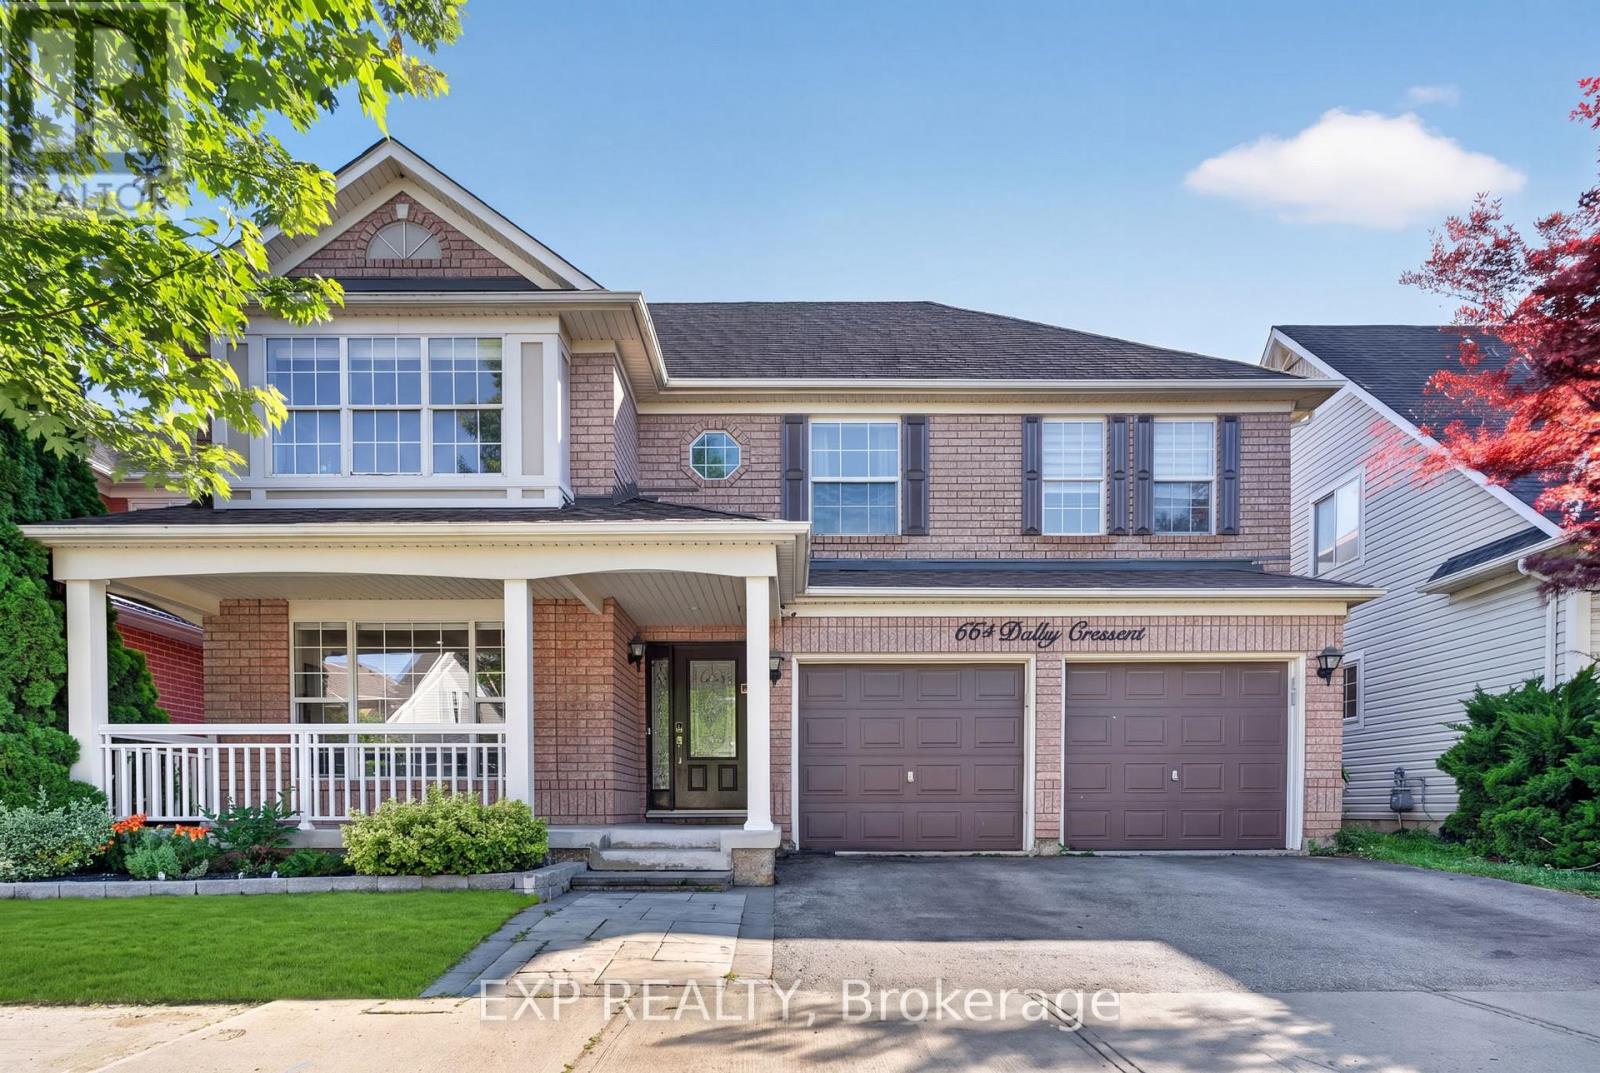
$1,185,000
664 Dolby Crescent
Milton (BE Beaty) · MLS # W13669028
5 bed · 4 bath