Videos & Virtual Tours
Open available video, 3D tour, or virtual-tour media for this listing.
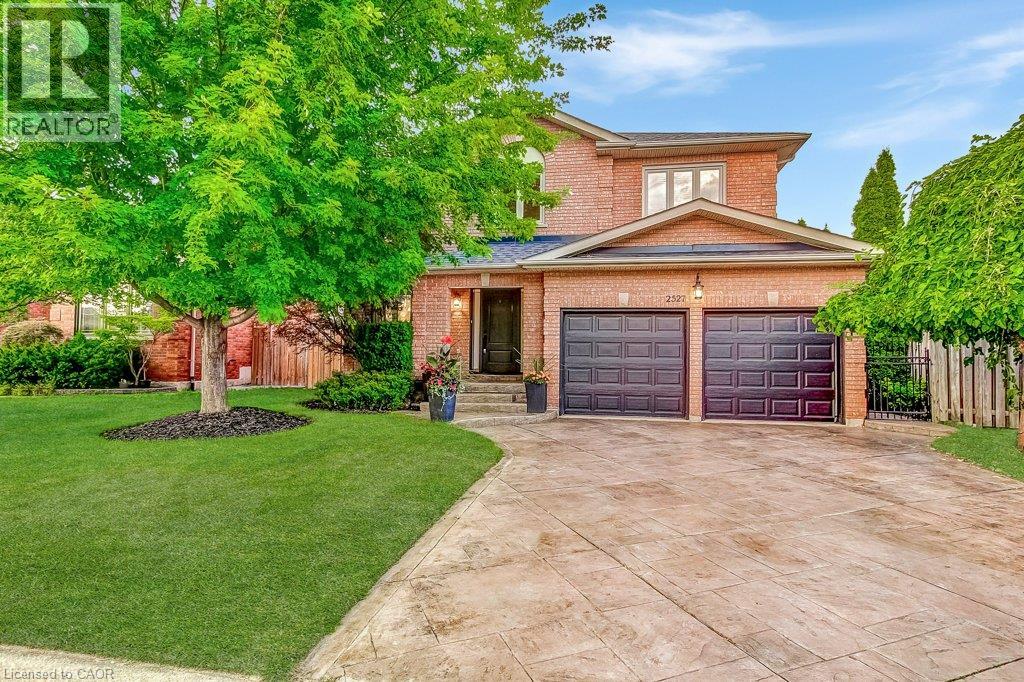
2527 ANDOVER Road
Oakville, Ontario L6H6C3
MLS # 40854458
Property Details
Type
Detached
Beds
5
Baths
4
Status
For Sale
More homes like this
About this property
Spacious 5-bedroom family home in sought-after River Oaks! Discover the lifestyle that has made River Oaks one of Oakville's most desirable communities for families. Surrounded by highly regarded schools, parks, playgrounds, scenic walking trails and recreation facilities. This welcoming neighbourhood offers everything you need to enjoy everyday life, with shopping dining and major commuter routes just minutes away. Set on a quiet, child-friendly street, this well-maintained home features mature landscaping and a private backyard with a large exposed aggregate patio - an ideal setting for outdoor dining, entertaining or simply relaxing while the kids play. The bright kitchen overlooks the family room with a cozy gas fireplace, while the separate front living room provides added flexibility for entertaining, working from home or enjoying some quiet time. The finished basement extends the living space with a large recreation room, a full bathroom and a fifth bedroom with an egress window, making it well suited for guests, older children, extended family or an in-law suite. Additional features include a stamped concrete driveway, double garage with inside entry through the main floor laundry room. Enjoy the convenience of being just a short drive to the GO Station, major highways and all the amenities that make River Oaks such an exceptional place to call home!
Mortgage Estimate
Estimated monthly payment
Calculating…
Estimate only. Taxes, insurance, condo fees, and lender terms are not included.
Monthly costs to verify
Property taxes: about $618/month based on listed annual taxes.
Estimate only. Confirm taxes, condo/maintenance fees, insurance, utilities, and lender terms before making decisions.
Rooms
| Room | Level | Dimensions |
|---|---|---|
| Utility room | Basement | 11'8'' x 13'0'' |
| Recreation room | Basement | 17'6'' x 34'1'' |
| Gym | Basement | 11'3'' x 16'11'' |
| 4pc Bathroom | Basement | 7'2'' x 7'4'' |
| Bedroom | Basement | 10'9'' x 15'9'' |
| 5pc Bathroom | Second level | 7'5'' x 10'11'' |
| Bedroom | Second level | 11'3'' x 14'11'' |
| Bedroom | Second level | 9'3'' x 11'3'' |
| 4pc Ensuite bath | Second level | 10'2'' x 10'5'' |
| Primary Bedroom | Second level | 12'0'' x 17'7'' |
| Bedroom | Second level | 10'11'' x 10'11'' |
| 2pc Bathroom | Main level | 3'5'' x 6'5'' |
| Laundry room | Main level | 10'1'' x 12'5'' |
| Family room | Main level | 11'11'' x 17'10'' |
| Eat in kitchen | Main level | 11'11'' x 21'10'' |
| Dining room | Main level | 12'10'' x 15'8'' |
| Living room | Main level | 11'11'' x 14'11'' |
| Foyer | Main level | 5'4'' x 6'9'' |
Facts & Location
Interior Size
4,120 sq ft
Parking
6 spaces
Annual Taxes
$7,412
Year Built
1993
Listing data
Listing information is provided for personal, non-commercial use and should be independently verified before making real estate decisions.
Last refreshed: Oct 16, 2026 3:20 AM
Explore nearby searches
SEO-friendly searches for this area, property type, and nearby neighbourhoods.
Similar Properties
More nearby listings that may fit the same search.
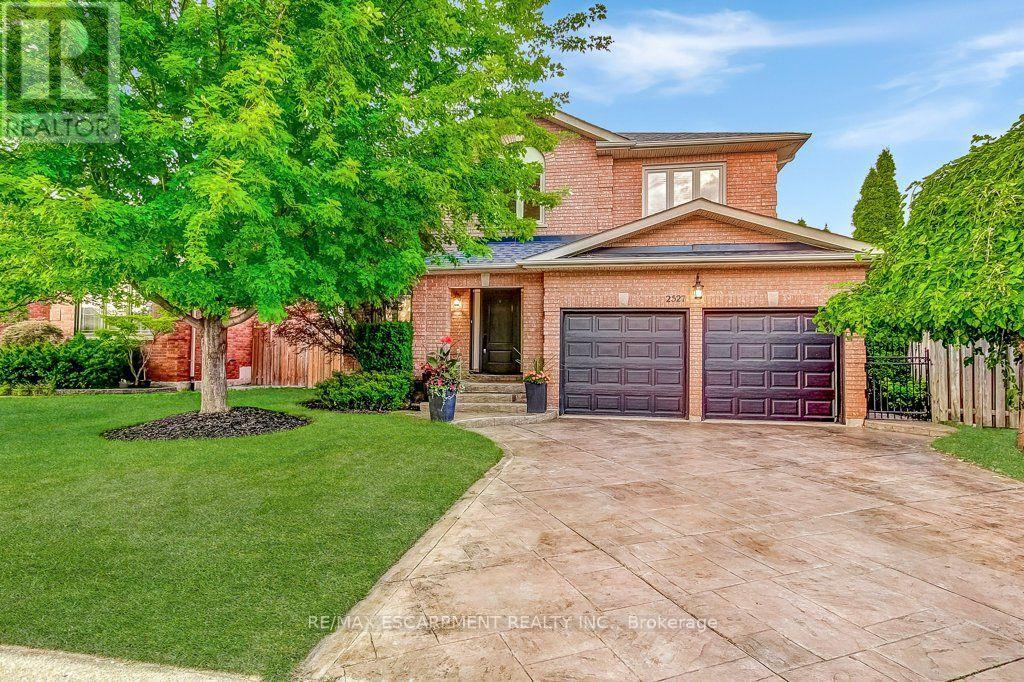
$1,582,000
2527 Andover Road
Oakville (RO River Oaks) · MLS # W13657586
5 bed · 4 bath
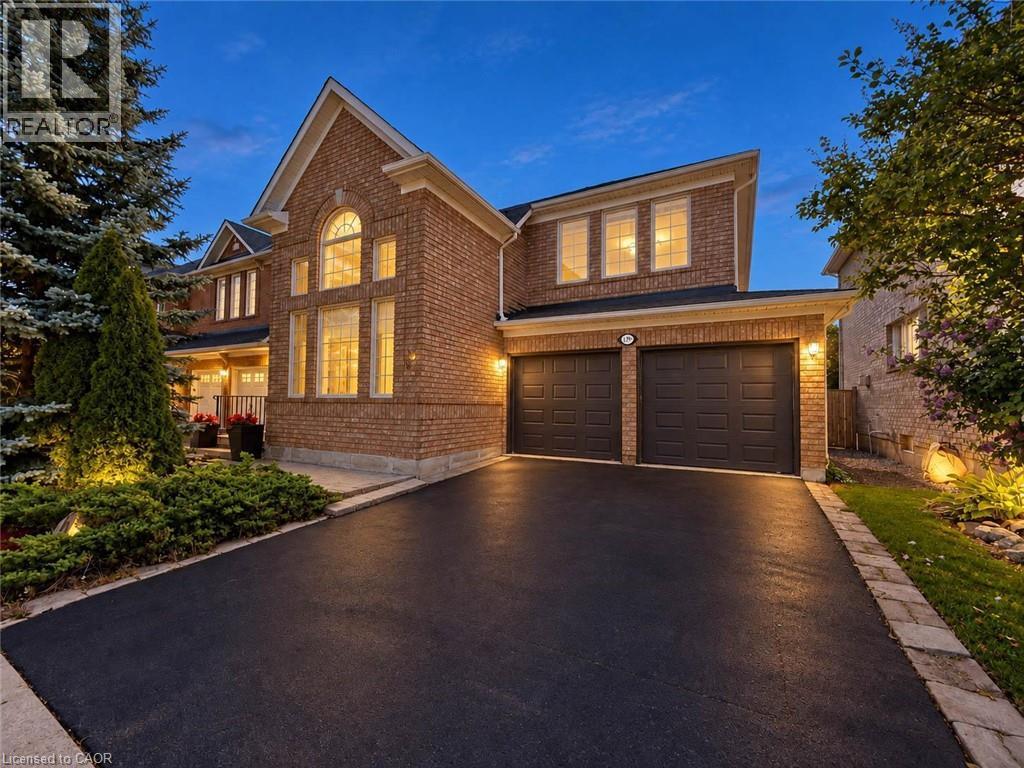
$1,580,000
1396 THORNCREST Crescent
Oakville · MLS # 40859149
5 bed · 4 bath · 3,337 sq ft
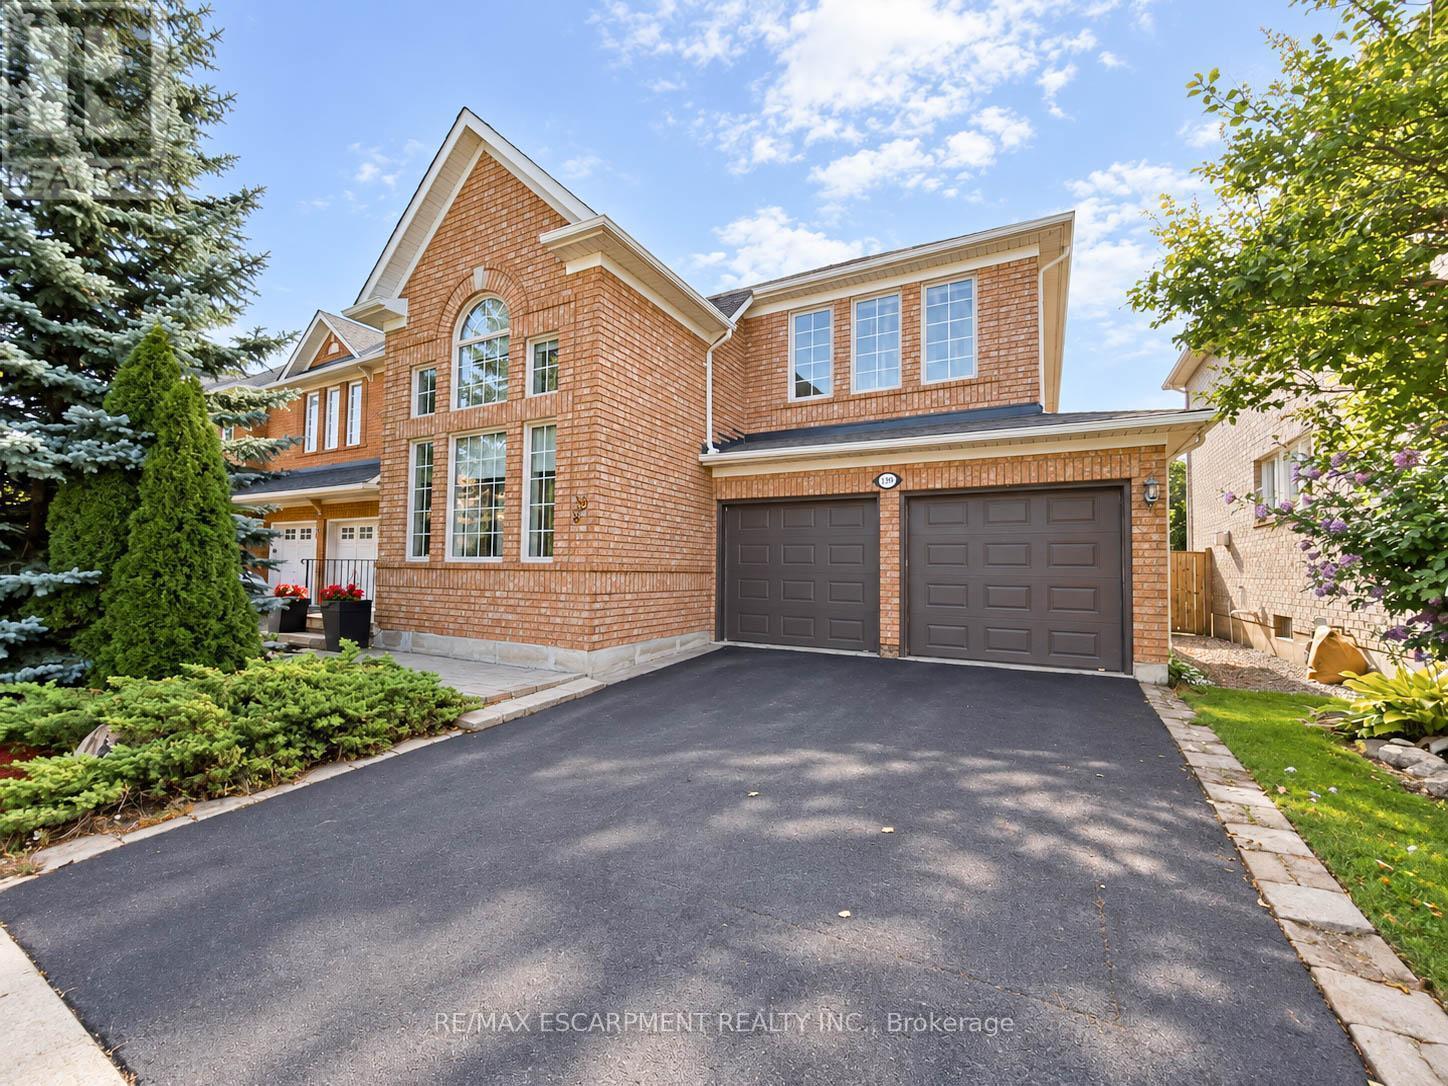
$1,580,000
1396 Thorncrest Crescent
Oakville (WT West Oak Trails) · MLS # W13802286
5 bed · 4 bath · 2,000–2,500 sq ft