Videos & Virtual Tours
Open available video, 3D tour, or virtual-tour media for this listing.
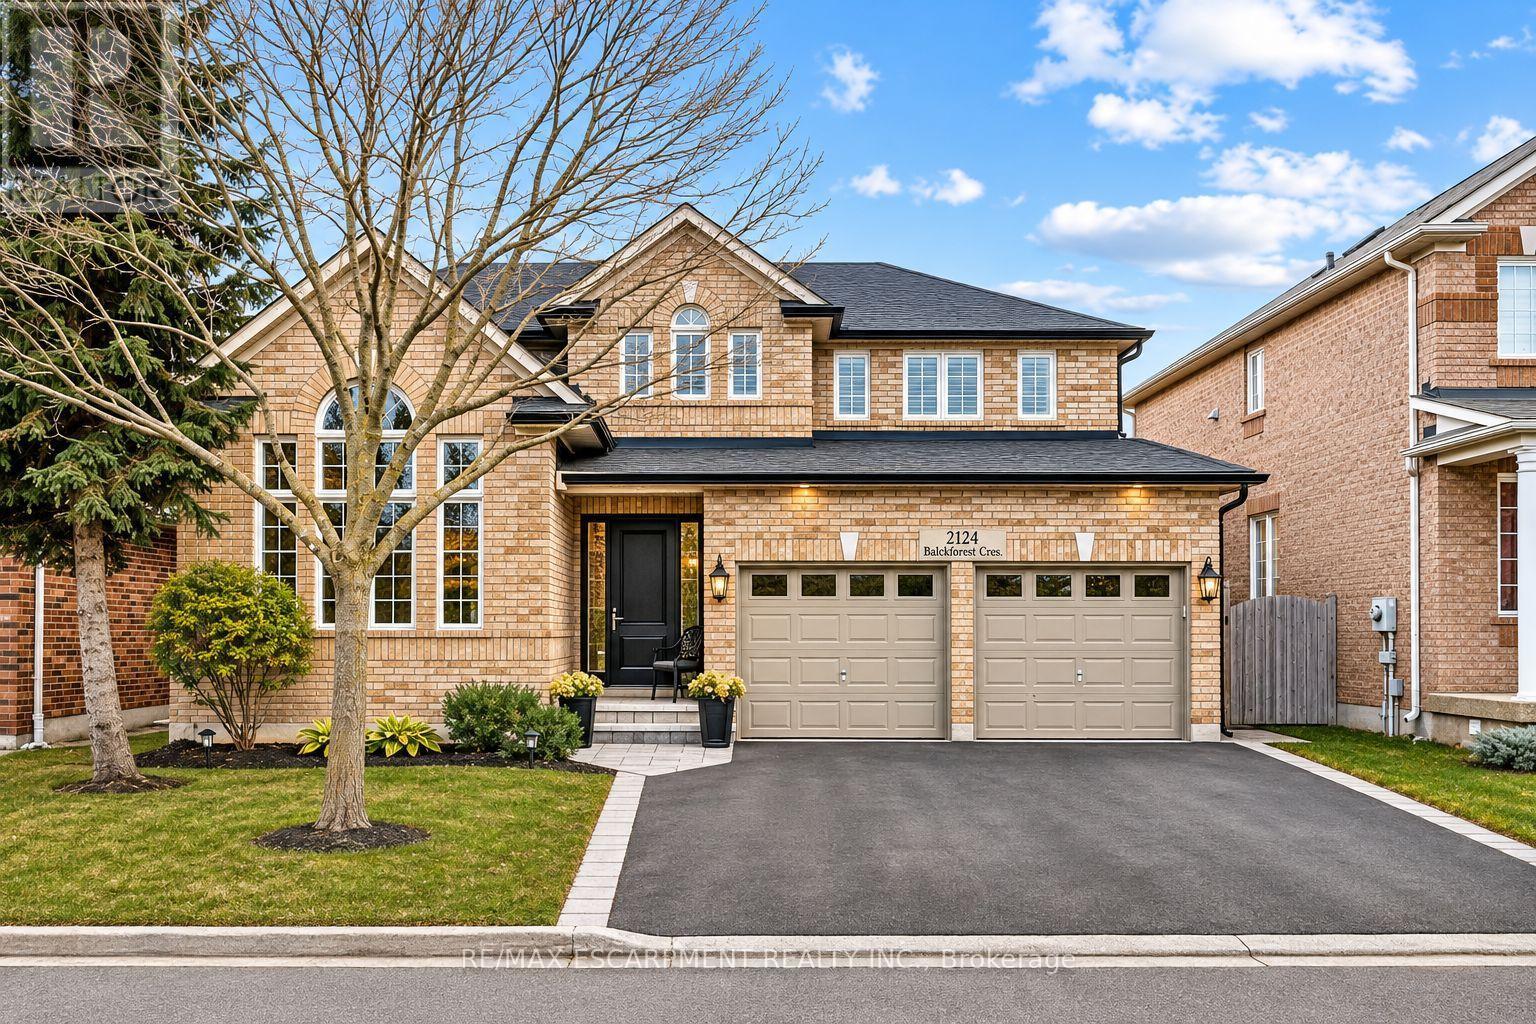
2124 Blackforest Crescent
Oakville (WM Westmount), Ontario L6M4T6
MLS # W14143222
Property Details
Type
Detached
Beds
5
Baths
4
Status
For Sale
More homes like this
About this property
Welcome to this beautifully updated 4+1 bedroom home nestled on a quiet, family-friendly street in the highly desirable Westmount neighbourhood. Offering an exceptional blend of elegance, comfort, and resort-style living, this home is designed to impress. Rich hardwood floors, elegant finishes, and soaring cathedral ceilings create a warm and inviting atmosphere. The beautifully renovated kitchen features custom cabinetry, granite countertops, and stainless steel appliances, opening to a welcoming family room with a gas fireplace. Step outside to your own private backyard oasis, complete with an in-ground saltwater pool, custom cedar cabana, and covered entertaining area-perfect for summer gatherings and relaxation. Upstairs, the luxurious primary retreat features his-and-hers closets and a stunning renovated ensuite with heated floors, a glass-enclosed shower, and freestanding soaker tub. The fully finished lower level adds exceptional living space with a fifth bedroom, 3-piece bathroom, spacious recreation area, and private sauna. Thoughtfully updated throughout and ideally located near top-rated schools, parks, and everyday amenities, this exceptional home offers the perfect combination of luxury, lifestyle, and location.
Mortgage Estimate
Estimated monthly payment
Calculating…
Estimate only. Taxes, insurance, condo fees, and lender terms are not included.
Monthly costs to verify
Property taxes: about $580/month based on listed annual taxes.
Estimate only. Confirm taxes, condo/maintenance fees, insurance, utilities, and lender terms before making decisions.
Rooms
| Room | Level | Dimensions |
|---|---|---|
| Foyer | Main level | 1.98 x 1.52 |
| Bedroom 4 | Second level | 3.48 x 3.3 |
| Recreational, Games room | Basement | 5.69 x 5.18 |
| Bedroom | Basement | 3.89 x 3.63 |
| Utility room | Basement | 5.79 x 2.21 |
| Other | Basement | 3.71 x 1.85 |
| Other | Basement | 3.45 x 1.83 |
| Kitchen | Main level | 3.99 x 3.68 |
| Eating area | Main level | 3.43 x 2.87 |
| Family room | Main level | 4.8 x 4.17 |
| Living room | Main level | 5.79 x 3.73 |
| Mud room | Main level | 2.62 x 1.88 |
| Pantry | Main level | 2.08 x 1.37 |
| Primary Bedroom | Second level | 4.44 x 4.19 |
| Bedroom 2 | Second level | 4.22 x 3.63 |
| Bedroom 3 | Second level | 3.66 x 2.95 |
Facts & Location
Parking
4 spaces
Lot Size
52.1 x 80.5 FT ; 52.13' x 80.53' x 43.25' x 80.52'
Annual Taxes
$6,961
Listing data
Listing information is provided for personal, non-commercial use and should be independently verified before making real estate decisions.
Last refreshed: Nov 3, 2026 2:45 PM
Explore nearby searches
SEO-friendly searches for this area, property type, and nearby neighbourhoods.
Similar Properties
More nearby listings that may fit the same search.
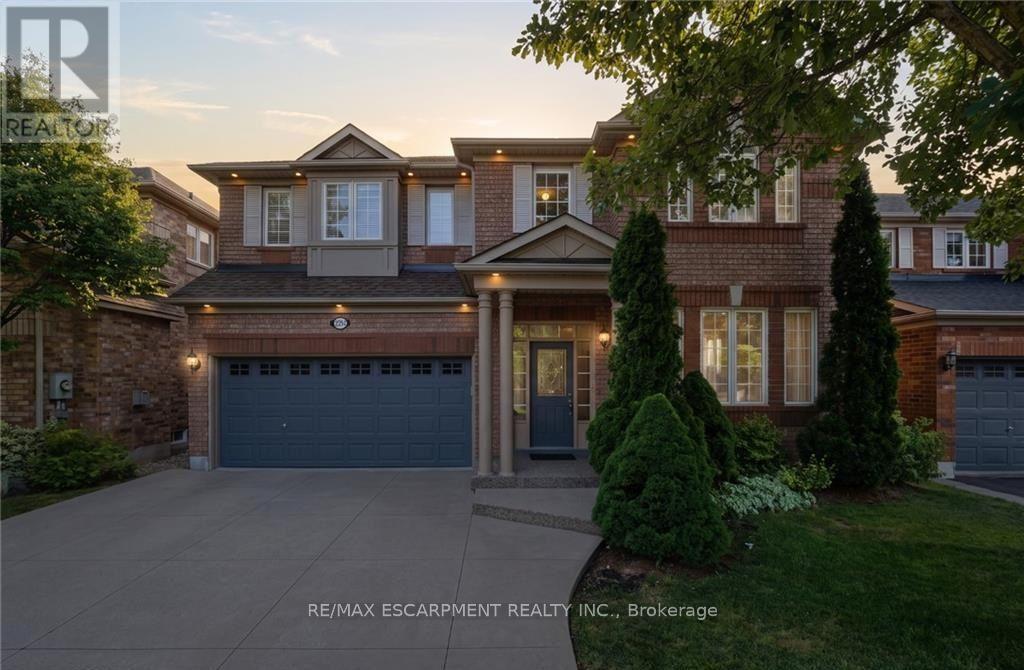
$1,499,999
2241 GLAZEBROOK Circle
Oakville (WM Westmount) · MLS # W13850608
5 bed · 4 bath
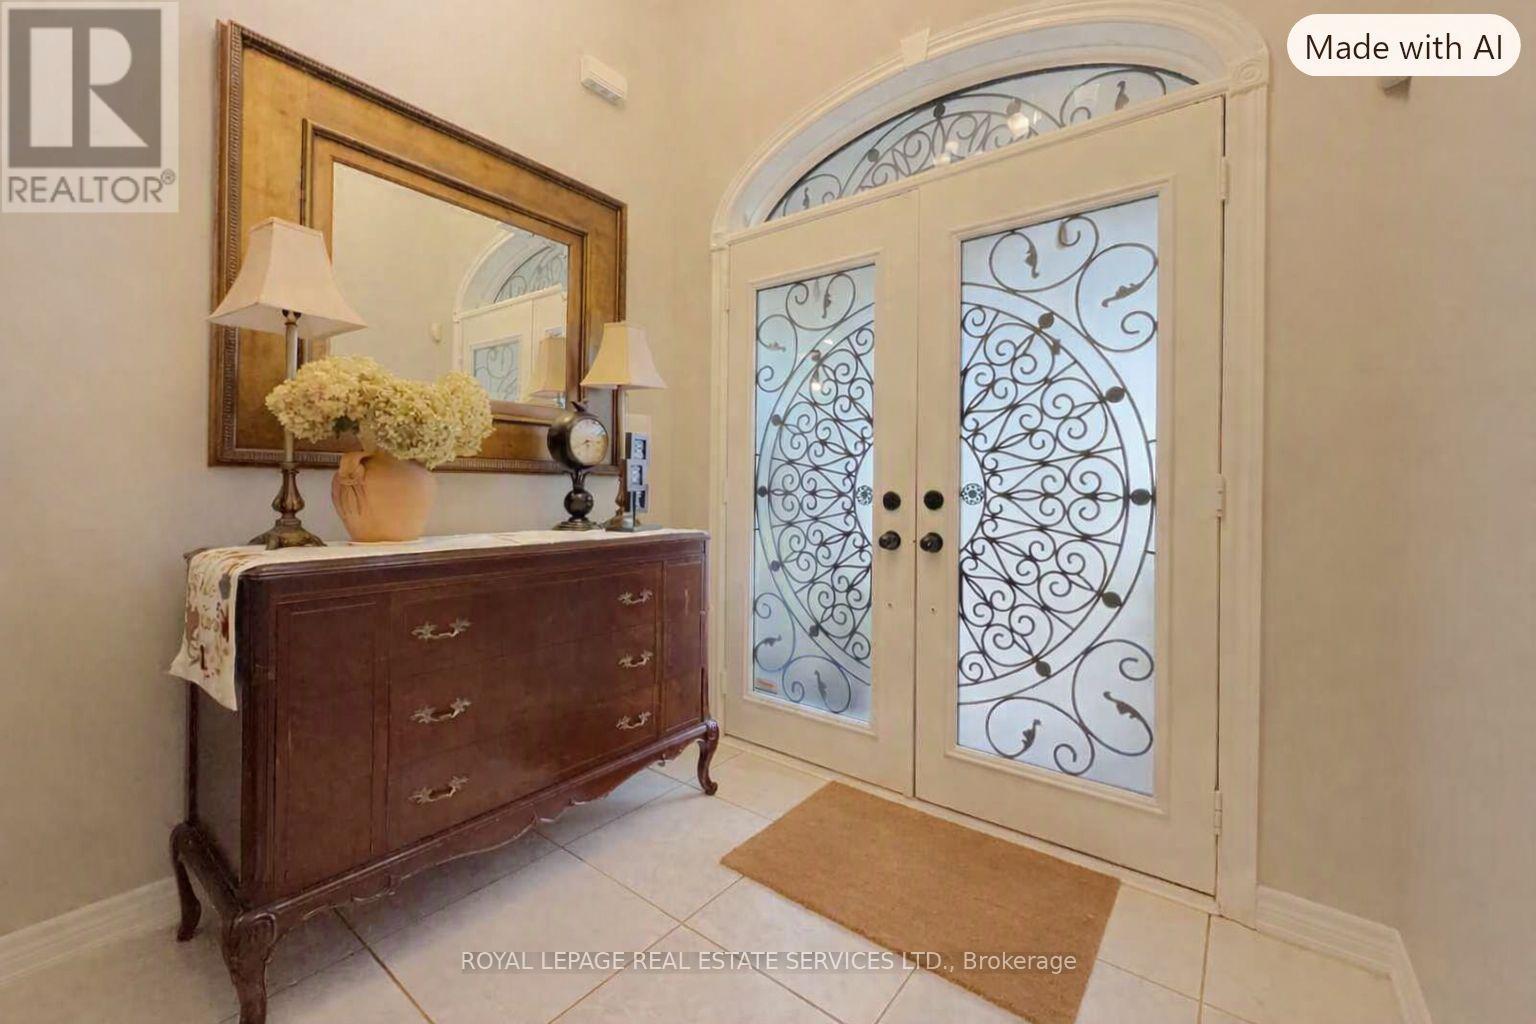
$1,498,000
2488 Millstone Drive
Oakville (WM Westmount) · MLS # W14134366
4 bed · 3 bath
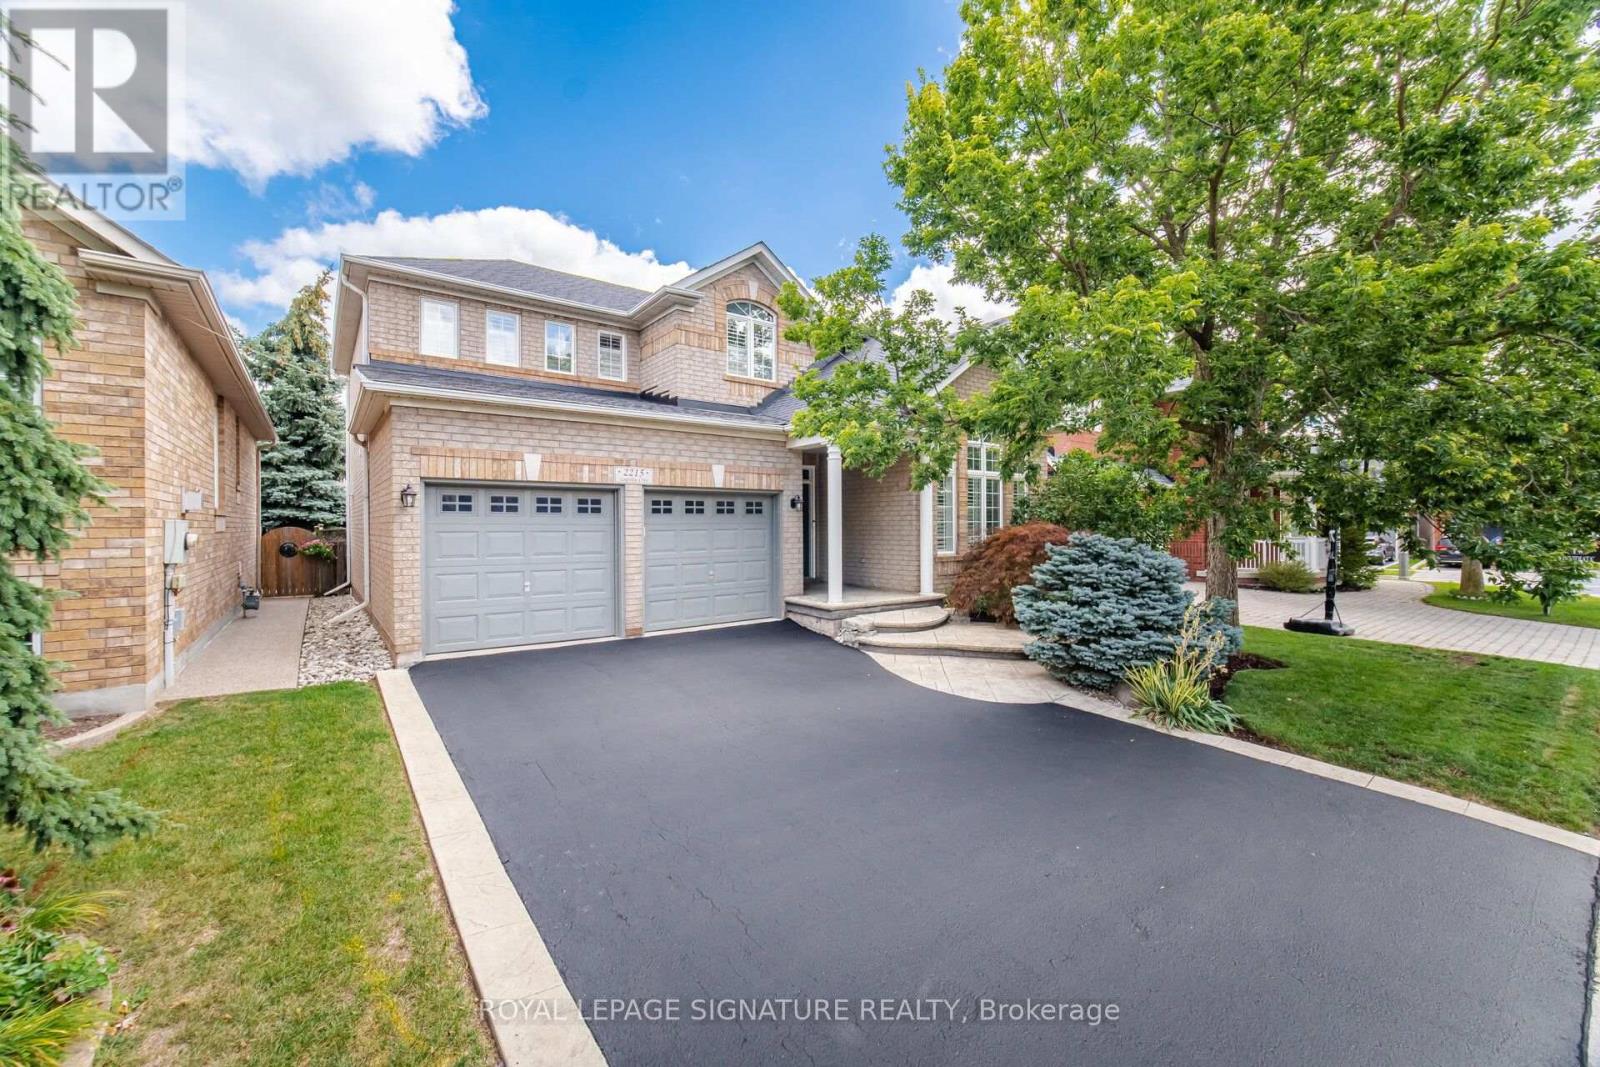
$1,489,900
2215 Lapsley Crescent
Oakville (WM Westmount) · MLS # W13847150
4 bed · 3 bath