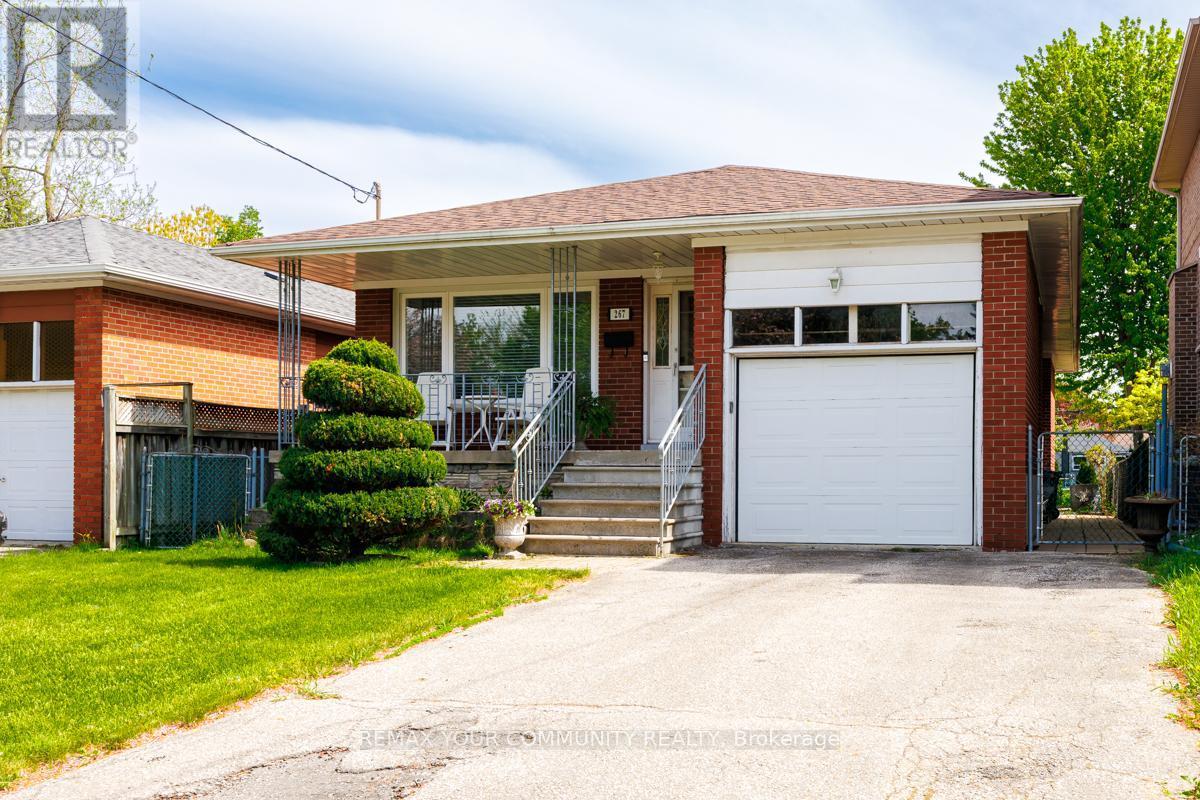
267 Horsham Avenue
Toronto (Willowdale West), Ontario M2R1G5
MLS # C13657074
Property Details
Type
Detached
Beds
3
Baths
3
Status
For Sale
More homes like this
About this property
Welcome to this well-maintained bungalow in the heart of Willowdale West, situated on a quiet tree-lined street just minutes from Yonge Street, parks, schools, transit, and shopping. Rarely offered and highly sought after, bungalow living offers the perfect blend of comfort, convenience, and long-term flexibility - ideal for families, downsizers, or investors alike.The bright main floor features hardwood flooring, large windows, and an inviting living and dining area filled with natural light. The functional layout offers the ease of main-floor living with three generously sized bedrooms, including a spacious primary bedroom overlooking the backyard.The spacious eat-in kitchen features ample cabinetry, generous counter space, and views of the immaculate, oversized backyard with lush green space and endless possibilities. Whether you envision a vibrant garden, a private outdoor oasis, or the perfect setting for entertaining family and friends, this backyard offers exceptional space to relax, unwind, and enjoy outdoor living in complete privacy.The finished lower level provides exceptional additional living space with a large recreation room, extra bedroom, full bathroom, and excellent layout. Offering endless possibilities for multi-generational living, a home office, gym, or future customization, the basement adds incredible flexibility and value to this wonderful home.
Mortgage Estimate
Estimated monthly payment
Calculating…
Estimate only. Taxes, insurance, condo fees, and lender terms are not included.
Monthly costs to verify
Property taxes: about $611/month based on listed annual taxes.
Estimate only. Confirm taxes, condo/maintenance fees, insurance, utilities, and lender terms before making decisions.
Rooms
| Room | Level | Dimensions |
|---|---|---|
| Living room | Main level | 4.27 x 3.75 |
| Dining room | Main level | 3.66 x 3.08 |
| Kitchen | Main level | 4.79 x 3.39 |
| Primary Bedroom | Main level | 4.66 x 3.16 |
| Bedroom 2 | Main level | 3.53 x 3.45 |
| Bedroom 3 | Main level | 3.08 x 2.73 |
| Recreational, Games room | Lower level | 6.94 x 3.34 |
Facts & Location
Parking
7 spaces
Lot Size
38.5 x 132.8 FT
Annual Taxes
$7,337
Listing data
Listing information is provided for personal, non-commercial use and should be independently verified before making real estate decisions.
Last refreshed: Aug 11, 2026 3:45 PM
Explore nearby searches
SEO-friendly searches for this area, property type, and nearby neighbourhoods.
Similar Properties
More nearby listings that may fit the same search.
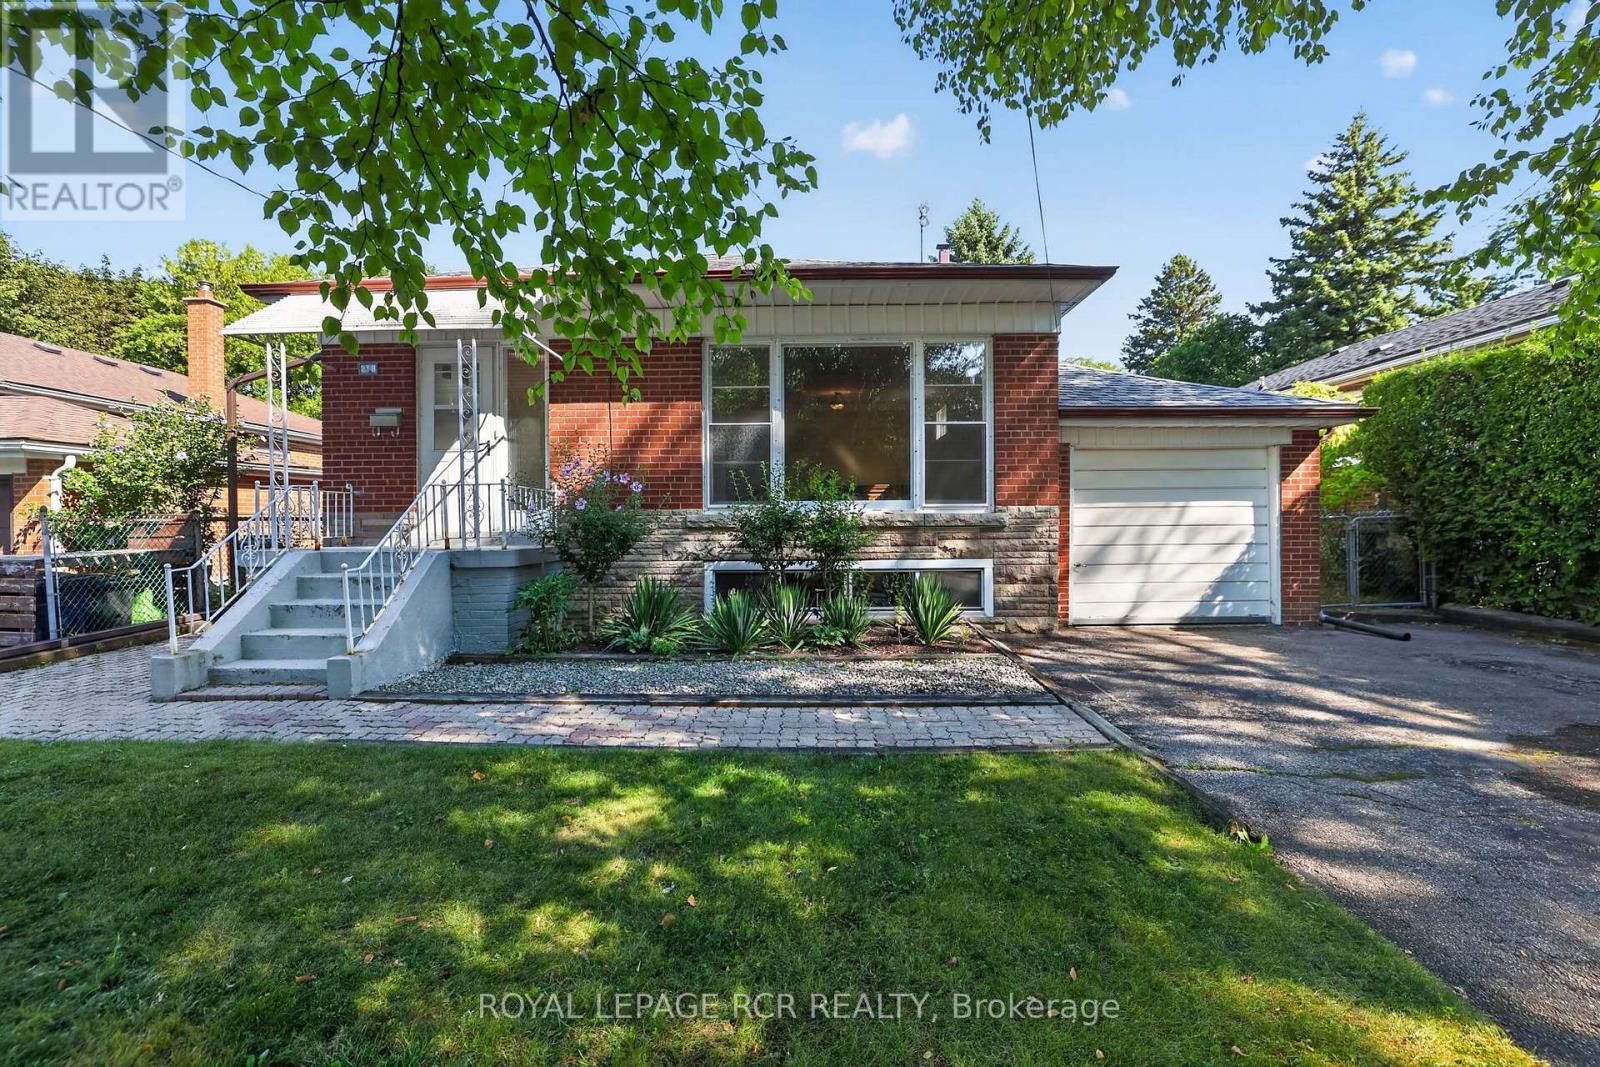
$1,050,000
218 Park Home Avenue
Toronto (Willowdale West) · MLS # C13625542
4 bed · 2 bath
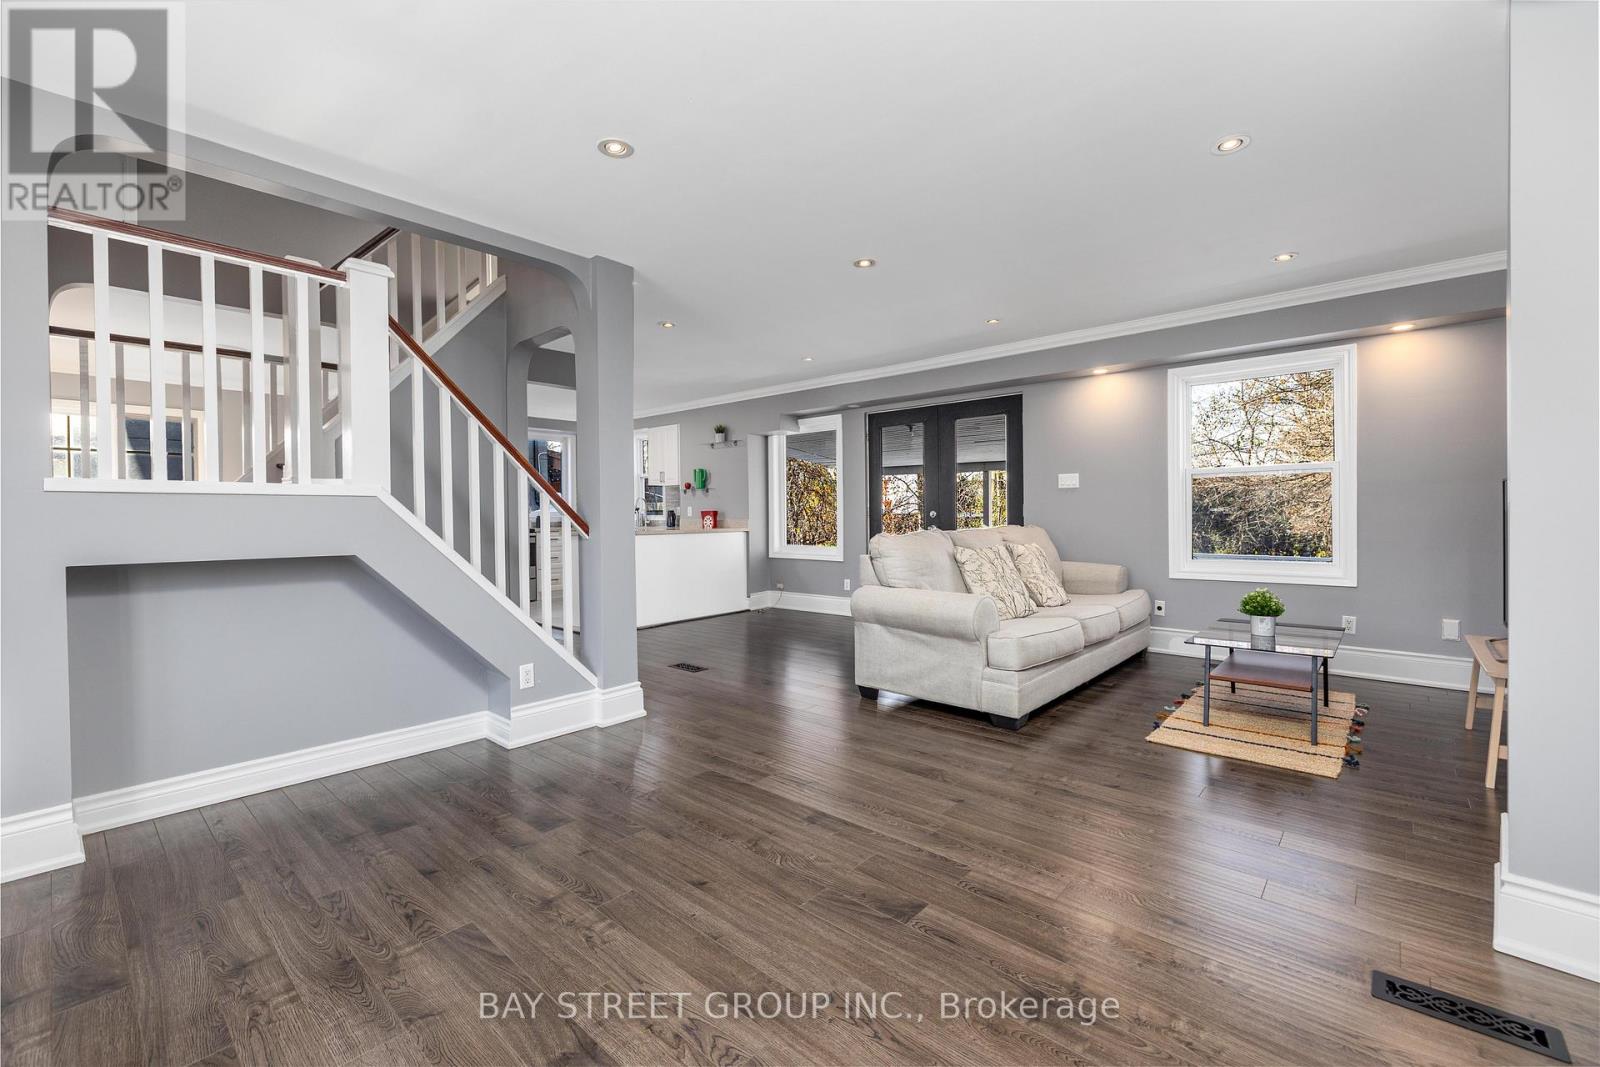
$1,285,000
112 Bevdale Road
Toronto (Willowdale West) · MLS # C13131244
2 bed · 2 bath
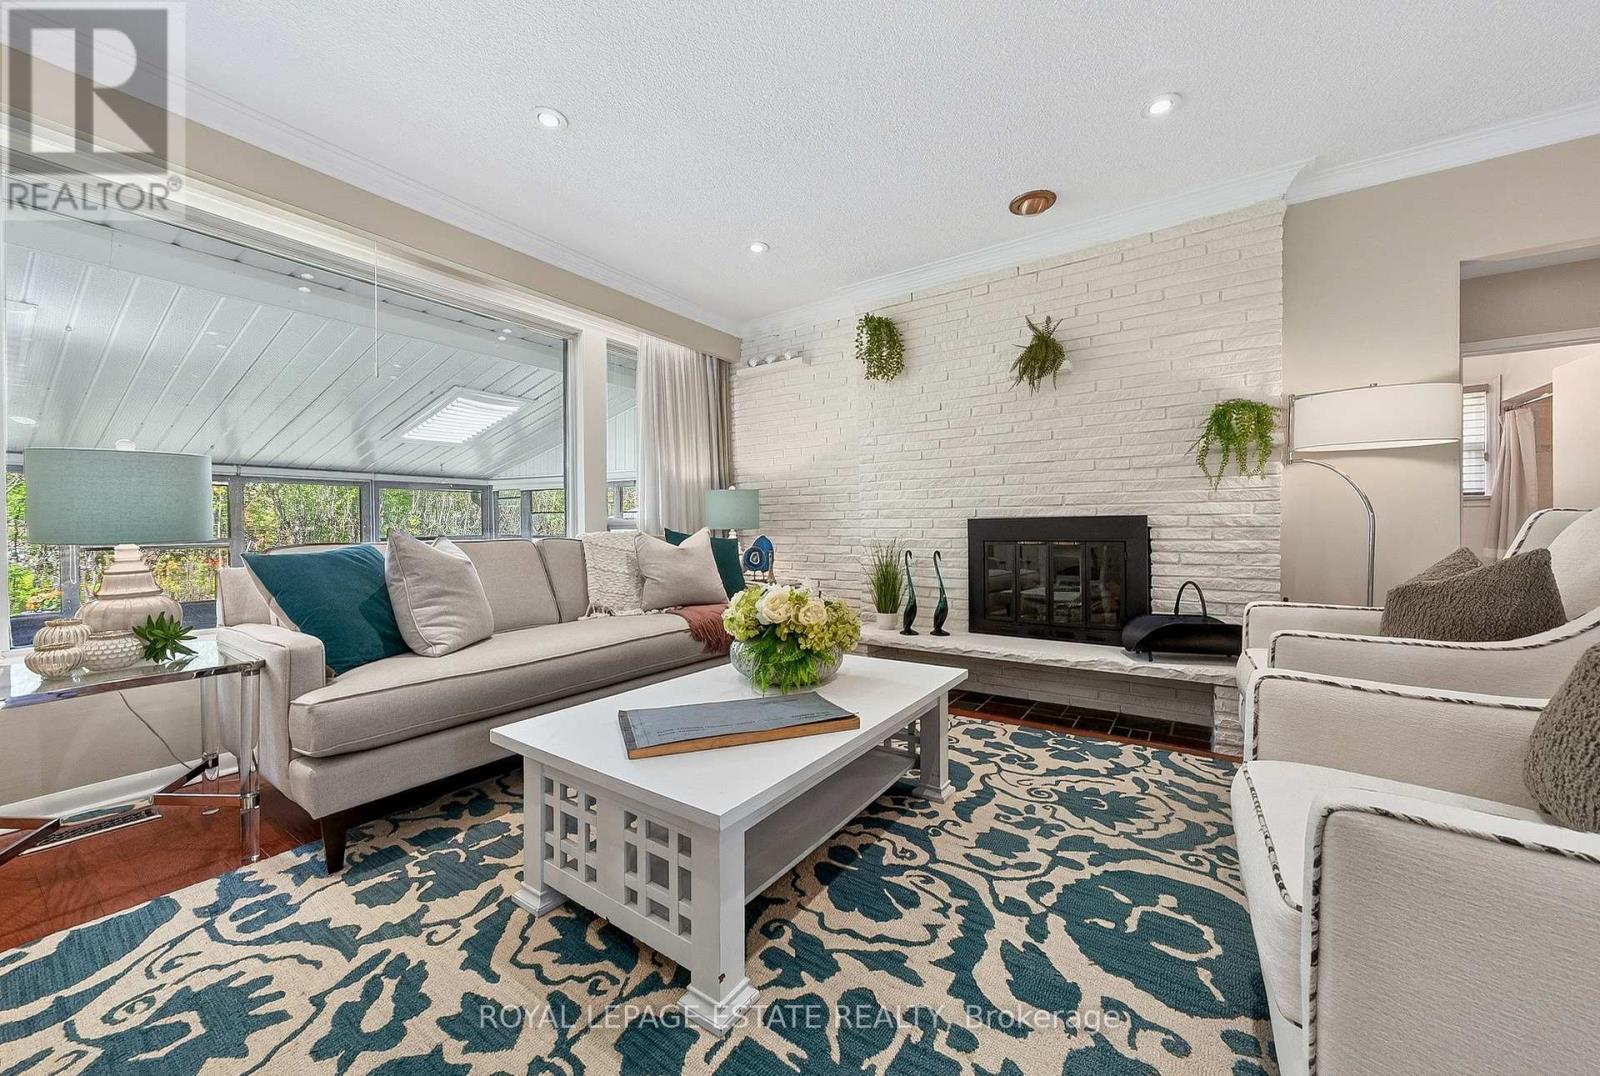
$1,288,800
8 Wallbridge Court
Toronto (Willowdale West) · MLS # C13152900
3 bed · 2 bath