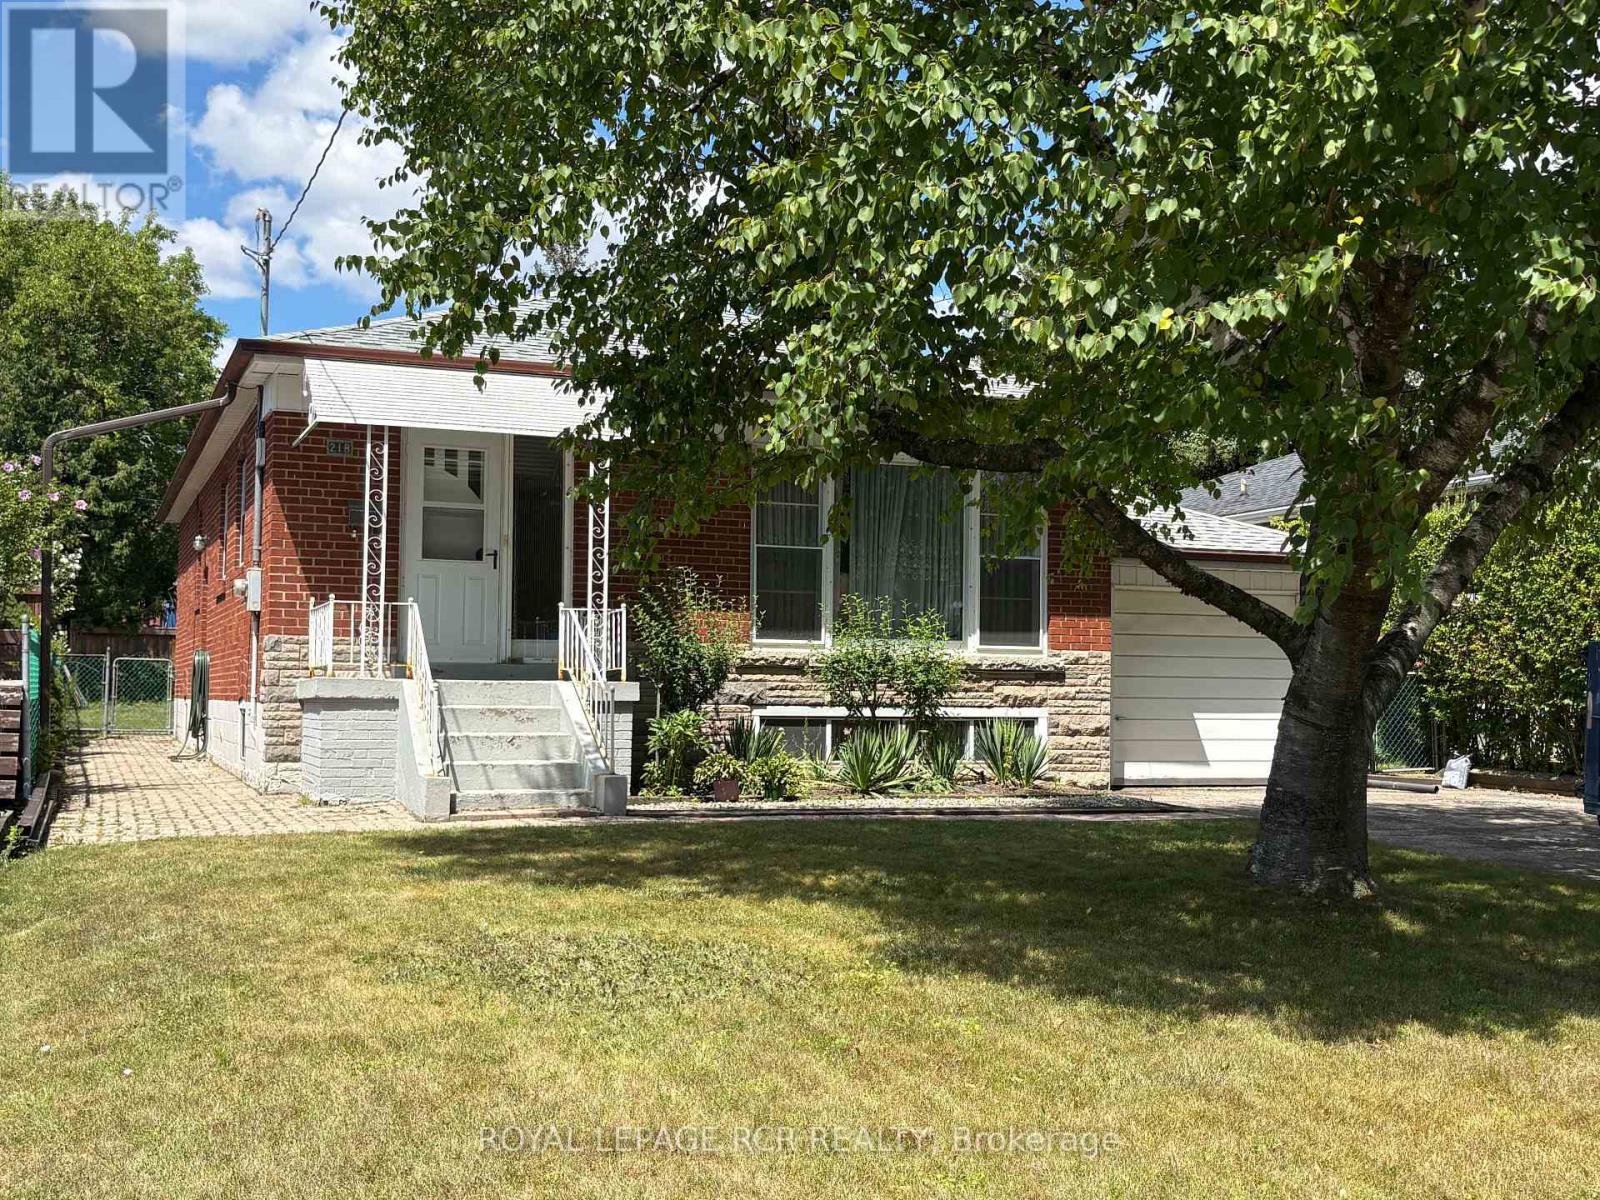
218 Park Home Avenue
Toronto (Willowdale West), Ontario M2R1A2
MLS # C13625542
Property Details
Type
Detached
Beds
4
Baths
2
Status
For Sale
More homes like this
About this property
An exceptional opportunity in prime Willowdale, this solid brick 3 bedroom bungalow sits on a generous 50 x 135 ft lot in one of the area's most sought-after neighbourhoods. The home offers classic mid-century charm with beautifully maintained original finishes and hardwood flooring throughout, creating warm, inviting living spaces with authentic character. A practical side entrance to a finished basement adds flexibility for extended family or rental potential which is an attractive feature for buyers seeking versatility and investors looking to maximize use. The traditional bungalow layout provides bright, efficient rooms anchored by timeless craftsmanship rarely found today. For developers, the lot size and location are standout advantages. The wide frontage and deep yard support a variety of future building possibilities in a neighbourhood already transitioning with new luxury homes. With close proximity to top schools, parks, transit, shopping, and major routes, this property offers both immediate livability and long-term value. Whether you're looking to move in, modernize, rent out, or build new, this home delivers a rare combination of charm, location, and redevelpment potential in Willowdale.
Mortgage Estimate
Estimated monthly payment
Calculating…
Estimate only. Taxes, insurance, condo fees, and lender terms are not included.
Monthly costs to verify
Property taxes: about $643/month based on listed annual taxes.
Estimate only. Confirm taxes, condo/maintenance fees, insurance, utilities, and lender terms before making decisions.
Rooms
| Room | Level | Dimensions |
|---|---|---|
| Living room | Main level | 4.93 x 3.66 |
| Laundry room | Basement | 2.62 x 1.98 |
| Dining room | Main level | 3.81 x 3.1 |
| Kitchen | Main level | 4.35 x 3.81 |
| Primary Bedroom | Main level | 4.15 x 3.58 |
| Bedroom 2 | Main level | 3.51 x 3.43 |
| Bedroom 3 | Main level | 3.81 x 2.83 |
| Recreational, Games room | Basement | 5.05 x 3.96 |
| Bedroom 4 | Basement | 5.26 x 3.41 |
| Kitchen | Basement | 4.02 x 3.66 |
Facts & Location
Parking
5 spaces
Lot Size
50.1 x 135.1 FT
Annual Taxes
$7,719
Listing data
Listing information is provided for personal, non-commercial use and should be independently verified before making real estate decisions.
Last refreshed: Jul 31, 2026 6:30 PM
Explore nearby searches
SEO-friendly searches for this area, property type, and nearby neighbourhoods.
Similar Properties
More nearby listings that may fit the same search.
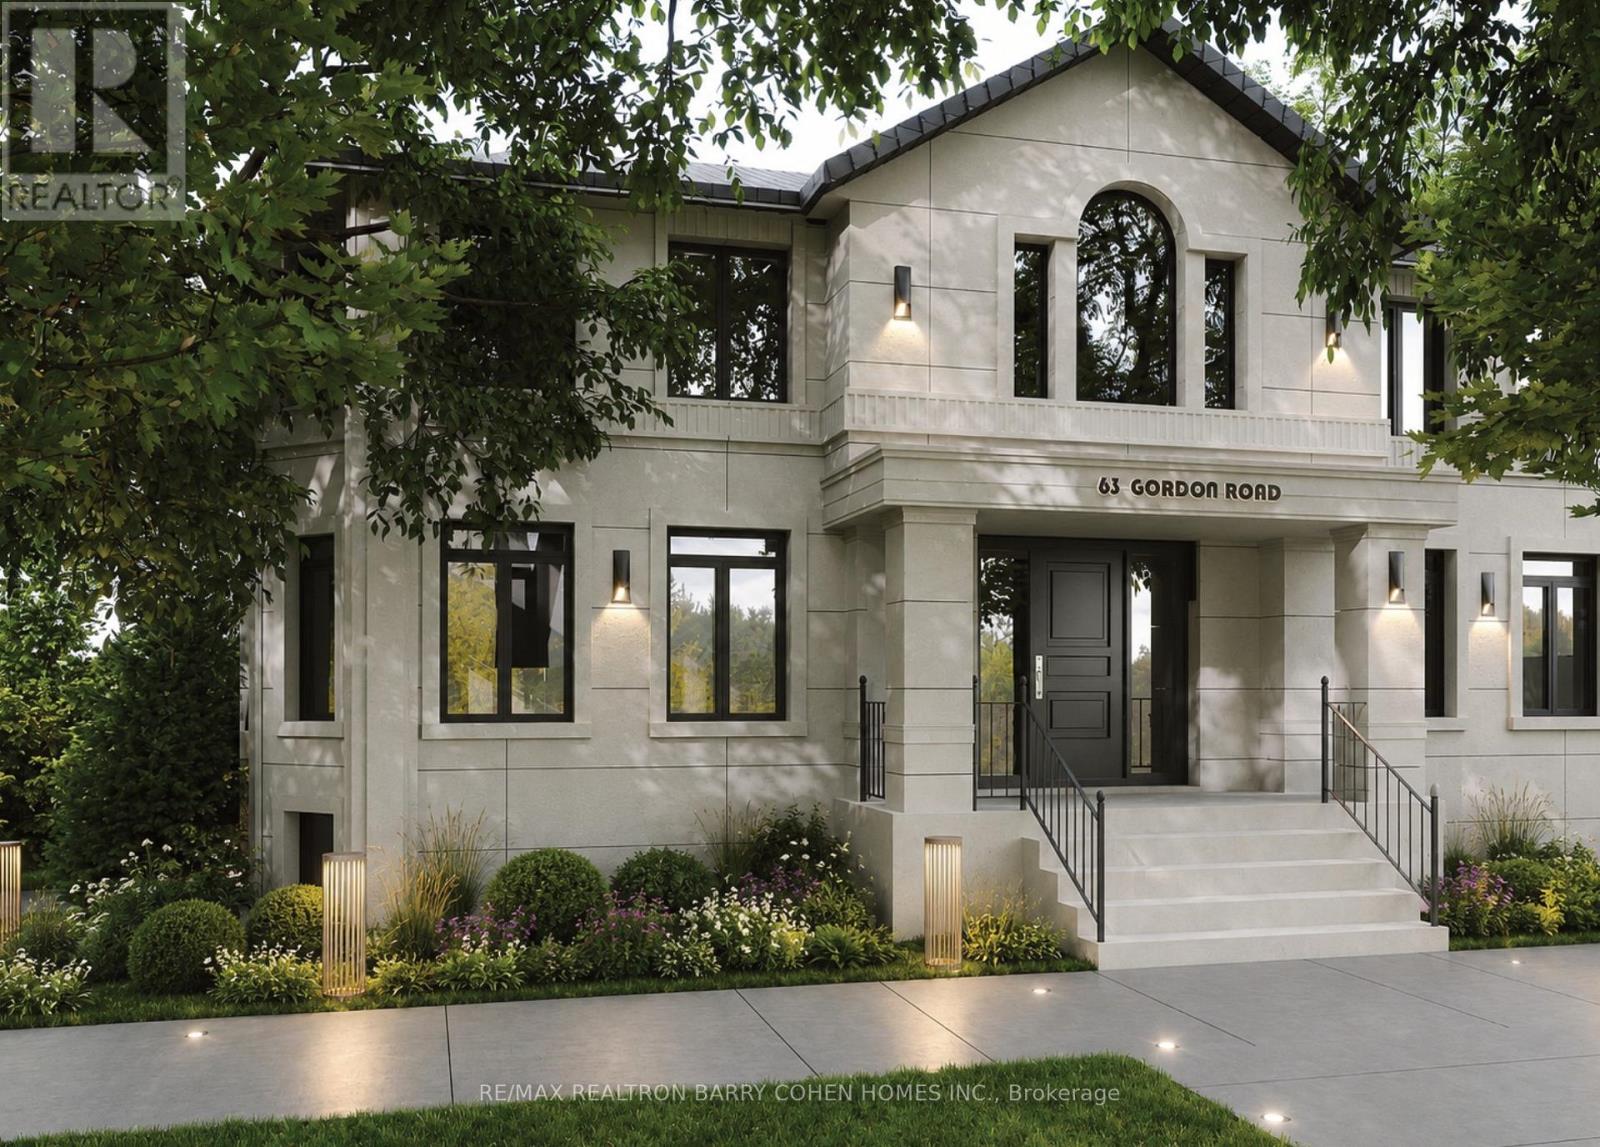
$4,800,000
63 Gordon Road
Toronto (St. Andrew-Windfields) · MLS # C13462122
6 bed · 7 bath
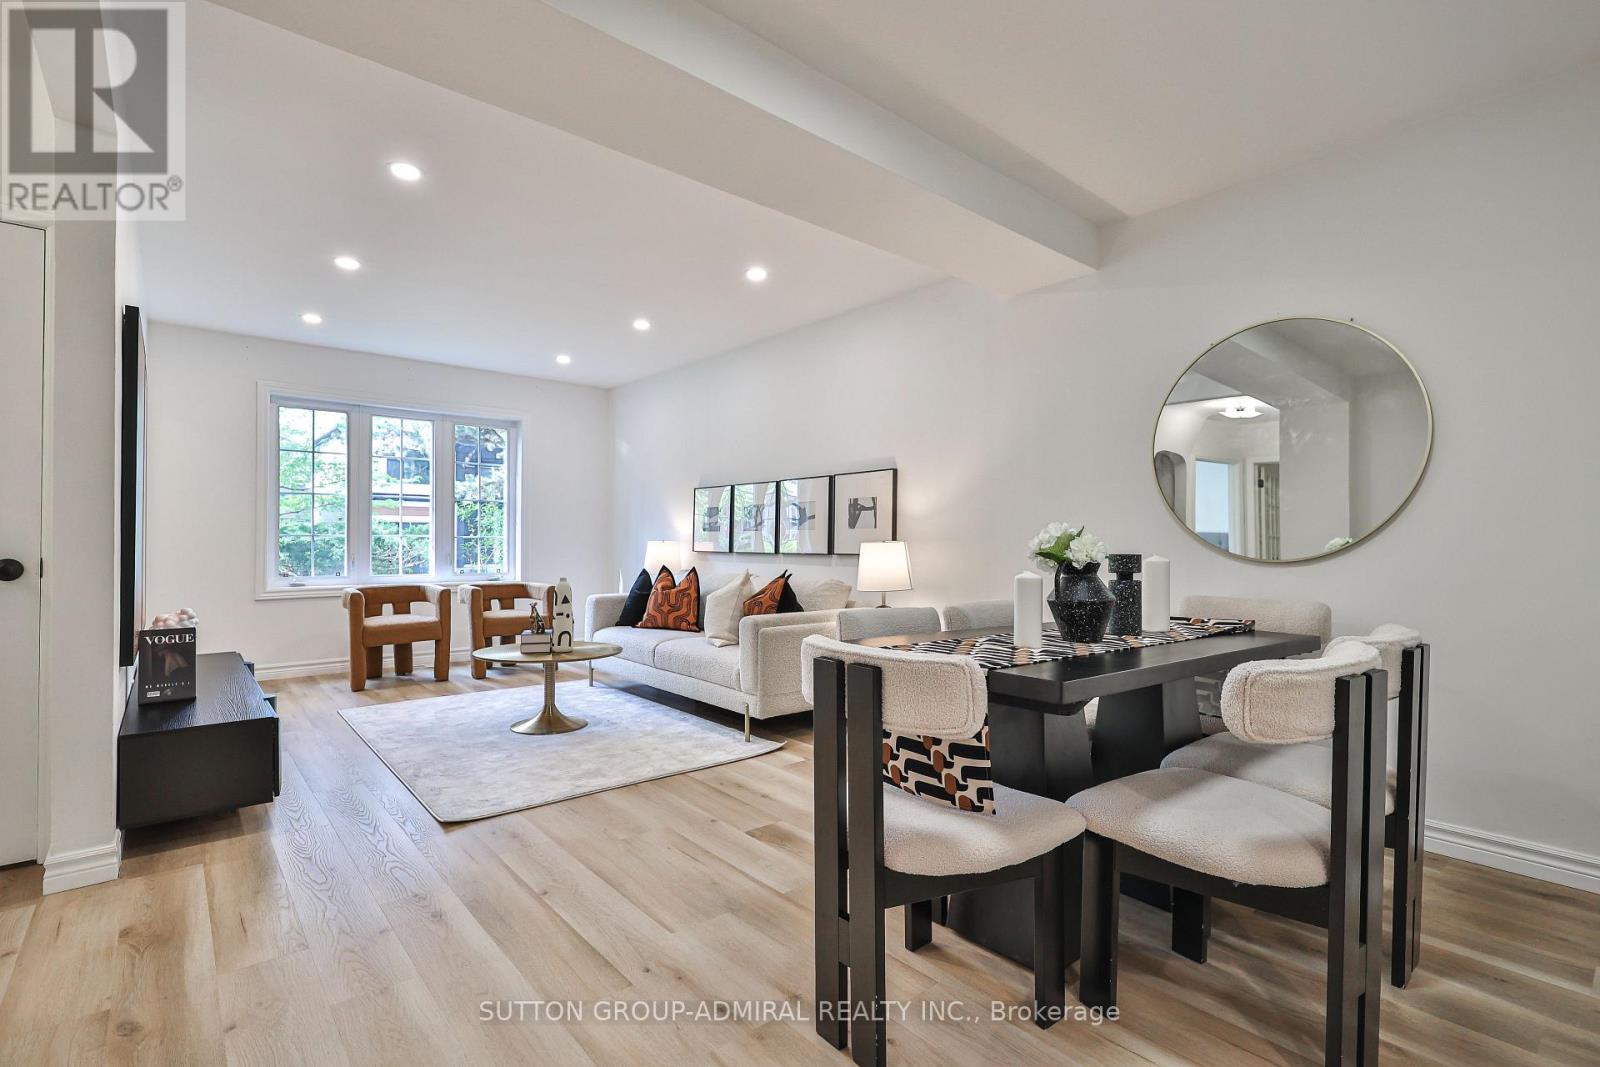
$1,498,000
81 Yorkview Drive
Toronto (Willowdale West) · MLS # C13582998
5 bed · 2 bath
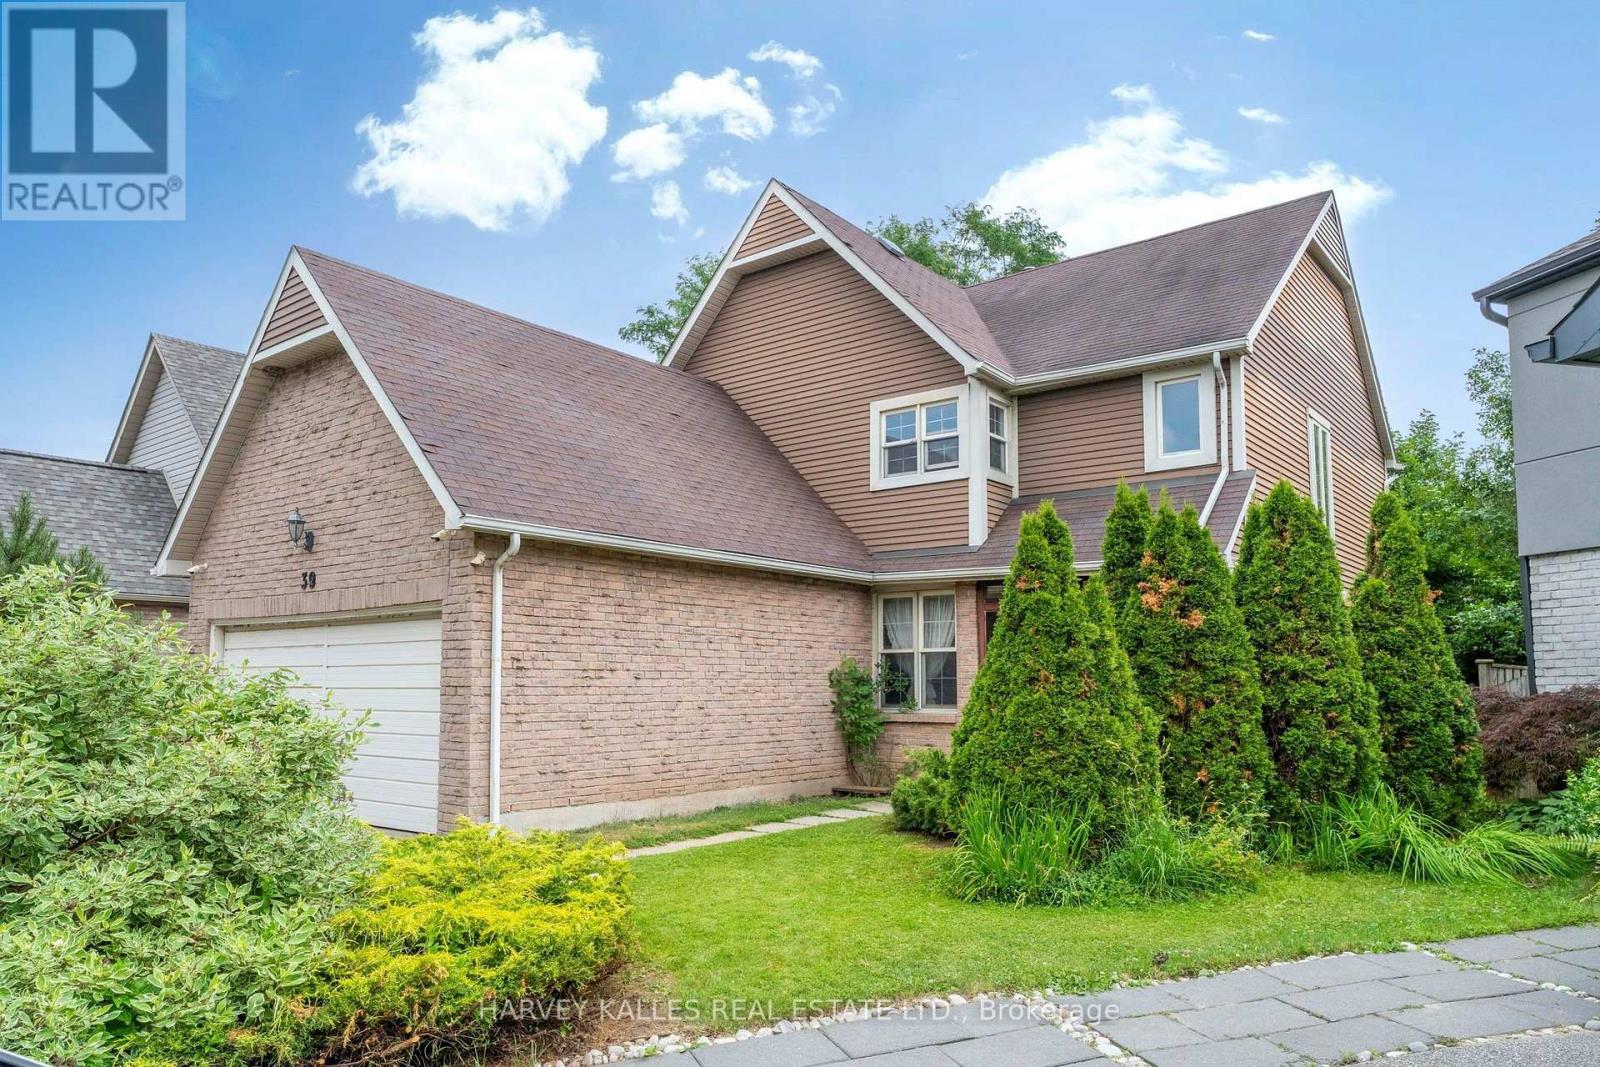
$1,198,000
39 Newington Crescent
Toronto (Eringate-Centennial-West Deane) · MLS # W13546006
5 bed · 3 bath · 1,850 sq ft