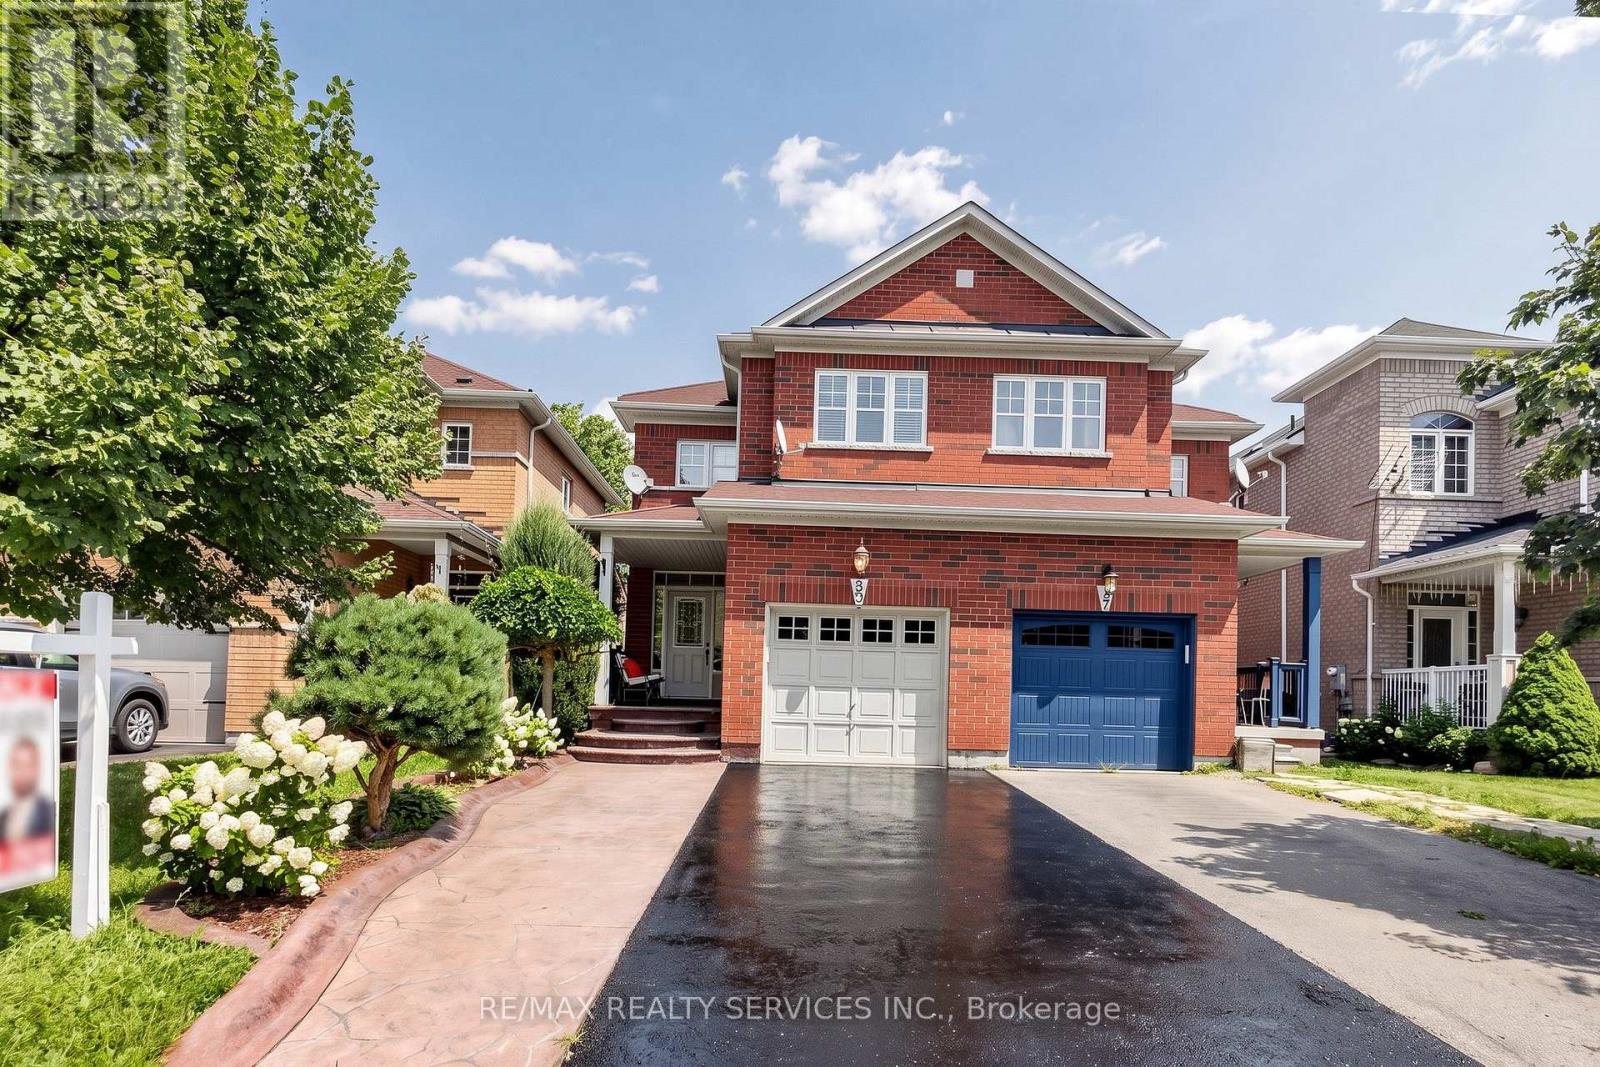
50 Rocky Point Crescent
Brampton (Madoc), Ontario L6V4R7
MLS # W13657296
Property Details
Type
Semi-Detached
Beds
4
Baths
4
Status
For Sale
More homes like this
About this property
Welcome home to 50 Rocky Point Cres in the sought-after Lakeland Village! Freshly painted and move-in ready, this 3 bedroom + office home offers 4 washrooms and a fully finished basement. Front & Main Level - A welcoming covered front porch greets you, with a driveway that parks up to 4 cars plus a 1-car garage. Inside, the eat-in kitchen features a stylish backsplash, double sinks, and a breakfast bar, with a bright breakfast area that walks out to the backyard. The open-concept living and dining room showcases hardwood floors, while a separate family room adds pot lights and more hardwood - a warm, functional layout made for everyday living and entertaining. Upper Level - Three spacious bedrooms, two full bathrooms, and a versatile office/entertainment area that can serve countless purposes. The primary retreat is complete with a 4-piece ensuite and a large walk-in closet. Lower Level - An entertainer's dream basement built for a large family, offering an open-concept family/rec space with laminate floors and pot lights, a dry bar, and a full 3-piece bathroom. Plenty of storage plus a large cold room round it out. Backyard - Enjoy a private backyard with no rear neighbours, featuring a stone patio, room to plant and garden, and plenty of space to let the kids play, fire up the BBQ, and relax. Area & Amenities - Ideally located near the lake, park, soccer field, and Turnberry Golf Course, with quick access to Hwy 410.
Mortgage Estimate
Estimated monthly payment
Calculating…
Estimate only. Taxes, insurance, condo fees, and lender terms are not included.
Monthly costs to verify
Property taxes: about $457/month based on listed annual taxes.
Estimate only. Confirm taxes, condo/maintenance fees, insurance, utilities, and lender terms before making decisions.
Rooms
| Room | Level | Dimensions |
|---|---|---|
| Living room | Main level | 5.49 x 3 |
| Other | Basement | 3.18 x 1.57 |
| Cold room | Basement | 2.82 x 1.85 |
| Dining room | Main level | 5.49 x 3 |
| Family room | Main level | 3.67 x 2.77 |
| Kitchen | Main level | 4.08 x 2.17 |
| Eating area | Main level | 2.3 x 2.4 |
| Primary Bedroom | Second level | 5.59 x 3.09 |
| Bedroom 2 | Second level | 3.49 x 3.1 |
| Bedroom 3 | Second level | 3.41 x 2.42 |
| Office | Second level | 2.495 x 1.956 |
| Family room | Basement | 6.13 x 3.188 |
Facts & Location
Parking
5 spaces
Lot Size
22.3 x 126.8 FT
Annual Taxes
$5,487
Listing data
Listing information is provided for personal, non-commercial use and should be independently verified before making real estate decisions.
Last refreshed: Sep 1, 2026 3:18 AM
Explore nearby searches
SEO-friendly searches for this area, property type, and nearby neighbourhoods.
Similar Properties
More nearby listings that may fit the same search.
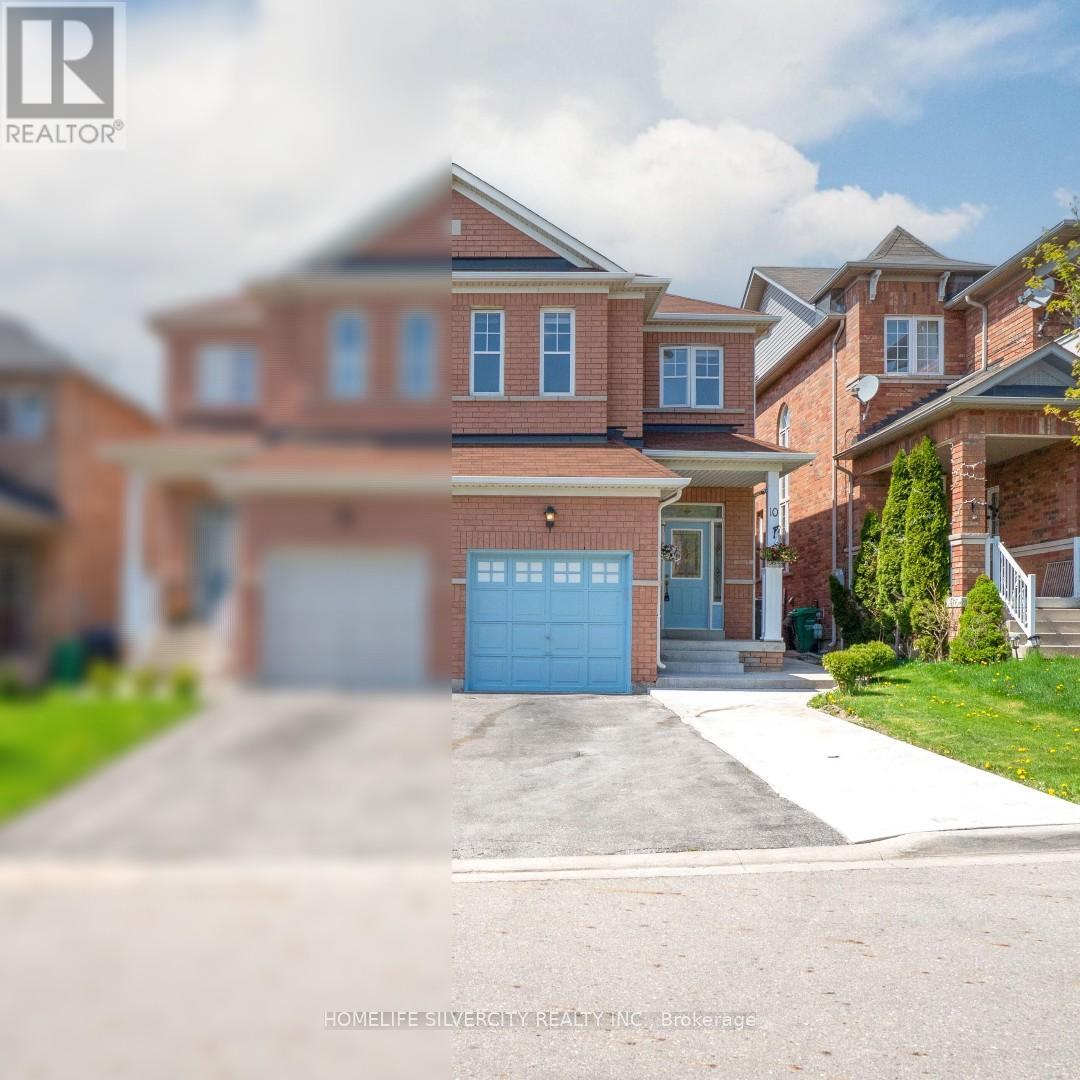
$799,000
10 Rainy Dale Road
Brampton (Madoc) · MLS # W13673066
5 bed · 4 bath

$825,000
115 Bruce Beer Drive
Brampton (Madoc) · MLS # W13674938
4 bed · 4 bath
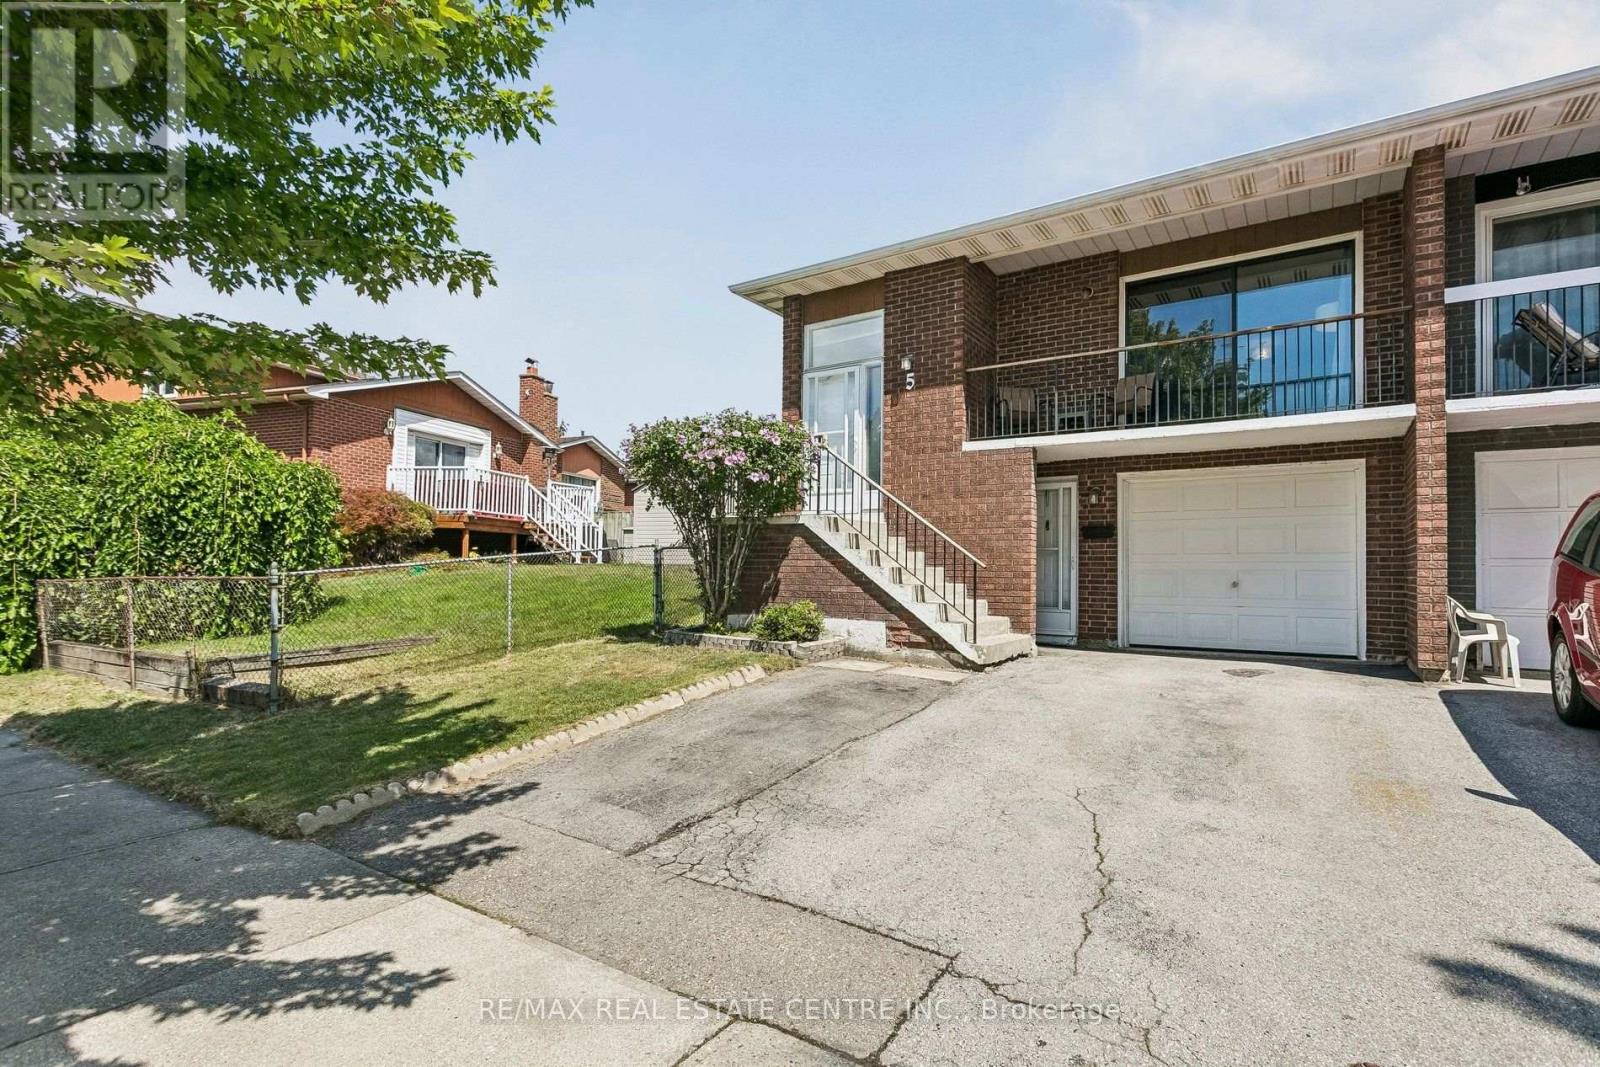
$825,000
5 Hockley Path
Brampton (Madoc) · MLS # W13700448
4 bed · 3 bath