Videos & Virtual Tours
Open available video, 3D tour, or virtual-tour media for this listing.
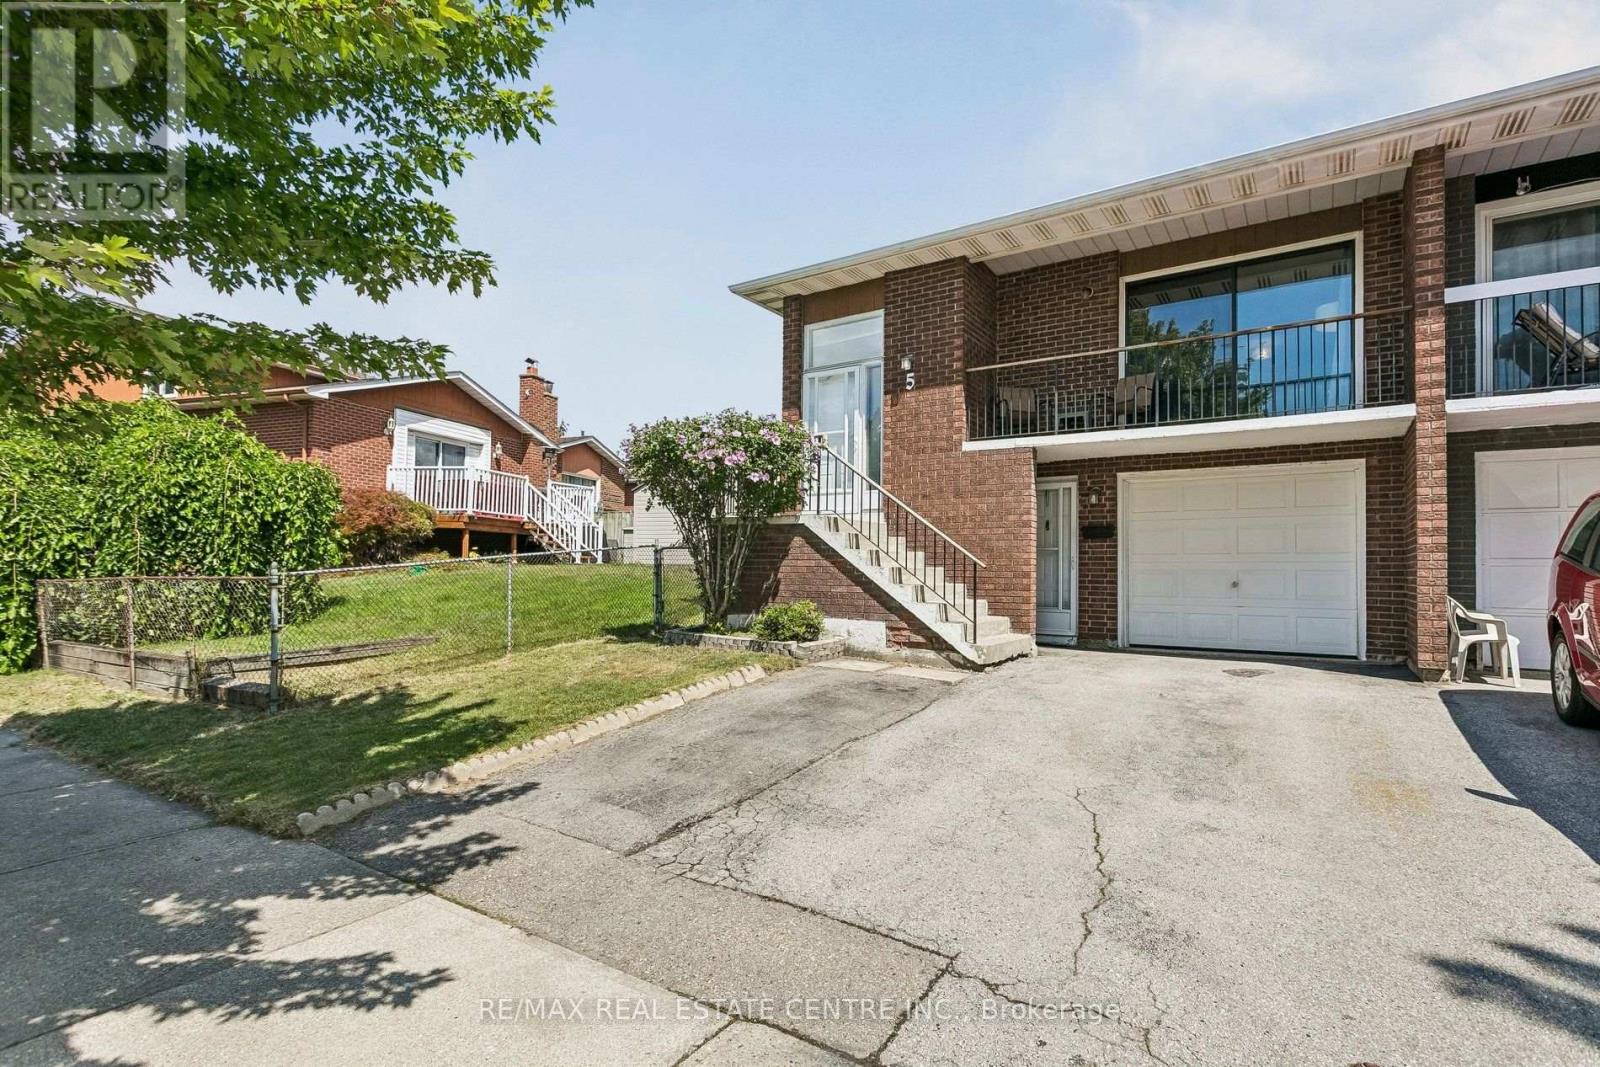
5 Hockley Path
Brampton (Madoc), Ontario L6V3R3
MLS # W13700448
Property Details
Type
Semi-Detached
Beds
4
Baths
3
Status
For Sale
More homes like this
About this property
Welcome to this sprawling 5-level backsplit located in one of central Brampton's most established neighbourhoods - steps to shopping, schools, transit, parks, and major highways. Set on a premium pie-shaped lot, this home offers a much larger backyard than typical area homes, providing incredible outdoor space for kids, pets, gardening, and hosting large gatherings. Inside, the home offers large principal rooms, three full washrooms, and a floorplan that provides exceptional flexibility for multi-generational living or extended families needing room to spread out. The main level features a bright, oversized living and dining area with a walkout to a large balcony, an eat-in kitchen, and three well-sized bedrooms served by a spacious full bathroom. The lower level includes two of the home's four separate entrances, another full washroom, and a huge family room complete with a fireplace and a walkout to the expansive backyard with a wrap-around deck-perfect for entertaining and outdoor enjoyment. The centrally located laundry is easily accessible to all levels, adding everyday convenience. Another separate entrance from the front of the house leads to a terrific in-law suite, featuring a bedroom, full bathroom, kitchenette, and comfortable living space. This layout provides excellent potential for multi-suite living and provides excellent versatility for families seeking private or independent spaces. Throughout the home, you'll also find a ton of valuable storage space on each level of the home. With five levels of living space, multiple entrances, and a rare oversized lot, this home is perfect for buyers seeking space, versatility, and long-term potential in a mature, central Brampton neighbourhood. A solid property offering endless possibilities for large families, investors, multi-generational living, or anyone looking to maximize the value of a flexible floorplan in a fantastic location.
Mortgage Estimate
Estimated monthly payment
Calculating…
Estimate only. Taxes, insurance, condo fees, and lender terms are not included.
Monthly costs to verify
Property taxes: about $436/month based on listed annual taxes.
Estimate only. Confirm taxes, condo/maintenance fees, insurance, utilities, and lender terms before making decisions.
Rooms
| Room | Level | Dimensions |
|---|---|---|
| Living room | Upper Level | 4.24 x 3.76 |
| Kitchen | Basement | 3.91 x 2.84 |
| Living room | Basement | 3.89 x 3.86 |
| Utility room | Basement | 4.09 x 2.84 |
| Pantry | Basement | 1.57 x 1.4 |
| Cold room | Sub-basement | 3.76 x 2.29 |
| Dining room | Upper Level | 3.15 x 2.57 |
| Kitchen | Upper Level | 3.73 x 2.69 |
| Eating area | Upper Level | 3.12 x 3.02 |
| Primary Bedroom | Second level | 3.94 x 3.86 |
| Bedroom 2 | Second level | 3.86 x 2.92 |
| Bedroom 3 | Second level | 3.4 x 2.79 |
| Family room | Lower level | 6.32 x 3.84 |
| Laundry room | Lower level | 3.07 x 2.79 |
| Bedroom 4 | Main level | 4.5 x 2.59 |
Facts & Location
Parking
4 spaces
Lot Size
25.7 x 110 FT
Annual Taxes
$5,227
Listing data
Listing information is provided for personal, non-commercial use and should be independently verified before making real estate decisions.
Last refreshed: Oct 9, 2026 3:17 AM
Explore nearby searches
SEO-friendly searches for this area, property type, and nearby neighbourhoods.
Similar Properties
More nearby listings that may fit the same search.
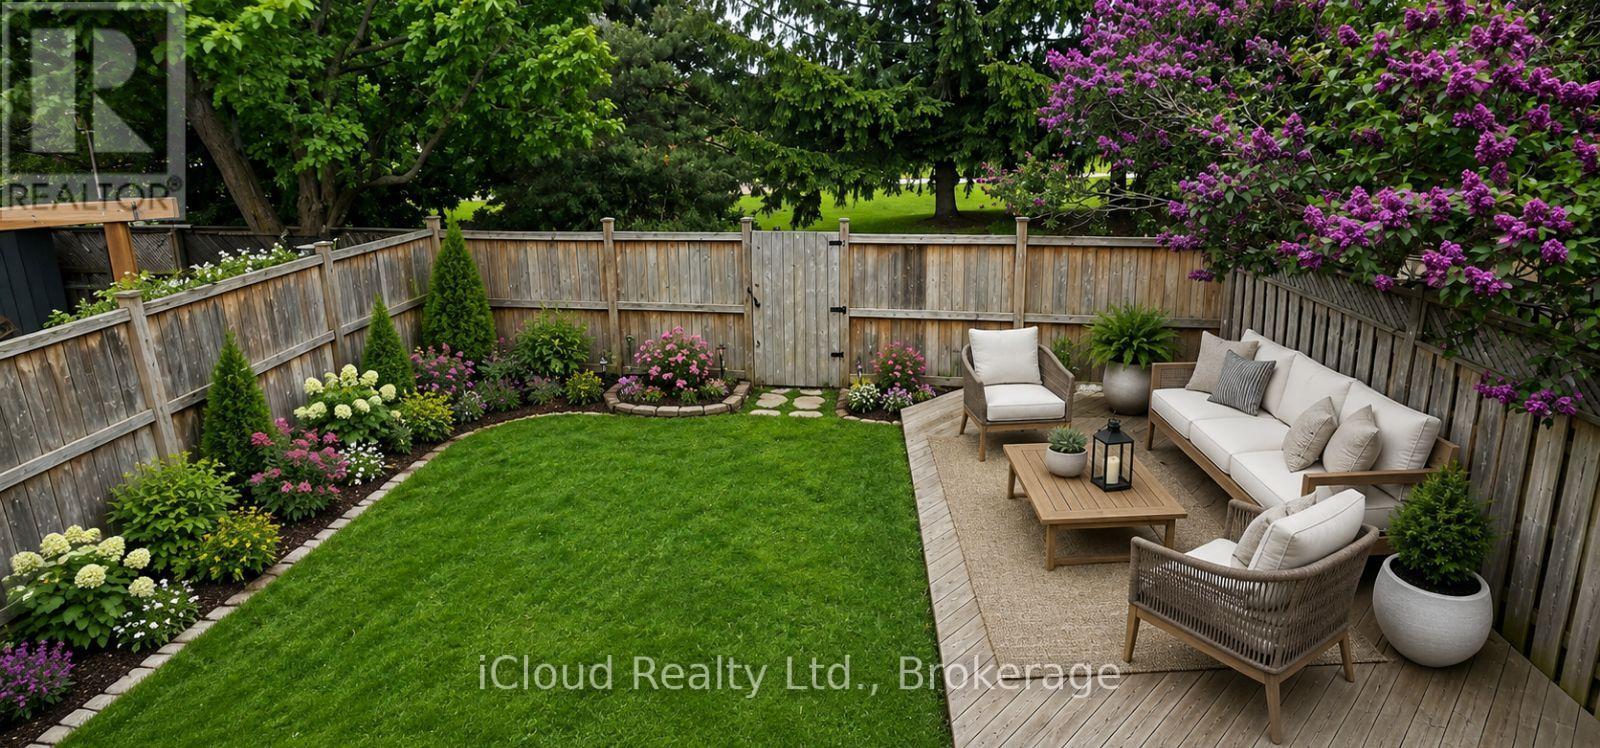
$799,999
12 Simmons Boulevard
Brampton (Madoc) · MLS # W13726236
4 bed · 3 bath
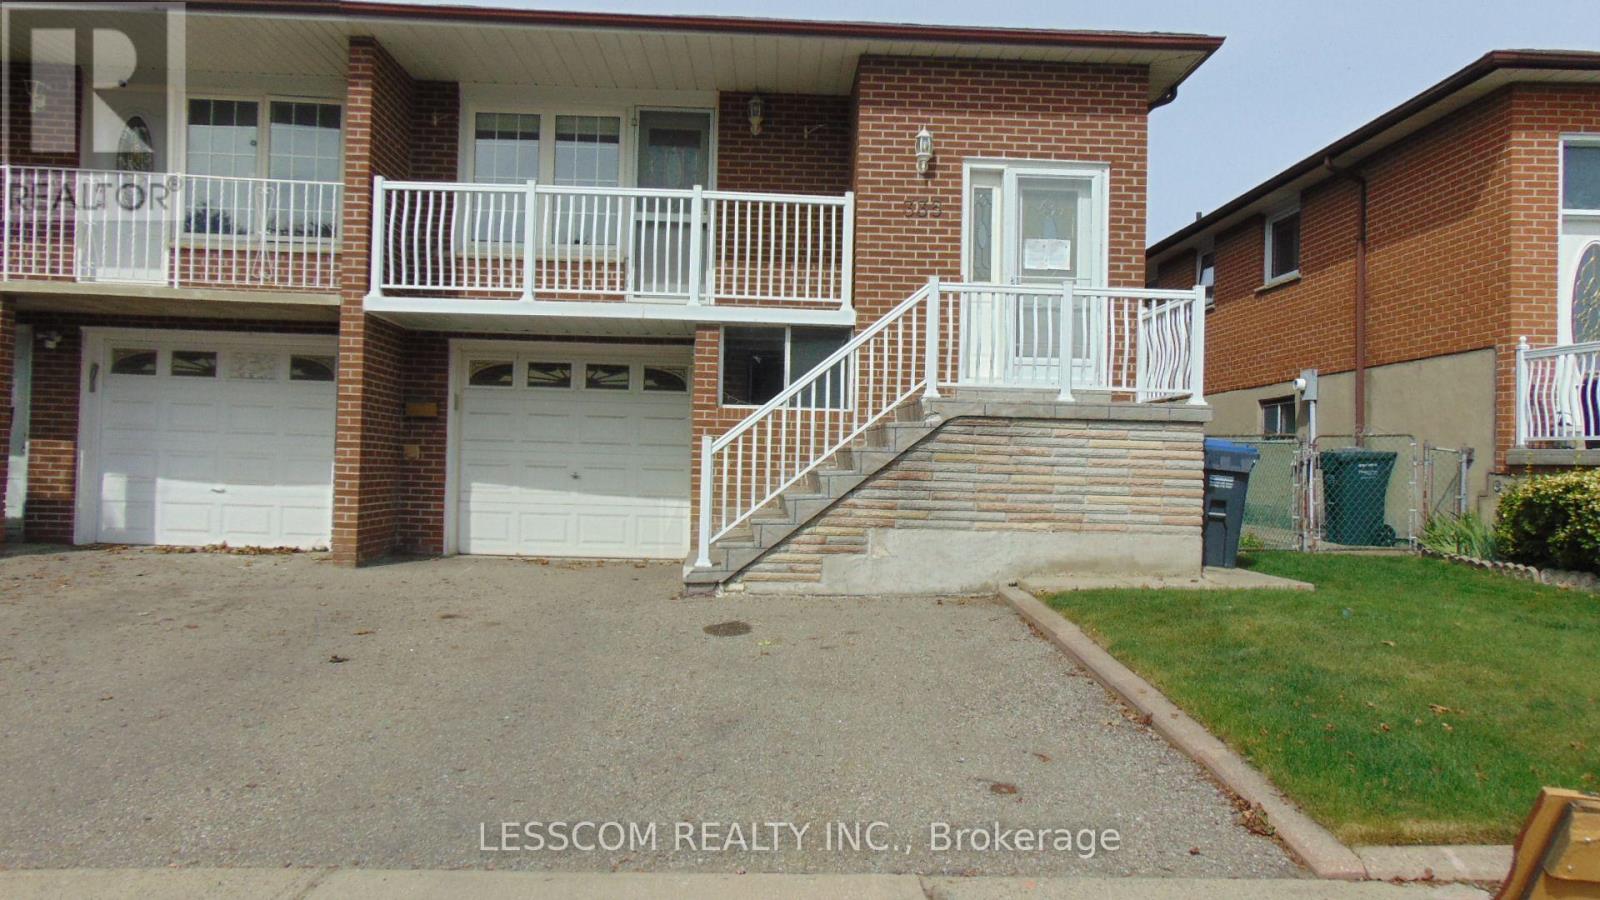
$799,000
335 Royal Salisbury Way
Brampton (Madoc) · MLS # W13812402
5 bed · 3 bath

$825,000
115 Bruce Beer Drive
Brampton (Madoc) · MLS # W13674938
4 bed · 4 bath