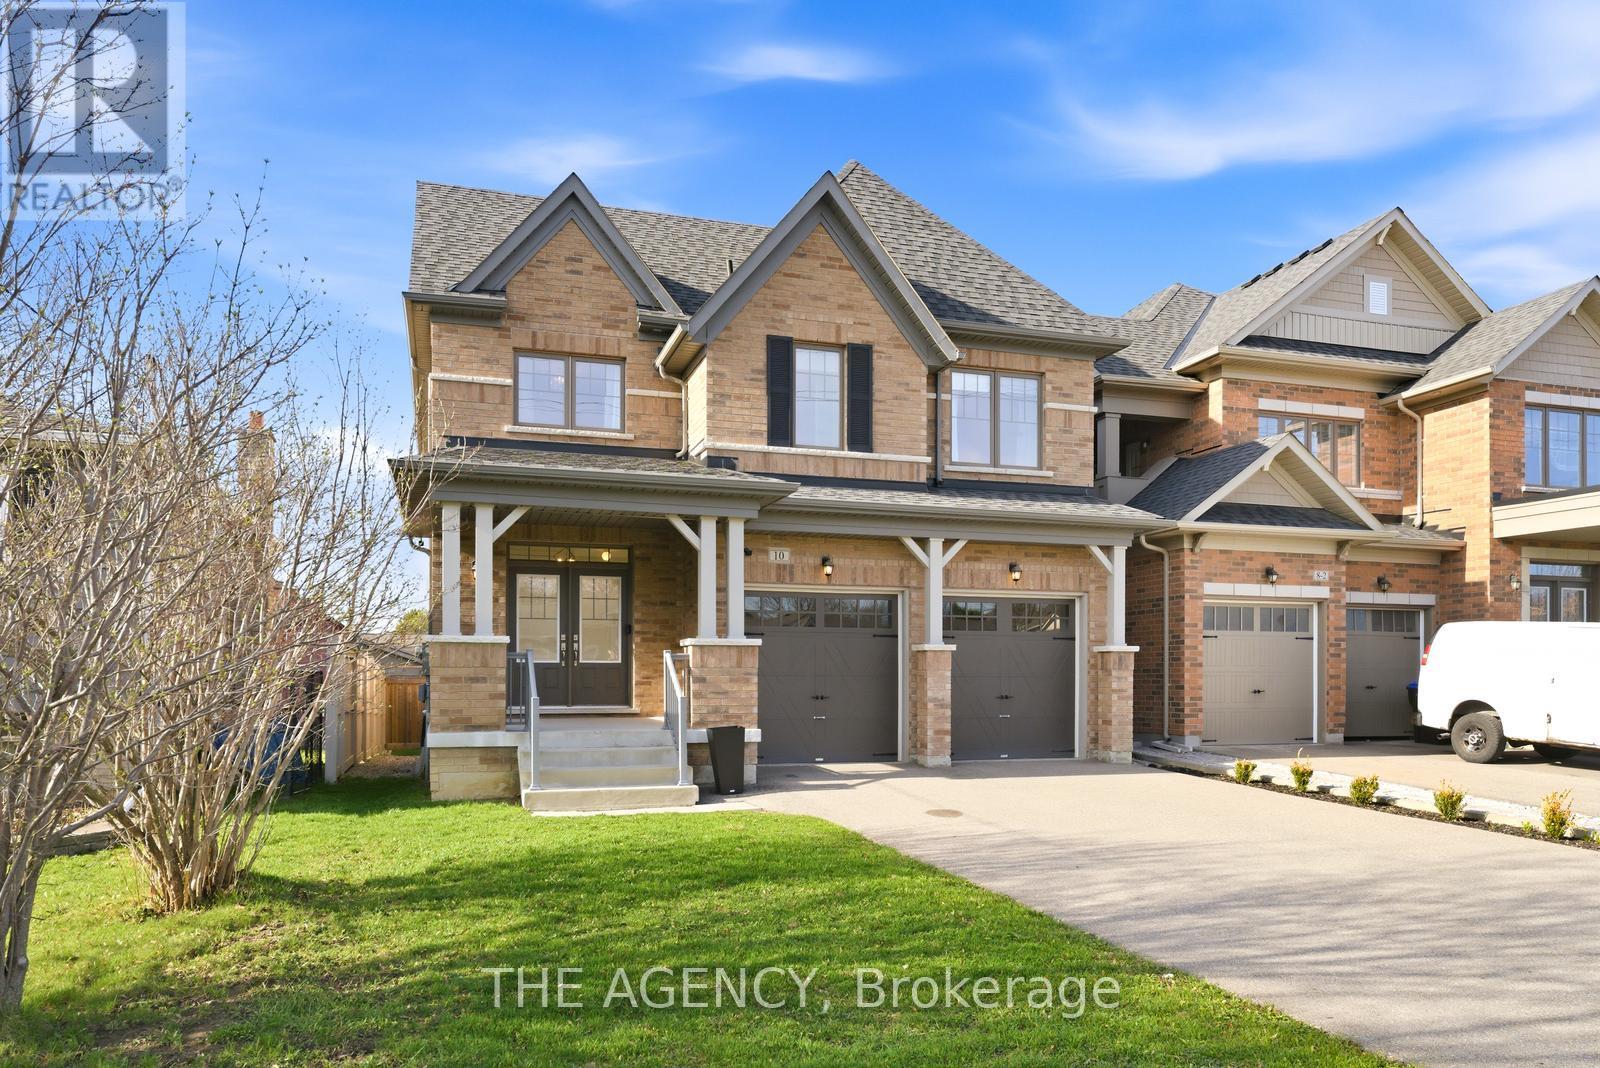
10 Maple Avenue
New Tecumseth (Beeton), Ontario L0G1A0
MLS # N13518934
Property Details
Type
Detached
Beds
5
Baths
4
Status
For Sale
More homes like this
About this property
Welcome to 10 Maple Avenue West in the heart of Beeton-an exceptional, spacious home offering over 3,000 square feet above grade, perfectly designed for modern family living and entertaining.Step inside to discover a bright and thoughtfully laid-out interior featuring expansive principal rooms and elegant finishes throughout. The heart of the home is the stunning modern kitchen, complete with upgraded built-in appliances, a double oven, ample cabinetry, and generous workspace-ideal for both everyday living and hosting.The open-concept design flows seamlessly into the living and dining areas, highlighted by a beautiful two-sided natural gas fireplace that adds warmth and sophistication to multiplespaces. Upstairs, retreat to the impressive primary suite-a true sanctuary featuring a private ensuite bathroom and an oversized walk-in closet designed to accommodate even the most extensive wardrobe. Additional bedrooms are generously sized, offering comfort and flexibility for family and guests.The fully finished basement expands your living space even further, complete with a versatile studio-perfect for a home office, creative space, fitness area, or guest suite. Outside, enjoy a mature setting in one of Beeton's established neighbourhoods, close to local amenities, schools, and parks, while still offering a peaceful, small-town atmosphere.This is a rare opportunity to own a substantial, move-in-ready home with premium features andexceptional living space-don't miss it!
Mortgage Estimate
Estimated monthly payment
Calculating…
Estimate only. Taxes, insurance, condo fees, and lender terms are not included.
Monthly costs to verify
Property taxes: about $503/month based on listed annual taxes.
Estimate only. Confirm taxes, condo/maintenance fees, insurance, utilities, and lender terms before making decisions.
Rooms
| Room | Level | Dimensions |
|---|---|---|
| Kitchen | Main level | 4.52 x 4.81 |
| Eating area | Main level | 4.52 x 2.78 |
| Great room | Main level | 4.42 x 5.56 |
| Dining room | Main level | 6.08 x 4.92 |
| Primary Bedroom | Second level | 5.1 x 5.31 |
| Bedroom 2 | Second level | 3.53 x 5.02 |
| Bedroom 3 | Second level | 3.41 x 3.74 |
| Bedroom 4 | Second level | 3.4 x 3.62 |
| Laundry room | Second level | 1.77 x 2.62 |
Facts & Location
Interior Size
3,000 sq ft
Parking
6 spaces
Lot Size
39.6 x 170.8 FT
Annual Taxes
$6,037
Listing data
Listing information is provided for personal, non-commercial use and should be independently verified before making real estate decisions.
Last refreshed: Aug 17, 2026 3:23 AM
Explore nearby searches
SEO-friendly searches for this area, property type, and nearby neighbourhoods.
Similar Properties
More nearby listings that may fit the same search.
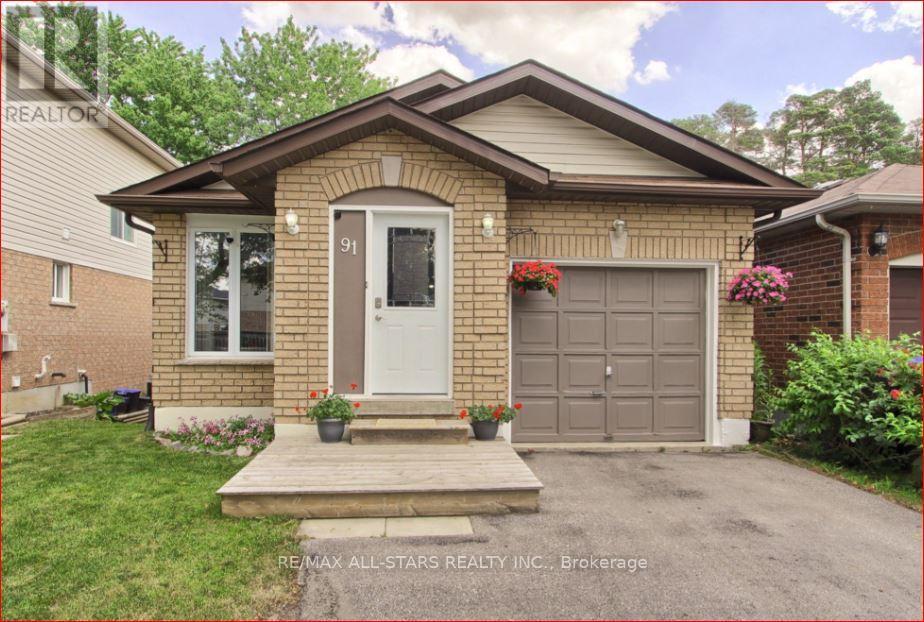
$699,800
91 Kate Aitken Crescent
New Tecumseth (Beeton) · MLS # N13542856
3 bed · 2 bath
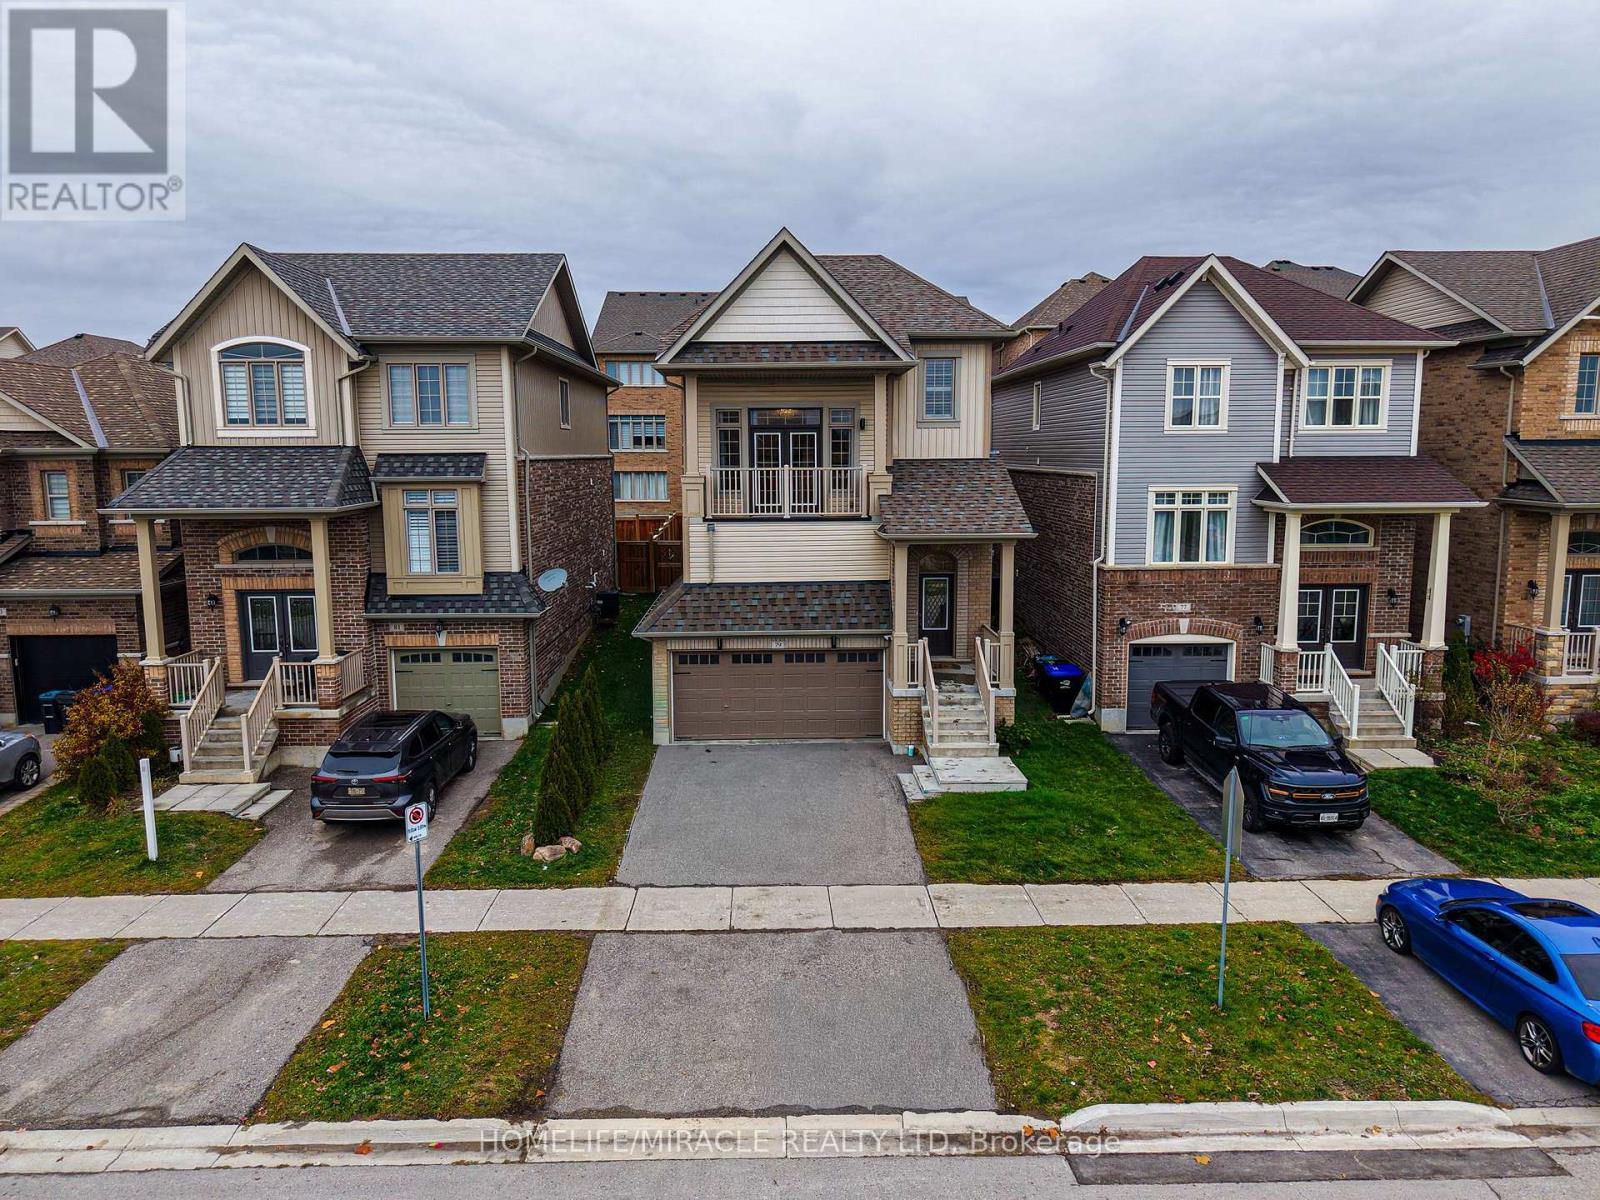
$839,999
79 Willoughby Way
New Tecumseth (Alliston) · MLS # N13486834
3 bed · 3 bath
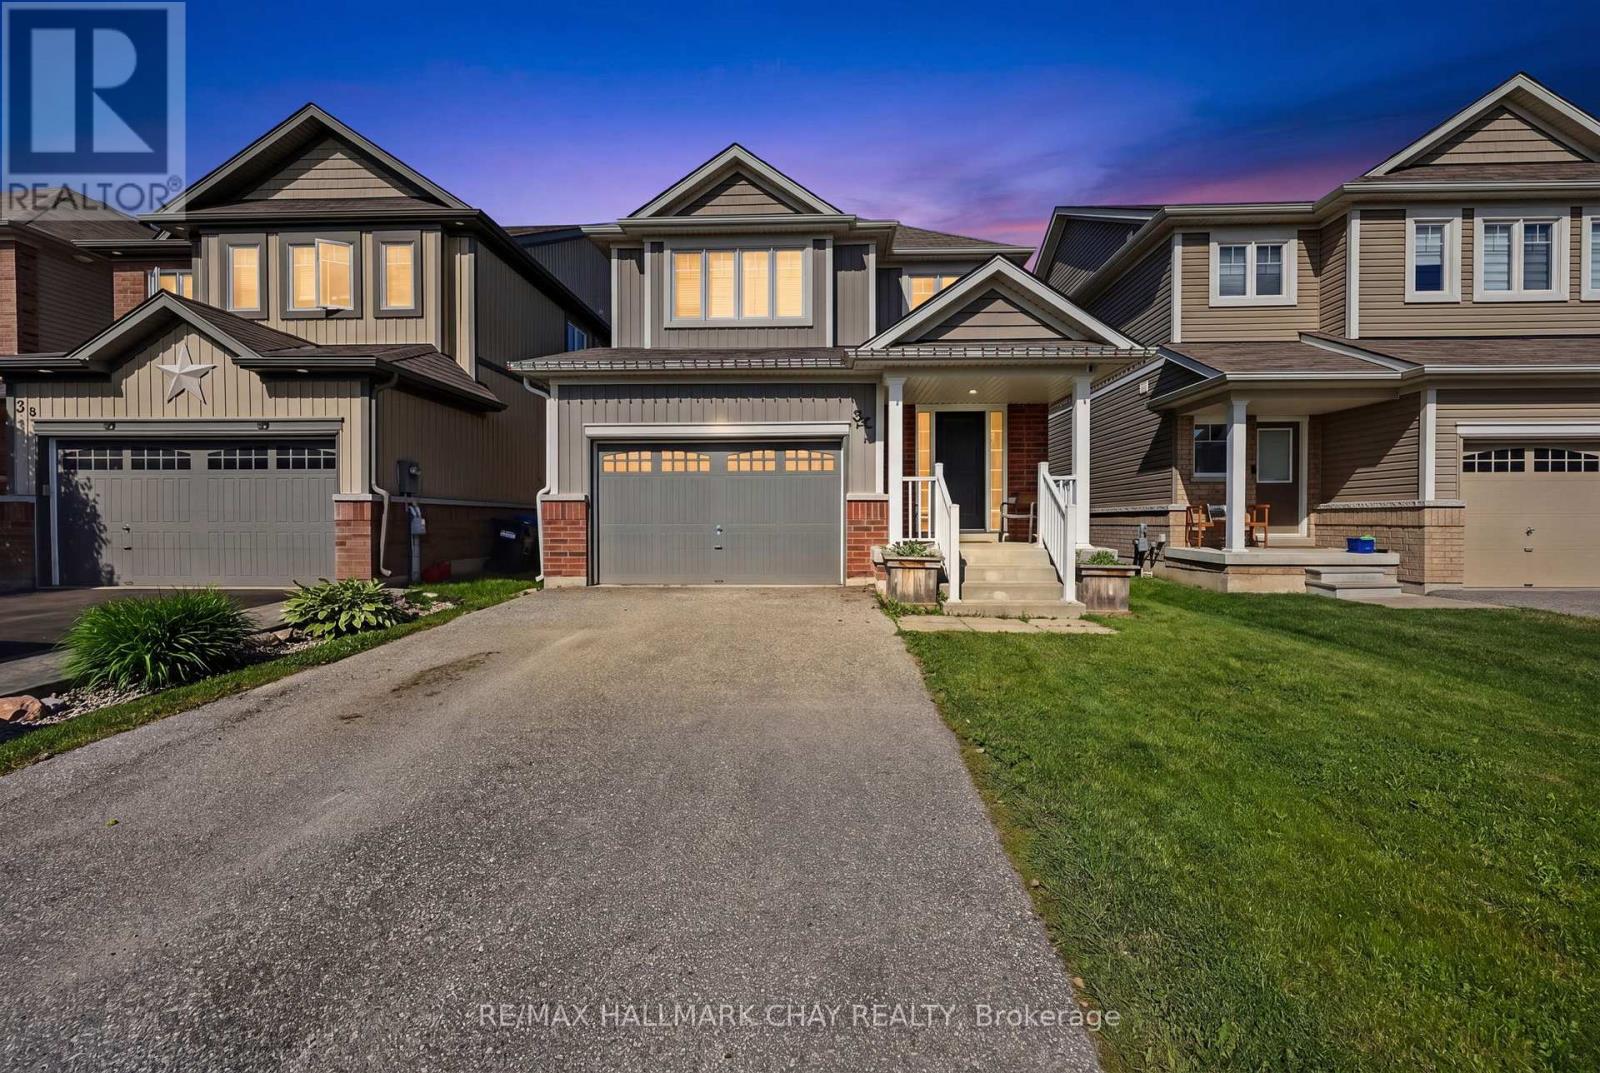
$899,999
32 Jones Street
New Tecumseth (Alliston) · MLS # N13486874
4 bed · 3 bath · 2,500 sq ft