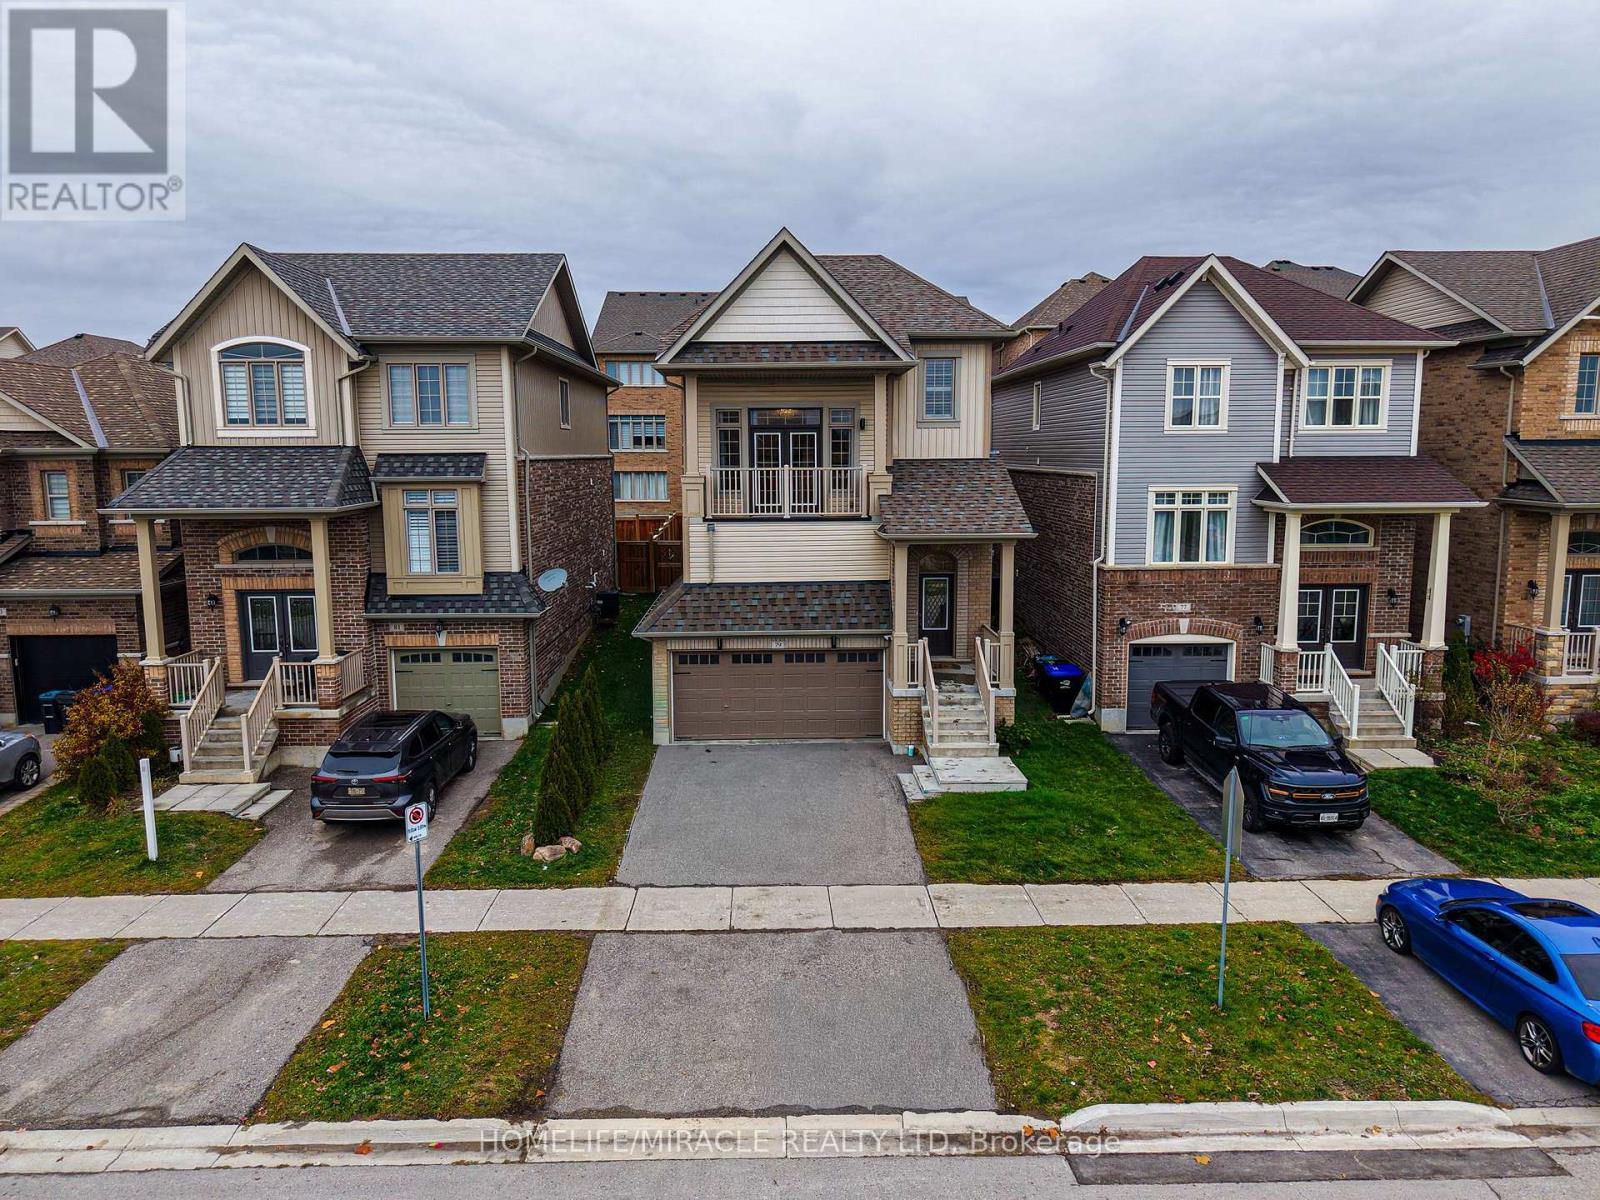
79 Willoughby Way
New Tecumseth (Alliston), Ontario L9R0P4
MLS # N13486834
Property Details
Type
Detached
Beds
3
Baths
3
Status
For Sale
More homes like this
About this property
Immaculate home in the highly sought after Treetops community. This immaculate Brookfield built home offers a bright and spacious layout filled with natural light, featuring modern finishes and thoughtful design throughout. The inviting open concept main floor is perfect for daily living and entertaining, with a stylish kitchen showcasing quartz countertops, a sleek backsplash, stainless steel appliances, and plenty of cabinet space. Hardwood flooring and pot lights & 9' Ceilings on the main level offering a touch of elegance and warmth to the space. Impressive bonus room with 15 foot ceilings and a private balcony, ideal for unwinding or working from home while enjoying stunning west facing sunset views. The primary bedroom offers a peaceful retreat with a luxurious 4 piece ensuite and walk in closet. This carpet free home also includes a double car garage and a partially finished basement with 9 foot ceilings, Rough-in For Bathroom, offering even more room for future living space. Located within walking distance to a neighbourhood park and elementary school, this home delivers the perfect combination of style, function, and family friendly convenience.
Mortgage Estimate
Estimated monthly payment
Calculating…
Estimate only. Taxes, insurance, condo fees, and lender terms are not included.
Monthly costs to verify
Property taxes: about $375/month based on listed annual taxes.
Estimate only. Confirm taxes, condo/maintenance fees, insurance, utilities, and lender terms before making decisions.
Rooms
| Room | Level | Dimensions |
|---|---|---|
| Kitchen | Main level | 2.75 x 3.29 |
| Eating area | Main level | 3.69 x 3.1 |
| Living room | Main level | 6.7 x 3.66 |
| Dining room | Main level | 3.82 x 3.97 |
| Family room | In between | 4.57 x 4.93 |
| Laundry room | In between | 1.82 x 2.74 |
| Primary Bedroom | Upper Level | 3.96 x 5.04 |
| Bedroom 2 | Upper Level | 2.71 x 3.04 |
| Bedroom 3 | Upper Level | 2.74 x 3.04 |
| Mud room | Lower level | 2.74 x 3.96 |
Facts & Location
Parking
4 spaces
Lot Size
35.6 x 103.4 FT
Annual Taxes
$4,504
Listing data
Listing information is provided for personal, non-commercial use and should be independently verified before making real estate decisions.
Last refreshed: Sep 16, 2026 3:24 AM
Explore nearby searches
SEO-friendly searches for this area, property type, and nearby neighbourhoods.
Similar Properties
More nearby listings that may fit the same search.
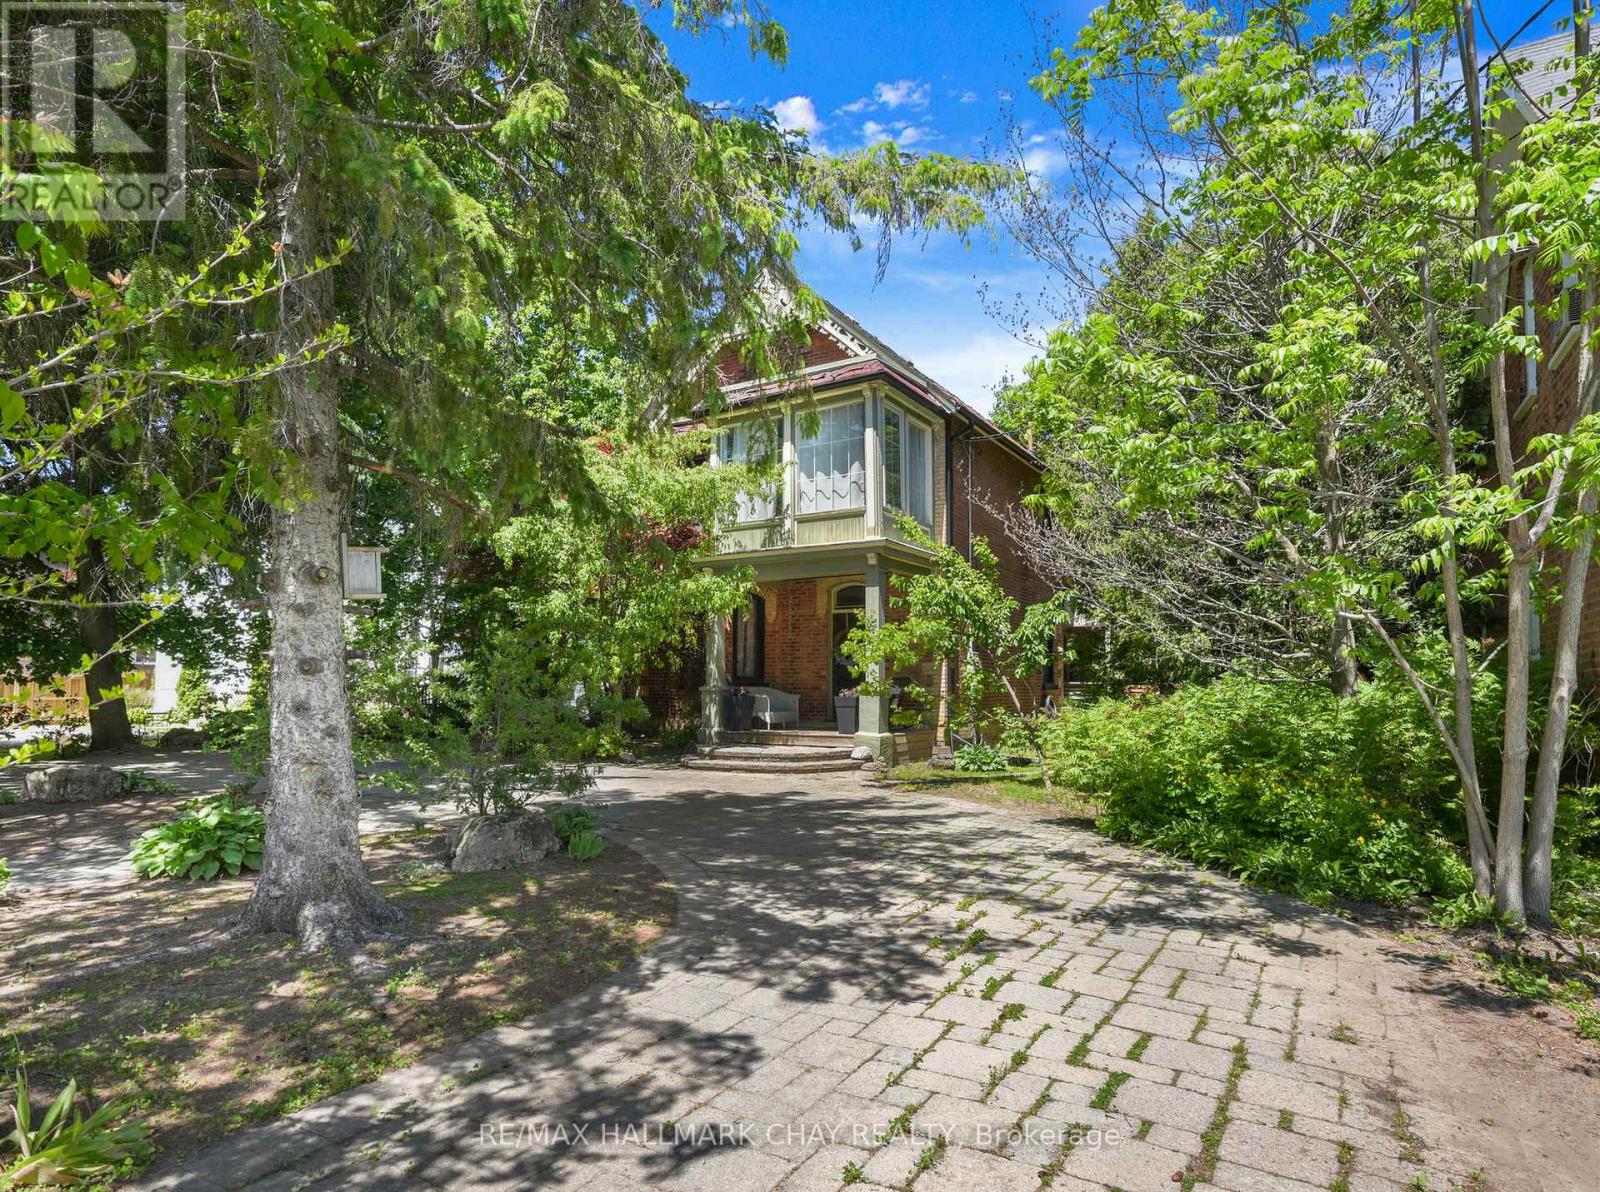
$849,900
134 Victoria Street
New Tecumseth (Alliston) · MLS # N13556598
3 bed · 2 bath
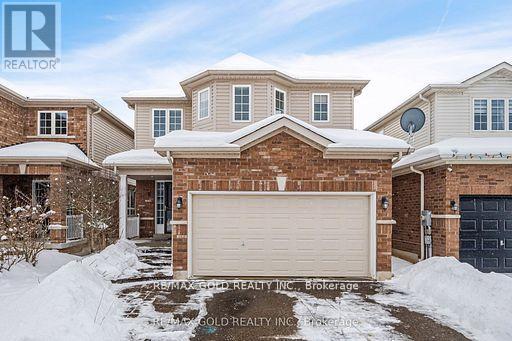
$849,999
85 Anderson Road
New Tecumseth (Alliston) · MLS # N13428386
4 bed · 4 bath
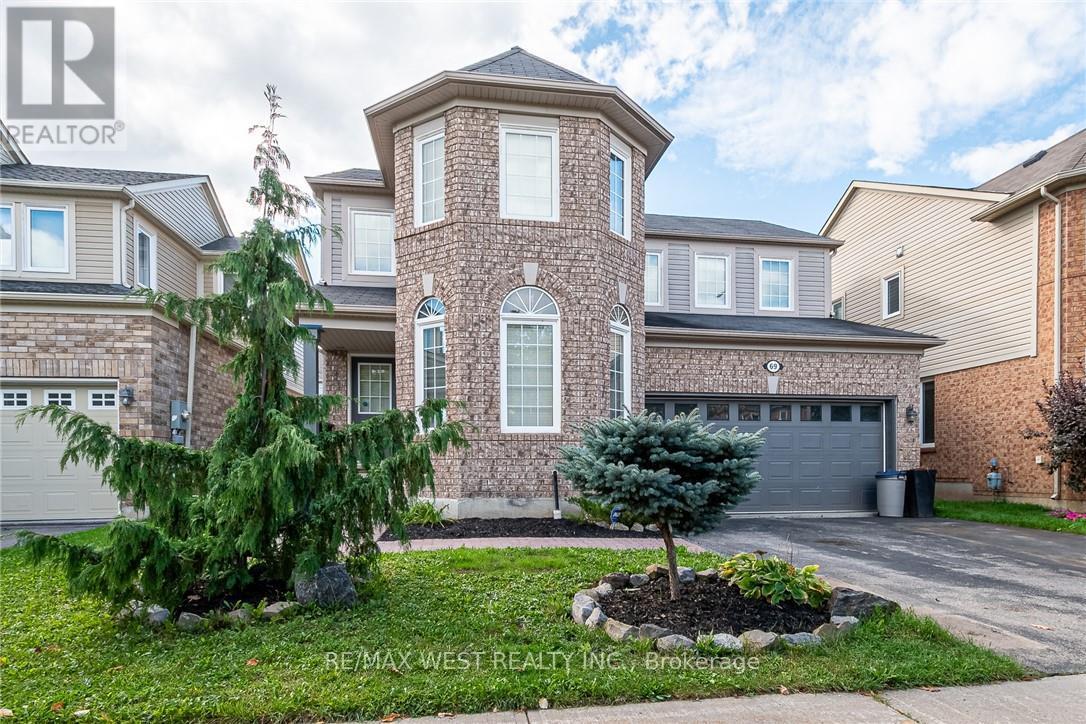
$825,000
69 Kidd Crescent
New Tecumseth (Alliston) · MLS # N13437830
3 bed · 3 bath