Videos & Virtual Tours
Open available video, 3D tour, or virtual-tour media for this listing.
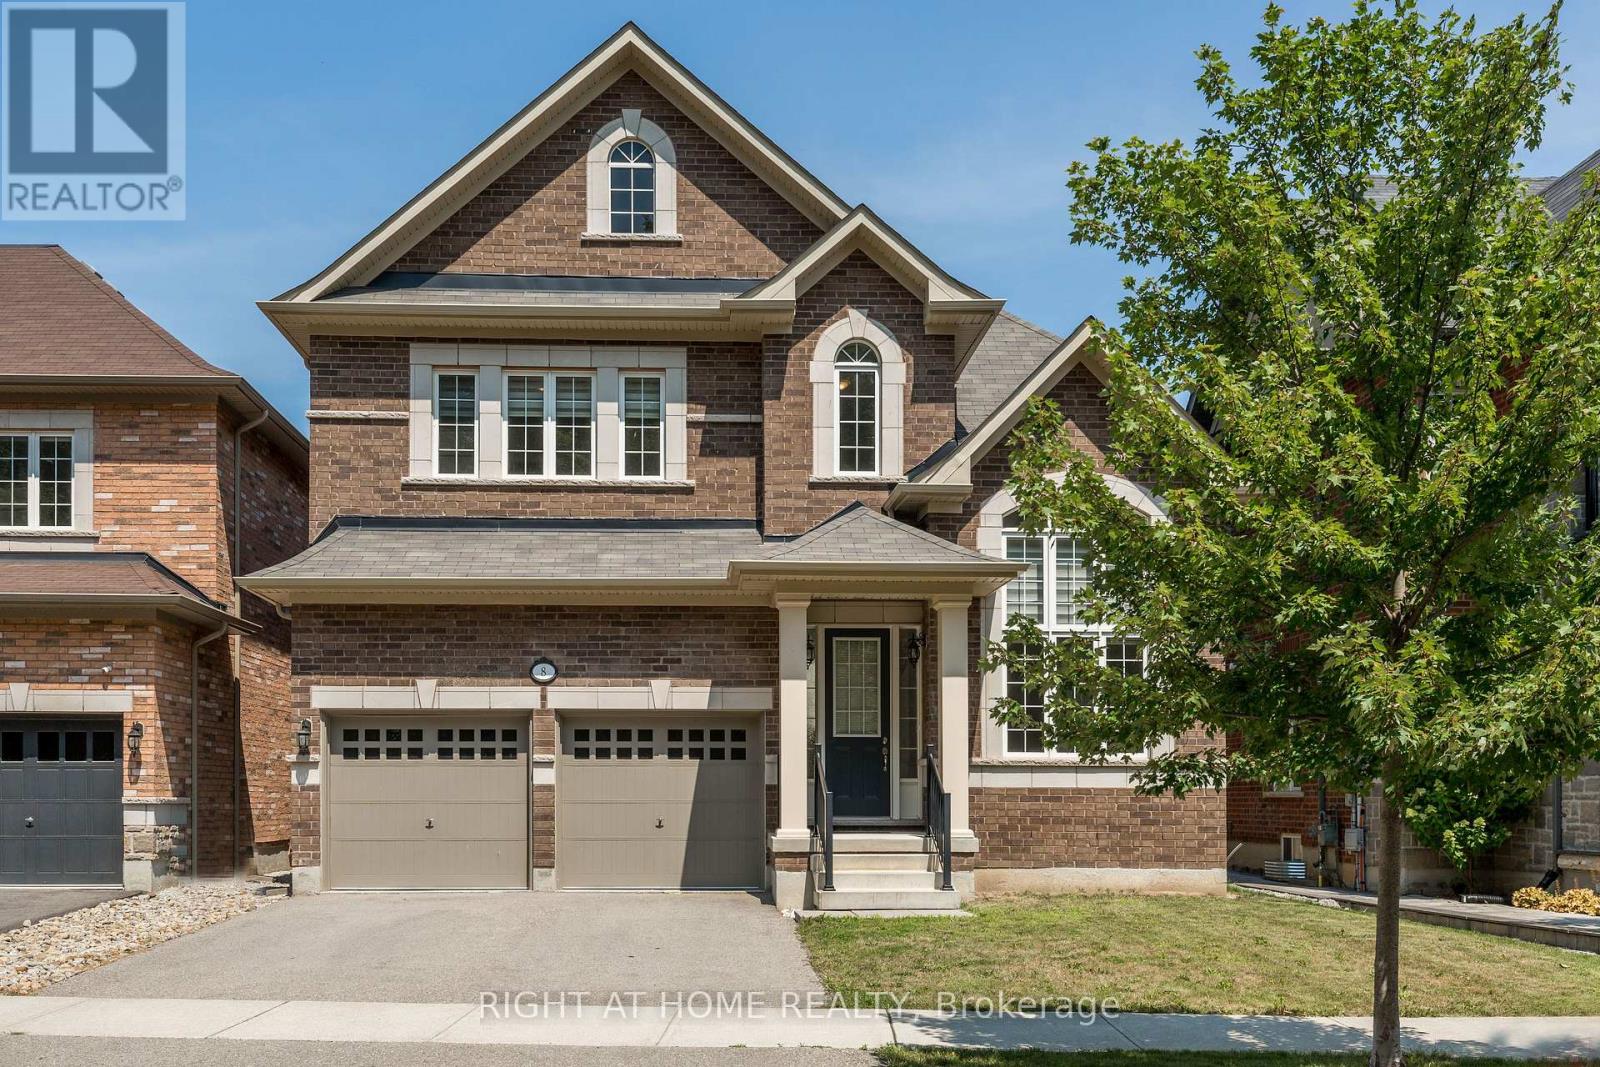
8 Monarch Drive
Halton Hills (Georgetown), Ontario L7G0H9
MLS # W13655948
Property Details
Type
Detached
Beds
4
Baths
4
Status
For Sale
More homes like this
About this property
Welcome to 8 Monarch Drive, located in the subdivision of "Hello Georgetown" in Halton Hills. Developed by Remington Homes, this "Anna Creek" Model Elev. A has 2910 sq ft of finished living space, includes forest views, and is located on a quiet street. This 4-bedroom, 3.5-bathroom all brick detached home is waiting for you to make your mark. This home features main floor laundry and powder rooms, with convenient interior access to a triple car garage, two parking on the driveway with no sidewalk, and endless opportunities for landscaping. Inside, the main level, stairs, and upstairs hallway features oak hardwood floors and an abundance of natural light throughout. The kitchen boasts granite countertops, stainless steel Frigidaire appliances, opening to a bright living room with a cozy gas fireplace, breakfast area, and walkout to the deck. A spacious separate dining room, and sitting/office area room (or kids play room!) is located on the ground floor. Upstairs, retreat to your large primary bedroom with two walk-in closets and a 5-piece ensuite. Two additional well-sized bedrooms with double-door closets, combined with a shared jack-and-jill bathroom (with separate bath and toilet), and a third bedroom with walk in closet and 4-piece ensuite complete the upper level. A separate entrance and unfinished basement (featuring a cold cellar) awaits your touch - convert into an in-law suite, legal basement, or extra room for the family. Perfectly located close to schools, parks, and shopping. Book your showing - this home has everything you need. Your next chapter starts here.
Mortgage Estimate
Estimated monthly payment
Calculating…
Estimate only. Taxes, insurance, condo fees, and lender terms are not included.
Monthly costs to verify
Property taxes: about $657/month based on listed annual taxes.
Estimate only. Confirm taxes, condo/maintenance fees, insurance, utilities, and lender terms before making decisions.
Rooms
| Room | Level | Dimensions |
|---|---|---|
| Sitting room | Ground level | 3.01 x 3.68 |
| Bedroom 3 | Second level | 3.89 x 3.67 |
| Bathroom | Second level | 2.41 x 1.44 |
| Primary Bedroom | Second level | 5.13 x 4.5 |
| Bathroom | Second level | 2.86 x 3.81 |
| Cold room | Basement | 1.73 x 1.9 |
| Dining room | Ground level | 3.5 x 3.62 |
| Kitchen | Ground level | 3.11 x 3.05 |
| Eating area | Ground level | 4.34 x 2.91 |
| Living room | Ground level | 5.44 x 3.82 |
| Bathroom | Ground level | 2.15 x 1.93 |
| Laundry room | Ground level | 2.15 x 2.53 |
| Bedroom | Second level | 4.92 x 4 |
| Bathroom | Second level | 4.92 x 1.8 |
| Bedroom 2 | Second level | 3.92 x 3.92 |
Facts & Location
Interior Size
2,910 sq ft
Parking
5 spaces
Lot Size
13.3 x 33.3 M
Annual Taxes
$7,881
Listing data
Listing information is provided for personal, non-commercial use and should be independently verified before making real estate decisions.
Last refreshed: Aug 11, 2026 6:30 PM
Explore nearby searches
SEO-friendly searches for this area, property type, and nearby neighbourhoods.
Similar Properties
More nearby listings that may fit the same search.
$1,499,000
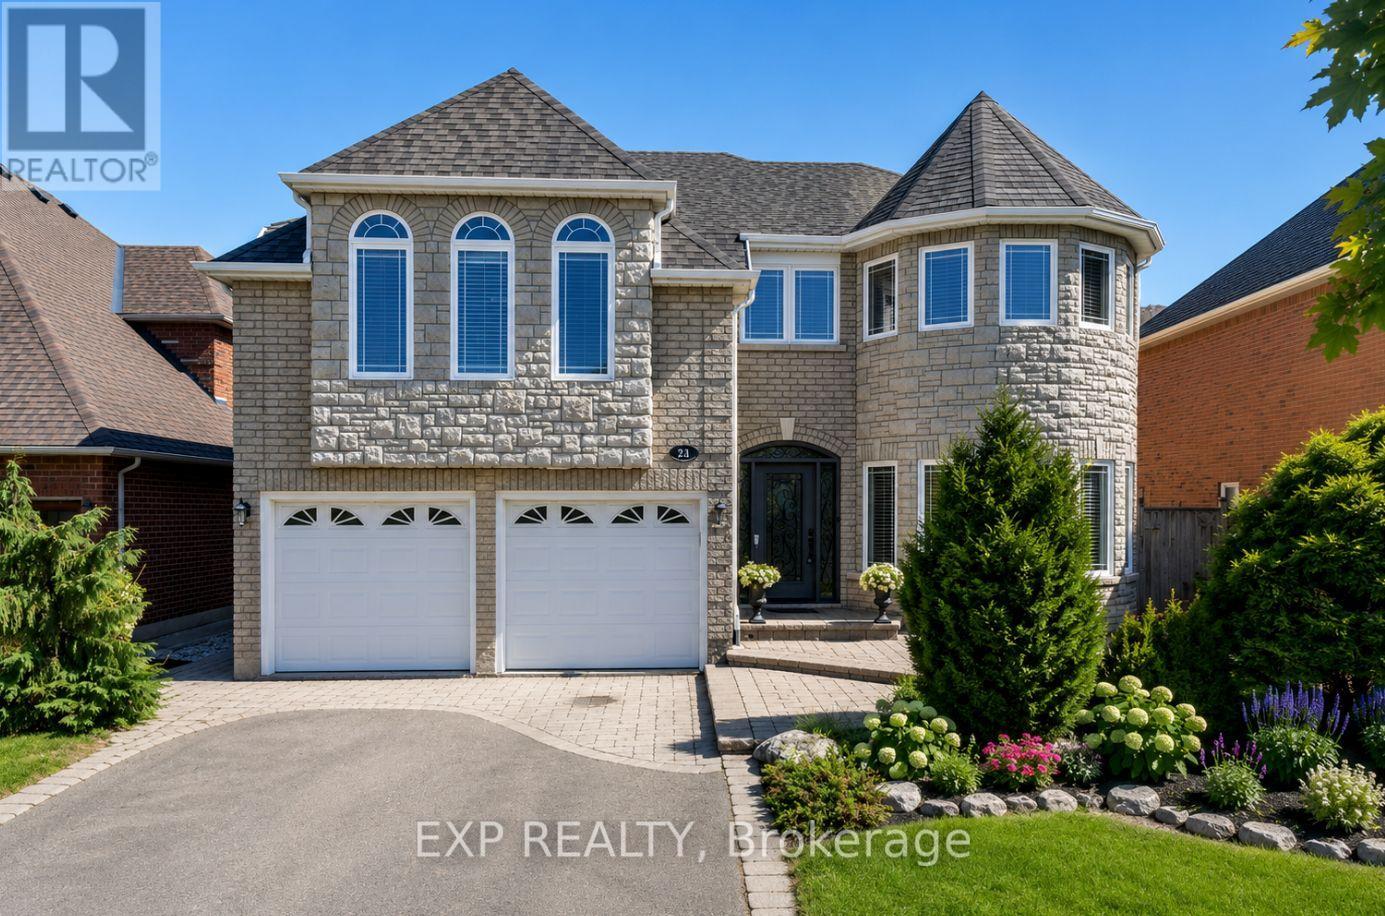
16 Curry Crescent
Halton Hills (Georgetown) · MLS # W13647866
5 bed · 4 bath · 4,500 sq ft
$1,549,999
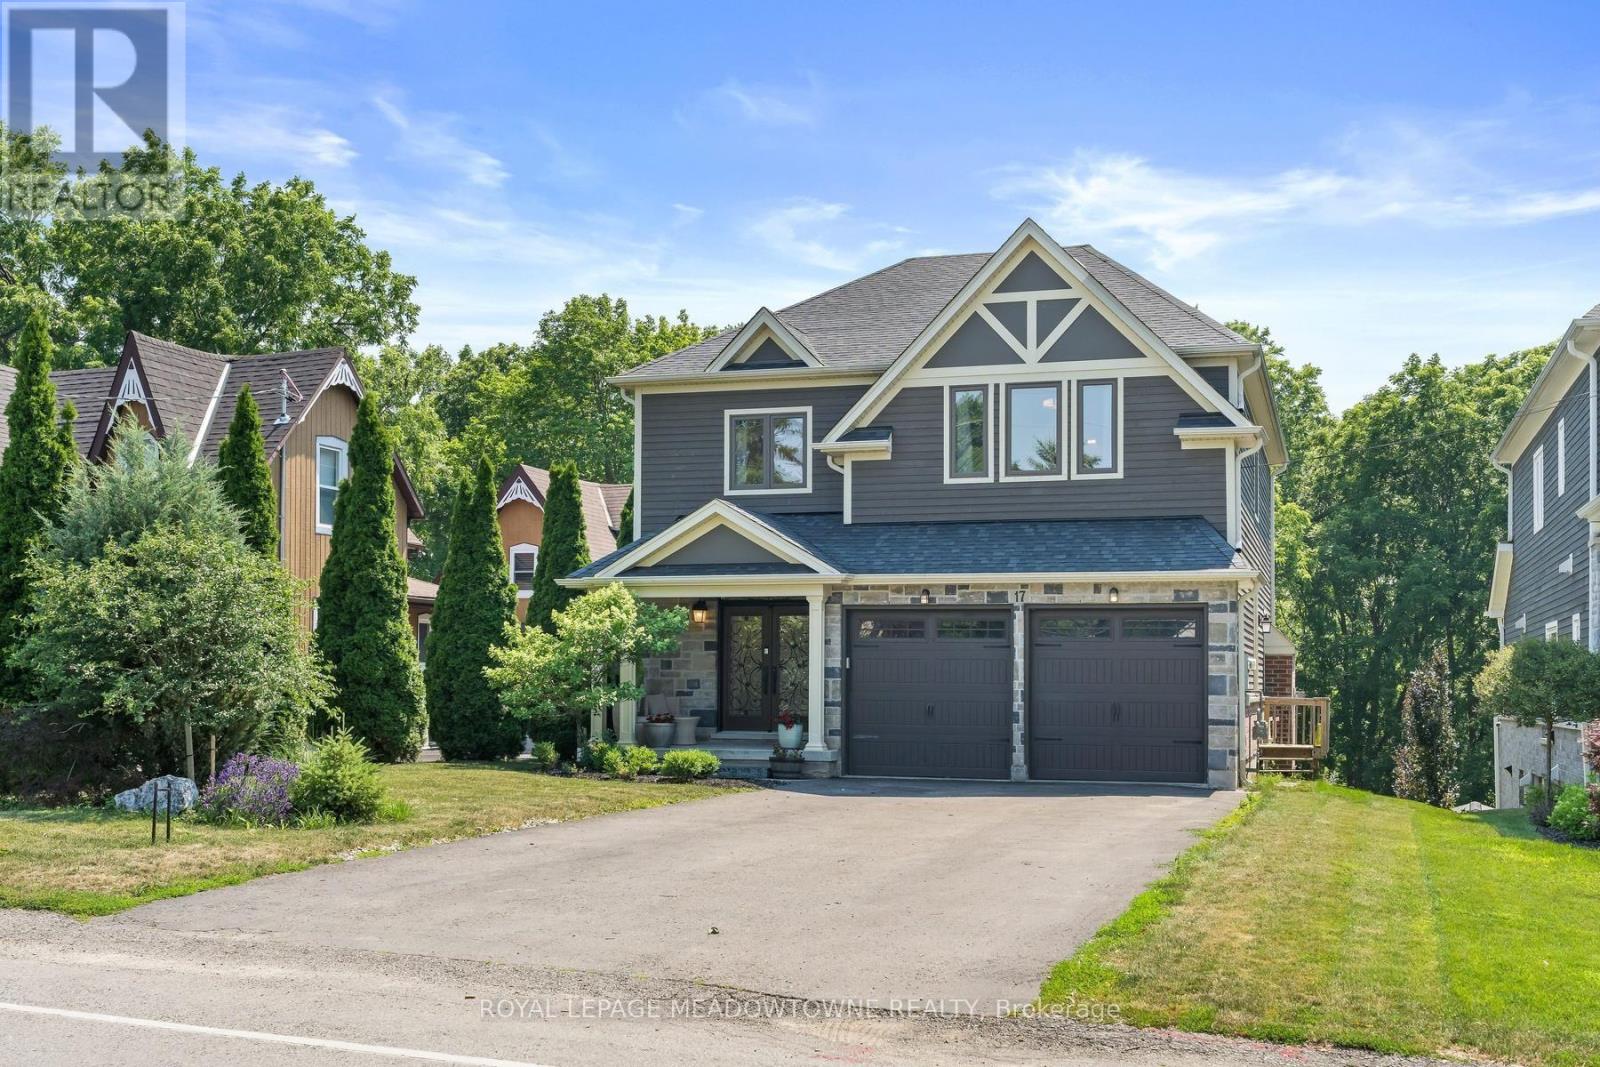
17 Ontario Street
Halton Hills (Georgetown) · MLS # W13560714
4 bed · 5 bath
$1,449,000
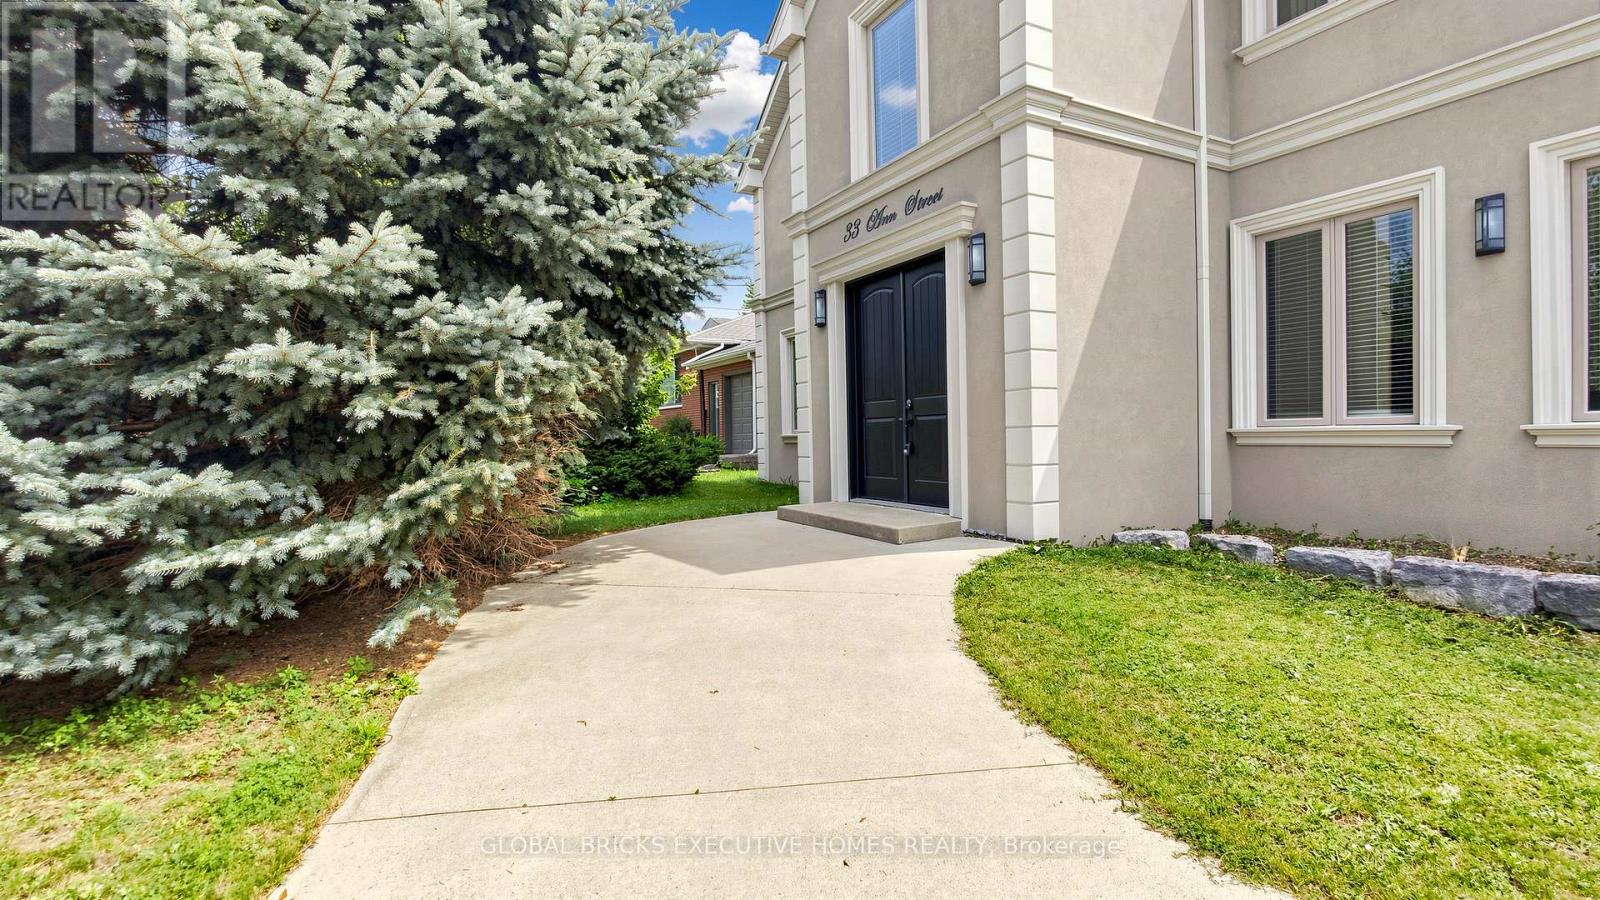
33 Ann Street
Halton Hills (Georgetown) · MLS # W13536116
4 bed · 5 bath · 2,600 sq ft