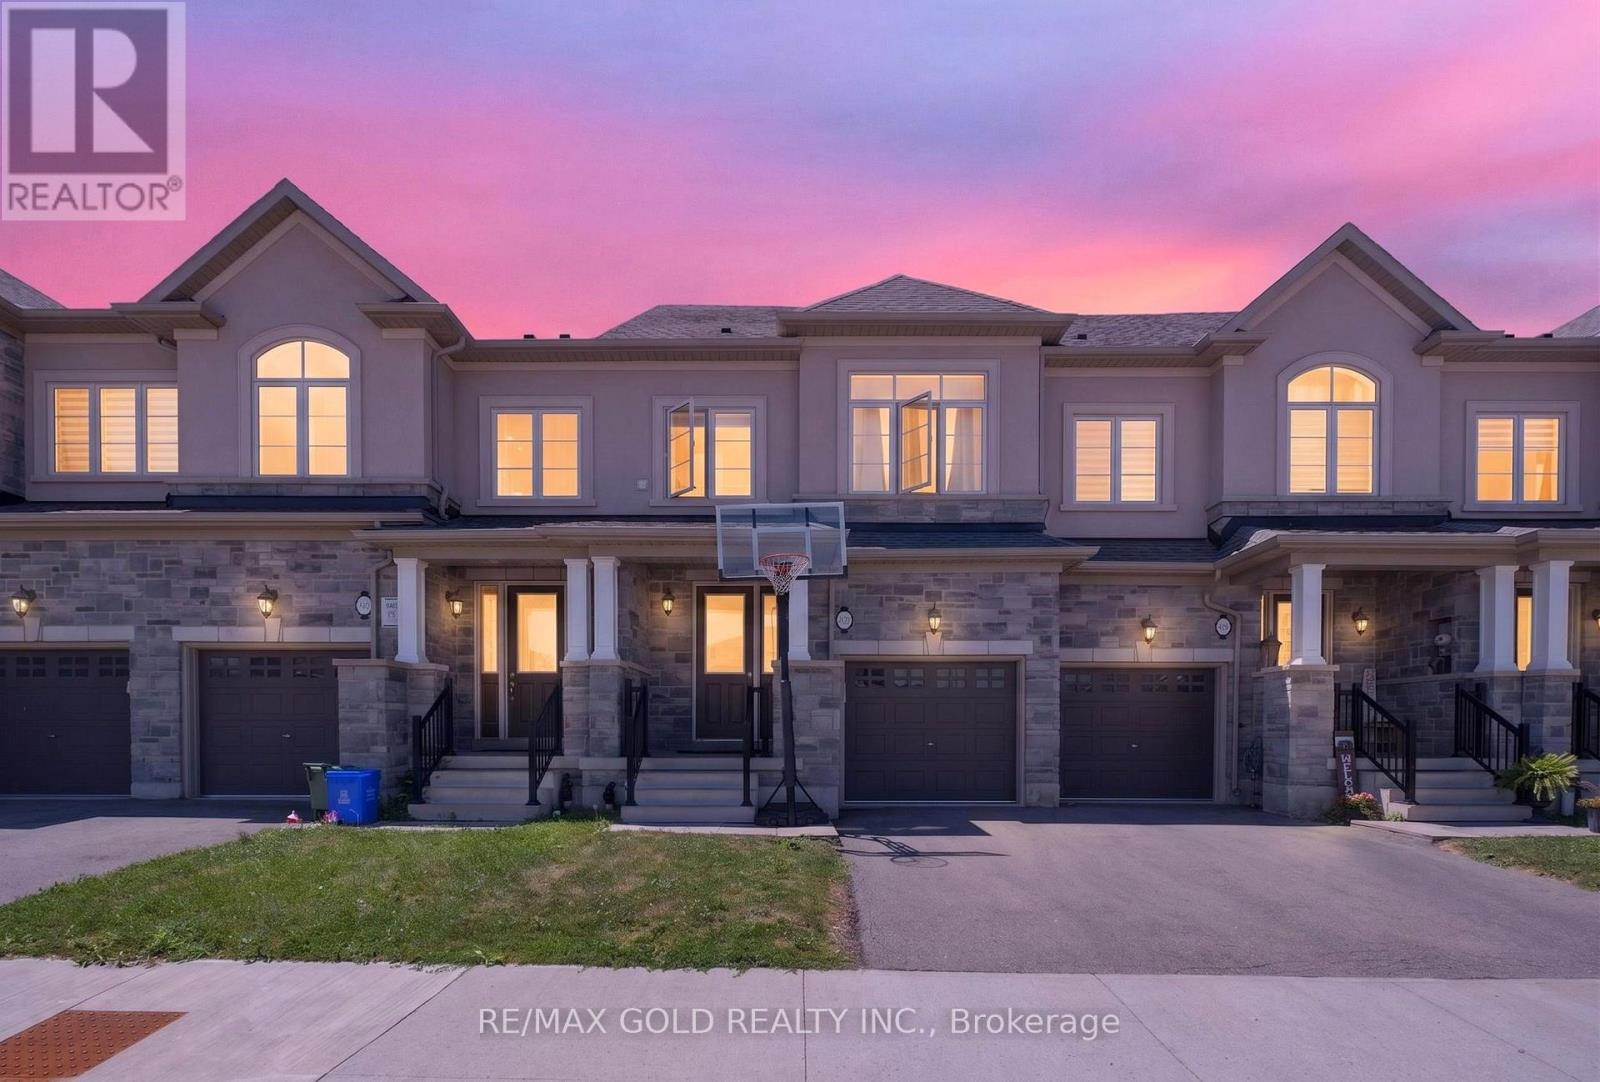
347 Raymond Road
Hamilton (Meadowlands), Ontario L9K0G8
MLS # X13655698
Property Details
Type
Townhouse
Beds
4
Baths
5
Status
For Sale
More homes like this
About this property
Welcome to this beautifully appointed executive townhome in Ancaster's sought-after Meadowlands community, where contemporary design meets everyday comfort. Featuring an open-concept layout and premium finishes throughout, this home is perfect for modern family living. The bright main floor showcases rich hardwood flooring, pot lights, upgraded light fixtures, and custom window coverings. The stylish white kitchen is complete with stainless steel appliances, quartz countertops, a designer backsplash, and a large centre island with breakfast seating, seamlessly flowing into the dining area and inviting living room with a cozy gas fireplace, custom built-ins, and walk-out to the backyard. A practical mudroom, powder room ,and inside garage entry add to the home's thoughtful design. Upstairs, you'll find four generously sized bedrooms, including a spacious primary retreat with a walk-in closet and elegant 5-piece ensuite. Two additional bedrooms share a modern 4-piecebathroom, while the fourth bedroom enjoys its own private 4-piece ensuite and access to a balcony. Convenient upper-level laundry completes this level. Adding even more value, the fully finished basement offers additional living space that's perfect for a family room, home gym, office, or play area, along with a beautifully finished full bathroom that enhances the home's versatility for guests or extended family. Located just moments from Tiffany Hills, scenic trails, parks, top-rated schools, shopping, restaurants, and easy highway access via the Linc, this exceptional home offers a lifestyle of comfort and convenience.
Mortgage Estimate
Estimated monthly payment
Calculating…
Estimate only. Taxes, insurance, condo fees, and lender terms are not included.
Monthly costs to verify
Property taxes: about $583/month based on listed annual taxes.
Estimate only. Confirm taxes, condo/maintenance fees, insurance, utilities, and lender terms before making decisions.
Rooms
| Room | Level | Dimensions |
|---|---|---|
| Living room | Main level | 5.69 x 3.2 |
| Dining room | Main level | 2.46 x 3 |
| Kitchen | Main level | 3.23 x 3 |
| Primary Bedroom | Second level | 3.07 x 6.05 |
| Bedroom 2 | Second level | 2.84 x 3.73 |
| Bedroom 3 | Second level | 2.72 x 3.73 |
| Bedroom 4 | Third level | 4.17 x 4.06 |
Facts & Location
Parking
2 spaces
Lot Size
19.7 x 10⁵ FT
Annual Taxes
$6,998
Listing data
Listing information is provided for personal, non-commercial use and should be independently verified before making real estate decisions.
Last refreshed: Aug 9, 2026 9:15 PM
Explore nearby searches
SEO-friendly searches for this area, property type, and nearby neighbourhoods.
Similar Properties
More nearby listings that may fit the same search.
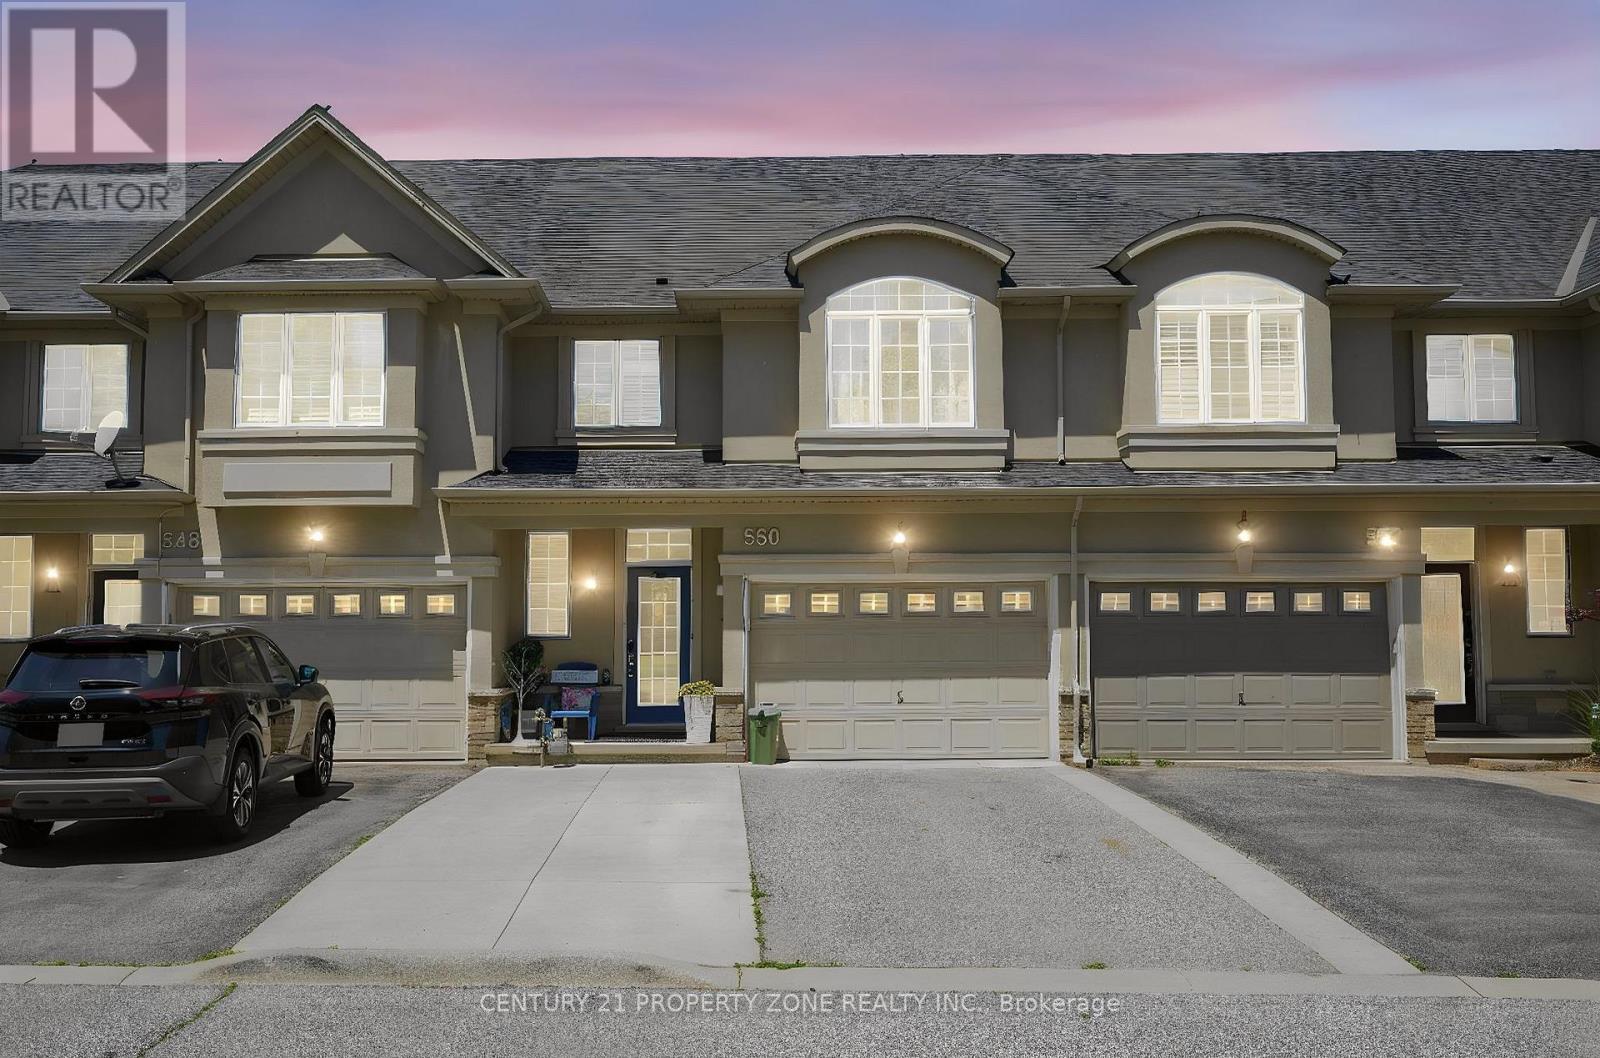
$785,000
550 Stonehenge Drive
Hamilton (Meadowlands) · MLS # X13434856
4 bed · 4 bath
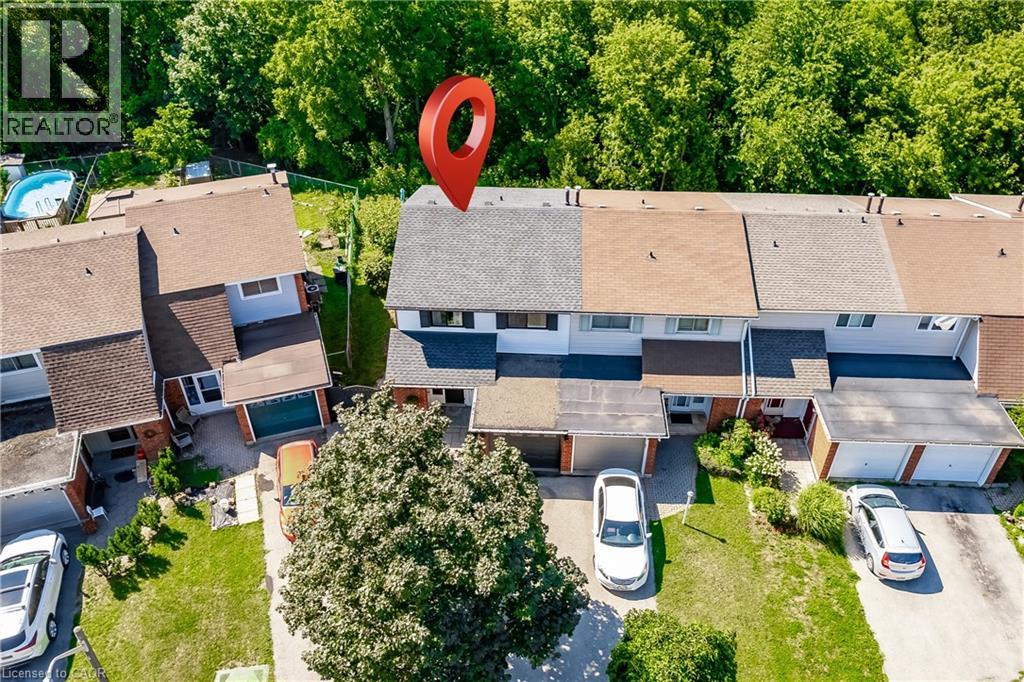
$699,900
148 ST ANDREWS Drive
Hamilton · MLS # 40850835
3 bed · 2 bath · 2,081 sq ft
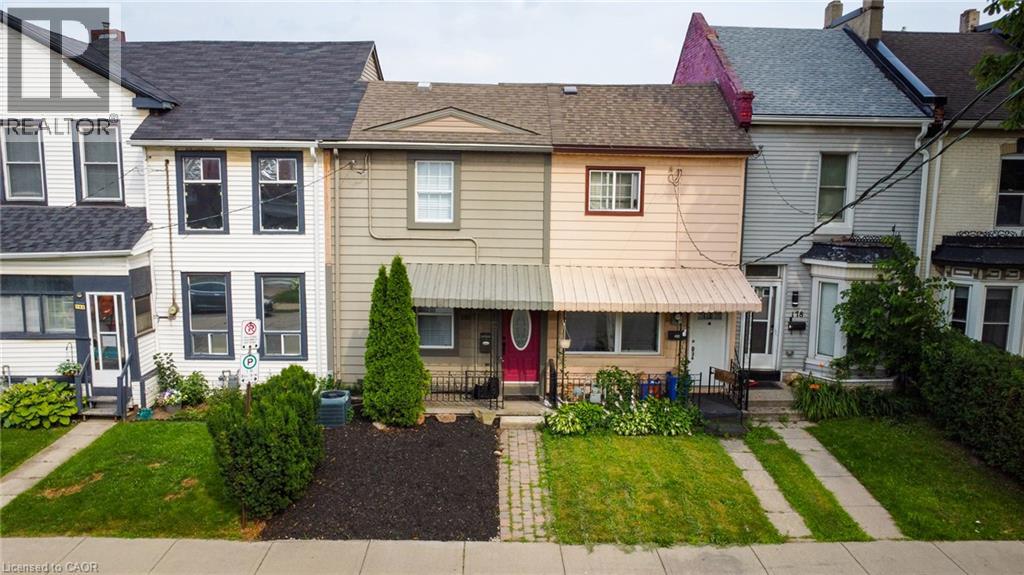
$399,900
180 WEST Avenue
Hamilton · MLS # 40851901
2 bed · 1 bath · 781 sq ft