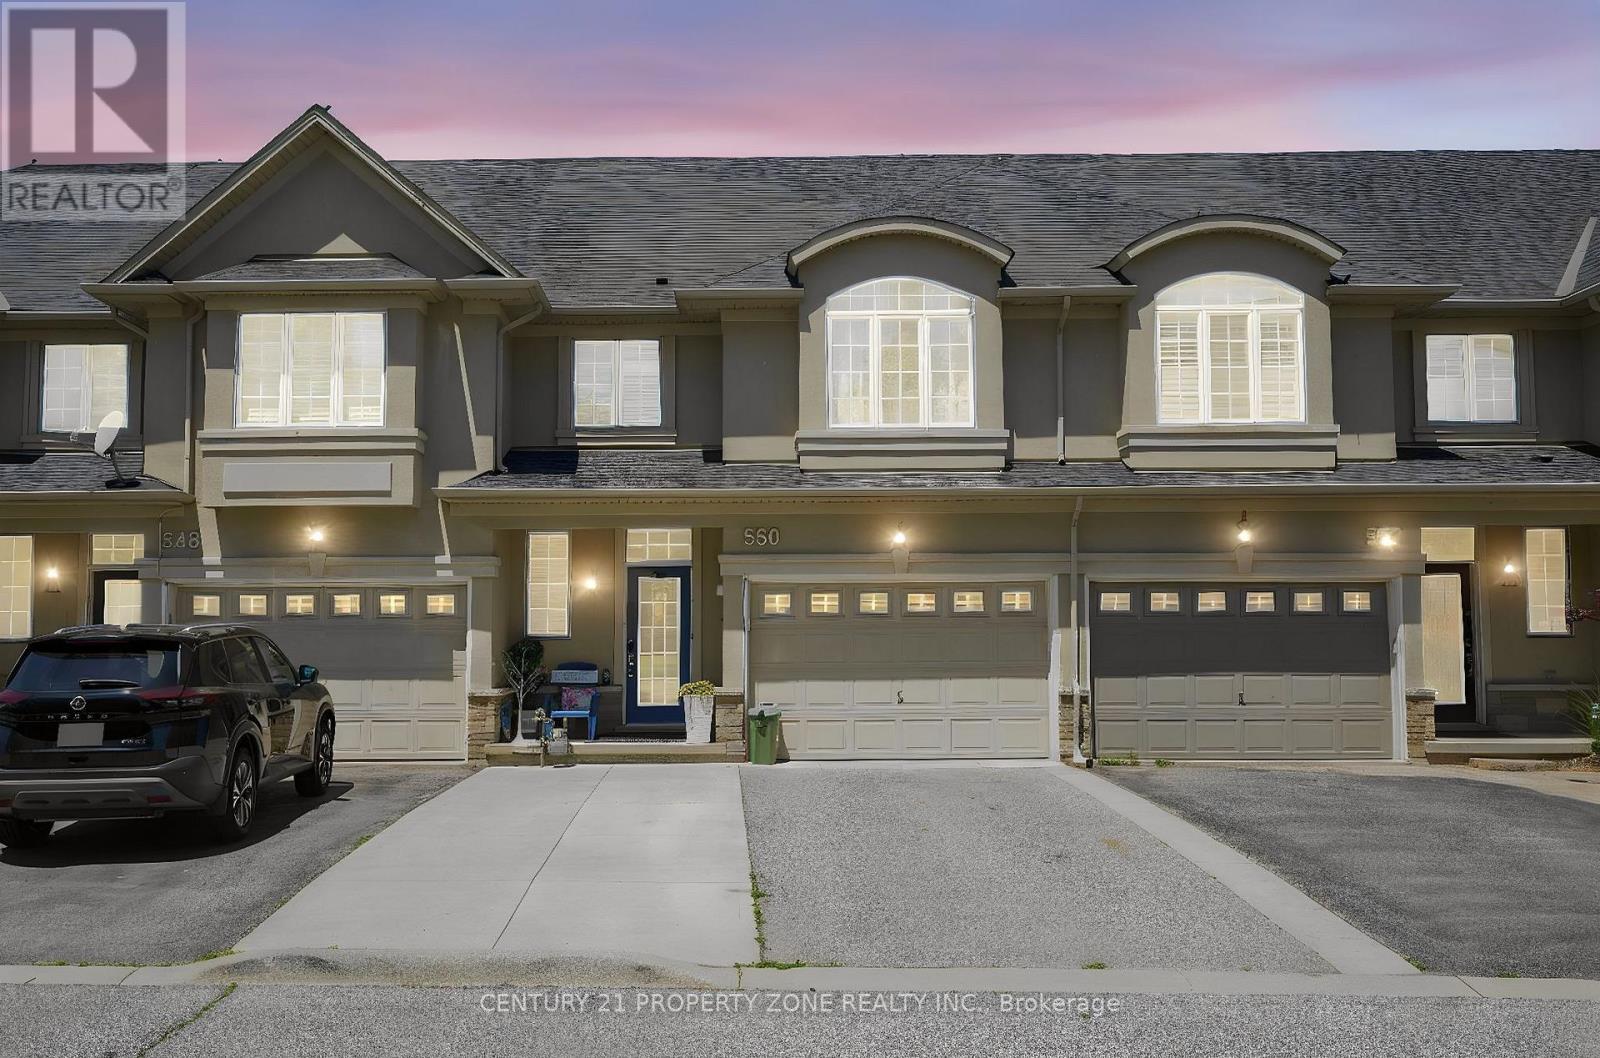
550 Stonehenge Drive
Hamilton (Meadowlands), Ontario L9K0B2
MLS # X13434856
Property Details
Type
Townhouse
Beds
4
Baths
4
Status
For Sale
More homes like this
About this property
Beautifully maintained freehold townhouse in the Meadowlands community of Hamilton. Offering 3+1 bedrooms and 4 bathrooms, this bright and spacious home features a modern open-concept layout, updated eat-in kitchen, and a private, fully fenced backyard with gazebo-perfect for entertaining and outdoor enjoyment. Recent upgrades include a new dishwasher and stove (2024), heat pump (2024), roof (2022)and owned water heater, water softener, and reverse osmosis system (all 2024). Dual-fuel HVAC system helps improve energy efficiency. The upper level features a spacious primary suite with walk-in closet and ensuite, plus two additional bedrooms and a full bath. Professionally finished basement offers a large rec room, additional bedroom, and full bath, ideal for guests, home office, or extended family. Flexible gym space can be converted back to a garage if desired. Conveniently located near top-rated schools, parks, shopping, transit, and major highways. A fantastic move-in-ready opportunity in one of Hamilton's most desirable communities. Please note that few pictures have been digitally enhanced using AI for brightness and presentation.
Mortgage Estimate
Estimated monthly payment
Calculating…
Estimate only. Taxes, insurance, condo fees, and lender terms are not included.
Monthly costs to verify
Property taxes: about $493/month based on listed annual taxes.
Freehold Monthly Fee: $181.00/mo
Estimate only. Confirm taxes, condo/maintenance fees, insurance, utilities, and lender terms before making decisions.
Rooms
| Room | Level | Dimensions |
|---|---|---|
| Bathroom | Main level | 2.01 x 0.94 |
| Bedroom | Basement | 2.97 x 4.37 |
| Utility room | Basement | 2.41 x 3.17 |
| Kitchen | Main level | 3.05 x 3.07 |
| Dining room | Main level | 3.05 x 2.95 |
| Living room | Main level | 3.66 x 7.37 |
| Primary Bedroom | Second level | 3.96 x 4.6 |
| Bathroom | Second level | 2.72 x 3.02 |
| Bathroom | Second level | 2.82 x 1.52 |
| Bedroom | Second level | 3.33 x 3.68 |
| Bedroom | Second level | 3.35 x 3.91 |
| Recreational, Games room | Basement | 3.53 x 6.07 |
Facts & Location
Parking
3 spaces
Lot Size
23.2 x 114.2 FT
Annual Taxes
$5,910
Freehold Monthly Fee
$181.00/mo
Listing data
Listing information is provided for personal, non-commercial use and should be independently verified before making real estate decisions.
Last refreshed: Sep 25, 2026 3:30 AM
Explore nearby searches
SEO-friendly searches for this area, property type, and nearby neighbourhoods.
Similar Properties
More nearby listings that may fit the same search.
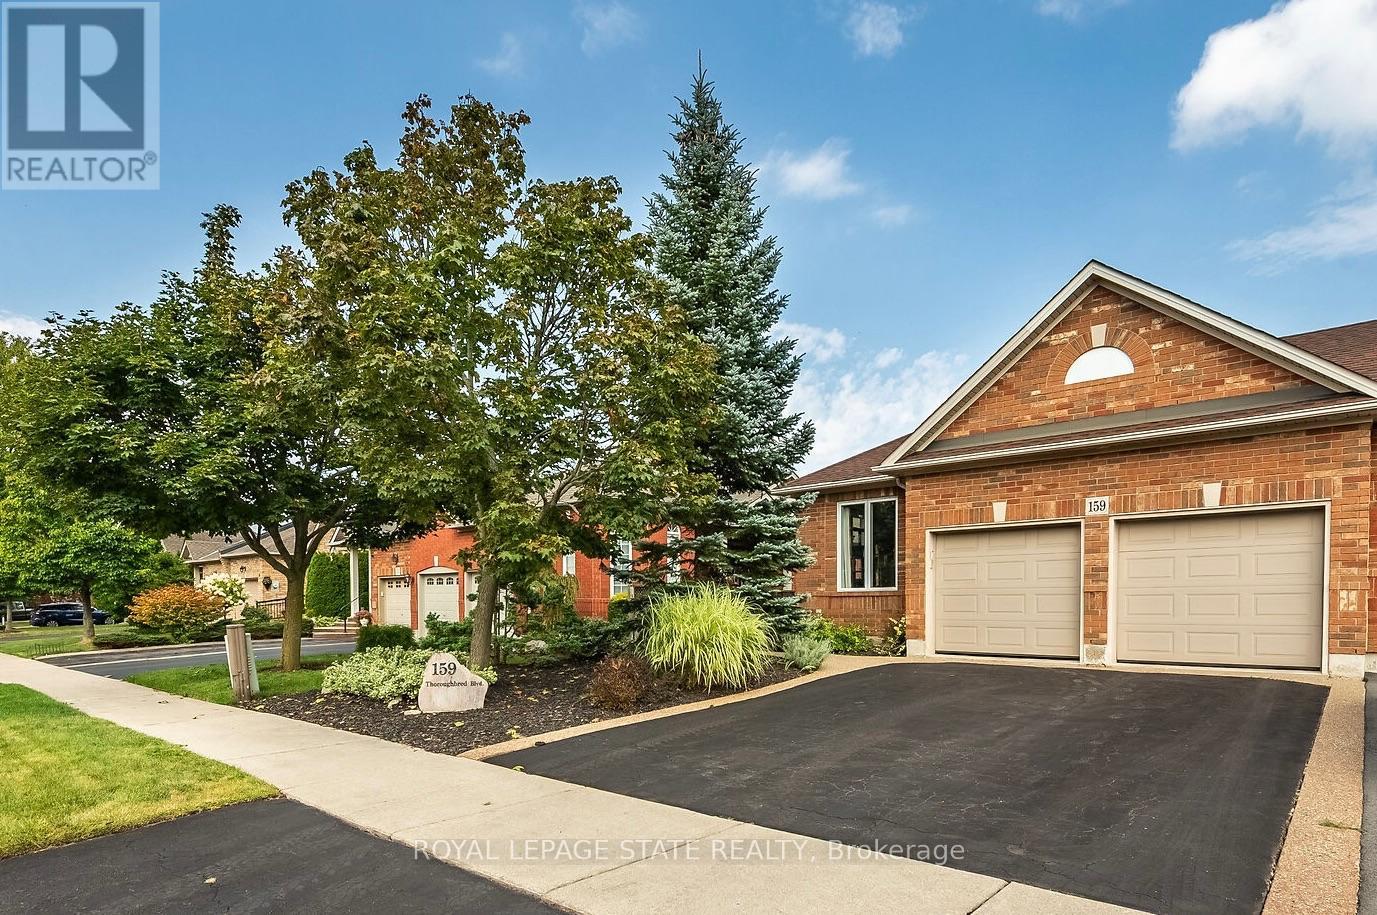
$774,000
159 Thoroughbred Boulevard
Hamilton (Meadowlands) · MLS # X13740208
3 bed · 3 bath
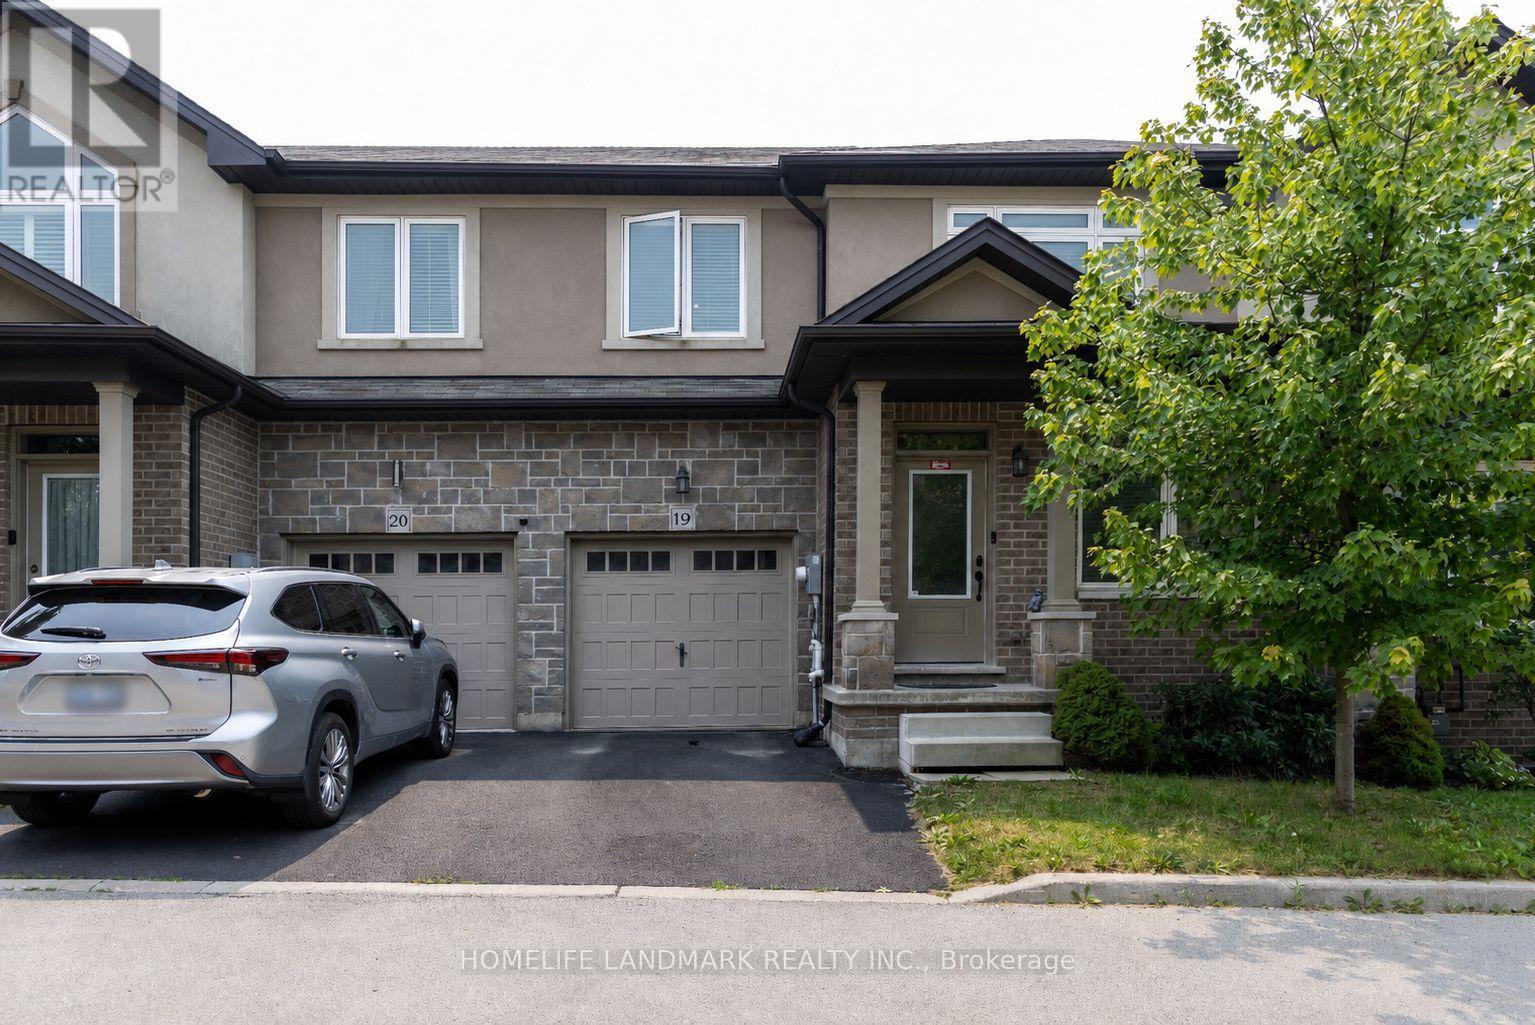
$769,900
421 Kitty Murray Lane
Hamilton (Meadowlands) · MLS # X13594412
3 bed · 3 bath · 1,800 sq ft
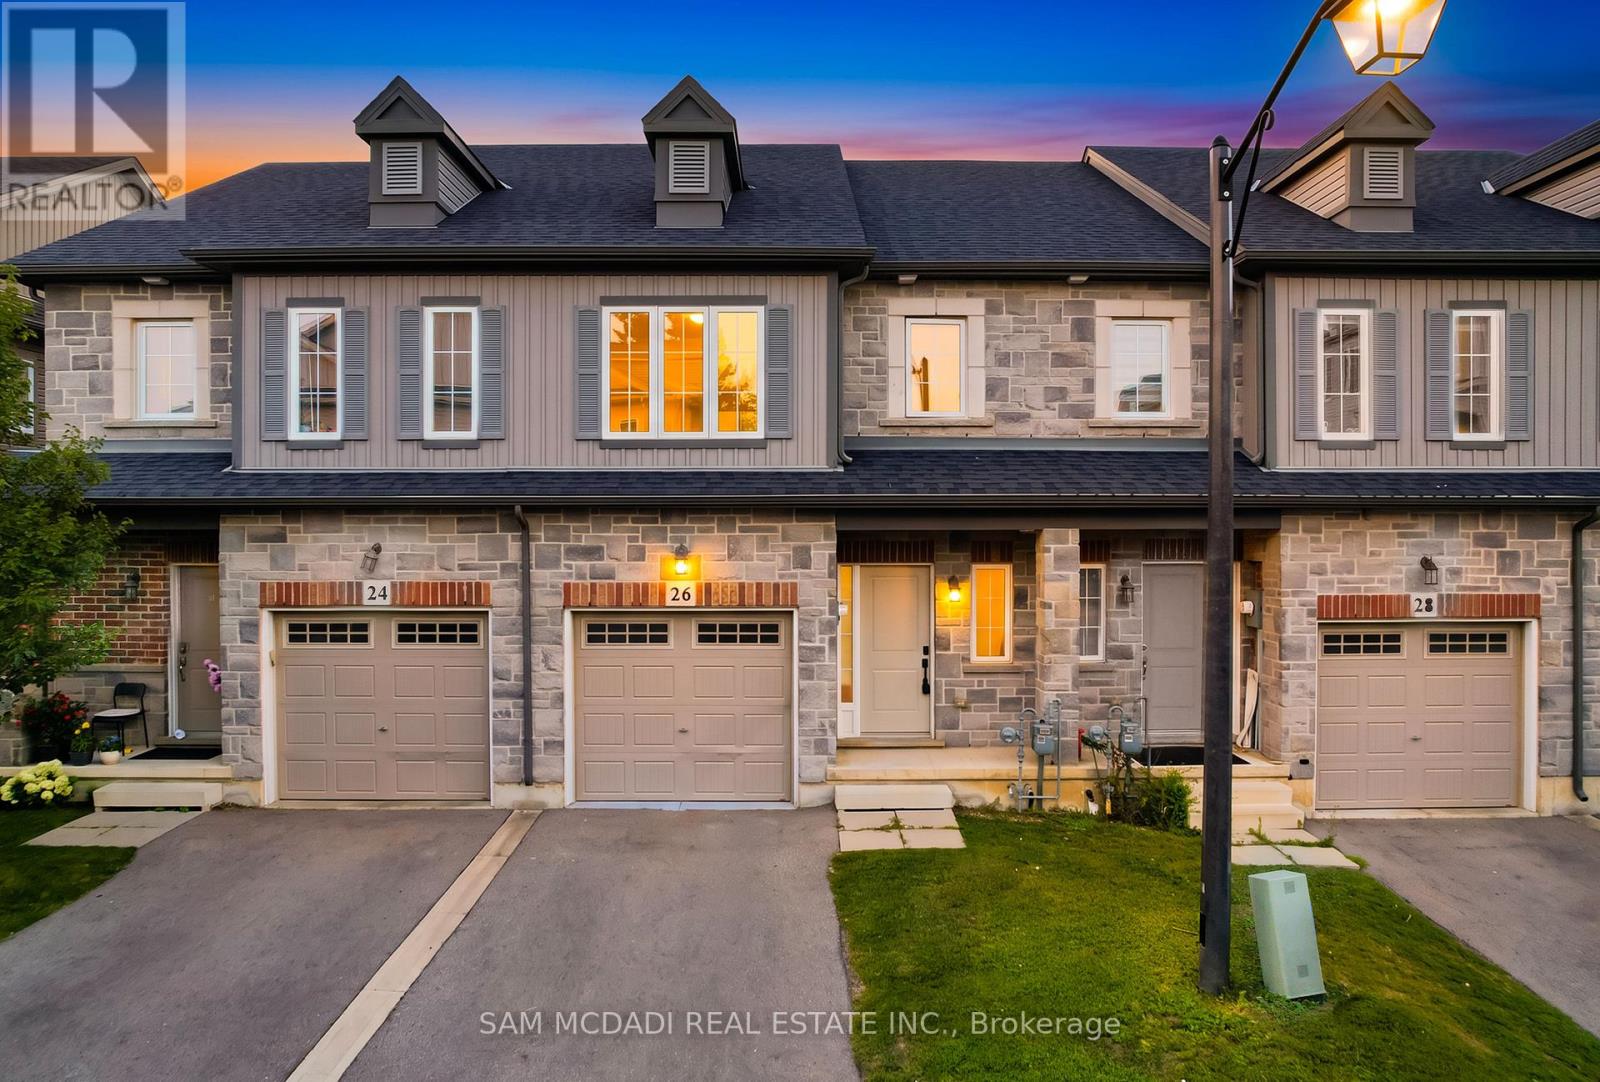
$789,889
26 Dayman Drive
Hamilton (Meadowlands) · MLS # X13732246
3 bed · 4 bath · 2,250 sq ft