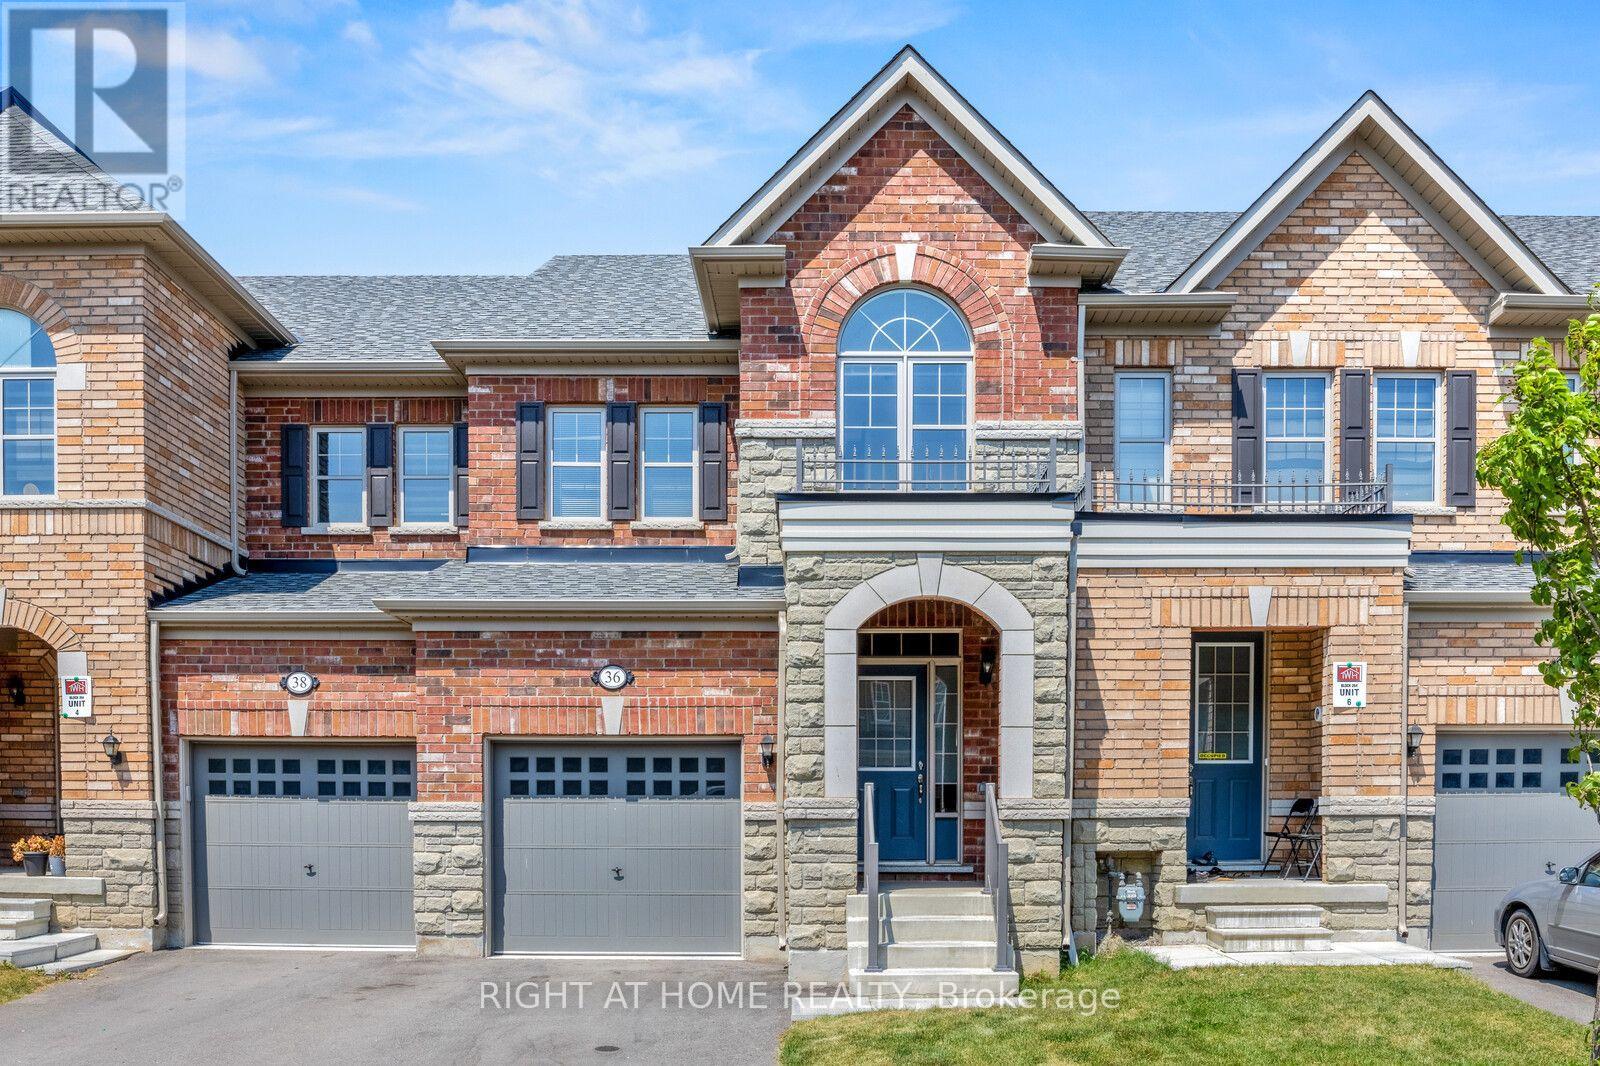
36 Matterhorn Road
Brampton (Northwest Brampton), Ontario L7A0E7
MLS # W13655390
Property Details
Type
Townhouse
Beds
3
Baths
3
Status
For Sale
More homes like this
About this property
The Kind of Home That Just Feels Right! Only 4 years old and located in a newer, family-friendly neighbourhood in Northwest Brampton, this beautifully maintained townhome offers a functional layout, stylish finishes, and plenty of space for the whole family. The main floor welcomes you with 9' ceilings, hardwood floors, an oak staircase with iron pickets, and a bright open-concept layout. The stunning kitchen features modern cabinetry, a Calacatta quartz waterfall island, stunning backsplash, upgraded lighting, faucet and sink, plus stainless steel appliances. The spacious living room is anchored by a beautiful panelled media wall, creating the perfect space to unwind or entertain. Upstairs, the generous primary bedroom offers a 5-pc ensuite and two closets (walk-in and reach-in) along with two additional well-sized bedrooms with large windows and closets. There is a shared 4-pc bathroom and a versatile study nook, ideal for a home office. Enjoy the fully fenced backyard with convenient direct access from the garage. Meticulously cared for, thoughtfully designed, and truly move-in ready - a home you'll be proud to call your own.
Mortgage Estimate
Estimated monthly payment
Calculating…
Estimate only. Taxes, insurance, condo fees, and lender terms are not included.
Monthly costs to verify
Property taxes: about $469/month based on listed annual taxes.
Estimate only. Confirm taxes, condo/maintenance fees, insurance, utilities, and lender terms before making decisions.
Rooms
| Room | Level | Dimensions |
|---|---|---|
| Foyer | Main level | 0 x 0 |
| Kitchen | Main level | 2.49 x 3.96 |
| Great room | Main level | 5.23 x 5.69 |
| Partial bathroom | Main level | 0 x 0 |
| Primary Bedroom | Second level | 3.76 x 4.93 |
| Bedroom 2 | Second level | 3.15 x 3.05 |
| Bedroom 3 | Second level | 2.74 x 3.05 |
| Office | Second level | 0 x 0 |
| Bathroom | Second level | 0 x 0 |
| Laundry room | Basement | 0 x 0 |
Facts & Location
Parking
3 spaces
Lot Size
20 x 90 FT
Annual Taxes
$5,628
Listing data
Listing information is provided for personal, non-commercial use and should be independently verified before making real estate decisions.
Last refreshed: Aug 9, 2026 9:15 PM
Explore nearby searches
SEO-friendly searches for this area, property type, and nearby neighbourhoods.
Similar Properties
More nearby listings that may fit the same search.
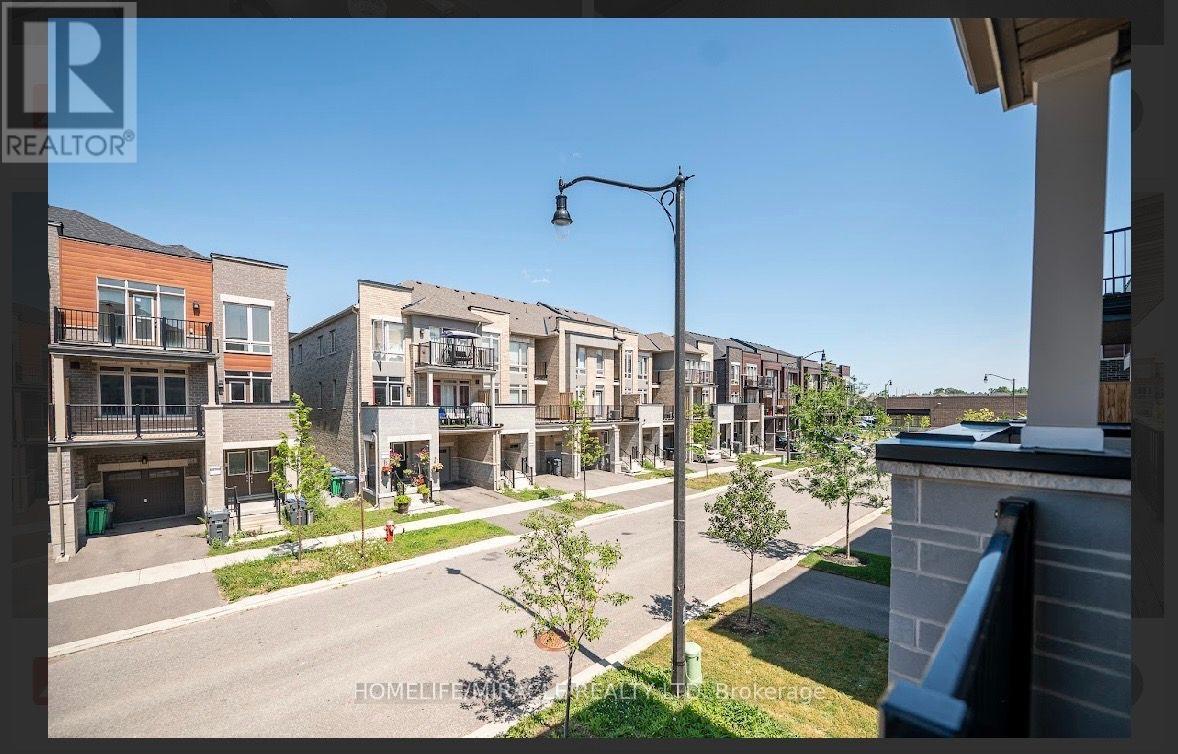
$699,900
23 Arrowview Drive
Brampton (Northwest Brampton) · MLS # W13653082
3 bed · 3 bath
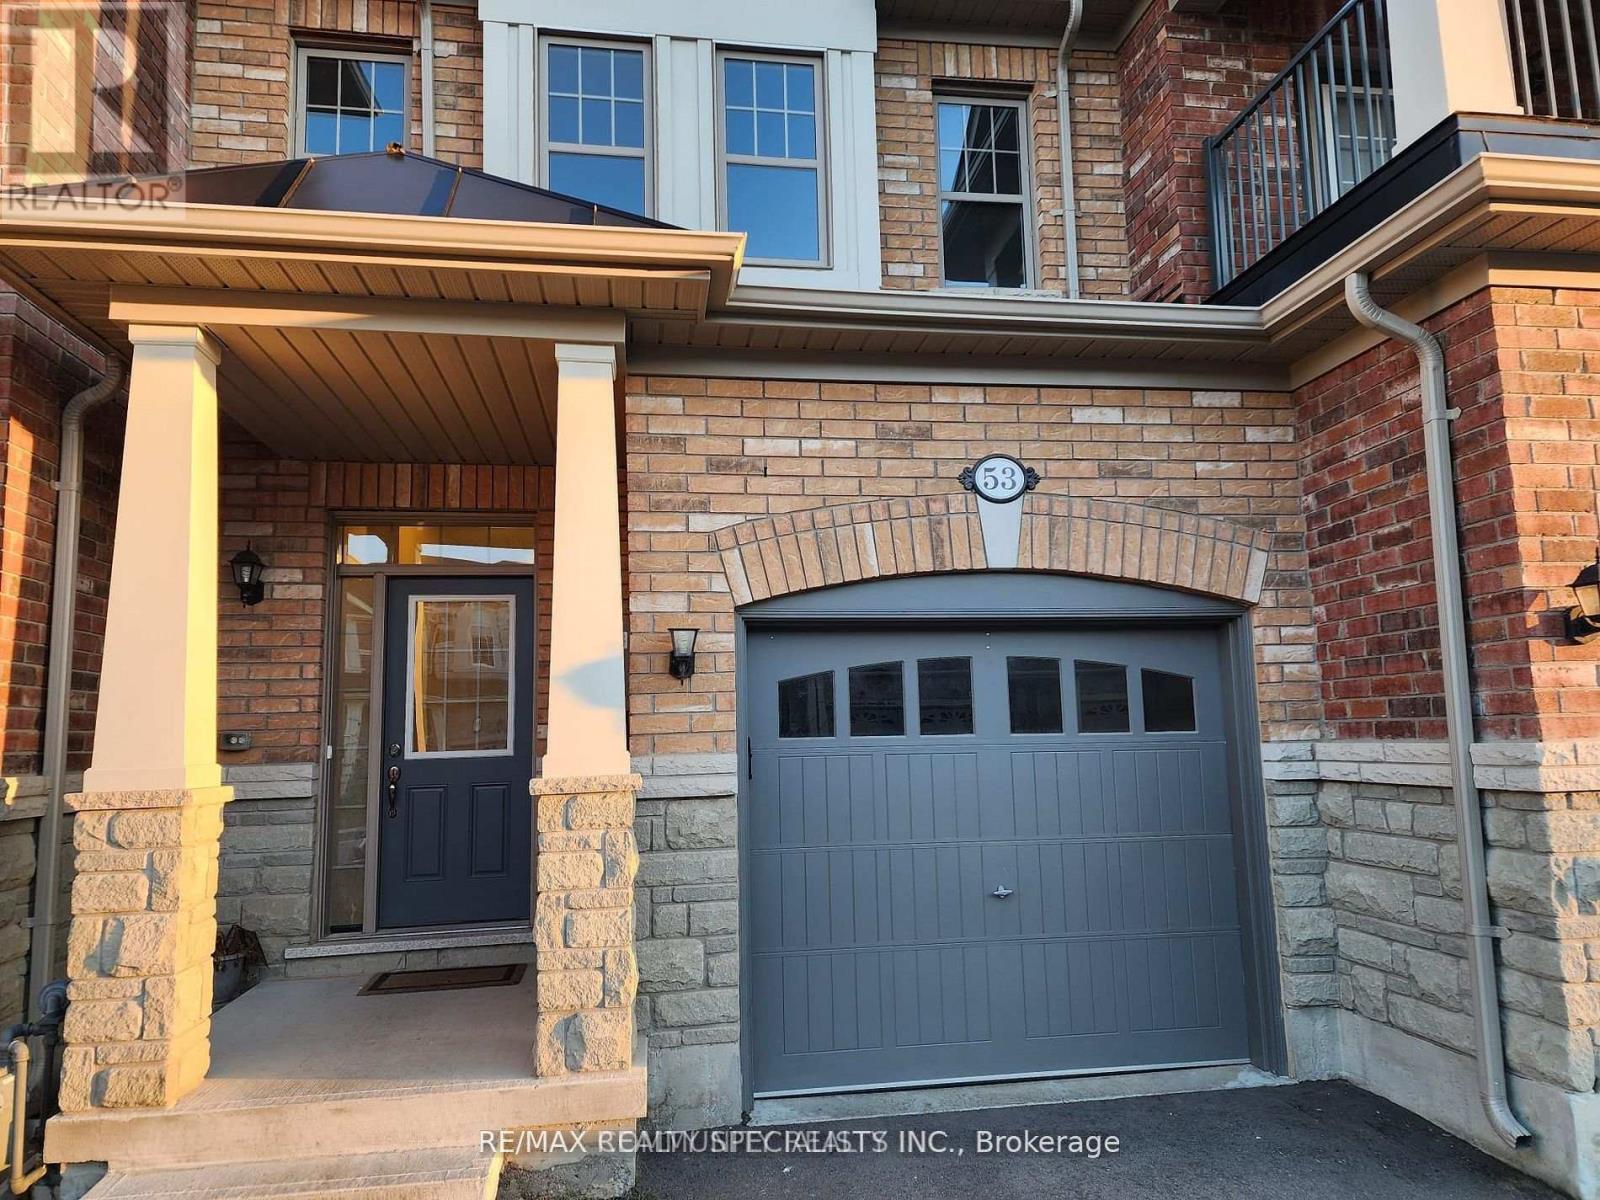
$699,900
53 Hogan Manor Drive
Brampton (Northwest Brampton) · MLS # W13614138
3 bed · 3 bath

$699,900
24 Monreau Drive
Brampton (Northwest Brampton) · MLS # W13160844
3 bed · 3 bath · 1,511 sq ft