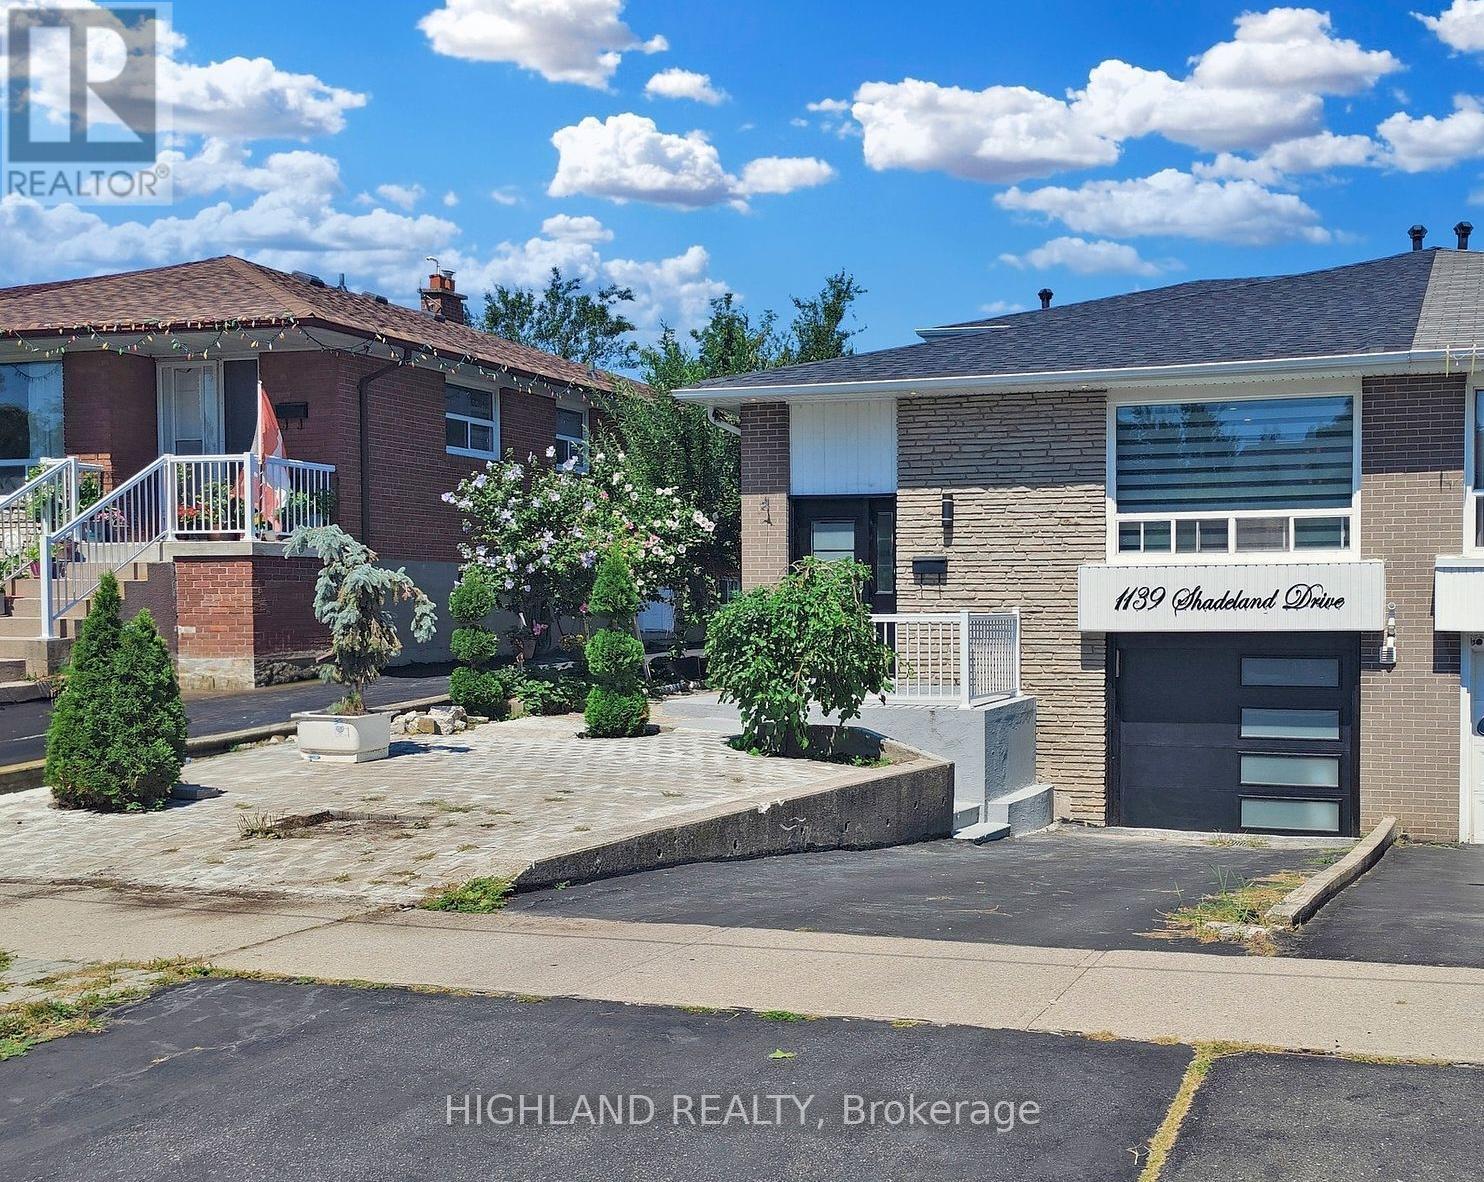
1139 Shadeland Drive
Mississauga (Erindale), Ontario L5C1P2
MLS # W12958720
Property Details
Type
Semi-Detached
Beds
6
Baths
3
Status
For Sale
More homes like this
About this property
Stunning 4+2 bedroom semi-detached multi-level home in the highly sought-after Erindale community of Mississauga. This beautifully upgraded residence offers a functional layout ideal for family living, with excellent income potential.The main level features a modern kitchen with granite countertops and stainless steel appliances, combined living and dining areas, and 3 spacious bedrooms. The home has been fully renovated from top to bottom, showcasing fresh paint, pot lights throughout (interior & exterior), and numerous quality upgrades including 200 AMP electrical panel (2023), furnace (2023), A/C (2022), roof (2022), and garage door & laundry (2021). The lower level offers a 1-bedroom suite with 3-piece bath and walkout to backyard, while the finished basement includes 2 additional bedrooms, a brand-new bathroom, and separate entrance through the garage-ideal for extended family or rental income. Conveniently located close to top-rated schools, parks, shopping, and public transit, with easy access to major highways. Turnkey property with multi-level living and strong income potential in a prime location. Pics from previous occupants.
Mortgage Estimate
Estimated monthly payment
Calculating…
Estimate only. Taxes, insurance, condo fees, and lender terms are not included.
Monthly costs to verify
Property taxes: about $516/month based on listed annual taxes.
Estimate only. Confirm taxes, condo/maintenance fees, insurance, utilities, and lender terms before making decisions.
Rooms
| Room | Level | Dimensions |
|---|---|---|
| Primary Bedroom | Basement | 3.65 x 2.28 |
| Bedroom 2 | Basement | 3.65 x 2.74 |
| Living room | Main level | 5.45 x 4.03 |
| Dining room | Main level | 2.88 x 2.47 |
| Kitchen | Main level | 4.71 x 2.92 |
| Primary Bedroom | Upper Level | 3.7 x 3.36 |
| Bedroom 2 | Upper Level | 355 x 2.62 |
| Bedroom 3 | Upper Level | 3 x 2.86 |
| Living room | Lower level | 3.37 x 2.88 |
| Bedroom 4 | Lower level | 6.2 x 3.9 |
| Living room | Basement | 3.35 x 3.35 |
Facts & Location
Parking
3 spaces
Lot Size
30 x 125 FT
Annual Taxes
$6,193
Listing data
Listing information is provided for personal, non-commercial use and should be independently verified before making real estate decisions.
Last refreshed: Aug 16, 2026 3:15 AM
Explore nearby searches
SEO-friendly searches for this area, property type, and nearby neighbourhoods.
Similar Properties
More nearby listings that may fit the same search.
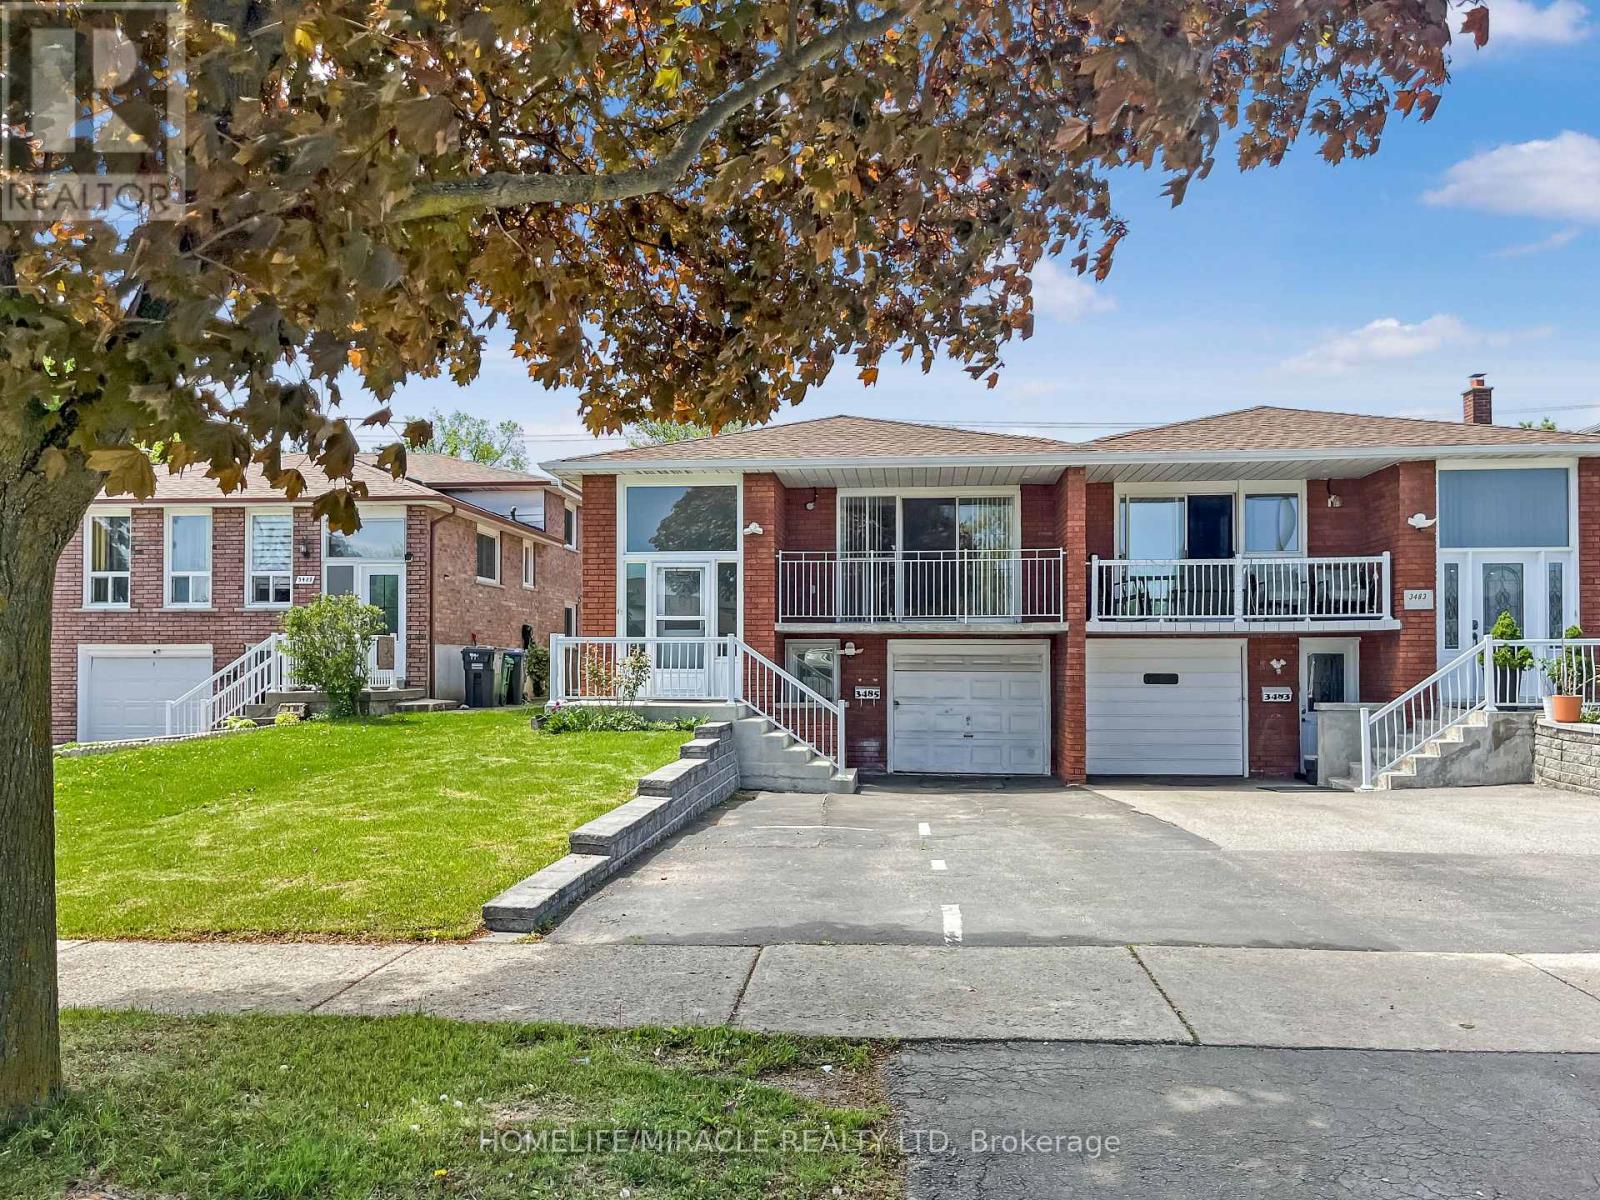
$990,000
3485 Oakglade Crescent
Mississauga (Erindale) · MLS # W13015716
5 bed · 2 bath
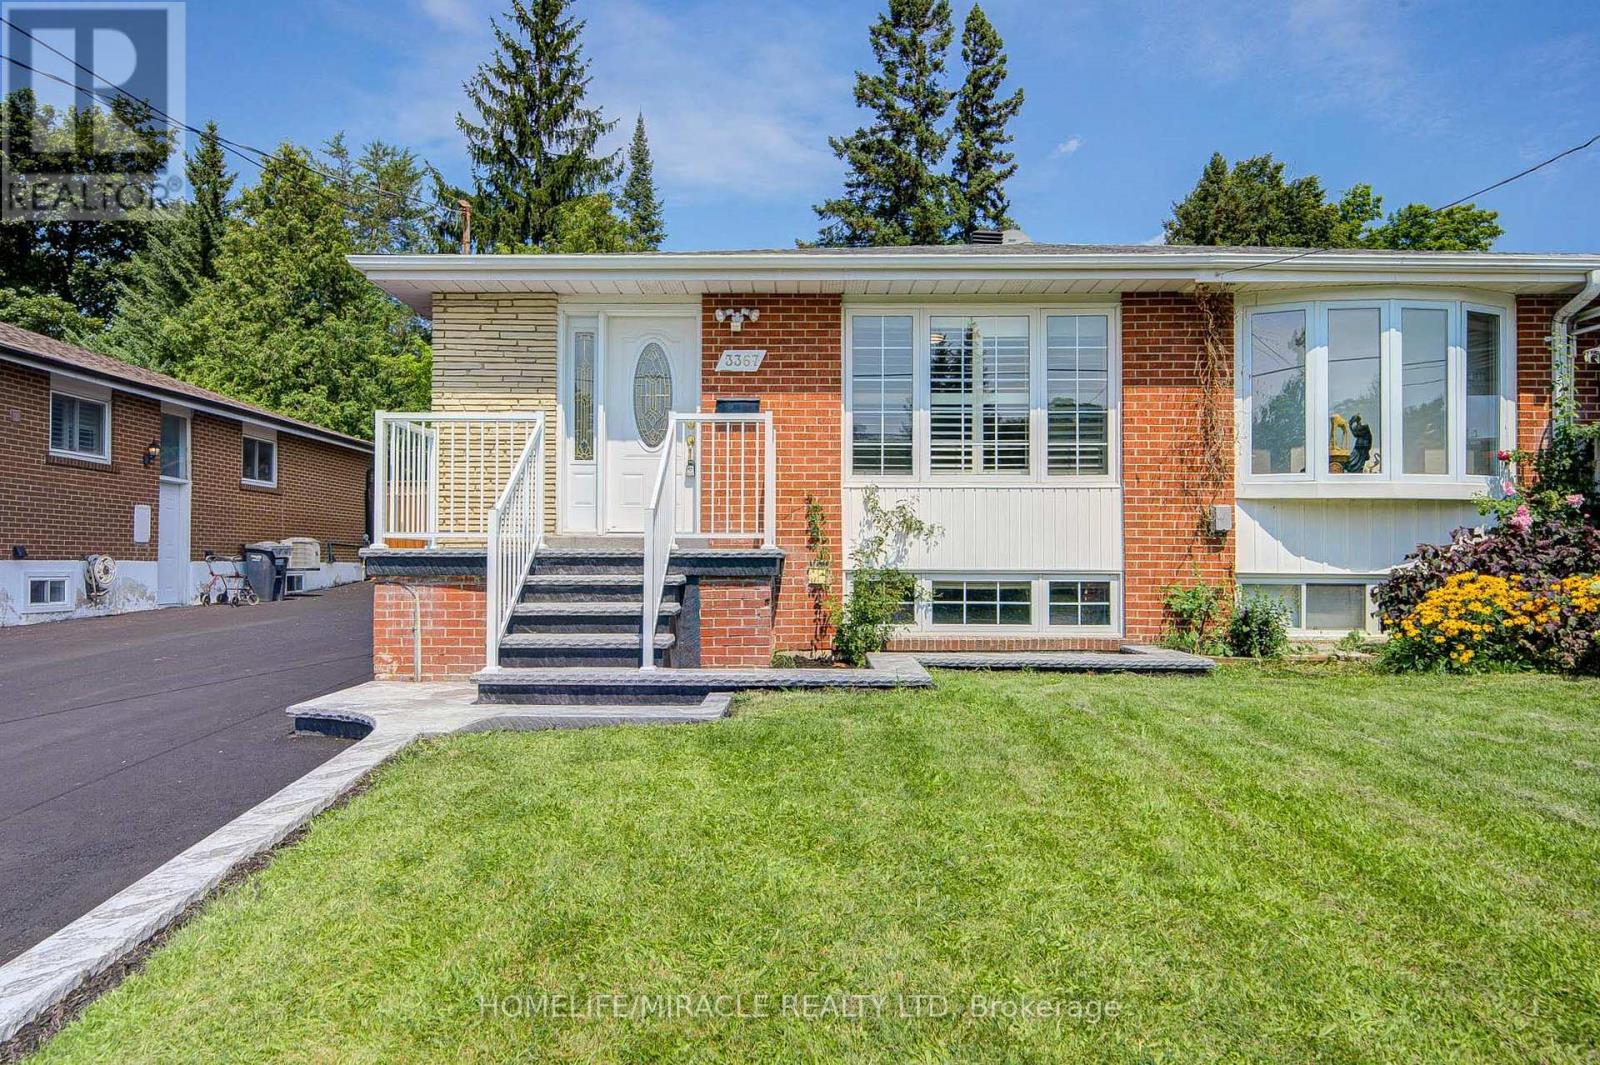
$899,900
3367 The Credit Woodlands Road
Mississauga (Erindale) · MLS # W13665214
6 bed · 3 bath
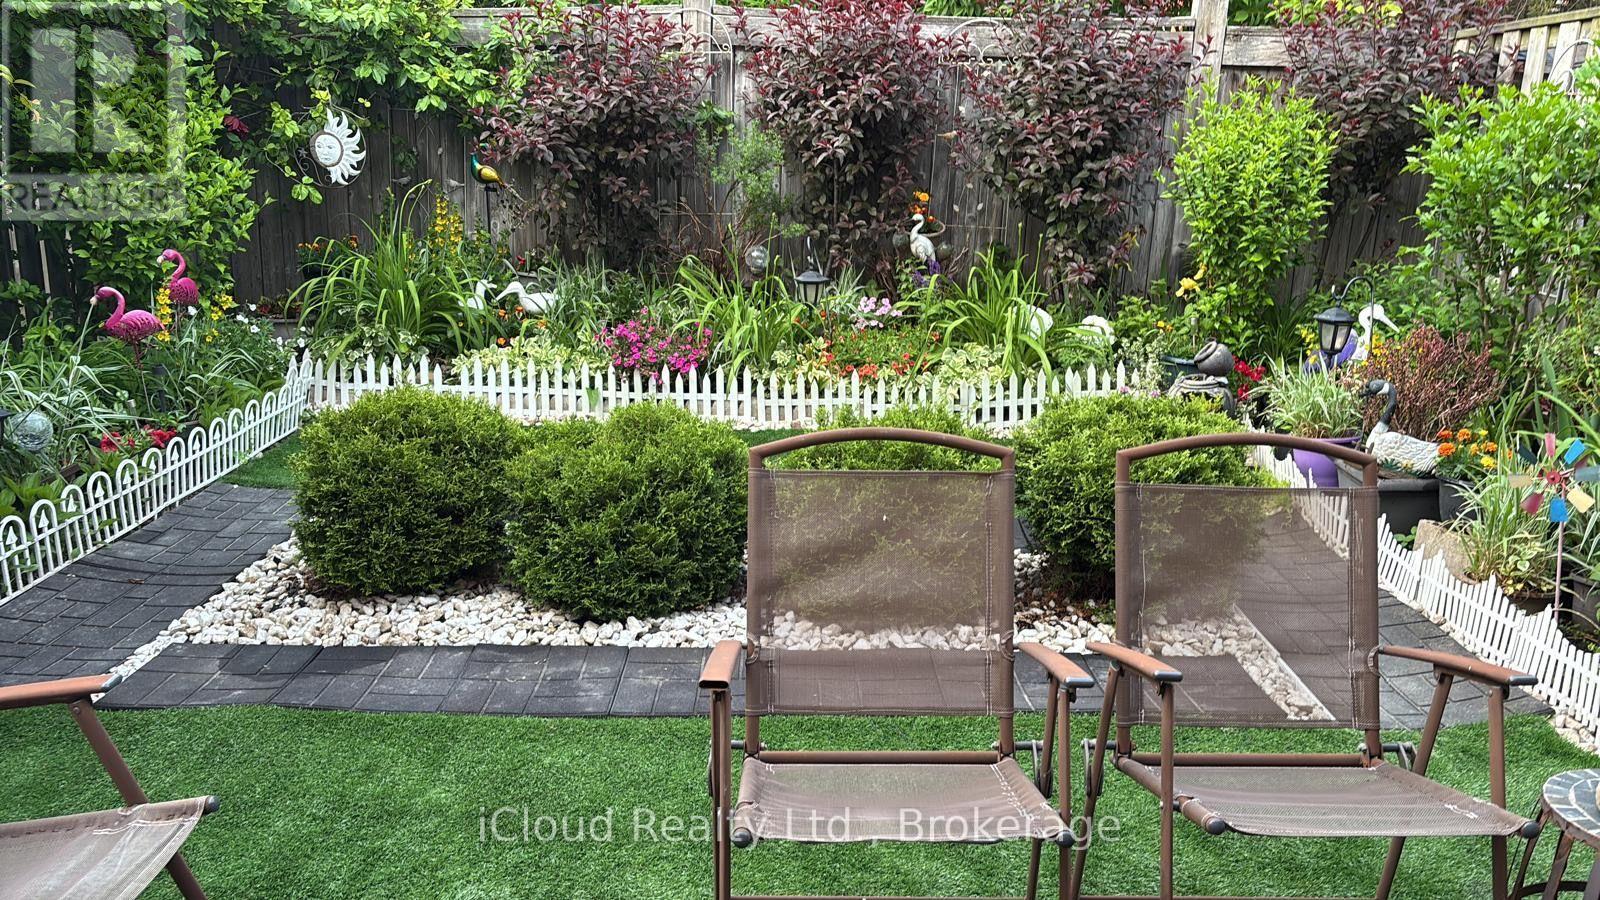
$999,000
5661 Volpe Avenue
Mississauga (East Credit) · MLS # W13644924
4 bed · 4 bath