5661 Volpe Avenue
Mississauga (East Credit), Ontario L5V3A6
MLS # W13644924
Property Details
Type
Semi-Detached
Beds
4
Baths
4
Status
For Sale
More homes like this
About this property
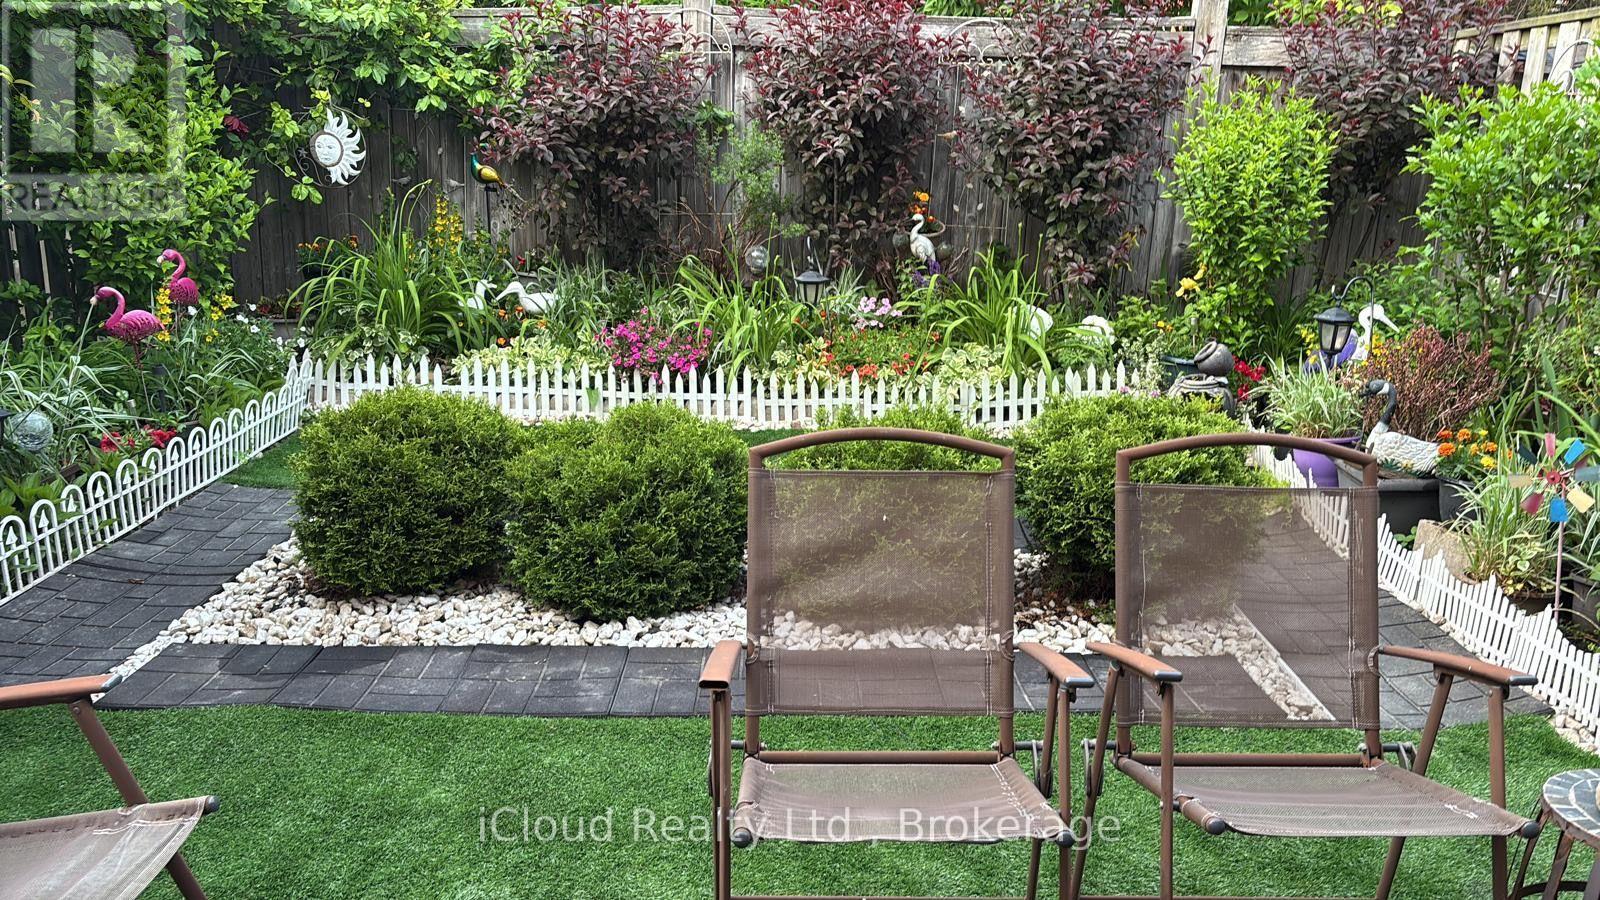
Welcome to this ready-to-move-in beautifully maintained all-brick semi-detached home nestled in the highly desirable East Credit community. Offering the perfect blend of comfort, style, and convenience, this bright and inviting two-storey home features 3 spacious bedrooms, 4 bathrooms, an upgraded kitchen, and a carpet-free upper level with brand new durable vinyl flooring throughout.The finished basement provides valuable additional living space, complete with a generous recreation room and versatile finished rooms ideal for a home office, gym, playroom, or guest accommodations.Thoughtfully updated for peace of mind, the home features a new furnace (2023), central air conditioner (2023), dishwasher, washer, dryer, and microwave (2024), roof shingles replaced in 2019, and upgraded attic insulation in 2022. Pride of ownership is evident throughout, from the beautifully landscaped front and rear gardens to the private, fully fenced backyard featuring an interlocking patio-perfect for relaxing or entertaining. An expanded driveway provides parking for up to four vehicles, no-side walk, including the attached garage.Ideally situated within walking distance to schools, parks, places of worship, and MiWay transit, this exceptional home is also just minutes from Heartland Town Centre, Walmart, Home Depot, Canadian Tire, restaurants, medical clinics, golf courses, and offers convenient access to Highways 401 and 403.A wonderful opportunity to own a meticulously cared-for family home in one of Mississauga's most sought-after neighbourhoods.
Mortgage Estimate
Estimated monthly payment
Calculating…
Estimate only. Taxes, insurance, condo fees, and lender terms are not included.
Monthly costs to verify
Property taxes: about $524/month based on listed annual taxes.
Estimate only. Confirm taxes, condo/maintenance fees, insurance, utilities, and lender terms before making decisions.
Rooms
| Room | Level | Dimensions |
|---|---|---|
| Living room | Main level | 4.08 x 6.7 |
| Dining room | Main level | 4.08 x 6.7 |
| Kitchen | Main level | 3.35 x 2.62 |
| Eating area | Main level | 0.8 x 2.62 |
| Primary Bedroom | Second level | 5.12 x 3.65 |
| Bedroom 2 | Second level | 3.9 x 2.92 |
| Bedroom 3 | Second level | 5.12 x 3.65 |
| Bedroom 4 | Basement | 3.2 x 2.9 |
Facts & Location
Parking
4 spaces
Lot Size
22.4 x 106.9 FT
Annual Taxes
$6,288
Listing data
Listing information is provided for personal, non-commercial use and should be independently verified before making real estate decisions.
Last refreshed: Aug 6, 2026 5:00 PM
Explore nearby searches
SEO-friendly searches for this area, property type, and nearby neighbourhoods.
Similar Properties
More nearby listings that may fit the same search.
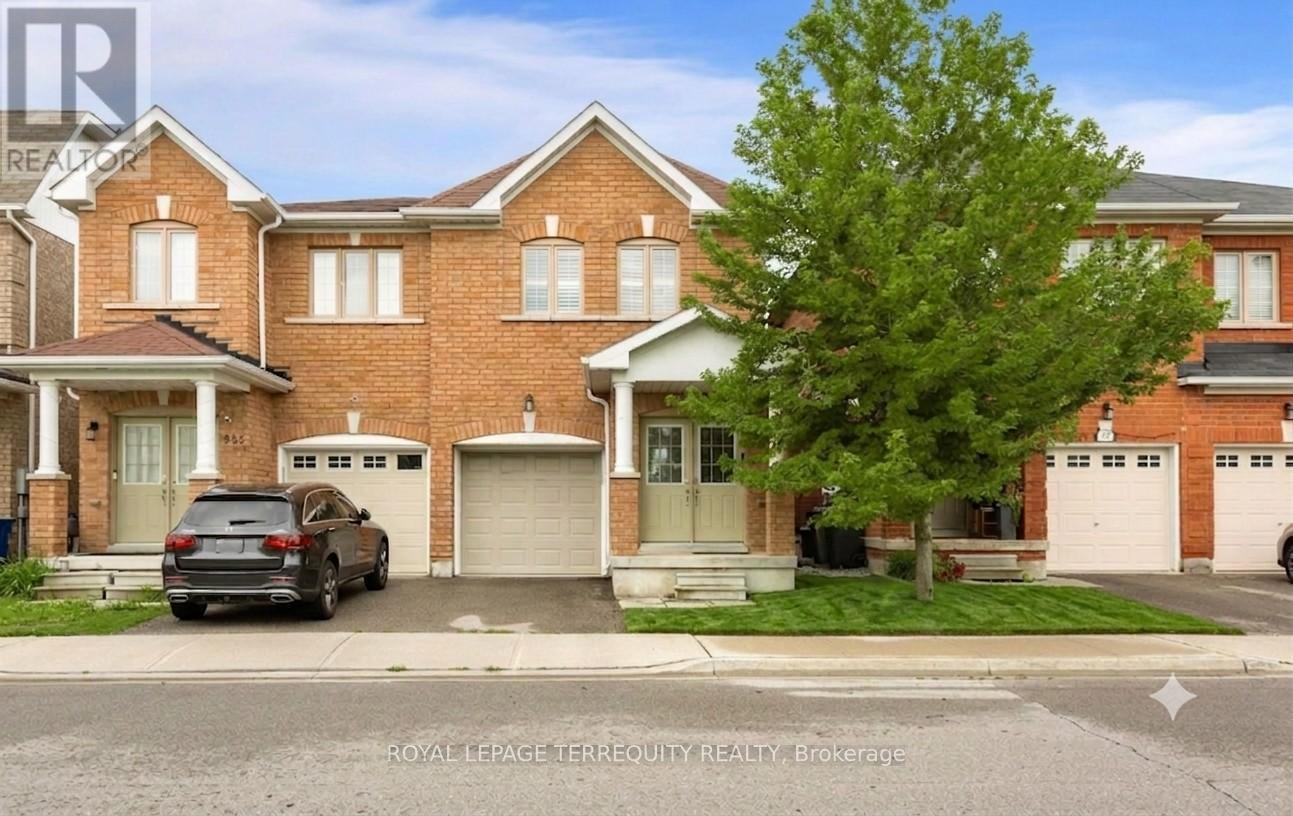
$998,000
983 Francine Crescent
Mississauga (East Credit) · MLS # W13536638
4 bed · 4 bath
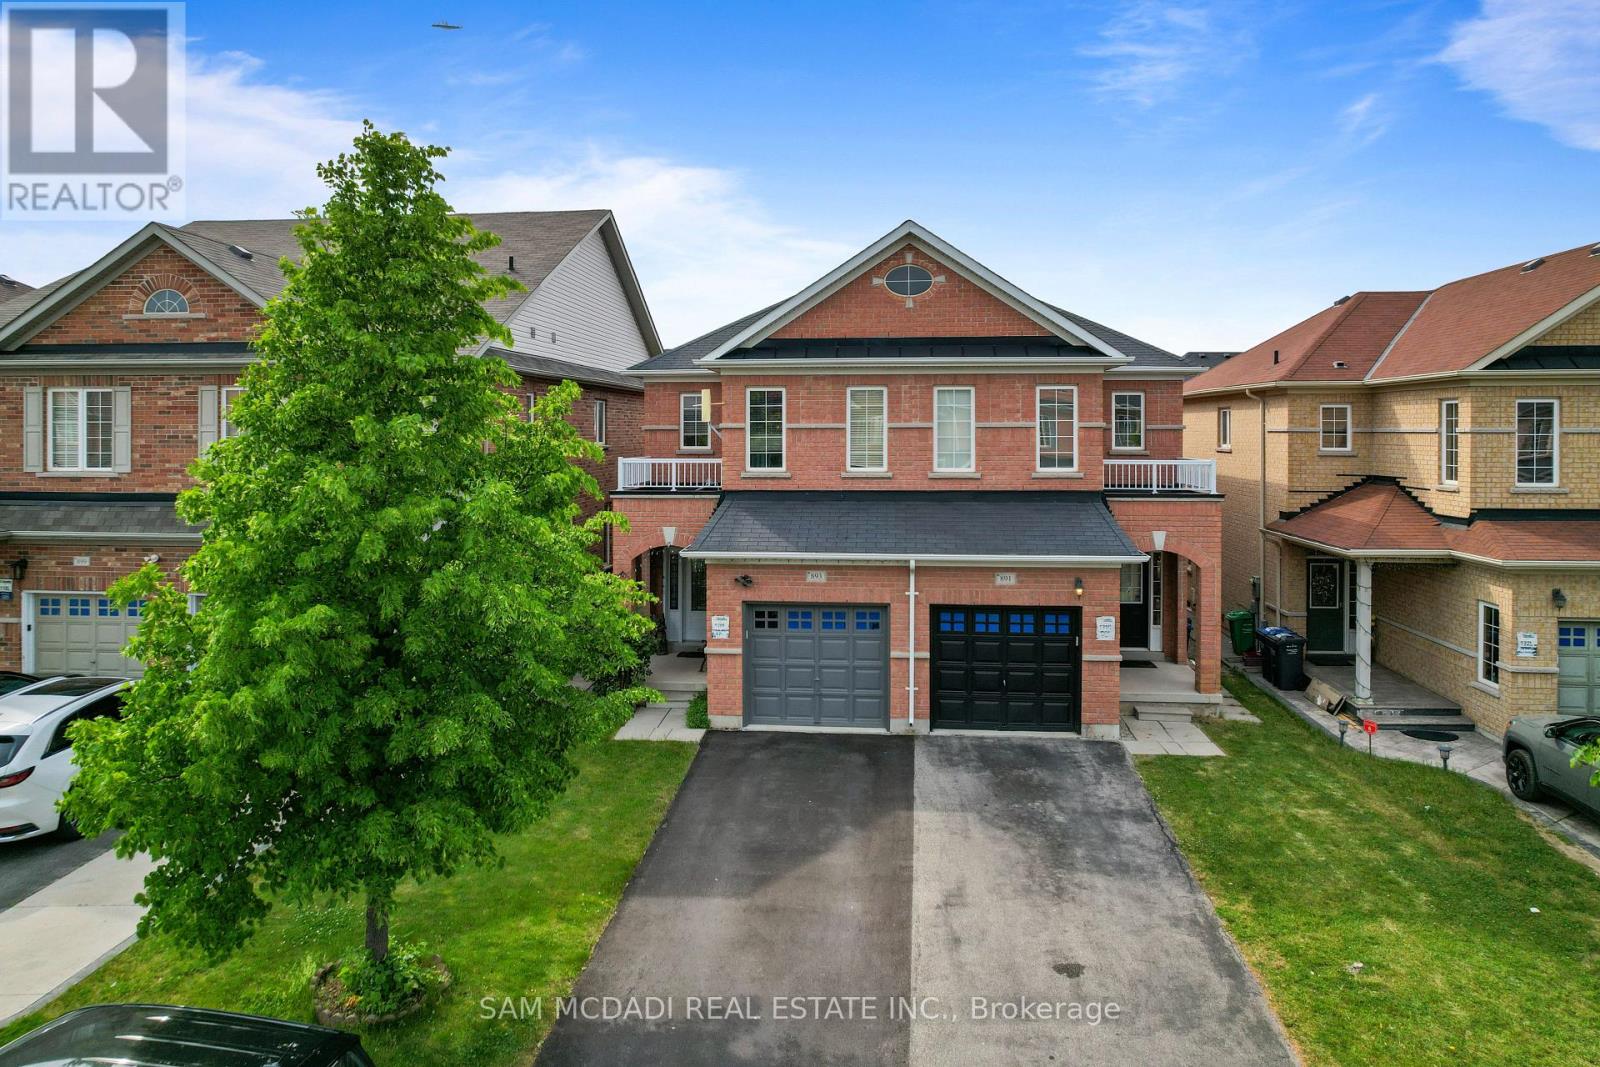
$975,000
891 Oasis Drive
Mississauga (East Credit) · MLS # W13417120
4 bed · 3 bath
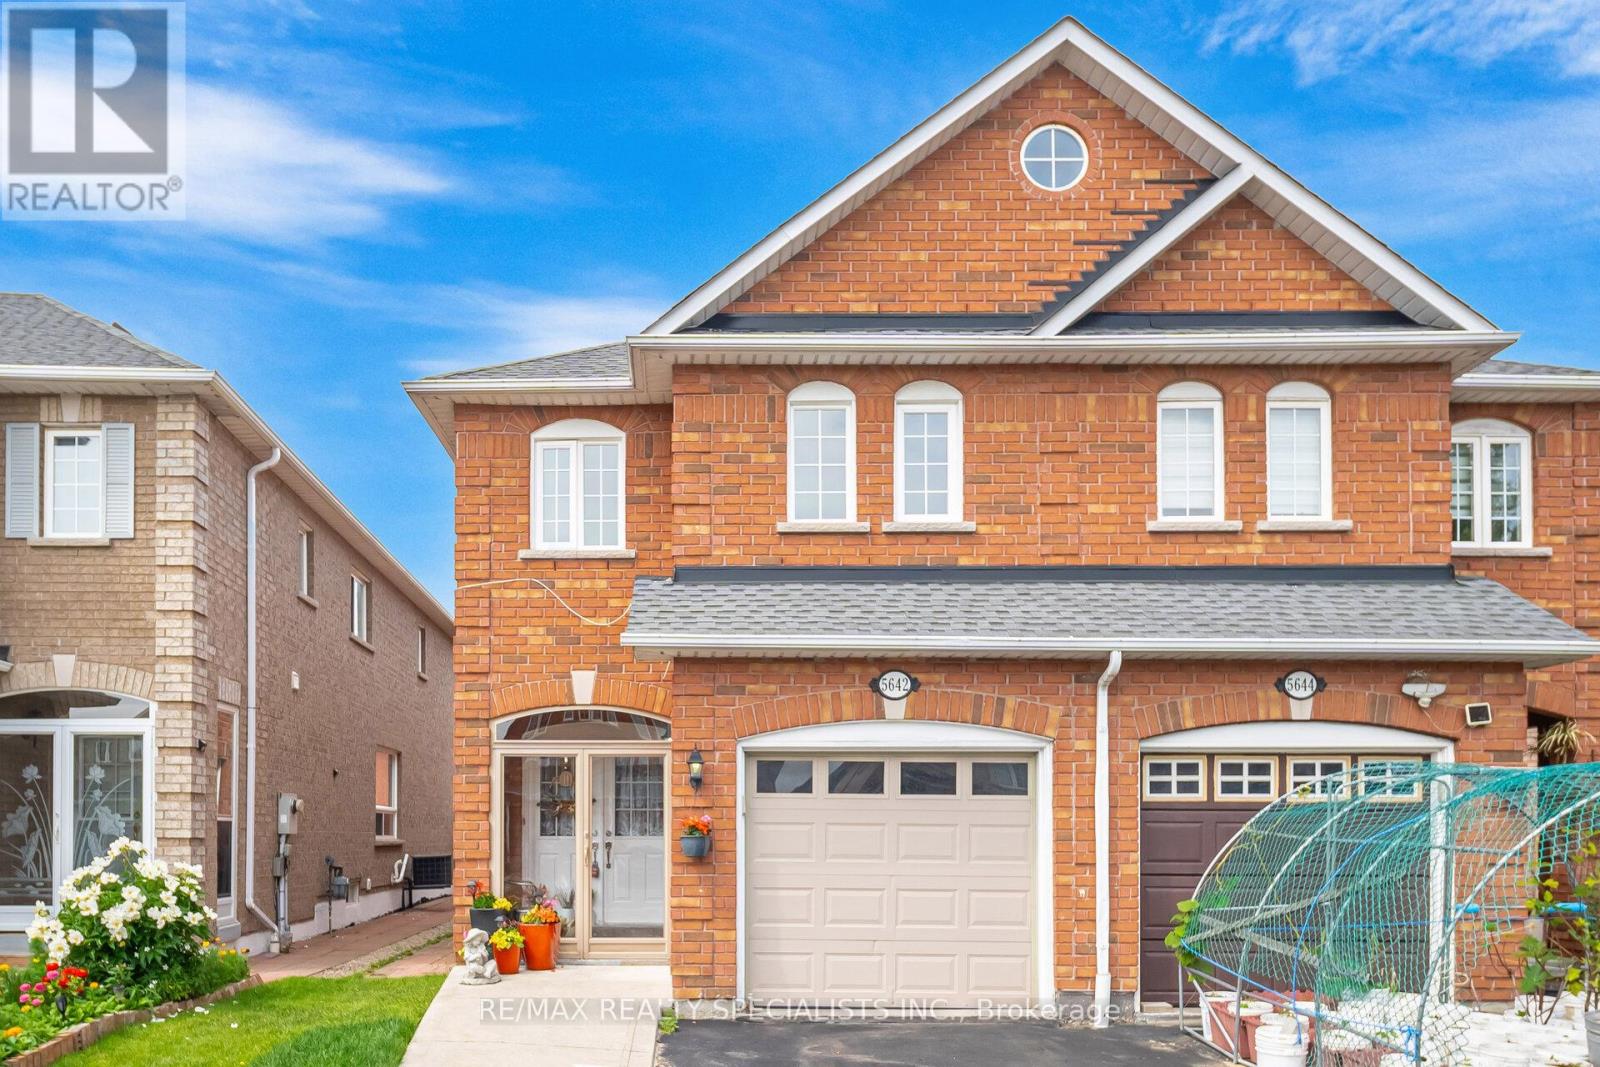
$959,999
5642 Armando Avenue
Mississauga (East Credit) · MLS # W13646790
4 bed · 4 bath · 1,805 sq ft