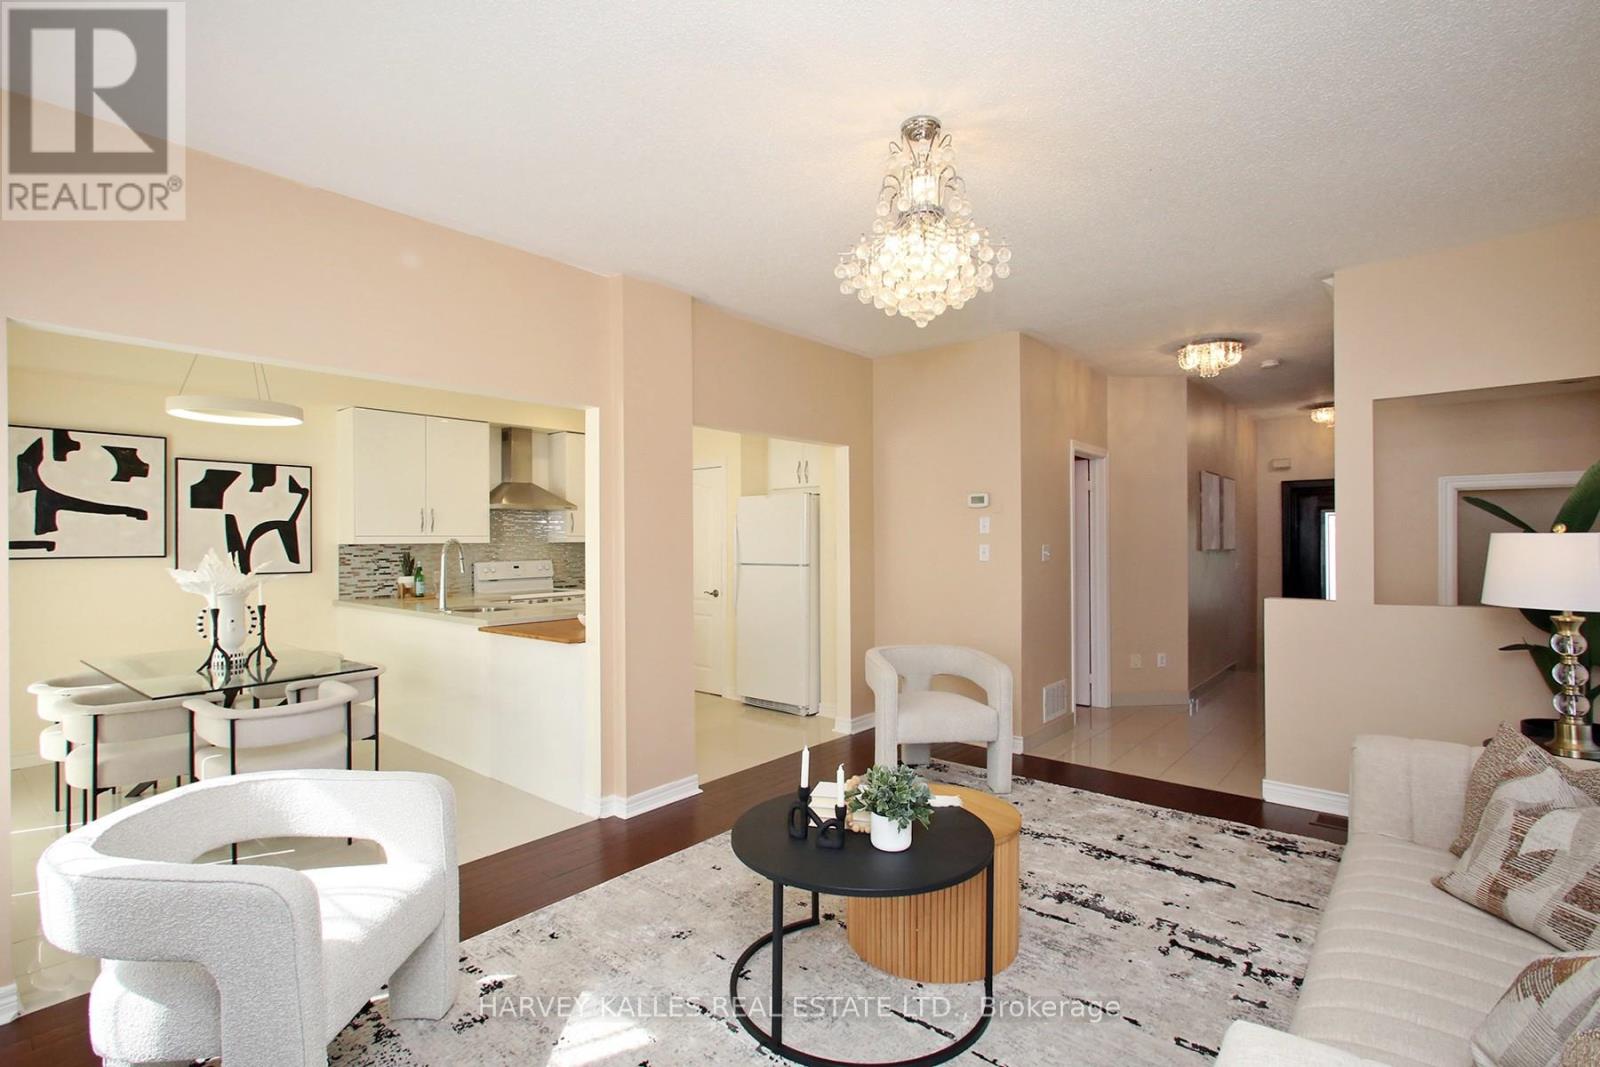
Videos & Virtual Tours
Open available video, 3D tour, or virtual-tour media for this listing.
71 Mcnally Way
Aurora, Ontario L4G7V2
MLS # N13511226
Property Details
Type
Detached
Beds
3
Baths
4
Status
For Sale
More homes like this
About this property
This is the family home you've been waiting for - beautifully maintained, freshly painted throughout, and set in the sought-after Bayview Meadows community. The owners have taken great pride in every detail, from the warm hardwood floors to the updated kitchen with quartz countertops, a space that's as practical for busy weeknight dinners as it is great for hosting. Step out from the kitchen onto a huge, freshly painted deck, surrounded by lovely gardens and flowers - the perfect spot for summer BBQs, morning coffee, or letting the kids run around outside. With 9' ceilings on the main floor, direct garage access, and main-level laundry, everyday life here is simple and convenient for a busy family.Upstairs, the primary bedroom is a comfortable, private retreat with a walk-in closet and ensuite bathroom. Downstairs, the finished basement gives you extra room to spread out, plus a 3-piece washroom and a private sauna - a nice bonus after a long day.This is a friendly, family-oriented neighbourhood with tree-lined streets and a real sense of community. Parks and good schools are close by, making it easy for kids to walk or bike to class, and commuters will appreciate quick access to the GO Station and Highway 404. Everyday shopping and plazas are just minutes away too.A genuinely well-kept home in a great family neighbourhood - this one is easy to picture your family in. ** This is a linked property.**
Mortgage Estimate
Estimated monthly payment
Calculating…
Estimate only. Taxes, insurance, condo fees, and lender terms are not included.
Monthly costs to verify
Property taxes: about $446/month based on listed annual taxes.
Estimate only. Confirm taxes, condo/maintenance fees, insurance, utilities, and lender terms before making decisions.
Rooms
| Room | Level | Dimensions |
|---|---|---|
| Living room | Basement | 0 x 0 |
| Laundry room | Ground level | 0 x 0 |
| Kitchen | Main level | 11.1 x 8 |
| Eating area | Main level | 11.1 x 8 |
| Great room | Main level | 13 x 16 |
| Primary Bedroom | Second level | 14 x 16 |
| Bedroom 2 | Second level | 9.3 x 13.2 |
| Bedroom 3 | Second level | 10 x 11 |
| Bathroom | Second level | 0 x 0 |
| Bathroom | Second level | 0 x 0 |
| Bathroom | Basement | 0 x 0 |
Facts & Location
Parking
4 spaces
Lot Size
36 x 100.1 FT
Annual Taxes
$5,357
Listing data
Listing information is provided for personal, non-commercial use and should be independently verified before making real estate decisions.
Last refreshed: Sep 9, 2026 3:00 AM
Explore nearby searches
SEO-friendly searches for this area, property type, and nearby neighbourhoods.
Similar Properties
More nearby listings that may fit the same search.
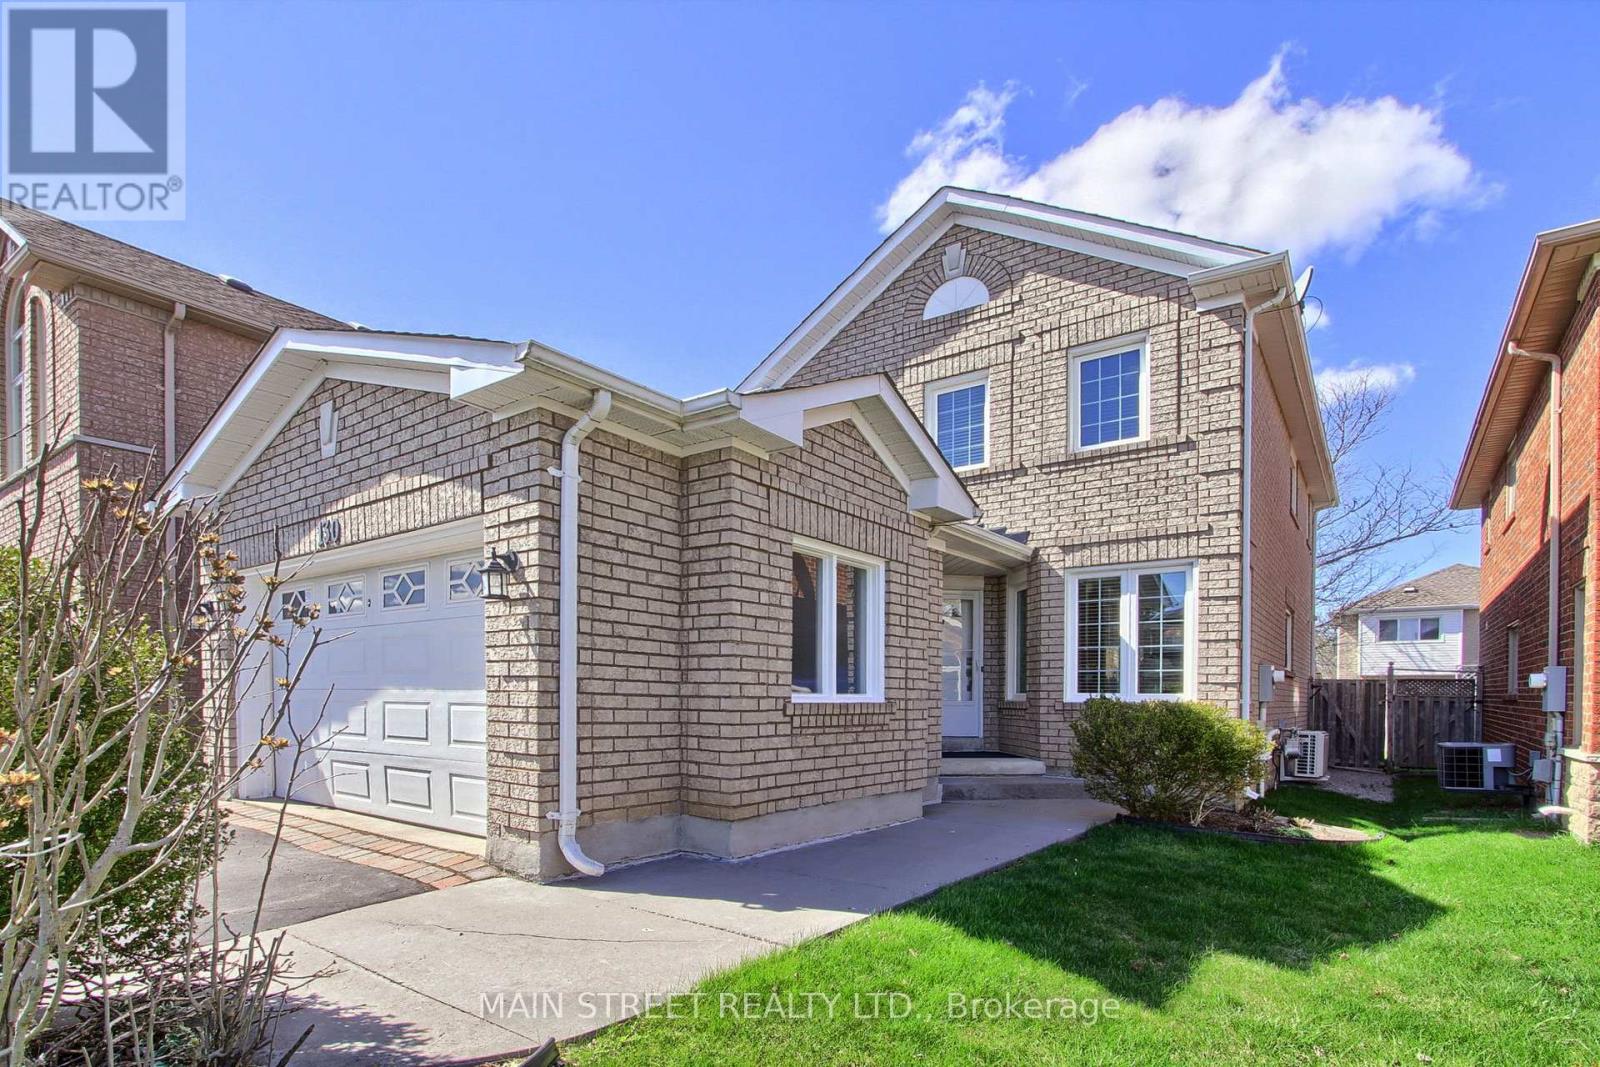
$1,059,000
130 Rush Road
Aurora (Bayview Wellington) · MLS # N13566628
4 bed · 3 bath
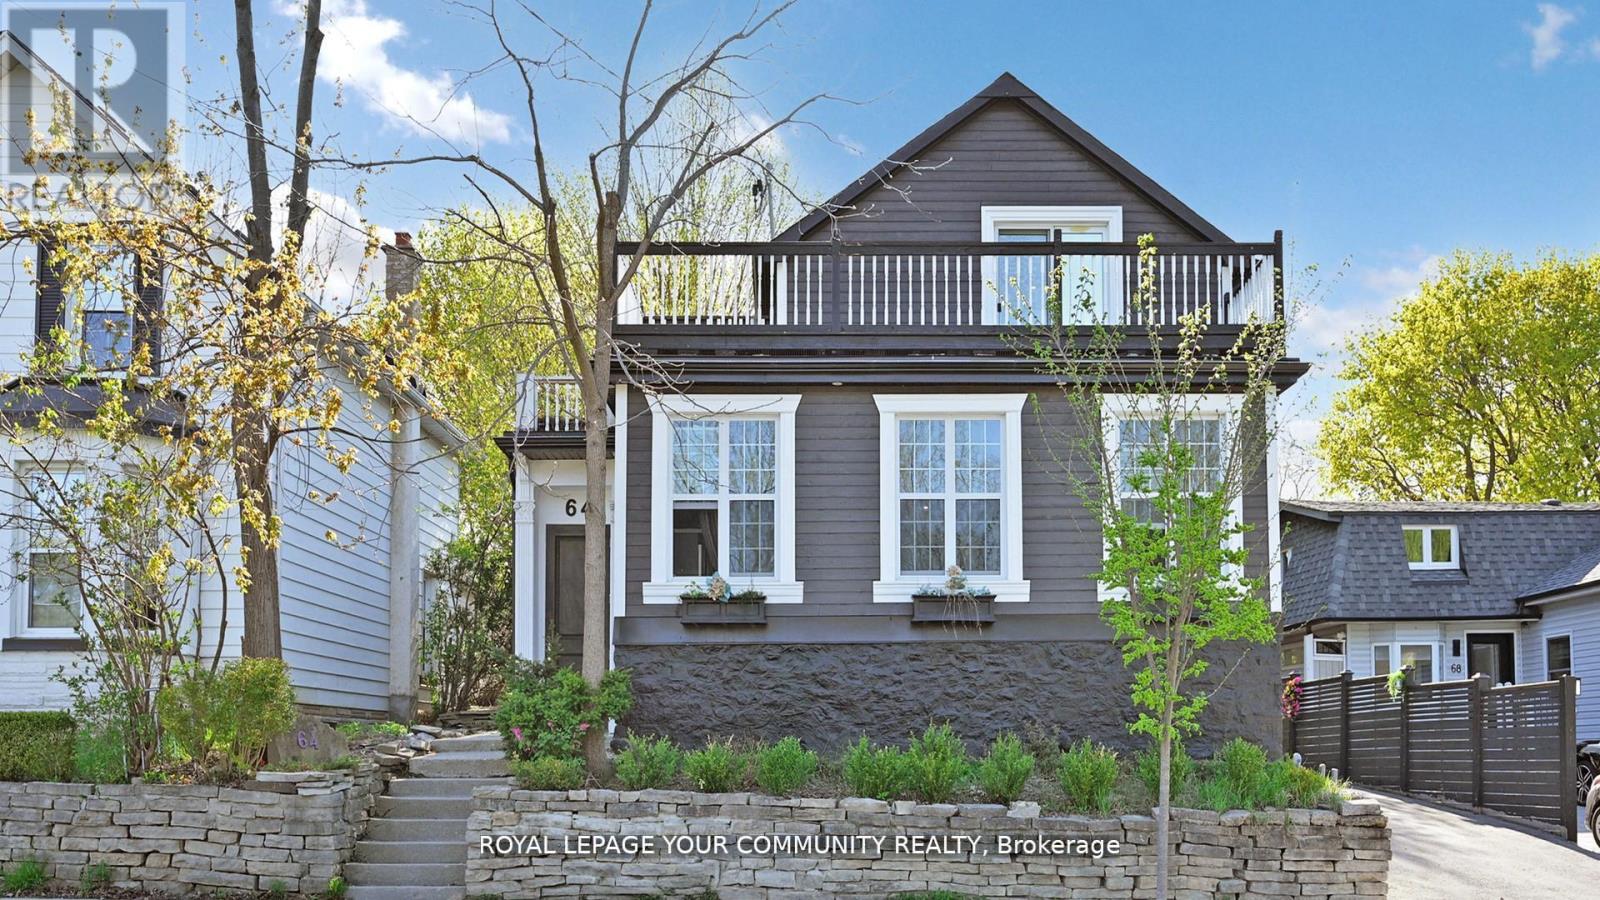
$1,088,000
64 Machell Avenue
Aurora (Aurora Village) · MLS # N12646608
4 bed · 4 bath
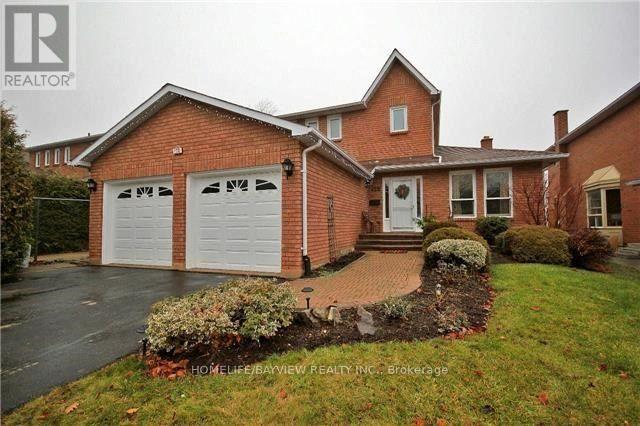
$1,198,000
128 Heathwood Heights Drive
Aurora (Hills of St Andrew) · MLS # N13175336
4 bed · 4 bath