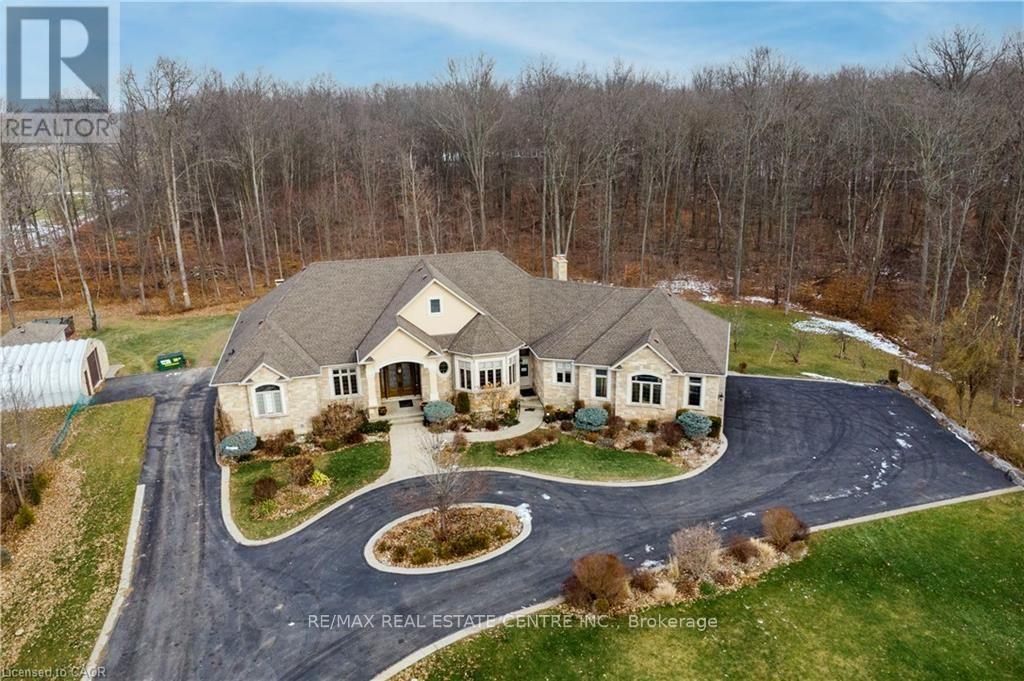
340 Golf Club Road
Hamilton, Ontario L0R1P0
MLS # X13654962
Property Details
Type
Detached
Beds
5
Baths
5
Status
For Sale
More homes like this
About this property
Exceptional, luxurious grand estate with 26.474 acres land and a mansionette with 3500 sq ft main level and 3500 open concept lower level. This custom built bungalow offers a gated entry with circular parking, situated in a quiet and picturesque neighborhood on a tranquil setting. Property have iron gates, stone pillars, fully manicured landscaping with 15 sprinklers and stone / stucco outdoor finishing. Inside welcomes you with elegant solid double glass door with inserts, arched and waffle ceiling , open concept, 10 ft ceiling, elegant millworks, large windows, hardwood floorings, pot lights, porcelain floors, with 4+1 bedrooms , 4+1 bathrooms, modern finishes . stainless steel appliances(as is) . Huge gourmet kitchen opens up to a family room and breakfast area. Master retreat have two walk in closet, 6 pcs. spa inspired ensuite with walk out to a large covered porch. Other bedrooms have their own ensuite. Basement is open space with a wet bar, kitchen, cold cellar, storage and utility room. Endless opportunity is there for the next lucky owner. Property have 3 attached car garages, free standing outdoor kitchen with oven and detached workshop. Generac generator, alarm system, outdoor lighting included.
Mortgage Estimate
Estimated monthly payment
Calculating…
Estimate only. Taxes, insurance, condo fees, and lender terms are not included.
Monthly costs to verify
Property taxes: about $817/month based on listed annual taxes.
Estimate only. Confirm taxes, condo/maintenance fees, insurance, utilities, and lender terms before making decisions.
Rooms
| Room | Level | Dimensions |
|---|---|---|
| Kitchen | Main level | 4.03 x 5.25 |
| Kitchen | Basement | 4.39 x 4.07 |
| Bedroom | Basement | 5.1 x 4.11 |
| Living room | Main level | 5.87 x 6.04 |
| Eating area | Main level | 4.03 x 3.77 |
| Dining room | Main level | 6.42 x 4.3 |
| Primary Bedroom | Main level | 4.55 x 7.25 |
| Bedroom 2 | Main level | 3.65 x 4.45 |
| Bedroom 3 | Main level | 3.59 x 5.2 |
| Bedroom 4 | Main level | 4.41 x 4.82 |
| Laundry room | Main level | 2.92 x 7.8 |
| Recreational, Games room | Basement | 19.93 x 14.47 |
Facts & Location
Parking
27 spaces
Lot Size
698.5 x 1693.9 FT ; 26.4740 ACRES
Annual Taxes
$9,800
Listing data
Listing information is provided for personal, non-commercial use and should be independently verified before making real estate decisions.
Last refreshed: Oct 7, 2026 3:30 AM
Explore nearby searches
SEO-friendly searches for this area, property type, and nearby neighbourhoods.
Similar Properties
More nearby listings that may fit the same search.
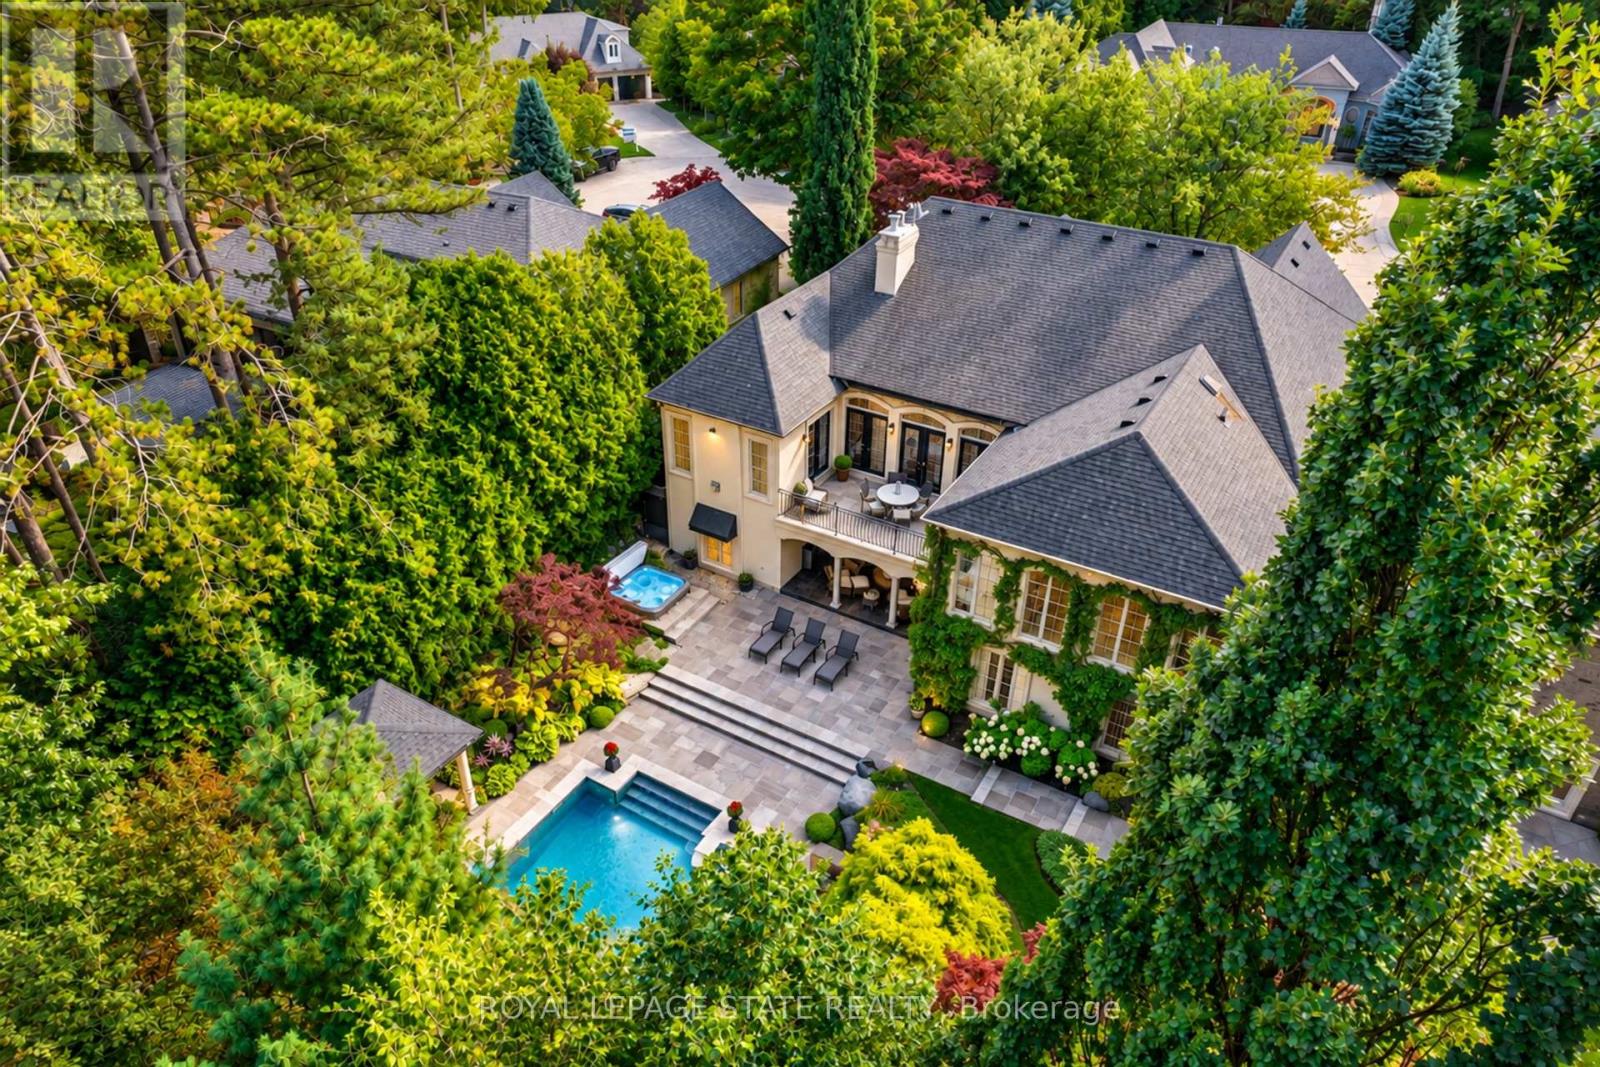
$3,900,000
21 HARRINGTON Place
Hamilton (Ancaster) · MLS # X13800040
5 bed · 5 bath · 6,100 sq ft
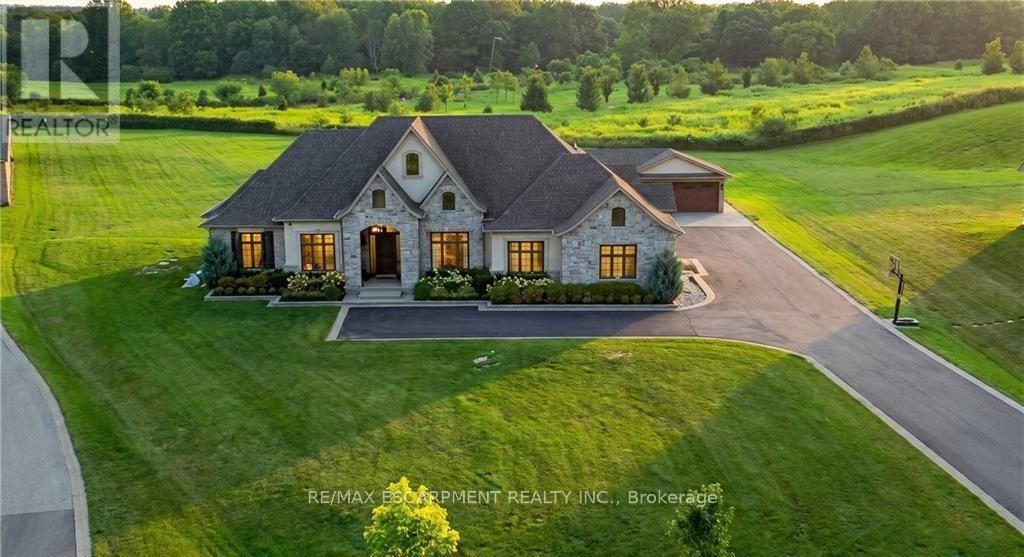
$3,865,000
55 Tews Lane
Hamilton (Greensville) · MLS # X13696986
6 bed · 6 bath · 4,020 sq ft
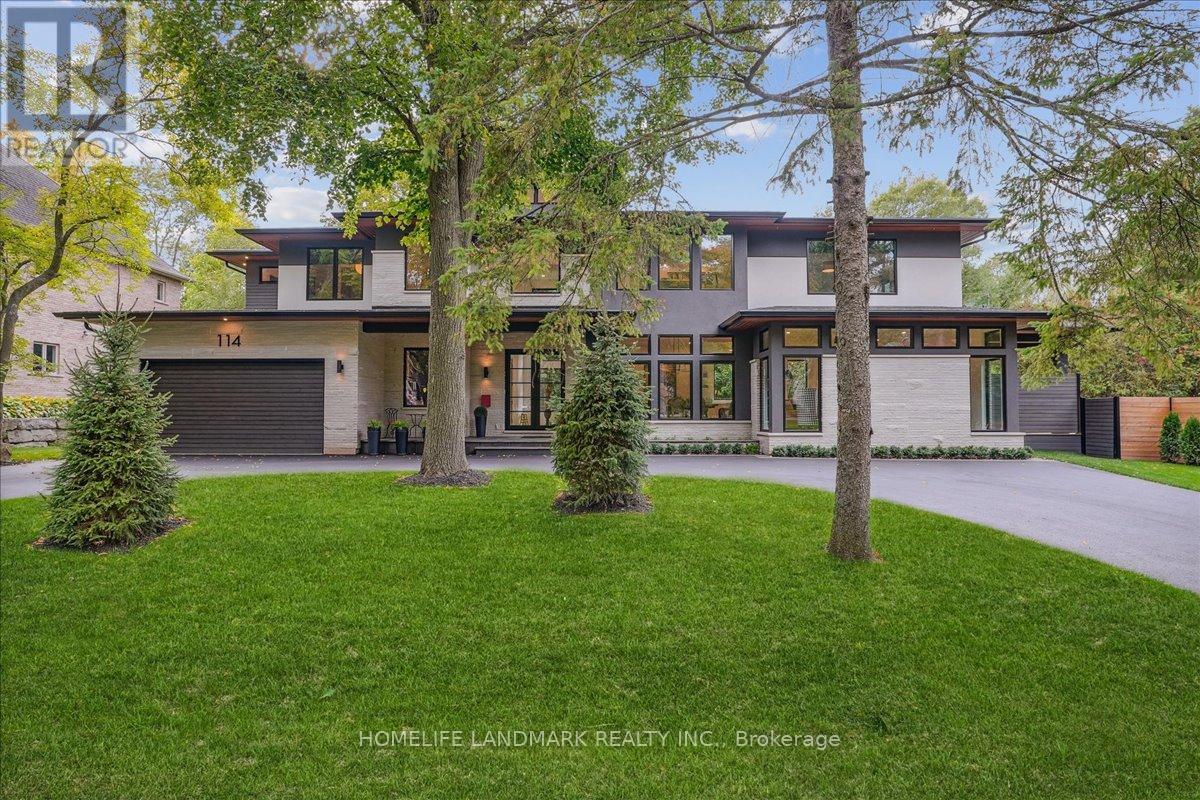
$3,995,000
114 Reding Road
Hamilton (Ancaster) · MLS # X13756980
5 bed · 6 bath