Videos & Virtual Tours
Open available video, 3D tour, or virtual-tour media for this listing.
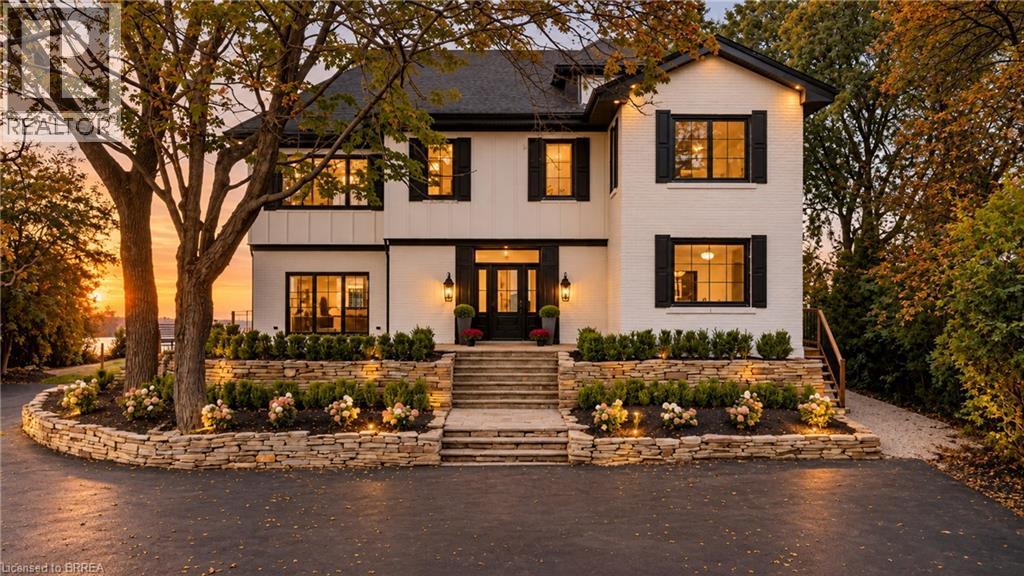
5 BULL'S Lane
Hamilton, Ontario L9A1C7
MLS # 40870233
Property Details
Type
Detached
Beds
4
Baths
5
Status
For Sale
More homes like this
About this property
Privacy, prestige, and breathtaking views converge at 5 Bull’s Lane, a truly rare offering tucked away on a private road shared by just six residences. Set on a spectacular ¾-acre escarpment property, this park-like retreat boasts panoramic views overlooking the city and beyond, surrounded by mature greenery and an expansive yard offering exceptional space, privacy, and endless possibilities for outdoor living. Spanning approximately 4,700 sq. ft, this substantial four-bedroom, four-and-a-half-bathroom home offers generous room sizes throughout. The original circa-1915 residence features an impressive two-storey entrance with a circular staircase, while a later addition introduced an elegant living room, attached double-car garage, and an extraordinary 600 sq. ft. primary suite. Completely reimagined in 2026, the home features a new kitchen, bathrooms, flooring, and windows, along with all-new mechanical systems, including furnaces, electrical panel, and a tankless water heater. Each of the four spacious bedrooms features its own private ensuite, delivering exceptional comfort and privacy for family and guests alike. A remarkable blend of historic character and modern luxury, set on one of Hamilton’s most coveted and tightly held streets. With expansive grounds, spectacular city views, and an unparalleled sense of seclusion, opportunities like this are exceptionally rare.
Mortgage Estimate
Estimated monthly payment
Calculating…
Estimate only. Taxes, insurance, condo fees, and lender terms are not included.
Monthly costs to verify
Property taxes: about $1,499/month based on listed annual taxes.
Estimate only. Confirm taxes, condo/maintenance fees, insurance, utilities, and lender terms before making decisions.
Rooms
| Room | Level | Dimensions |
|---|---|---|
| 3pc Bathroom | Second level | x |
| Storage | Basement | 13'8'' x 13'4'' |
| Utility room | Basement | 14'10'' x 29'10'' |
| 3pc Bathroom | Third level | 4'11'' x 8'8'' |
| Bedroom | Third level | 13'0'' x 18'7'' |
| Living room | Third level | 18'8'' x 18'7'' |
| 4pc Bathroom | Second level | 7'10'' x 6'7'' |
| Bedroom | Second level | 12'4'' x 19'0'' |
| Bedroom | Second level | 25'5'' x 9'11'' |
| 4pc Ensuite bath | Second level | 8'9'' x 9'10'' |
| Primary Bedroom | Second level | 24'2'' x 24'7'' |
| Laundry room | Main level | 10'7'' x 10'8'' |
| 2pc Bathroom | Main level | 6'3'' x 6'3'' |
| Office | Main level | 10'7'' x 20'4'' |
| Kitchen | Main level | 18'7'' x 12'2'' |
| Dining room | Main level | 16'3'' x 23'11'' |
| Living room | Main level | 22'0'' x 20'11'' |
| Foyer | Main level | 15'4'' x 15'11'' |
Facts & Location
Interior Size
4,726 sq ft
Parking
27 spaces
Annual Taxes
$17,986
Listing data
Listing information is provided for personal, non-commercial use and should be independently verified before making real estate decisions.
Last refreshed: Oct 11, 2026 3:32 AM
Explore nearby searches
SEO-friendly searches for this area, property type, and nearby neighbourhoods.
Similar Properties
More nearby listings that may fit the same search.
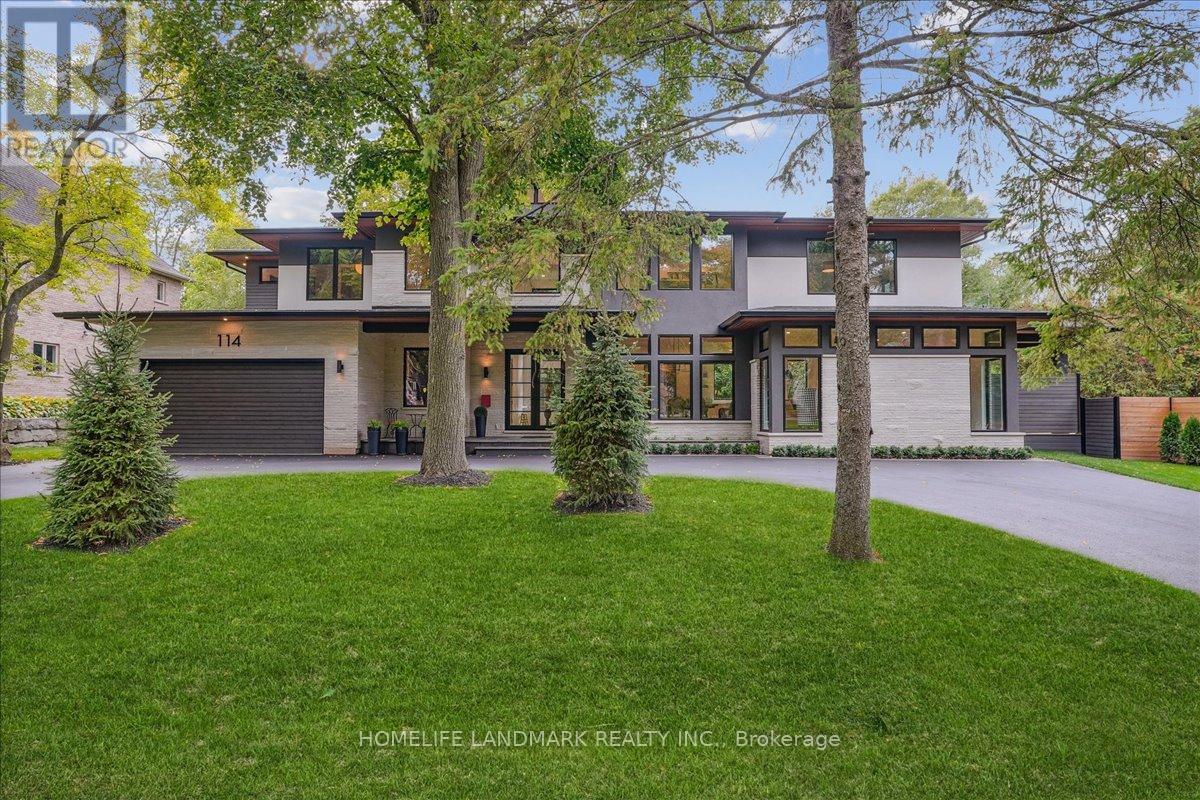
$3,995,000
114 Reding Road
Hamilton (Ancaster) · MLS # X13756980
5 bed · 6 bath
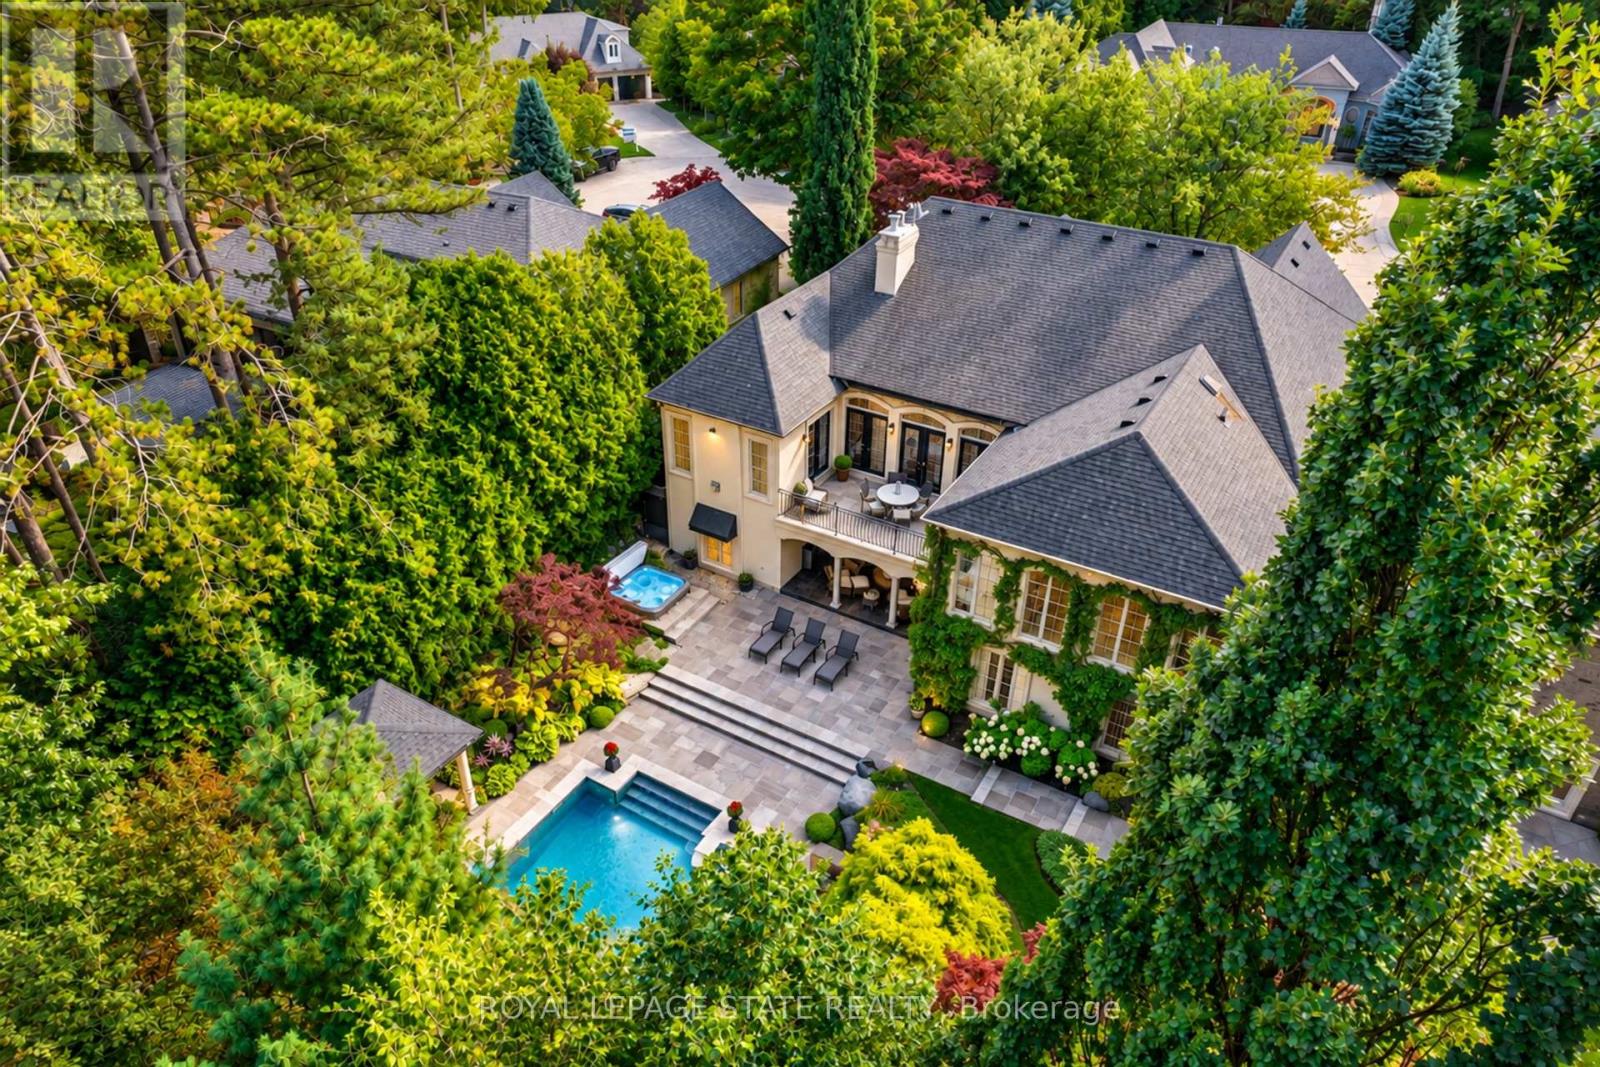
$3,900,000
21 HARRINGTON Place
Hamilton (Ancaster) · MLS # X13800040
5 bed · 5 bath · 6,100 sq ft
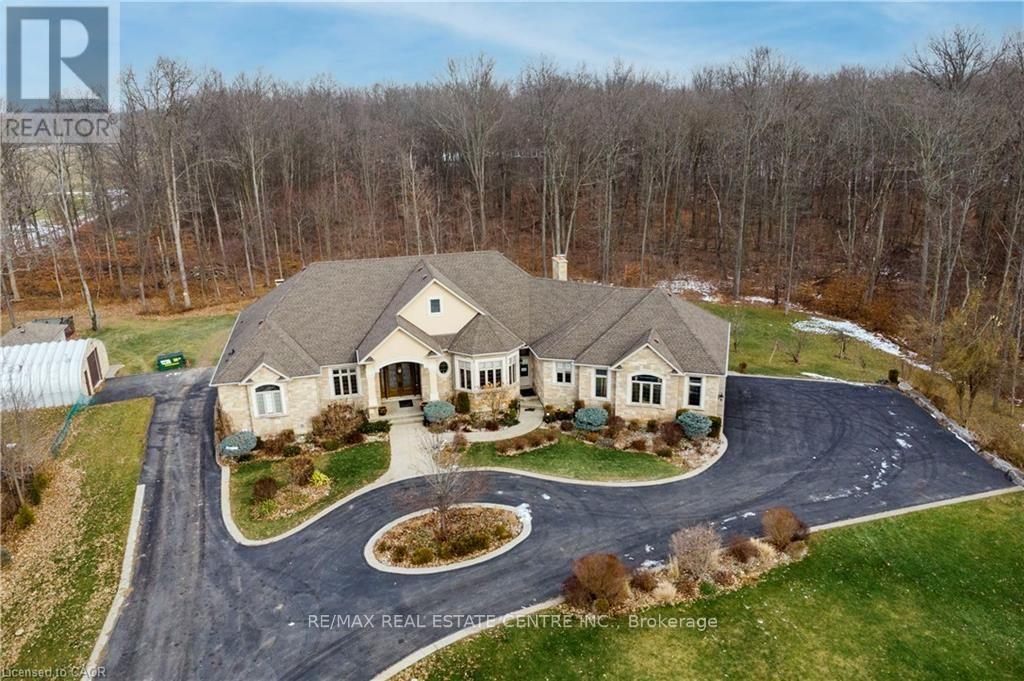
$3,899,000
340 Golf Club Road
Hamilton · MLS # X13654962
5 bed · 5 bath