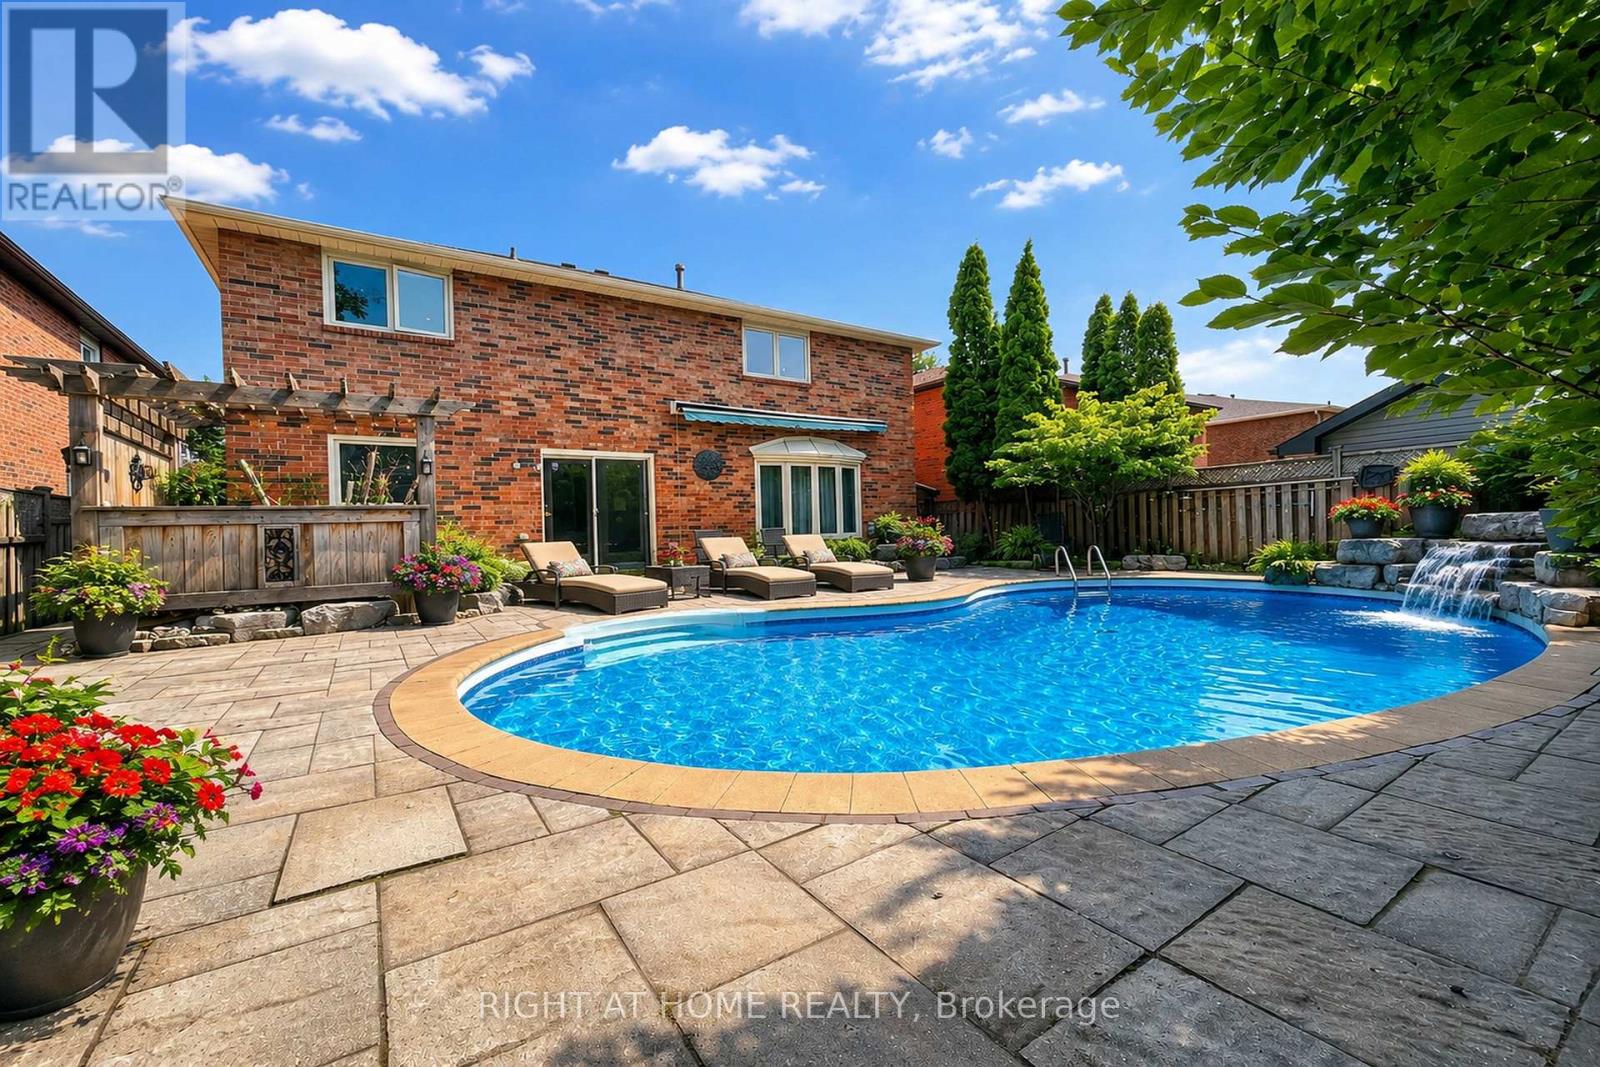
1311 Playter Place
Oakville (GA Glen Abbey), Ontario L6M2V1
MLS # W13812290
Property Details
Type
Detached
Beds
5
Baths
4
Status
For Sale
More homes like this
About this property
Welcome to 1311 Playter Place, a beautifully renovated 4-bedroom family home in the heart of Glen Abbey, set on a quiet, child-friendly crescent in the Abbey Park High School district. Offering approximately 3,000 sq ft above grade, this home combines generous living space, thoughtful updates, and an exceptional west-facing backyard. The main floor features hardwood flooring, crown molding, a grand Scarlett O'Hara staircase, formal living and dining rooms, and a spacious family room with a gas fireplace. The updated kitchen features custom cabinetry, granite countertops, a large center island, and premium built-in appliances, including Wolf, Sub-Zero, Miele, and Dacor. Step outside to a private backyard retreat with mature landscaping, a saltwater pool, a hot tub, a waterfall feature, diving rocks, and a stone patio, an ideal setting for summer entertaining and family enjoyment. Upstairs, the spacious primary suite offers a walk-in closet and spa-inspired ensuite with heated floors, a freestanding tub, a frameless glass shower, and double vanity, complemented by three additional bedrooms and an updated 3-piece bath. The professionally finished basement adds exceptional versatility with a home theater, wet bar, gym area, wine cellar, sauna, 3-piece bath, workshop, and abundant storage. Located within walking distance of schools, Glen Abbey Community Centre, parks, trails, shopping, and transit, with convenient access to major highways and GO Transit. A rare opportunity to enjoy the space, privacy, and lifestyle of Glen Abbey in a move-in-ready family home.
Mortgage Estimate
Estimated monthly payment
Calculating…
Estimate only. Taxes, insurance, condo fees, and lender terms are not included.
Monthly costs to verify
Property taxes: about $781/month based on listed annual taxes.
Estimate only. Confirm taxes, condo/maintenance fees, insurance, utilities, and lender terms before making decisions.
Rooms
| Room | Level | Dimensions |
|---|---|---|
| Living room | Main level | 5.49 x 3.38 |
| Recreational, Games room | Basement | 10.29 x 4.06 |
| Bathroom | Basement | 0 x 0 |
| Dining room | Main level | 4.09 x 3.38 |
| Kitchen | Main level | 5.38 x 4.09 |
| Family room | Main level | 5.38 x 4.19 |
| Office | Main level | 3.35 x 3.05 |
| Primary Bedroom | Second level | 5.99 x 4.29 |
| Bedroom 2 | Second level | 4.09 x 3.48 |
| Bedroom 3 | Second level | 4.19 x 3.38 |
| Bedroom 4 | Second level | 3.68 x 3.48 |
| Bedroom 5 | Basement | 4.09 x 3.28 |
Facts & Location
Interior Size
3,000 sq ft
Parking
5 spaces
Lot Size
49.2 x 118.1 FT
Annual Taxes
$9,378
Listing data
Listing information is provided for personal, non-commercial use and should be independently verified before making real estate decisions.
Last refreshed: Oct 18, 2026 3:19 AM
Explore nearby searches
SEO-friendly searches for this area, property type, and nearby neighbourhoods.
Similar Properties
More nearby listings that may fit the same search.
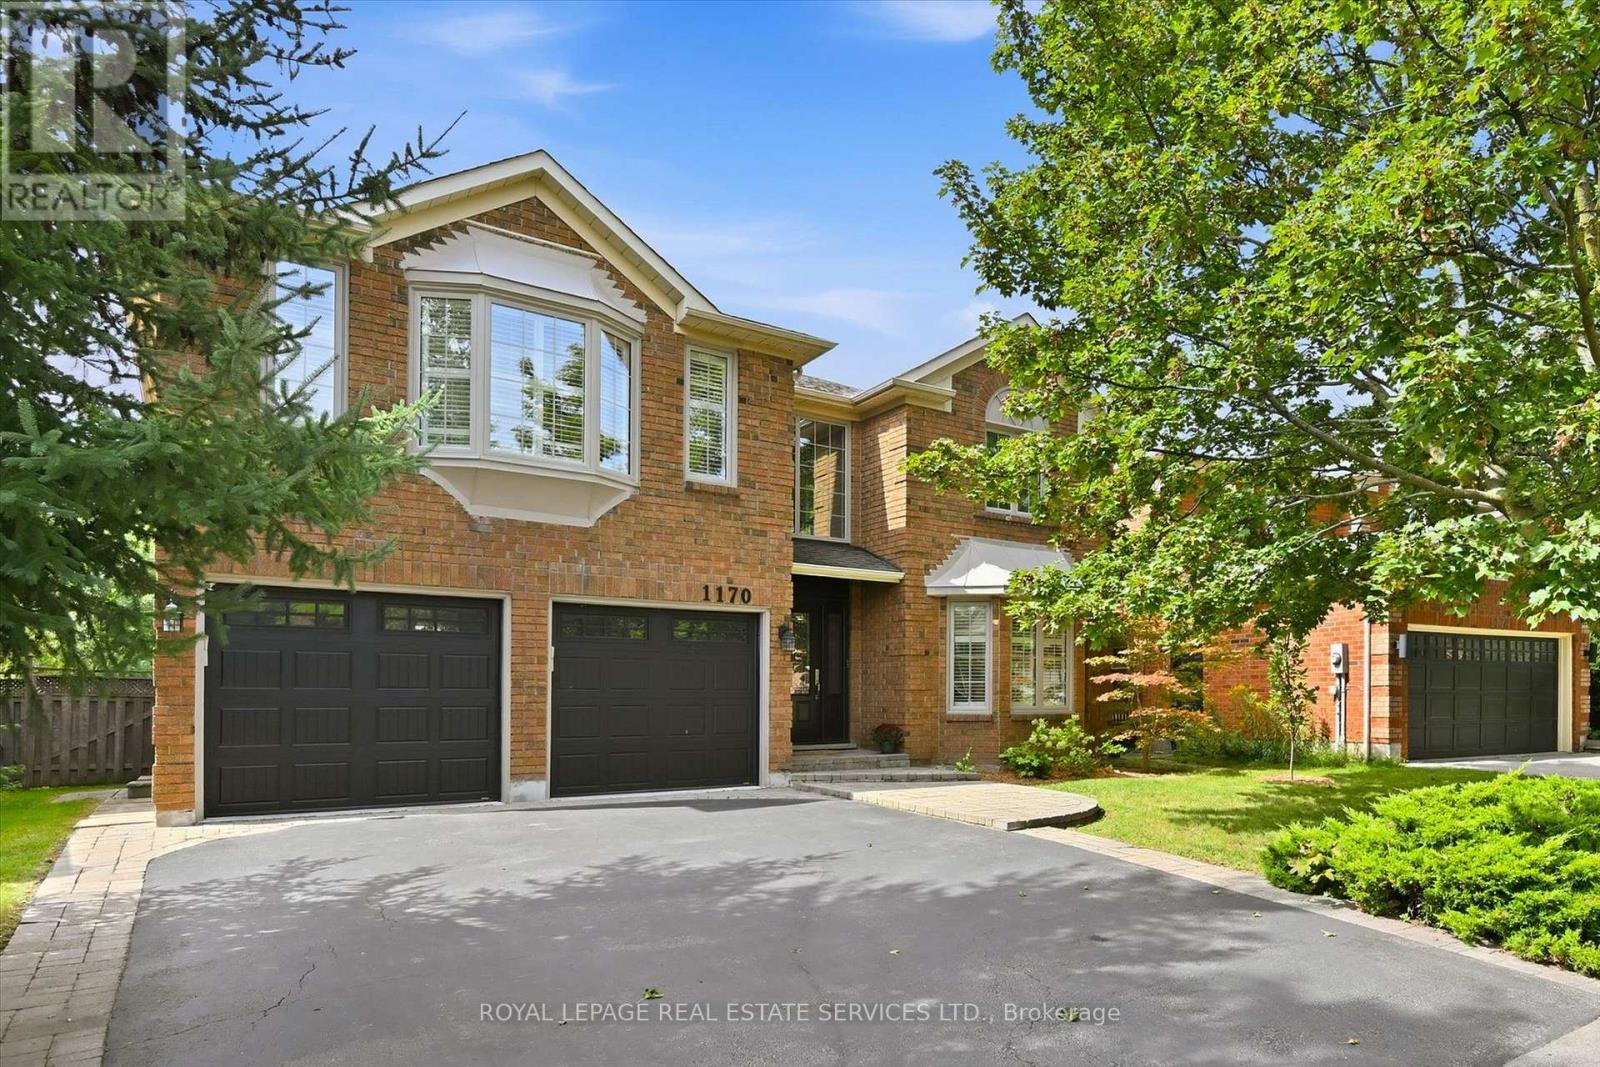
$1,998,000
1170 Giles Gate
Oakville (GA Glen Abbey) · MLS # W13759316
5 bed · 4 bath
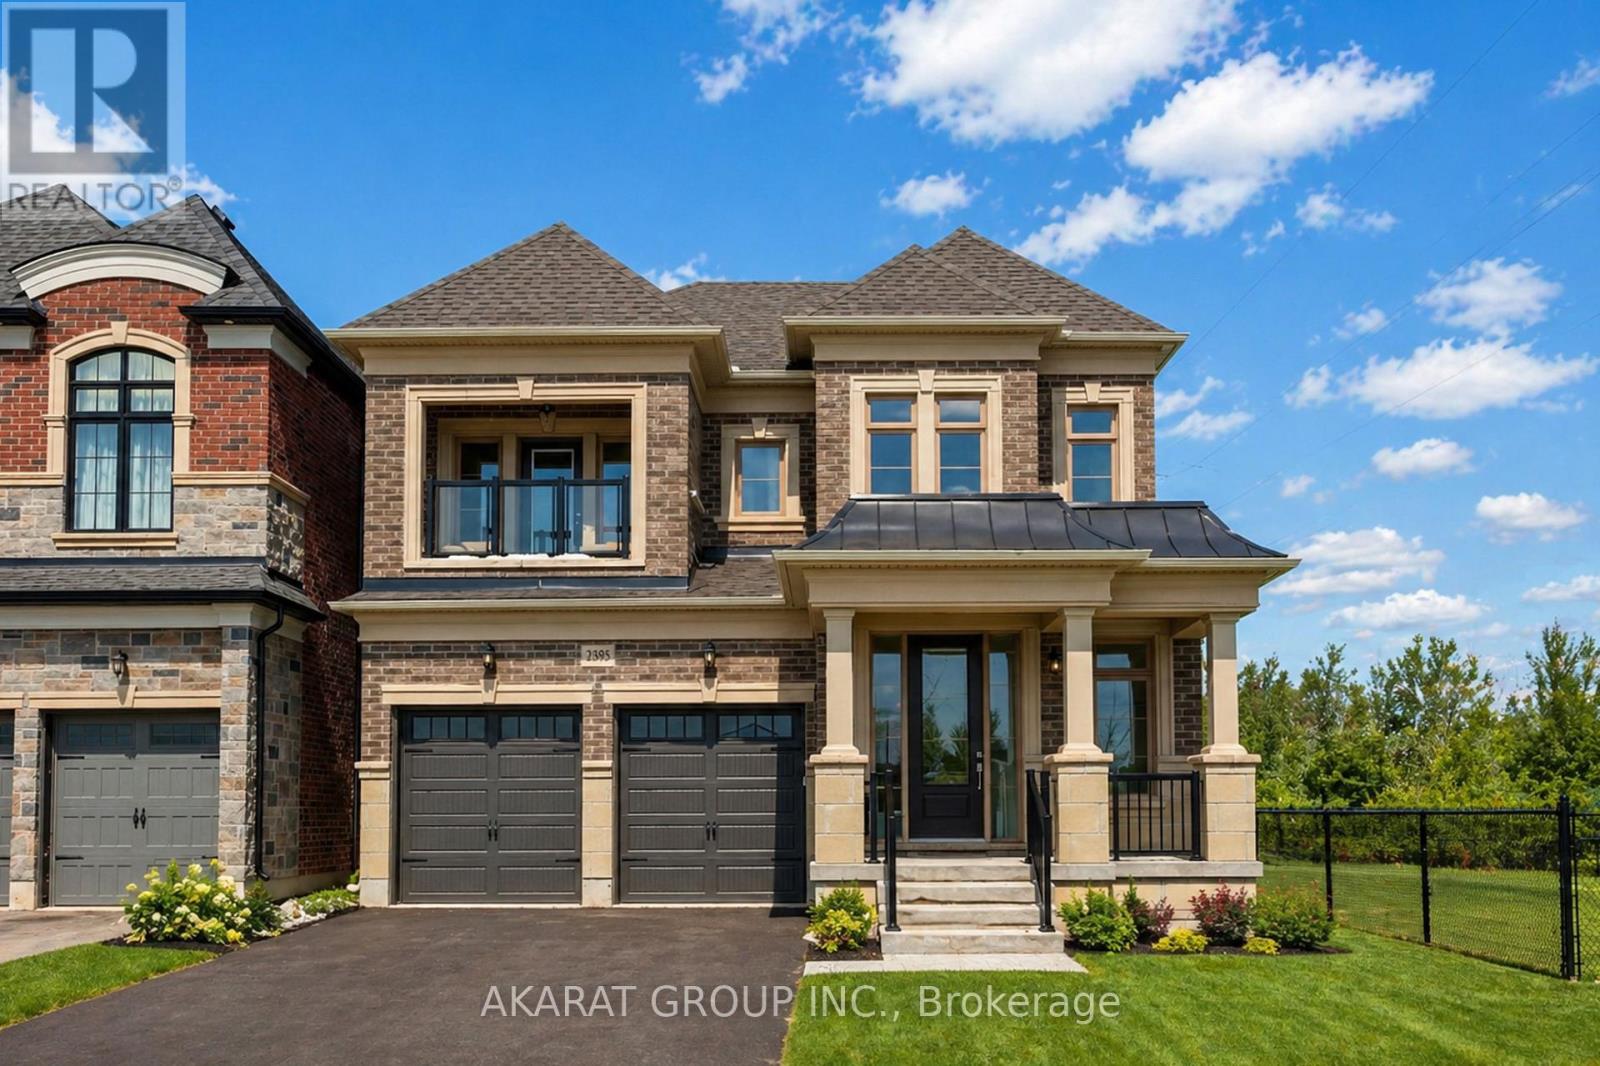
$1,970,000
2395 Saw Whet Boulevard
Oakville (GA Glen Abbey) · MLS # W13060630
4 bed · 5 bath · 4,171 sq ft
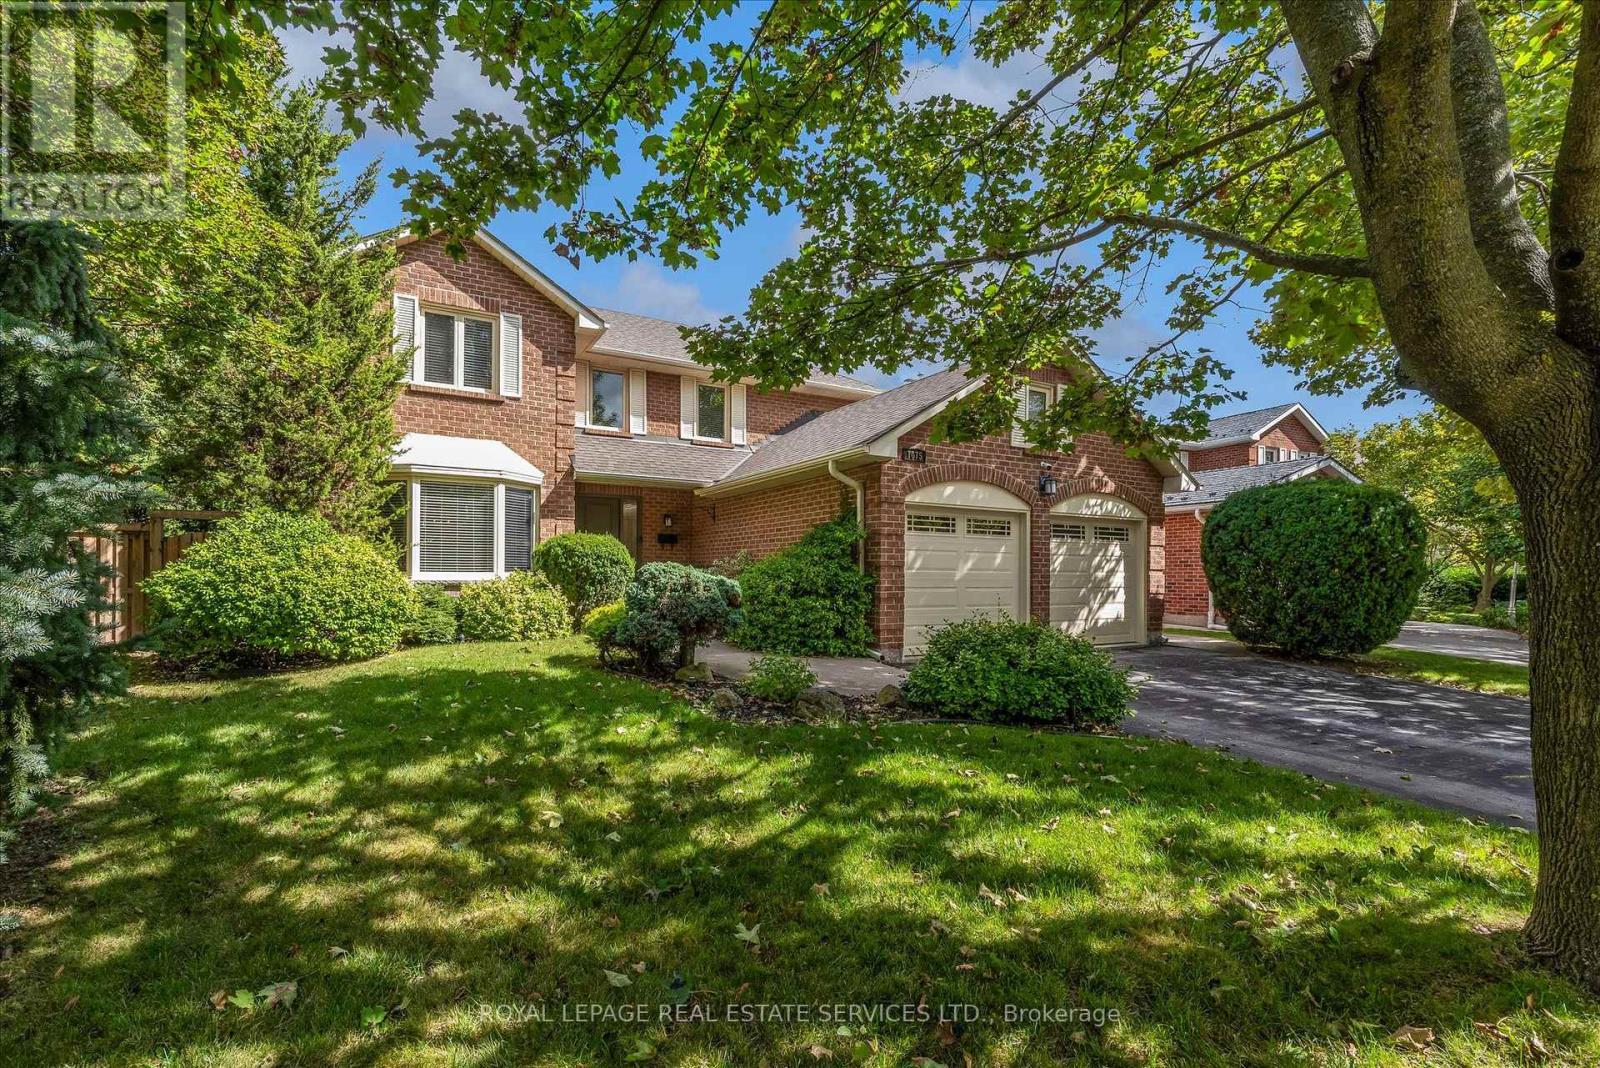
$1,949,900
1075 Mayfair Road
Oakville (GA Glen Abbey) · MLS # W13786142
4 bed · 4 bath