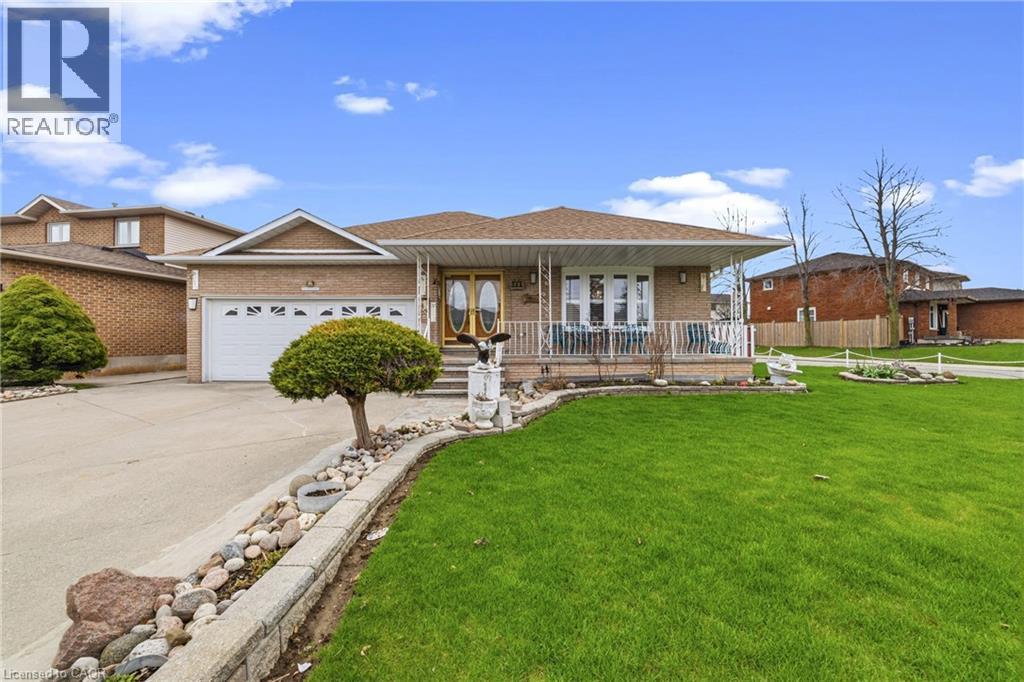
546 DICENZO Drive
Hamilton, Ontario L9C2C3
MLS # 40854390
Property Details
Type
Detached
Beds
3
Baths
3
Status
For Sale
More homes like this
About this property
Custom-built, Bungalow in a Prime Central Mountain location, Ideal for family or In-Law suite approximately over 3,100 sq ft of fully finished living space. directly across from a park. This well-maintained home showcases pride of ownership. Large Living /Dining room .The kitchen is equipped with granite countertops and opens to a spacious family rooms with a walkout to the backyard. A solid circular staircase with skylight leads to the fully finished lower level, complete with an ideal in-law suite setup featuring a Separate covered rear entrance and Additional access to the garage. Major updates all replaced recently, include windows(2023) roof (2023), skylights (2023), high-efficiency furnace, and air conditioning (2023) - Conveniently located just 4 minutes to the LINC and Red Hill Valley Parkway, providing easy access for Toronto and Niagara commuters. A truly move-in ready home in a sought-after neighborhood.
Mortgage Estimate
Estimated monthly payment
Calculating…
Estimate only. Taxes, insurance, condo fees, and lender terms are not included.
Monthly costs to verify
Property taxes: about $585/month based on listed annual taxes.
Estimate only. Confirm taxes, condo/maintenance fees, insurance, utilities, and lender terms before making decisions.
Rooms
| Room | Level | Dimensions |
|---|---|---|
| Cold room | Main level | x |
| 4pc Bathroom | Basement | 11'6'' x 13'0'' |
| Family room | Basement | 30'0'' x 31'0'' |
| Kitchen | Basement | 11'6'' x 20'3'' |
| 3pc Bathroom | Main level | x |
| Bedroom | Main level | 9'0'' x 10'9'' |
| Bedroom | Main level | 10'8'' x 11'0'' |
| 4pc Ensuite bath | Main level | x |
| Primary Bedroom | Main level | 11'8'' x 15'0'' |
| Family room | Main level | 11'4'' x 17'7'' |
| Dining room | Main level | 10'3'' x 12'0'' |
| Living room | Main level | 10'9'' x 16'0'' |
| Kitchen | Main level | 13'5'' x 17'4'' |
Facts & Location
Interior Size
3,142 sq ft
Parking
6 spaces
Lot Size
0.118
Annual Taxes
$7,023
Year Built
1989
Listing data
Listing information is provided for personal, non-commercial use and should be independently verified before making real estate decisions.
Last refreshed: Sep 1, 2026 3:31 AM
Explore nearby searches
SEO-friendly searches for this area, property type, and nearby neighbourhoods.
Similar Properties
More nearby listings that may fit the same search.
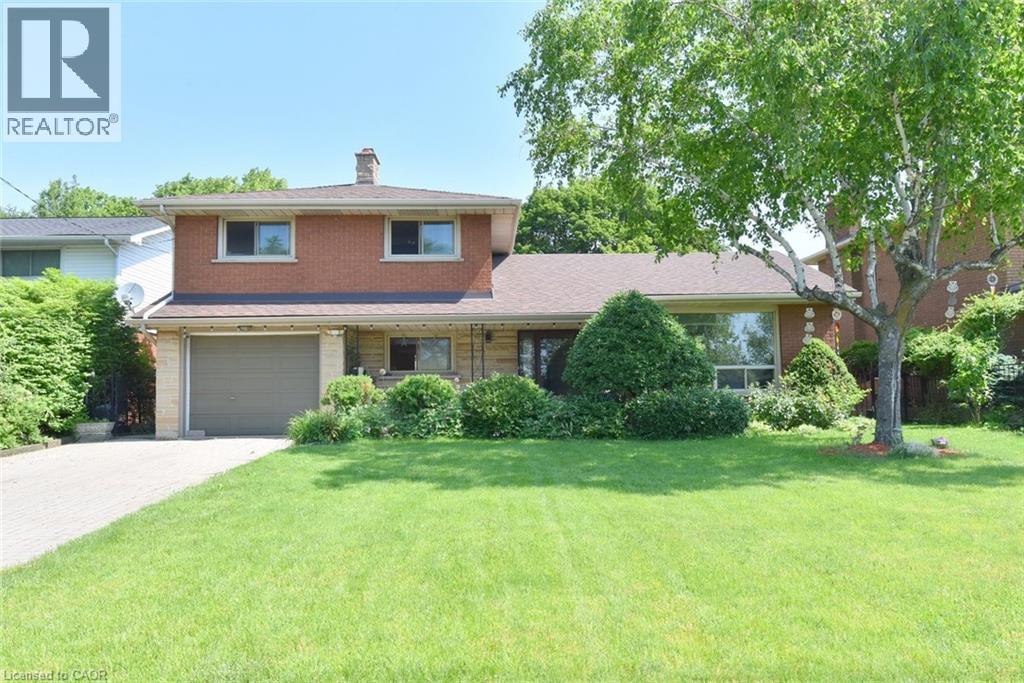
$799,900
372 FENNELL Avenue
Hamilton · MLS # 40837371
3 bed · 3 bath · 2,142 sq ft
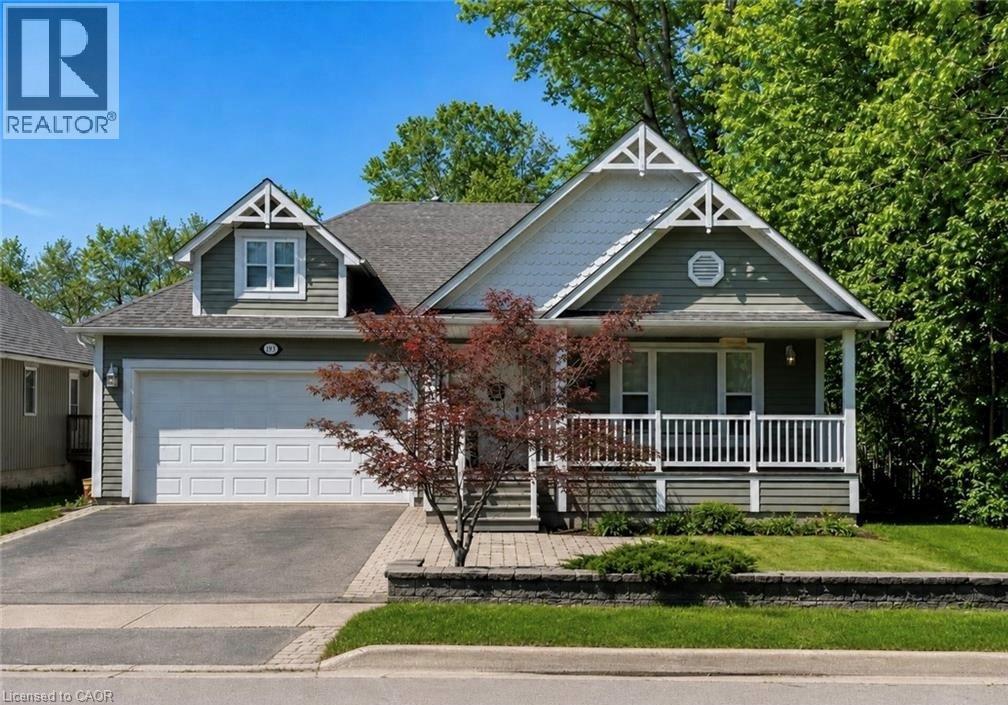
$799,900
996 BEACH Boulevard
Hamilton · MLS # 40856319
3 bed · 2 bath · 1,830 sq ft
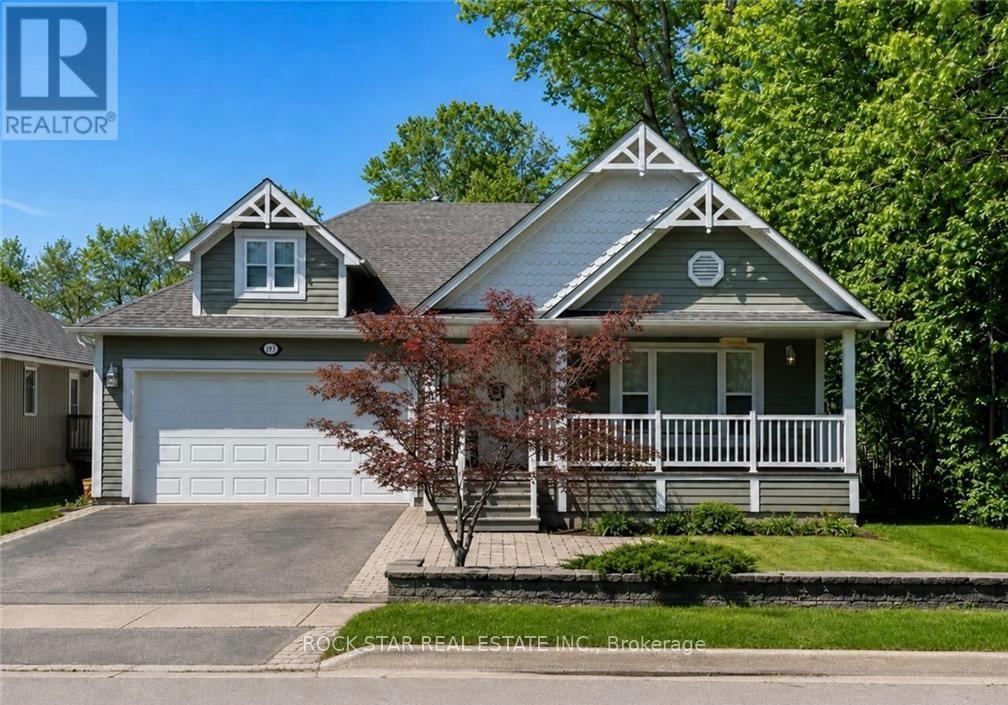
$799,900
996 BEACH Boulevard
Hamilton (Hamilton Beach) · MLS # X13683570
3 bed · 2 bath