Videos & Virtual Tours
Open available video, 3D tour, or virtual-tour media for this listing.
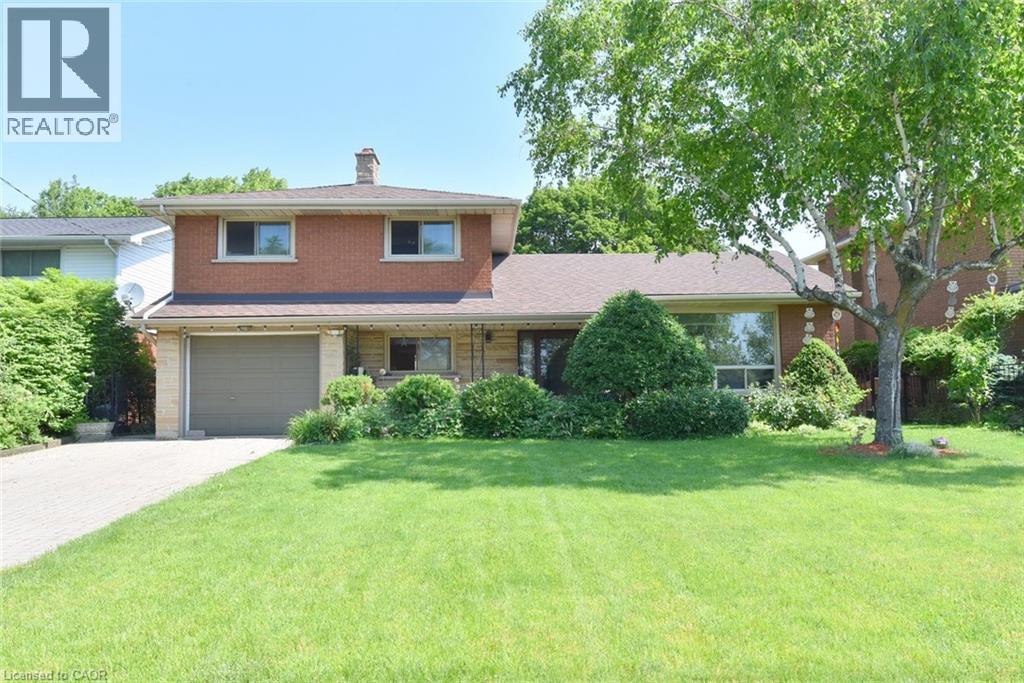
372 FENNELL Avenue
Hamilton, Ontario L9C1G4
MLS # 40837371
Property Details
Type
Detached
Beds
3
Baths
3
Status
For Sale
More homes like this
About this property
Spacious All-Brick 4-Level Side Split on a Beautiful 60’ x 126’ Lot! Featuring a separate basement entrance and a French door walkout to a large, fully fenced, professionally landscaped backyard, newly built shed. this home offers exceptional space and versatility. The finished lower level extends your living area with a second kitchen, recreation room, and ample room for extended family or multi-generational living. Offering 2 full bathrooms and 1 half bathroom, New A/C 2024. this well-maintained property is ideally located within walking distance to Mohawk College, Hillfield Strathallan College, and St. Joseph’s Healthcare Hamilton. Conveniently close to the Lincoln M. Alexander Parkway, scenic trails and just minutes from downtown Hamilton, this is an excellent opportunity in a highly sought-after location.
Mortgage Estimate
Estimated monthly payment
Calculating…
Estimate only. Taxes, insurance, condo fees, and lender terms are not included.
Monthly costs to verify
Property taxes: about $518/month based on listed annual taxes.
Estimate only. Confirm taxes, condo/maintenance fees, insurance, utilities, and lender terms before making decisions.
Rooms
| Room | Level | Dimensions |
|---|---|---|
| Storage | Basement | 5'1'' x 8'6'' |
| Laundry room | Basement | x |
| 2pc Bathroom | Basement | 4'10'' x 10'11'' |
| Recreation room | Basement | 15'3'' x 22'8'' |
| Kitchen | Basement | 9'2'' x 10'4'' |
| Bedroom | Third level | 8'4'' x 10'6'' |
| Bedroom | Third level | 9'7'' x 14'0'' |
| 5pc Bathroom | Third level | 7'5'' x 10'9'' |
| Primary Bedroom | Third level | 10'10'' x 12'10'' |
| 3pc Bathroom | Main level | 6'8'' x 7'3'' |
| Family room | Main level | 9'8'' x 23'2'' |
| Living room | Second level | 11'9'' x 15'8'' |
| Dining room | Second level | 8'4'' x 11'5'' |
| Kitchen | Second level | 10'10'' x 16'2'' |
Facts & Location
Interior Size
2,142 sq ft
Parking
5 spaces
Annual Taxes
$6,213
Listing data
Listing information is provided for personal, non-commercial use and should be independently verified before making real estate decisions.
Last refreshed: Aug 17, 2026 3:30 AM
Explore nearby searches
SEO-friendly searches for this area, property type, and nearby neighbourhoods.
Similar Properties
More nearby listings that may fit the same search.
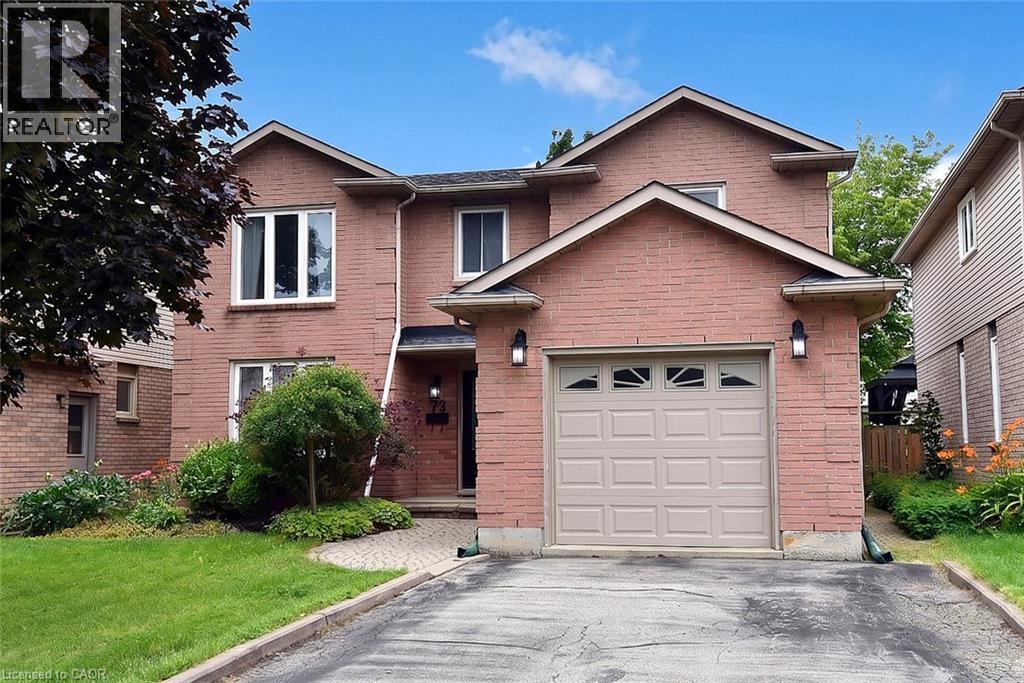
$799,900
75 JOSEPHINE Drive
Hamilton · MLS # 40854839
3 bed · 4 bath · 2,901 sq ft
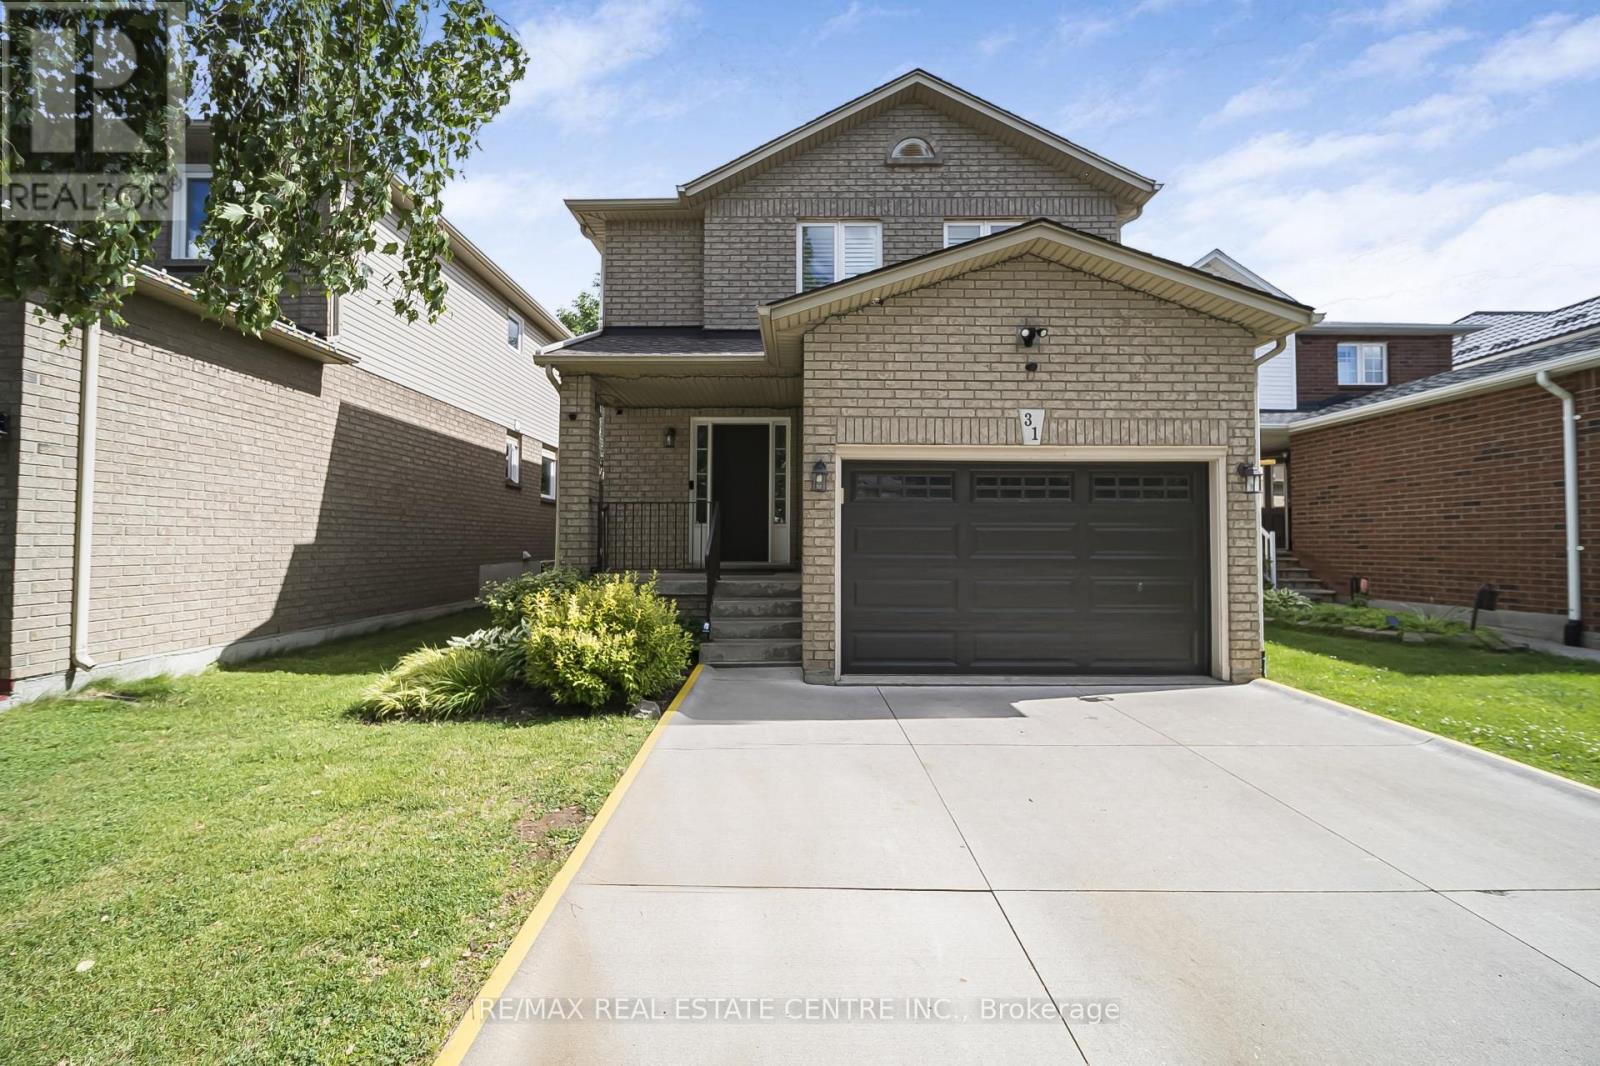
$799,900
31 Cityview Crescent
Hamilton (Stoney Creek Mountain) · MLS # X13428400
3 bed · 2 bath
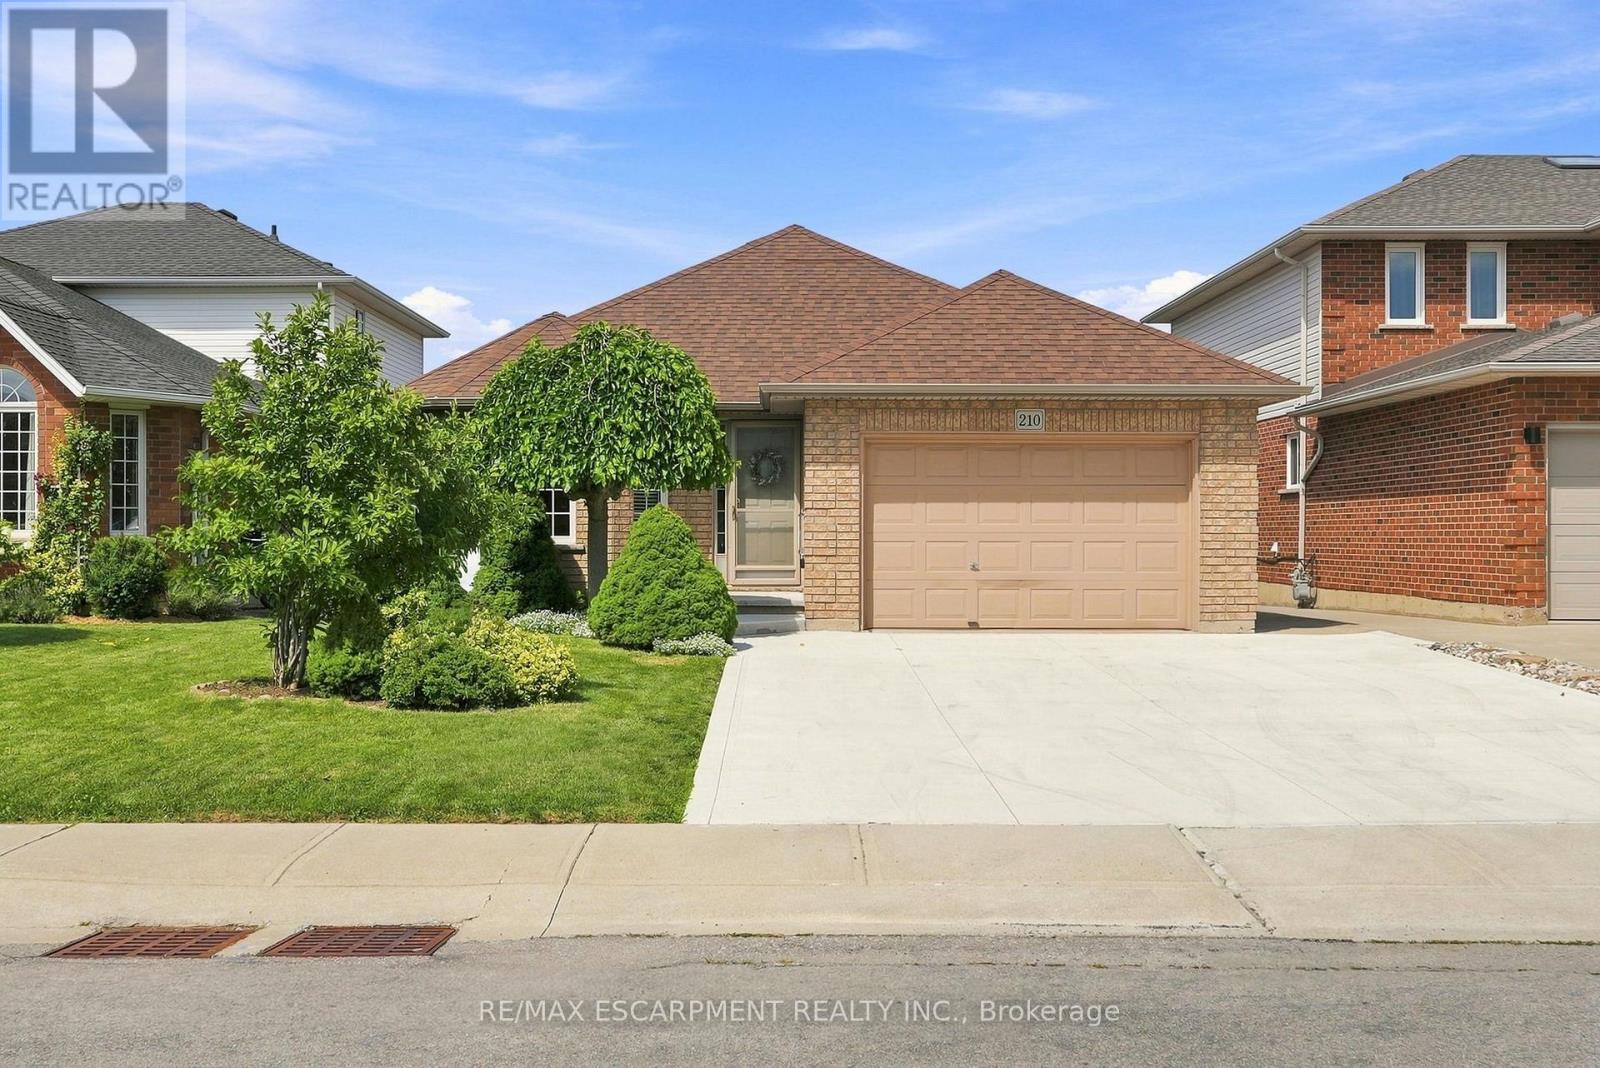
$799,900
210 BASTILLE Street
Hamilton (Barnstown) · MLS # X13659650
3 bed · 2 bath