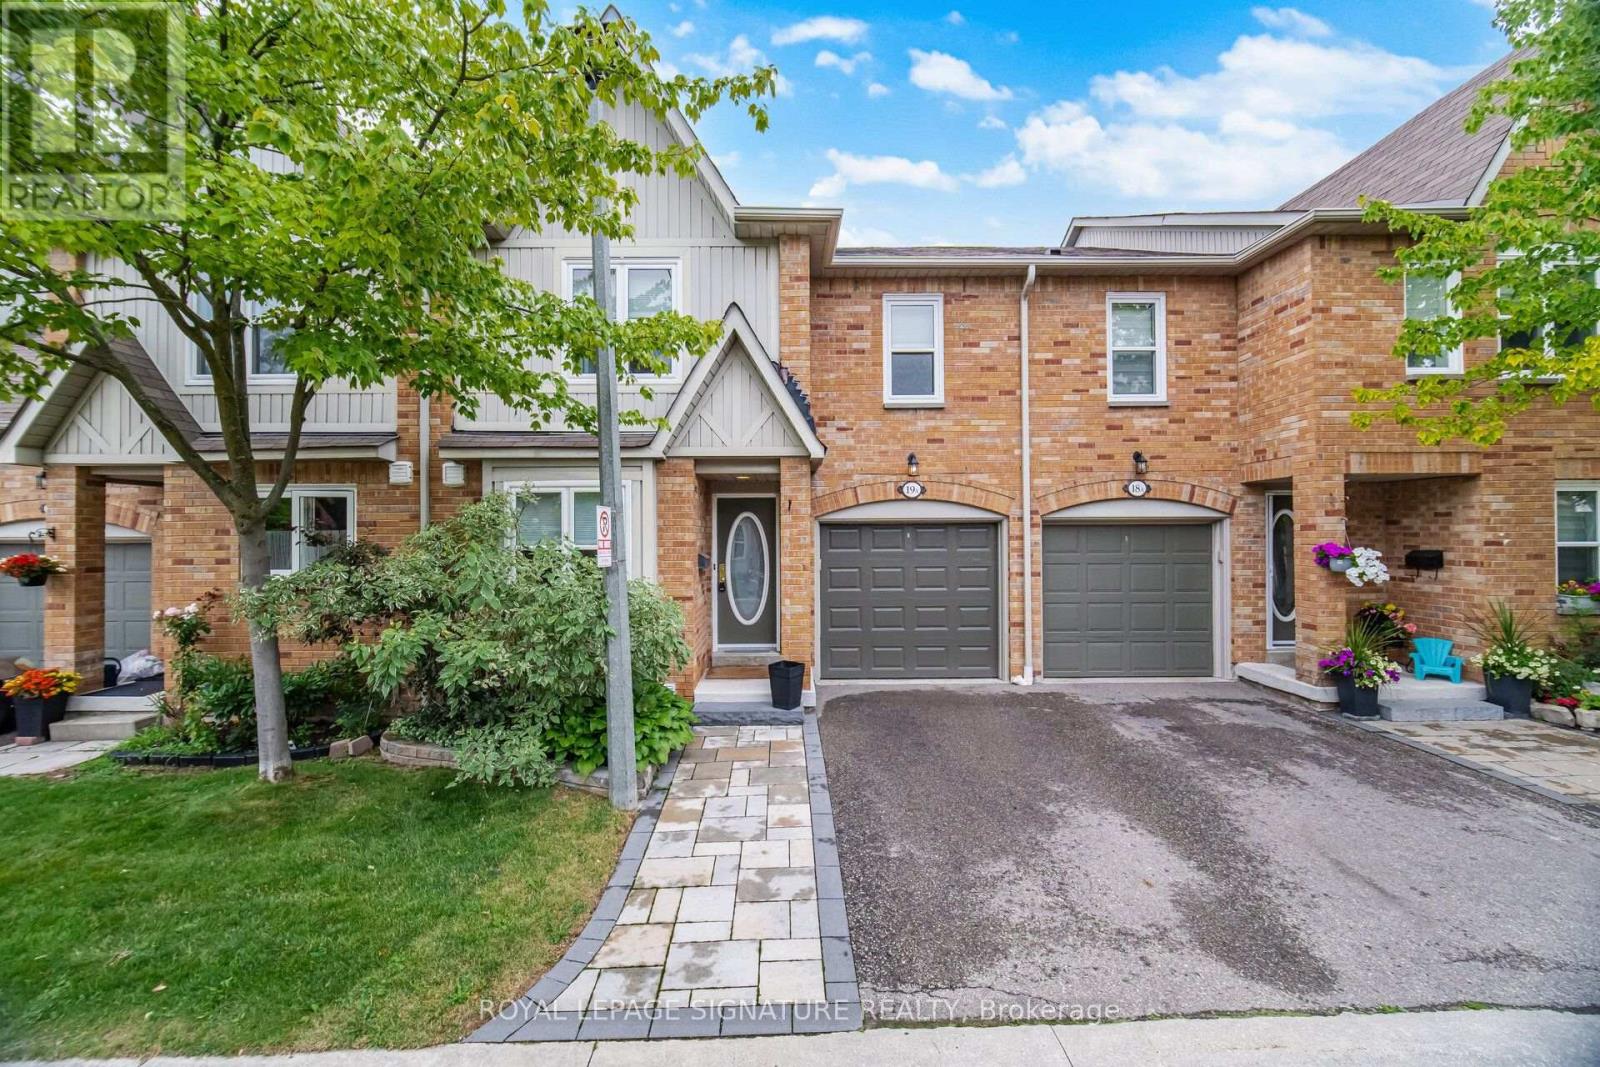
Videos & Virtual Tours
Open available video, 3D tour, or virtual-tour media for this listing.
5940 Glen Erin Drive
Mississauga (Central Erin Mills), Ontario L5M5W9
MLS # W13653888
Property Details
Type
Condo Townhouse
Beds
4
Baths
4
Status
For Sale
More homes like this
About this property
Rarely offered 4 bedroom, 4 bathroom home backing onto park! Discover the perfect blend of space, style and serenity in this beautifully updated Daniels-built townhome, ideally positioned with a peaceful park backdrop. Thoughtfully maintained and enhanced by numerous recent updates, this exceptional home offers a warm and inviting atmosphere with generous living spaces designed for both everyday family life and effortless entertaining. The updated kitchen (2023) provides a stylish and functional heart of the home, while the updated basement (2023) offers additional flexible living space. Enjoy the peace of mind of a new furnace (2024), refreshed front and rear walkways and landscaping (2024), and a beautifully updated main bathroom (2025). Four spacious bedrooms and four bathrooms provide exceptional room for the growing family. Step outside and enjoy the rare privacy and greenery of a home backing directly onto parkland. Ideally located close to top-rated schools, parks, shopping, transit and major highways. A rare opportunity to enjoy space, privacy and modern updates in one of Erin Mills' desirable communities.
Mortgage Estimate
Estimated monthly payment
Calculating…
Estimate only. Taxes, insurance, condo fees, and lender terms are not included.
Monthly costs to verify
Property taxes: about $377/month based on listed annual taxes.
Condo / Maintenance Fee: $394.13/mo
Estimate only. Confirm taxes, condo/maintenance fees, insurance, utilities, and lender terms before making decisions.
Rooms
| Room | Level | Dimensions |
|---|---|---|
| Kitchen | Main level | 5.92 x 2.84 |
| Dining room | Main level | 1.7 x 2.84 |
| Living room | Main level | 3.86 x 3.51 |
| Primary Bedroom | Second level | 3.86 x 3.81 |
| Bedroom 2 | Second level | 2.97 x 3.76 |
| Bedroom 3 | Second level | 2.97 x 3.28 |
| Bedroom 4 | Second level | 3.12 x 2.84 |
| Family room | Basement | 3.73 x 4.72 |
Facts & Location
Parking
2 spaces
Annual Taxes
$4,518
Condo / Maintenance Fee
$394.13/mo
Listing data
Listing information is provided for personal, non-commercial use and should be independently verified before making real estate decisions.
Last refreshed: Oct 10, 2026 3:15 AM
Explore nearby searches
SEO-friendly searches for this area, property type, and nearby neighbourhoods.
Similar Properties
More nearby listings that may fit the same search.

$838,888
5950 Glen Erin Drive
Mississauga (Central Erin Mills) · MLS # W13536926
3 bed · 4 bath
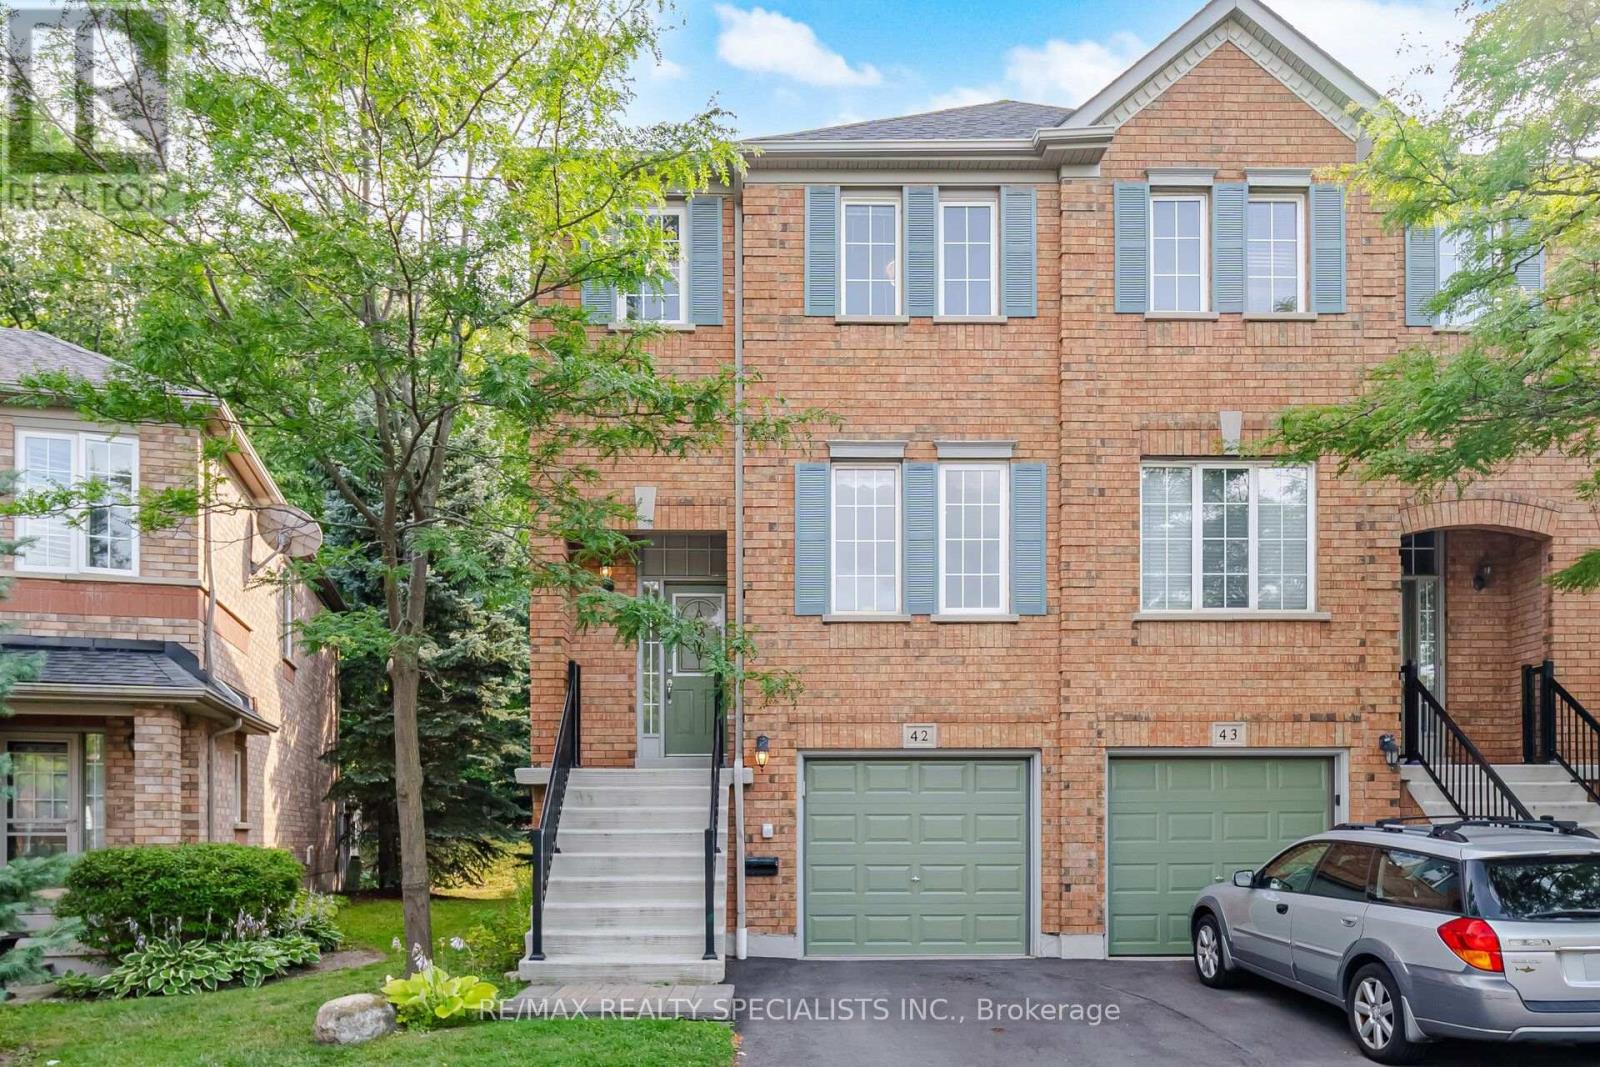
$834,000
5530 GLEN ERIN Drive
Mississauga (Central Erin Mills) · MLS # W13684438
3 bed · 4 bath
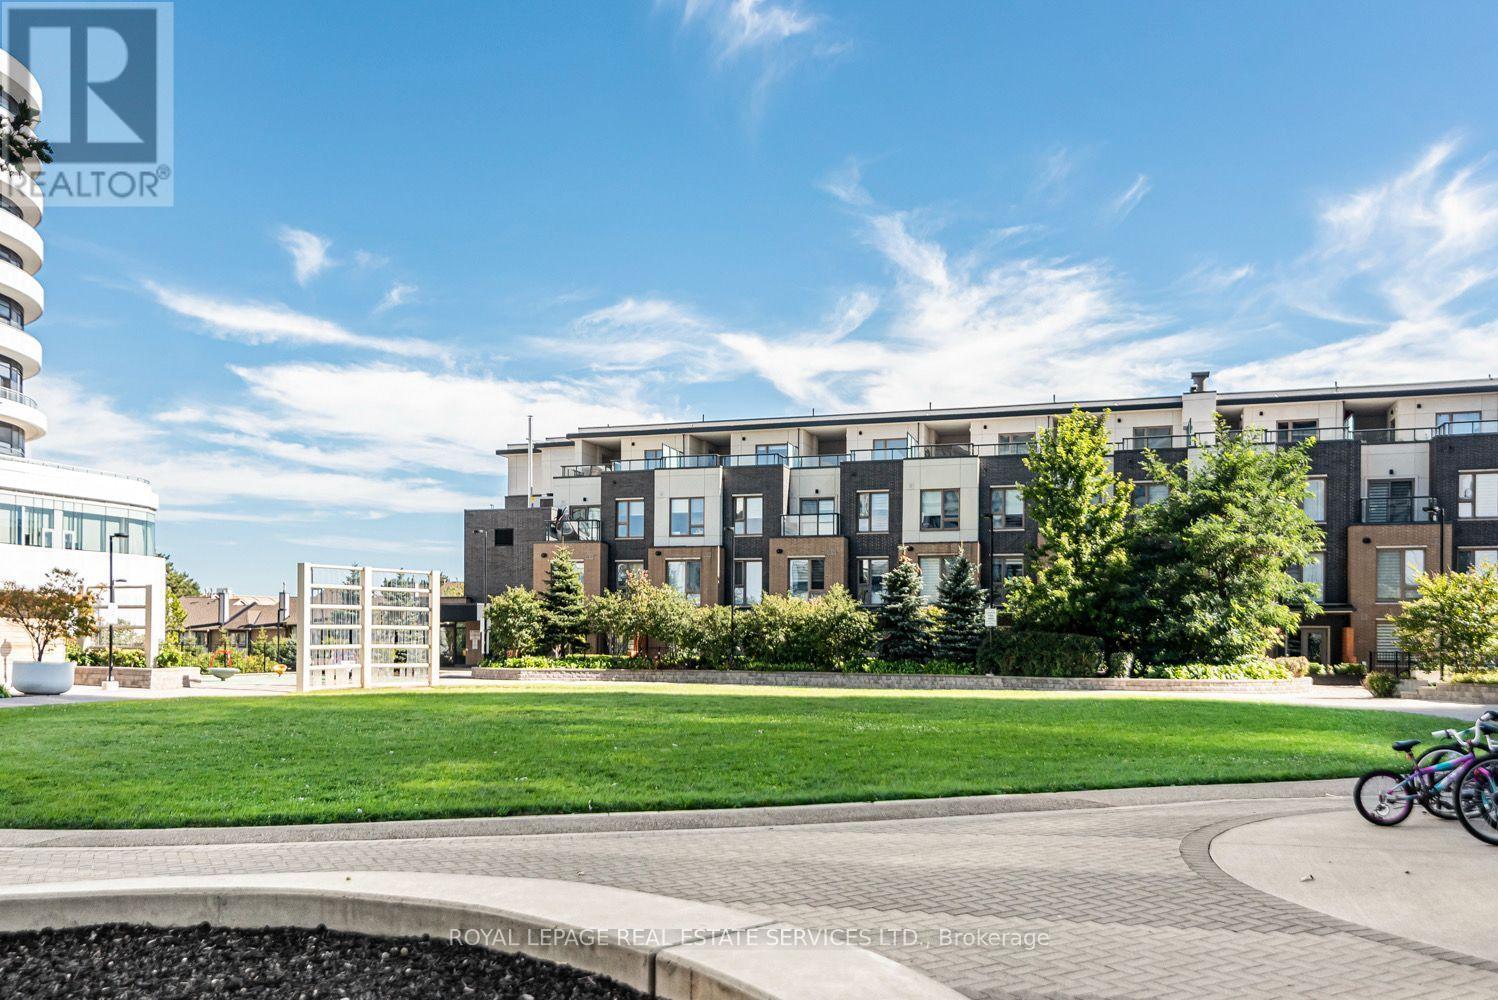
$829,000
2530 Eglinton Avenue
Mississauga (Central Erin Mills) · MLS # W13806300
3 bed · 3 bath