Videos & Virtual Tours
Open available video, 3D tour, or virtual-tour media for this listing.
5530 GLEN ERIN Drive
Mississauga (Central Erin Mills), Ontario L5M6E8
MLS # W13684438
Property Details
Type
Condo Townhouse
Beds
3
Baths
4
Status
For Sale
More homes like this
About this property
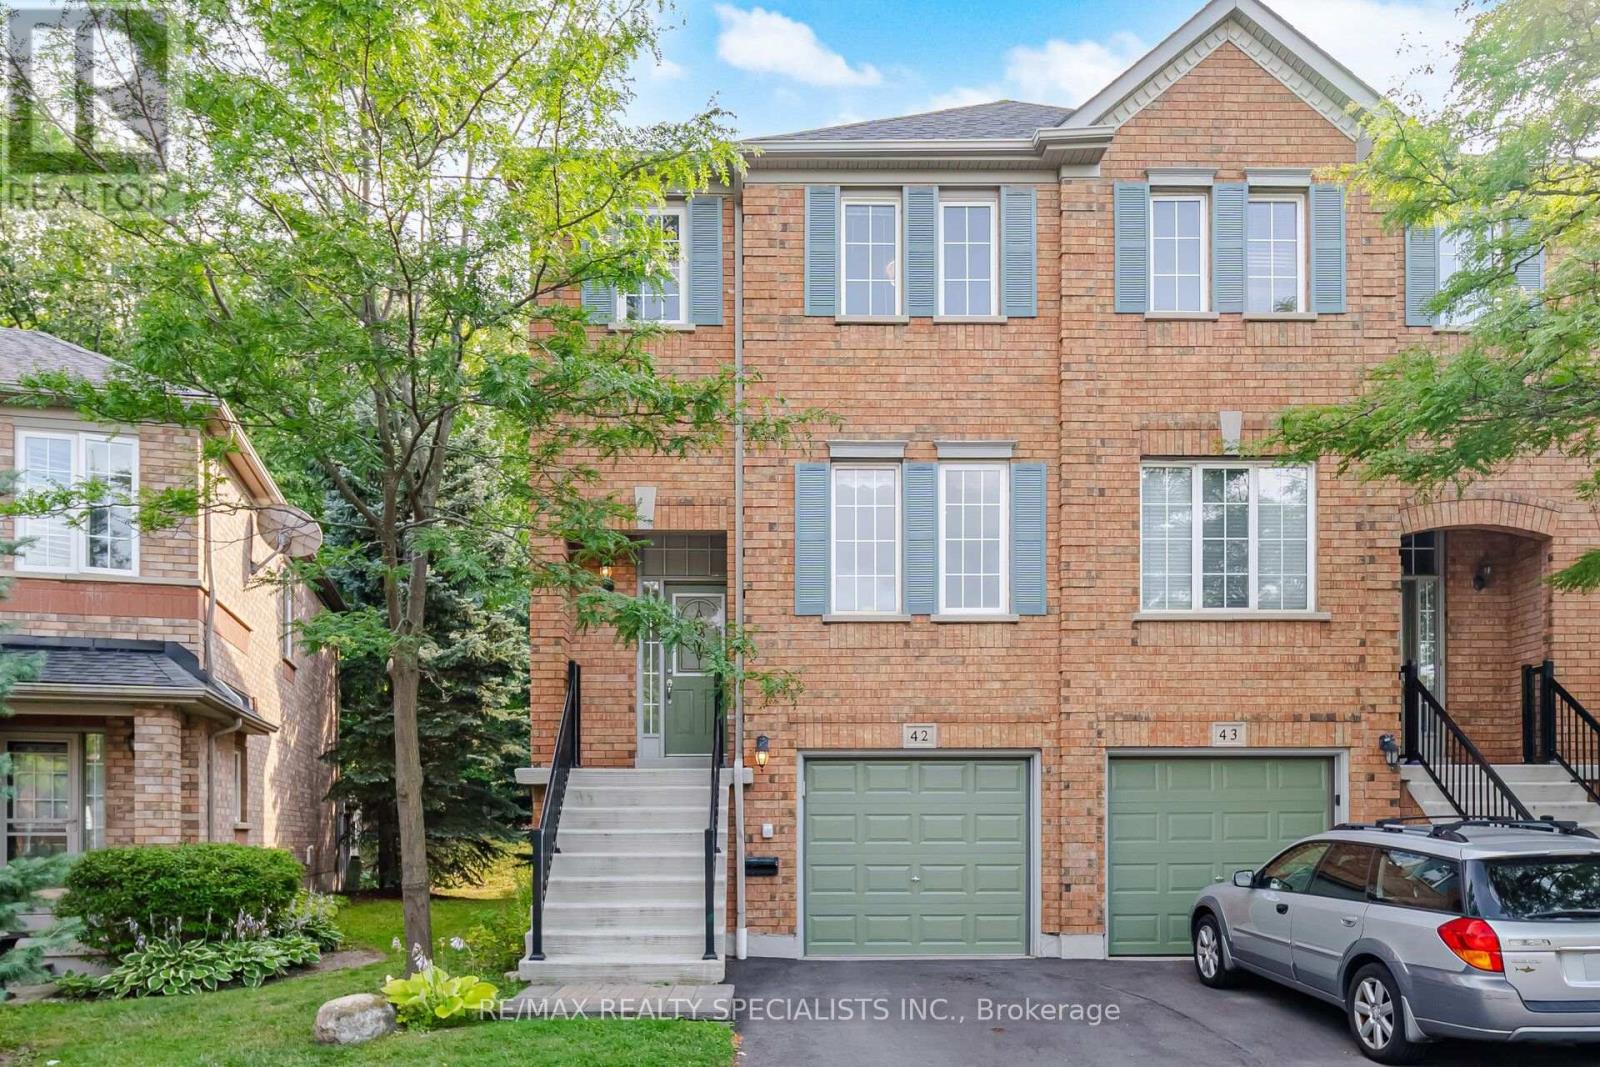
**Renovated Top To Bottom!** One of the largest end-unit townhomes in the complex, offering a semi-detached feel in the highly sought-after John Fraser/Gonzaga school area. Situated on a quiet, low-traffic street with green space behind and a playground directly across. Bright and functional layout with large windows. Renovated kitchen features granite countertops, stylish backsplash, stainless steel appliances and a **brand-new cooktop (2026)**.Breakfast area walks out to a private deck. **Finished walkout basement with 2-piece bath**offers flexible space for a home office, recreation room or in-law suite. King-sized primary bedroom with walk-in closet, private ensuite and space for a desk or sitting area. Two additional spacious bedrooms with generous closets. Numerous recent upgrades include **furnace (2026), washer (2022), hot water heater (2025, rental), new driveway (2025), garage door (2025), and bedroom painting (2024).**Excellent location close to top-rated schools, parks, Erin Mills Town Centre, Longo's, Streetsville GO, transit, and 403/401. Low maintenance fees include lawn care, landscaping, snow removal, roof, windows, garage door, annual window cleaning, stair cleaning/high-pressure washing, mutual road maintenance and building insurance.**Turnkey home in a family-friendly community-move in and enjoy!**
Mortgage Estimate
Estimated monthly payment
Calculating…
Estimate only. Taxes, insurance, condo fees, and lender terms are not included.
Monthly costs to verify
Property taxes: about $440/month based on listed annual taxes.
Condo / Maintenance Fee: $405.02/mo
Estimate only. Confirm taxes, condo/maintenance fees, insurance, utilities, and lender terms before making decisions.
Rooms
| Room | Level | Dimensions |
|---|---|---|
| Living room | Main level | 5.48 x 3.17 |
| Kitchen | Main level | 2.91 x 2.95 |
| Eating area | Main level | 2.61 x 2.13 |
| Family room | Main level | 3.46 x 3.04 |
| Primary Bedroom | Second level | 5.18 x 3.32 |
| Bedroom 2 | Second level | 3.84 x 2.57 |
| Bedroom 3 | Second level | 3.56 x 2.57 |
| Recreational, Games room | Basement | 5.18 x 3.04 |
| Laundry room | Basement | 1.2 x 2.12 |
Facts & Location
Parking
2 spaces
Annual Taxes
$5,276
Condo / Maintenance Fee
$405.02/mo
Listing data
Listing information is provided for personal, non-commercial use and should be independently verified before making real estate decisions.
Last refreshed: Oct 5, 2026 3:15 AM
Explore nearby searches
SEO-friendly searches for this area, property type, and nearby neighbourhoods.
Similar Properties
More nearby listings that may fit the same search.
$835,000
5490 Glen Erin Drive
Mississauga (Central Erin Mills) · MLS # W13853644
2 bed · 3 bath

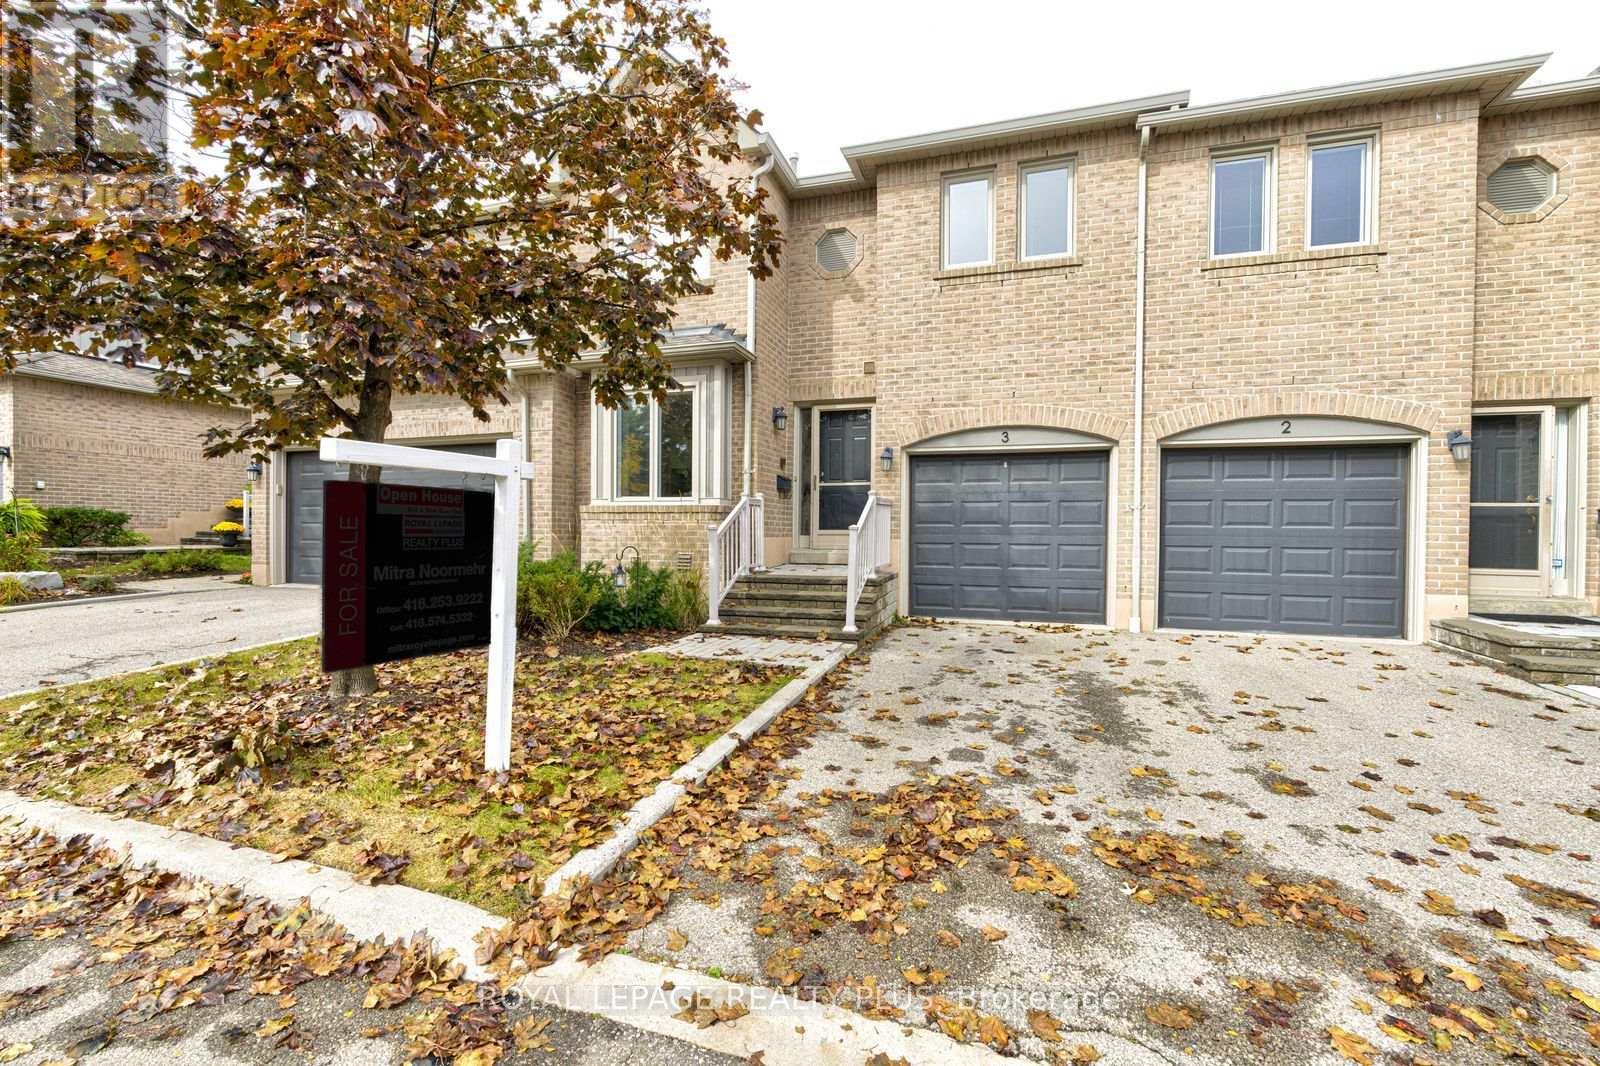
$838,888
5950 Glen Erin Drive
Mississauga (Central Erin Mills) · MLS # W13536926
3 bed · 4 bath
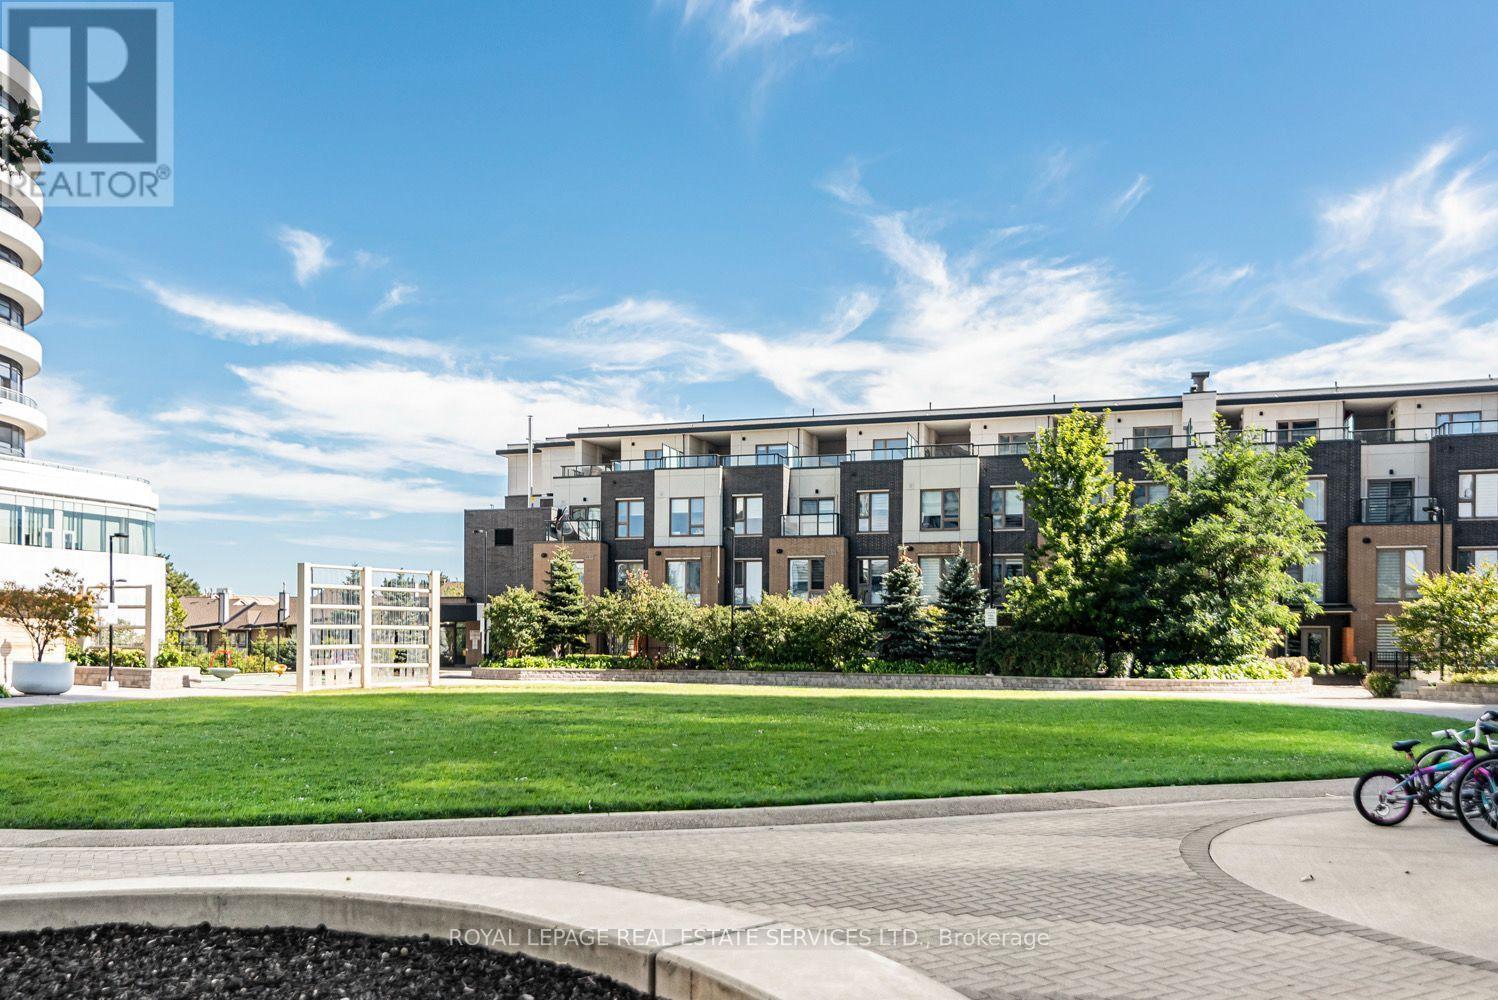
$829,000
2530 Eglinton Avenue
Mississauga (Central Erin Mills) · MLS # W13806300
3 bed · 3 bath