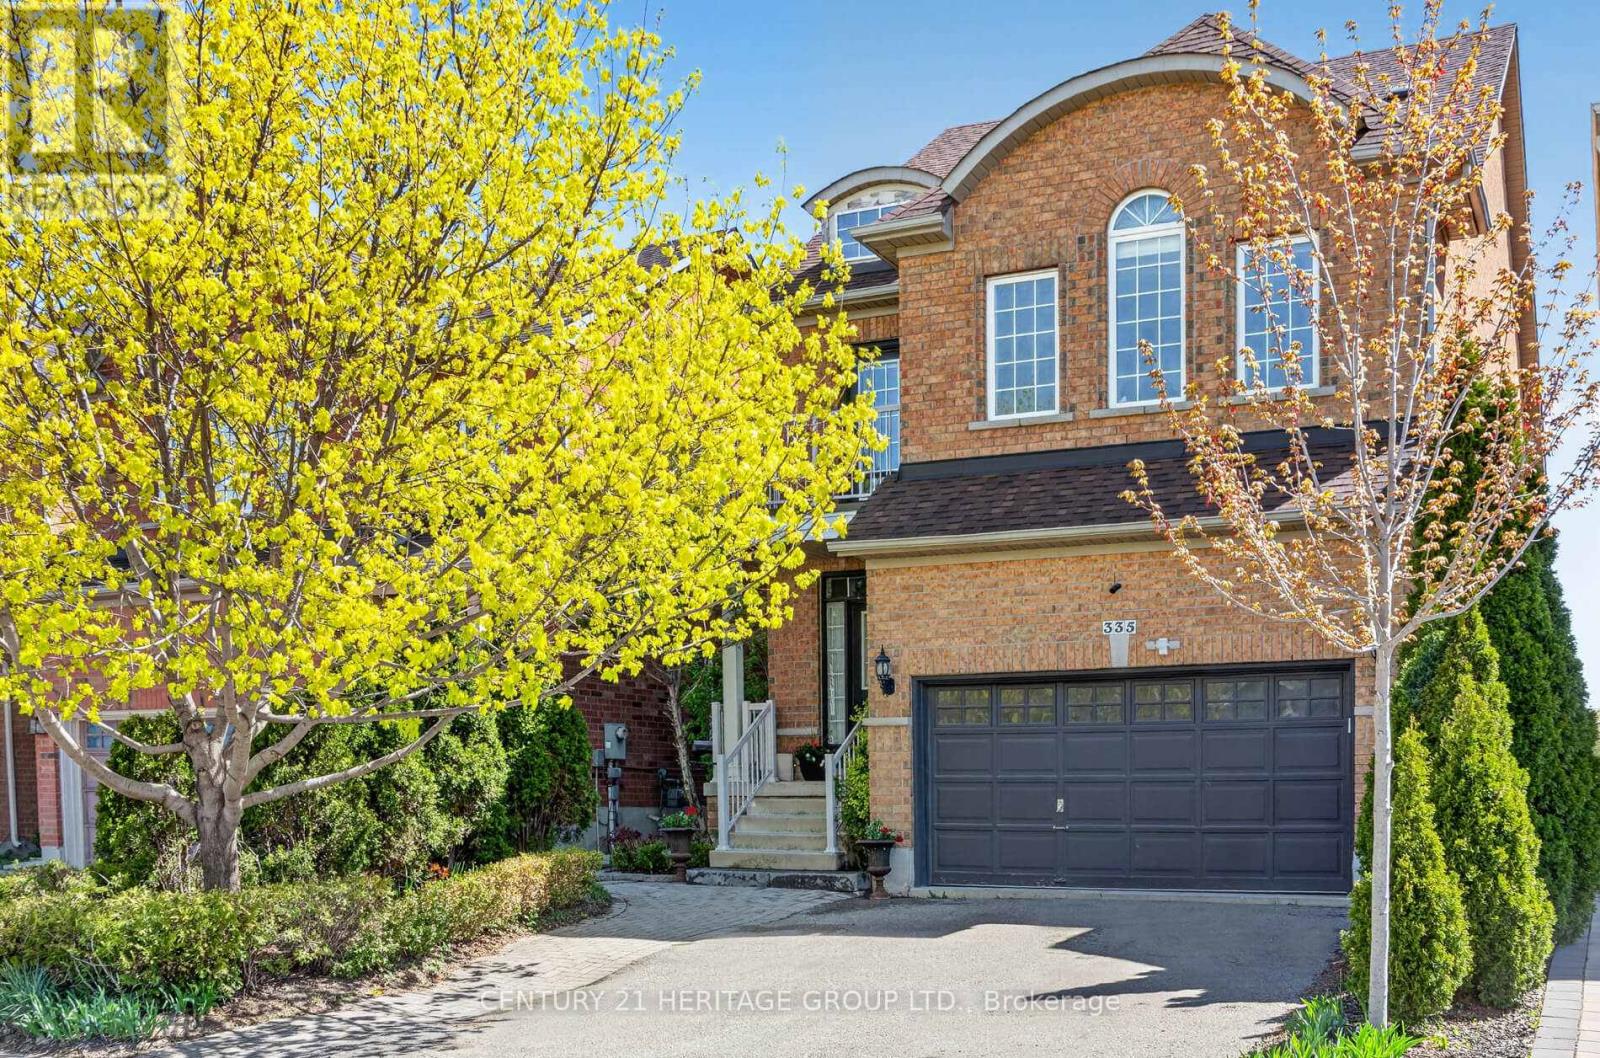
335 Bathurst Glen Drive
Vaughan (Patterson), Ontario L4J9A3
MLS # N13122190
Property Details
Type
Detached
Beds
8
Baths
5
Status
For Sale
More homes like this
About this property
A wonderful opportunity awaits the next owner of this fabulous and meticulously maintained detached 3 storey home. This home has 5 spacious bedrooms on the second level along with 2 ensuites and one shared ensuite. It also includes a great 1 bedroom studio apartment on the 3rd level with a 4 piece bathroom which is ideal for extended family, guests or additional living space. There is an exceptional custom designed oversized quality kitchen with Centre island, additional cabinetry, granite counter tops, backsplash, stainless steel appliances and walk out to deck. Perfect for cooking and entertaining. This home is carpet free throughout for a clean lifestyle. In addition there is a fully finished bright walk out basement with separate entrance featuring 2 bedrooms, a full kitchen, a spacious recreation room, Two 3 Piece bathrooms and its own private laundry facilities. This lower level is ideal for extended family, guests or versatile living arrangements. Located in the desirable Patterson Community. Ideally situated walking distance to schools, Community Center, Shopping, York Region Transit, Nature trails and Highways.
Mortgage Estimate
Estimated monthly payment
Calculating…
Estimate only. Taxes, insurance, condo fees, and lender terms are not included.
Monthly costs to verify
Property taxes: about $620/month based on listed annual taxes.
Estimate only. Confirm taxes, condo/maintenance fees, insurance, utilities, and lender terms before making decisions.
Rooms
| Room | Level | Dimensions |
|---|---|---|
| Family room | Main level | 4.81 x 3.83 |
| Family room | Third level | 7.81 x 4.75 |
| Bedroom | Third level | 3.13 x 3.15 |
| Dining room | Main level | 6.04 x 3.8 |
| Kitchen | Main level | 4.17 x 3.97 |
| Eating area | Main level | 3.78 x 3.71 |
| Primary Bedroom | Second level | 5.07 x 4.18 |
| Bedroom 2 | Second level | 3.47 x 3.53 |
| Bedroom 3 | Second level | 3.59 x 3.66 |
| Bedroom 4 | Second level | 3.52 x 3.62 |
| Bedroom 5 | Second level | 4.39 x 4.12 |
Facts & Location
Parking
4 spaces
Lot Size
32.2 x 109.5 FT
Annual Taxes
$7,438
Listing data
Listing information is provided for personal, non-commercial use and should be independently verified before making real estate decisions.
Last refreshed: Aug 8, 2026 12:00 PM
Explore nearby searches
SEO-friendly searches for this area, property type, and nearby neighbourhoods.
Similar Properties
More nearby listings that may fit the same search.
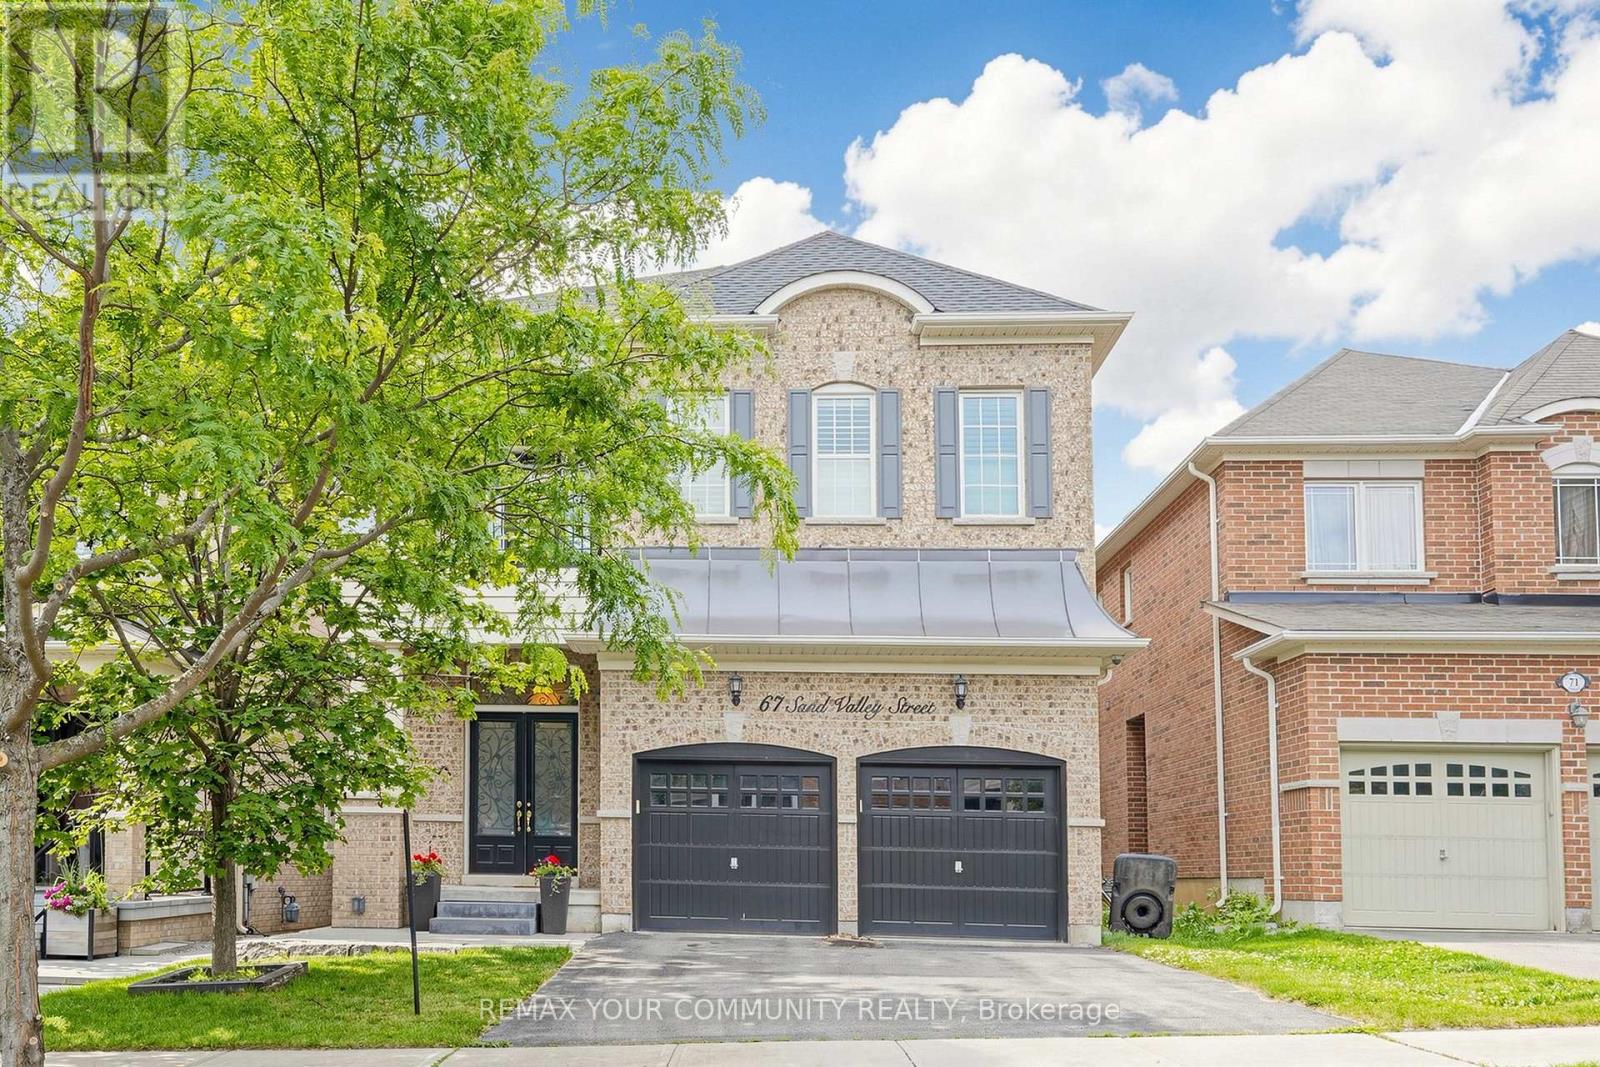
$1,888,888
67 SAND VALLEY Street
Vaughan (Patterson) · MLS # N13603412
7 bed · 5 bath
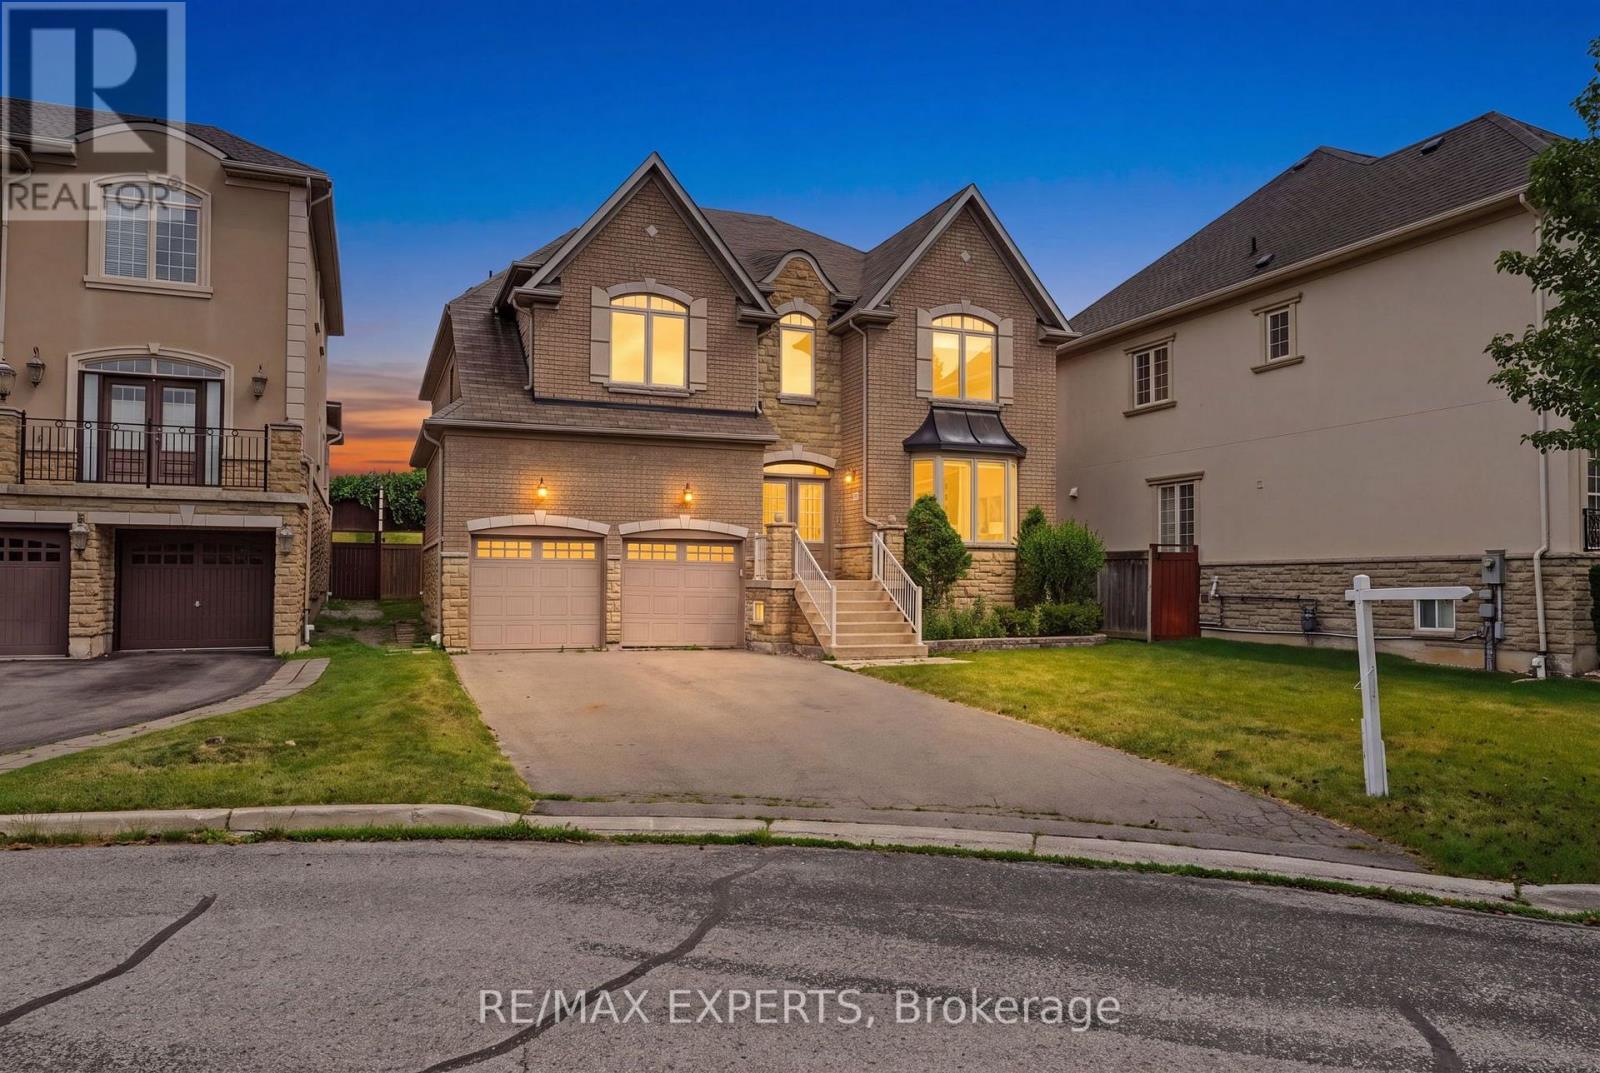
$1,890,000
12 Sweet Valerie Court
Vaughan (Patterson) · MLS # N13550584
8 bed · 6 bath · 4,000 sq ft
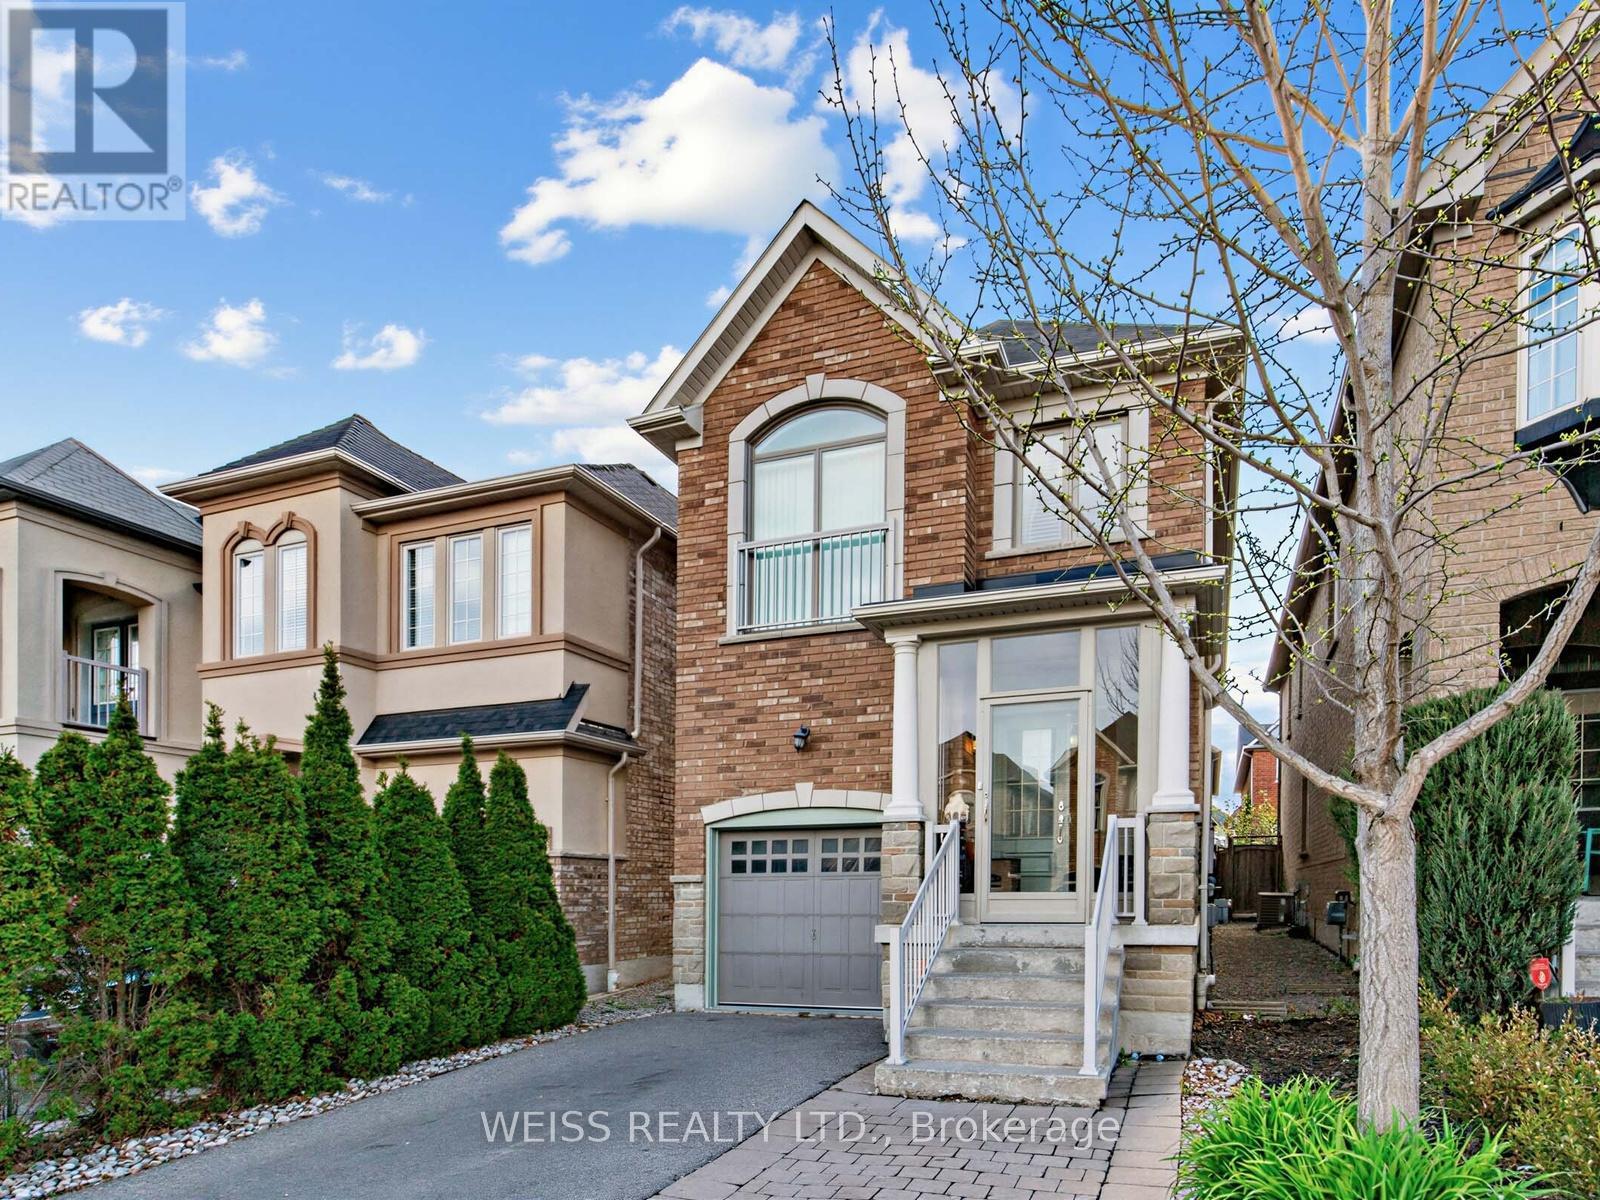
$1,299,000
446 Lady Nadia Drive
Vaughan (Patterson) · MLS # N13146290
7 bed · 4 bath · 1,900 sq ft