Videos & Virtual Tours
Open available video, 3D tour, or virtual-tour media for this listing.
134 Homeside Avenue
Hamilton (Stoney Creek), Ontario L8G3H1
MLS # X13653868
Property Details
Type
Detached
Beds
3
Baths
2
Status
For Sale
More homes like this
About this property
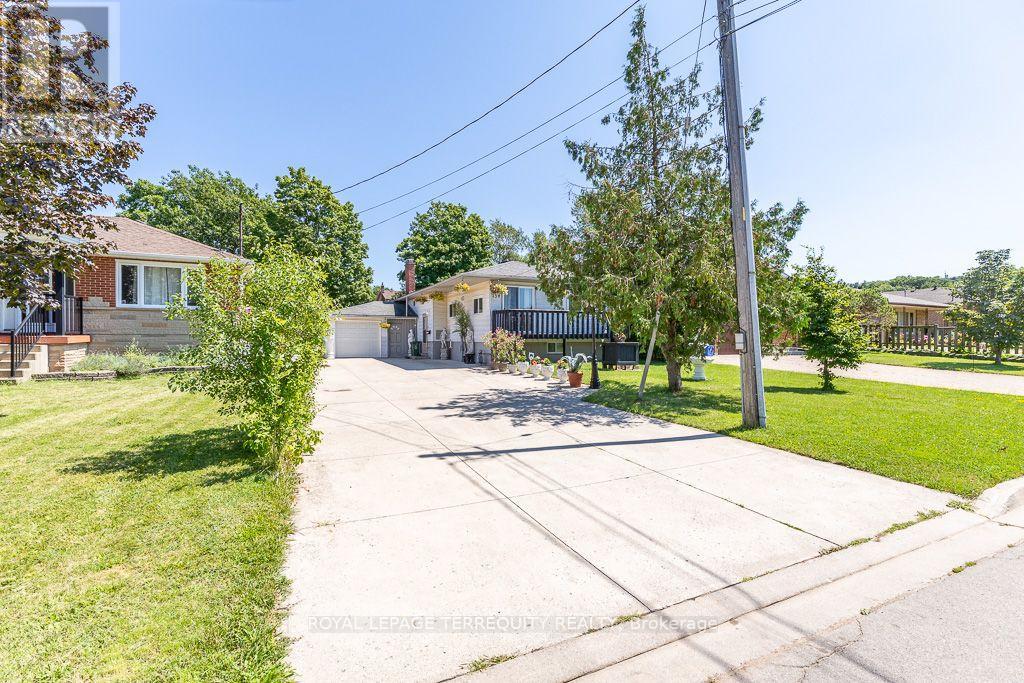
Welcome To This Charming Bungalow In A Quiet And Sought-After Stoney Creek Neighbourhood!Offering effortless one-level living with all bedrooms on the main floor, this sun-filled home is perfect for families, downsizers, and retirees. Situated on a premium 50 144' deep lot, enjoy a spacious layout featuring a large family room with fireplace and walk-out to the rear deck, dining area with sliding doors to the front porch, and a bright living space filled with natural light.Enjoy the outdoors with front and rear decks, a huge fenced backyard, and large storage shed. The partially finished basement offers additional living space with a fireplace and 3-piece bath. Features include an attached 1.5-car garage with generous storage, newer garage door, and a rare 6-car concrete driveway. Prime location with easy access to the QEW via Fruitland Road, close to Fiesta Mall, Eastgate Square, parks, and everyday amenities. Walk to St. Clare & Memorial Elementary Schools and conveniently located near Cardinal Newman Catholic Secondary and Orchard Park Secondary Schools. A fantastic opportunity to own a well-maintained bungalow in a family-friendly Stoney Creek community
Mortgage Estimate
Estimated monthly payment
Calculating…
Estimate only. Taxes, insurance, condo fees, and lender terms are not included.
Monthly costs to verify
Property taxes: about $360/month based on listed annual taxes.
Estimate only. Confirm taxes, condo/maintenance fees, insurance, utilities, and lender terms before making decisions.
Rooms
| Room | Level | Dimensions |
|---|---|---|
| Family room | Main level | 7.25 x 3.84 |
| Kitchen | Main level | 3.44 x 2.19 |
| Dining room | Main level | 3.23 x 2.8 |
| Primary Bedroom | Main level | 4.36 x 2.8 |
| Bedroom 2 | Main level | 3.35 x 2.8 |
| Bedroom 3 | Main level | 2.44 x 2.96 |
| Bathroom | Main level | 1.37 x 1.56 |
| Recreational, Games room | Basement | 7.25 x 3.84 |
| Utility room | Basement | 5.7 x 5.64 |
| Bathroom | Basement | 1.37 x 1.37 |
Facts & Location
Parking
7 spaces
Lot Size
50 x 144.5 FT
Annual Taxes
$4,319
Listing data
Listing information is provided for personal, non-commercial use and should be independently verified before making real estate decisions.
Last refreshed: Aug 30, 2026 3:31 AM
Explore nearby searches
SEO-friendly searches for this area, property type, and nearby neighbourhoods.
Similar Properties
More nearby listings that may fit the same search.
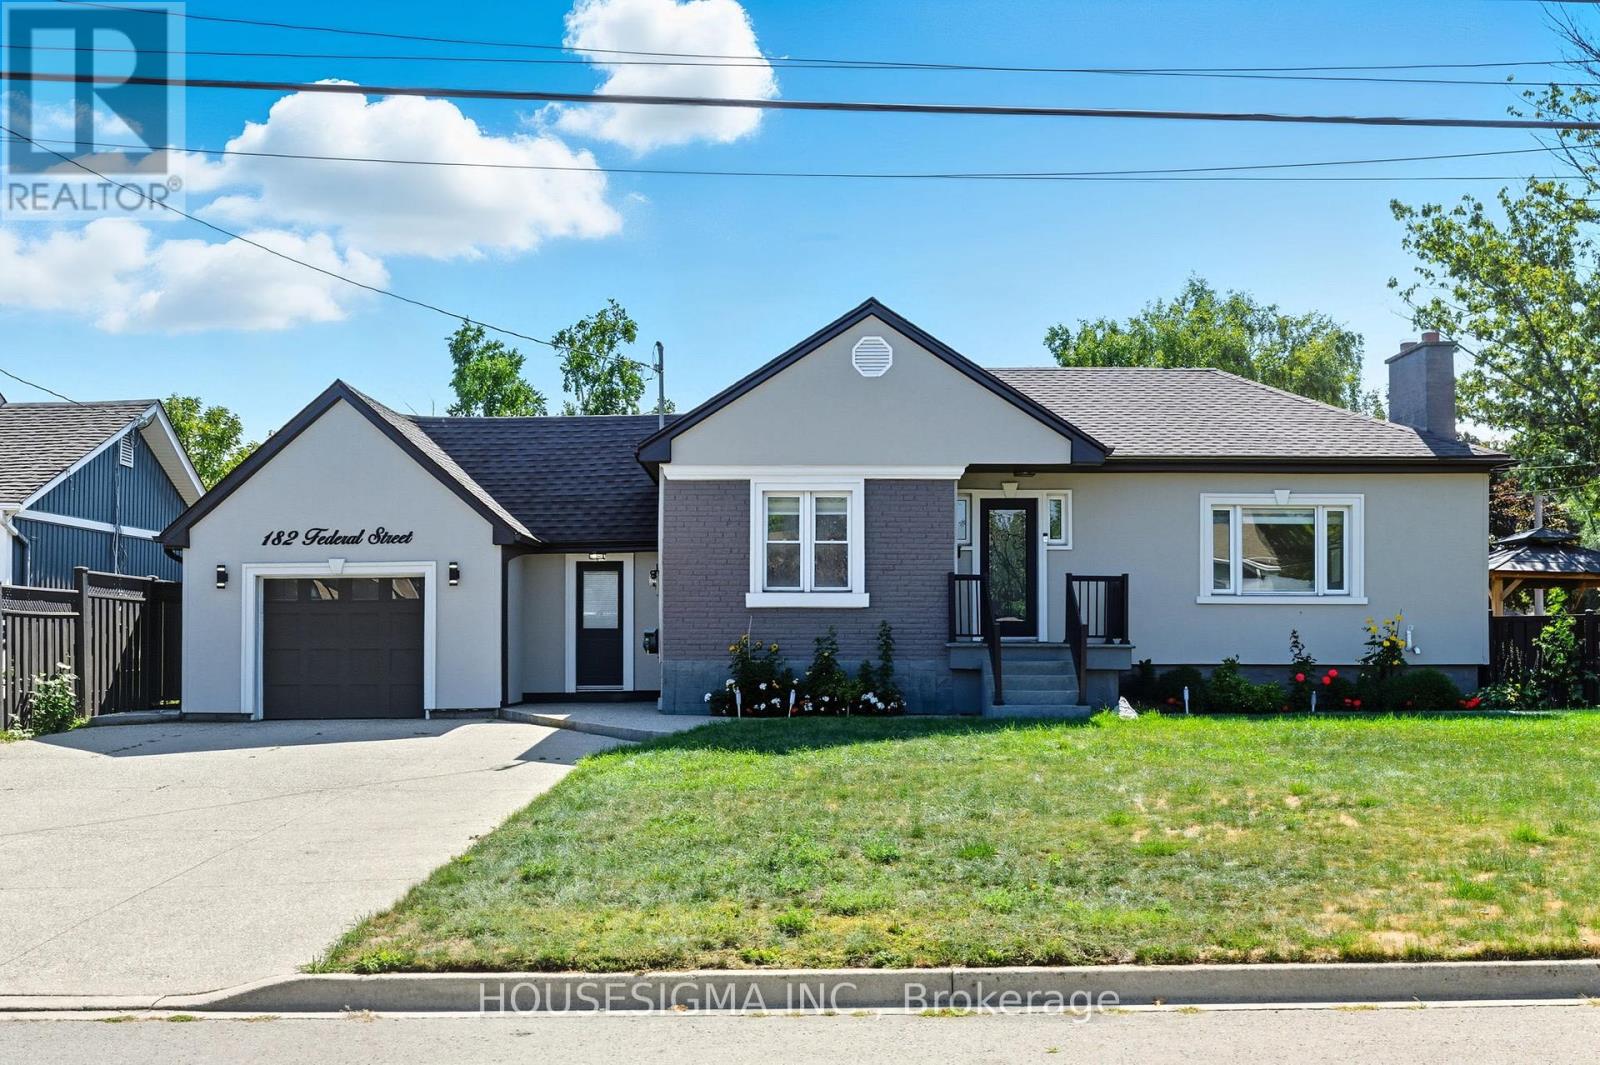
$759,000
182 Federal Street
Hamilton (Stoney Creek) · MLS # X13166516
3 bed · 2 bath
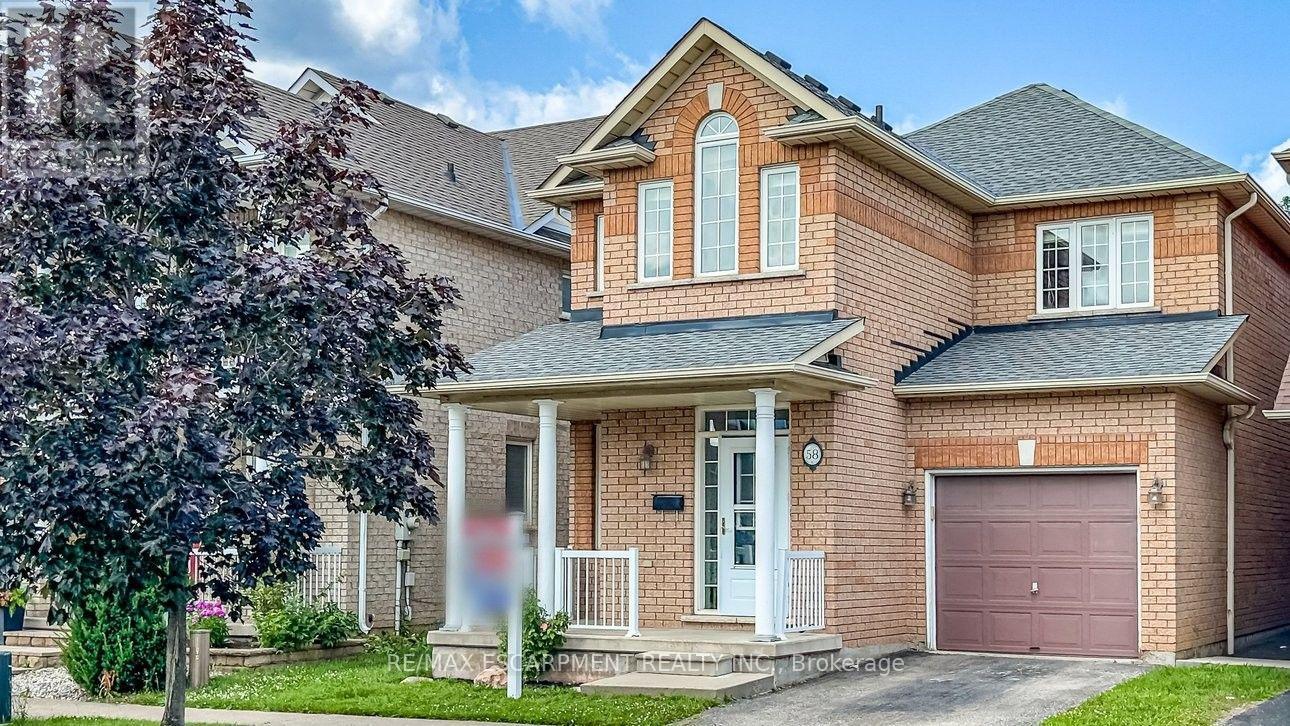
$759,000
58 Peachwood Crescent
Hamilton (Stoney Creek) · MLS # X13604736
3 bed · 3 bath
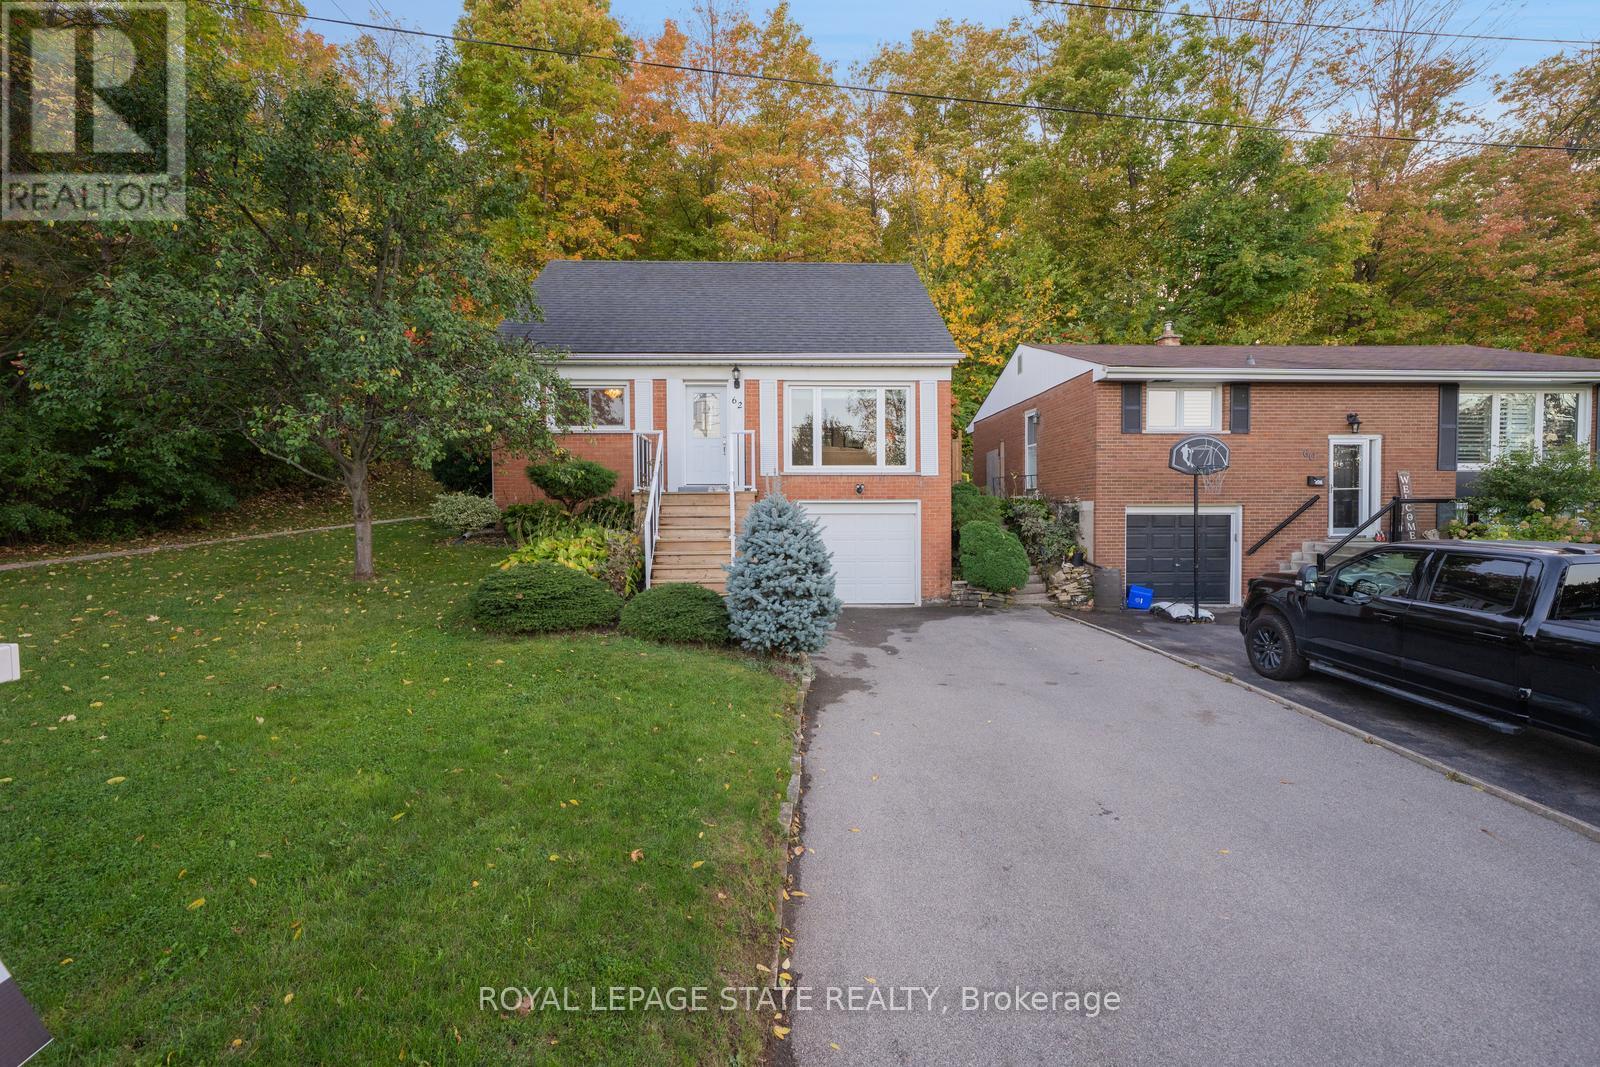
$759,000
62 brentwood Drive
Hamilton (Stoney Creek) · MLS # X12977294
4 bed · 1 bath