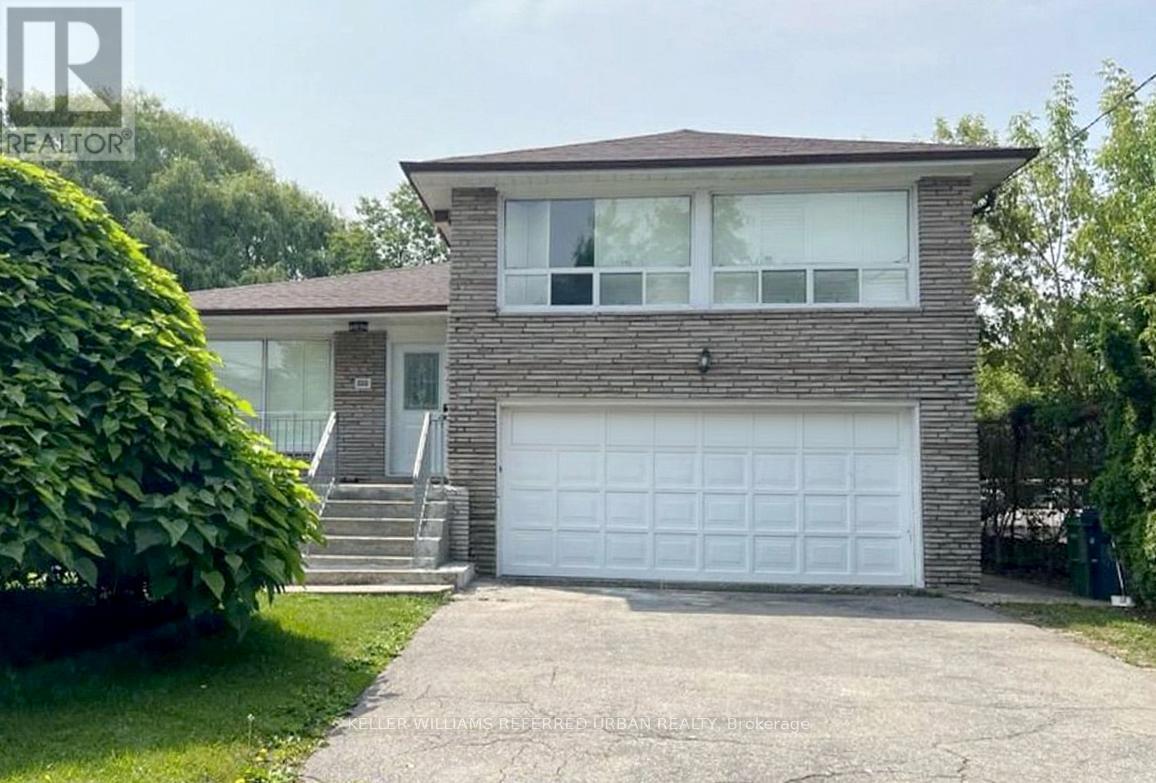
147 Almore Avenue
Toronto (Clanton Park), Ontario M3H2H9
MLS # C12805658
Property Details
Type
Detached
Beds
6
Baths
3
Status
For Sale
More homes like this
About this property
Welcome to 147 Almore Ave., a spacious and versatile family home in the heart of Clanton Park. This well-maintained 4-level side-split sits on an impressive 51 x 159 ft deep lot and offers a bright, carpet-free interior with a flexible, sun-filled layout. The main living spaces are warm and inviting, while large windows throughout bring in an abundance of natural light and provide beautiful views of the expansive backyard. Upstairs, find a generous primary bedroom complete with a convenient 2-piece ensuite, along with additional well-sized bedrooms perfect for family living. A standout feature of this home is the fully finished basement, which includes a separate self-contained unit with a private entrance, walkout to the yard, three bedrooms, and its own ensuite laundry - offering excellent potential for extended family, guests, or additional income opportunities. Additional highlights include a double car garage, ample parking, and a large backyard with endless possibilities for entertaining, gardening, or future enhancements. Ideally located just minutes from public and private schools, parks, groceries, Yorkdale Shopping Centre, TTC, subway access, bike paths, major highways including the 401, and places of worship. A fantastic opportunity in a highly convenient, family-friendly neighbourhood.
Mortgage Estimate
Estimated monthly payment
Calculating…
Estimate only. Taxes, insurance, condo fees, and lender terms are not included.
Monthly costs to verify
Property taxes: about $618/month based on listed annual taxes.
Estimate only. Confirm taxes, condo/maintenance fees, insurance, utilities, and lender terms before making decisions.
Rooms
| Room | Level | Dimensions |
|---|---|---|
| Living room | Main level | 5.6 x 4.59 |
| Bedroom | Basement | 4.08 x 2.89 |
| Bedroom | Basement | 3.85 x 3 |
| Dining room | Main level | 4.54 x 3.28 |
| Kitchen | Main level | 4.41 x 3.57 |
| Primary Bedroom | Upper Level | 5.6 x 3.92 |
| Bedroom 2 | Upper Level | 3.37 x 3.53 |
| Bedroom 3 | Upper Level | 3.87 x 3.12 |
| Family room | Ground level | 5.08 x 4.09 |
| Kitchen | Basement | 2.92 x 2.65 |
| Dining room | Basement | 3.17 x 1.69 |
| Bedroom | Basement | 4.12 x 2.81 |
Facts & Location
Parking
6 spaces
Lot Size
51.6 x 159 FT
Annual Taxes
$7,413
Listing data
Listing information is provided for personal, non-commercial use and should be independently verified before making real estate decisions.
Last refreshed: Aug 9, 2026 4:32 AM
Explore nearby searches
SEO-friendly searches for this area, property type, and nearby neighbourhoods.
Similar Properties
More nearby listings that may fit the same search.
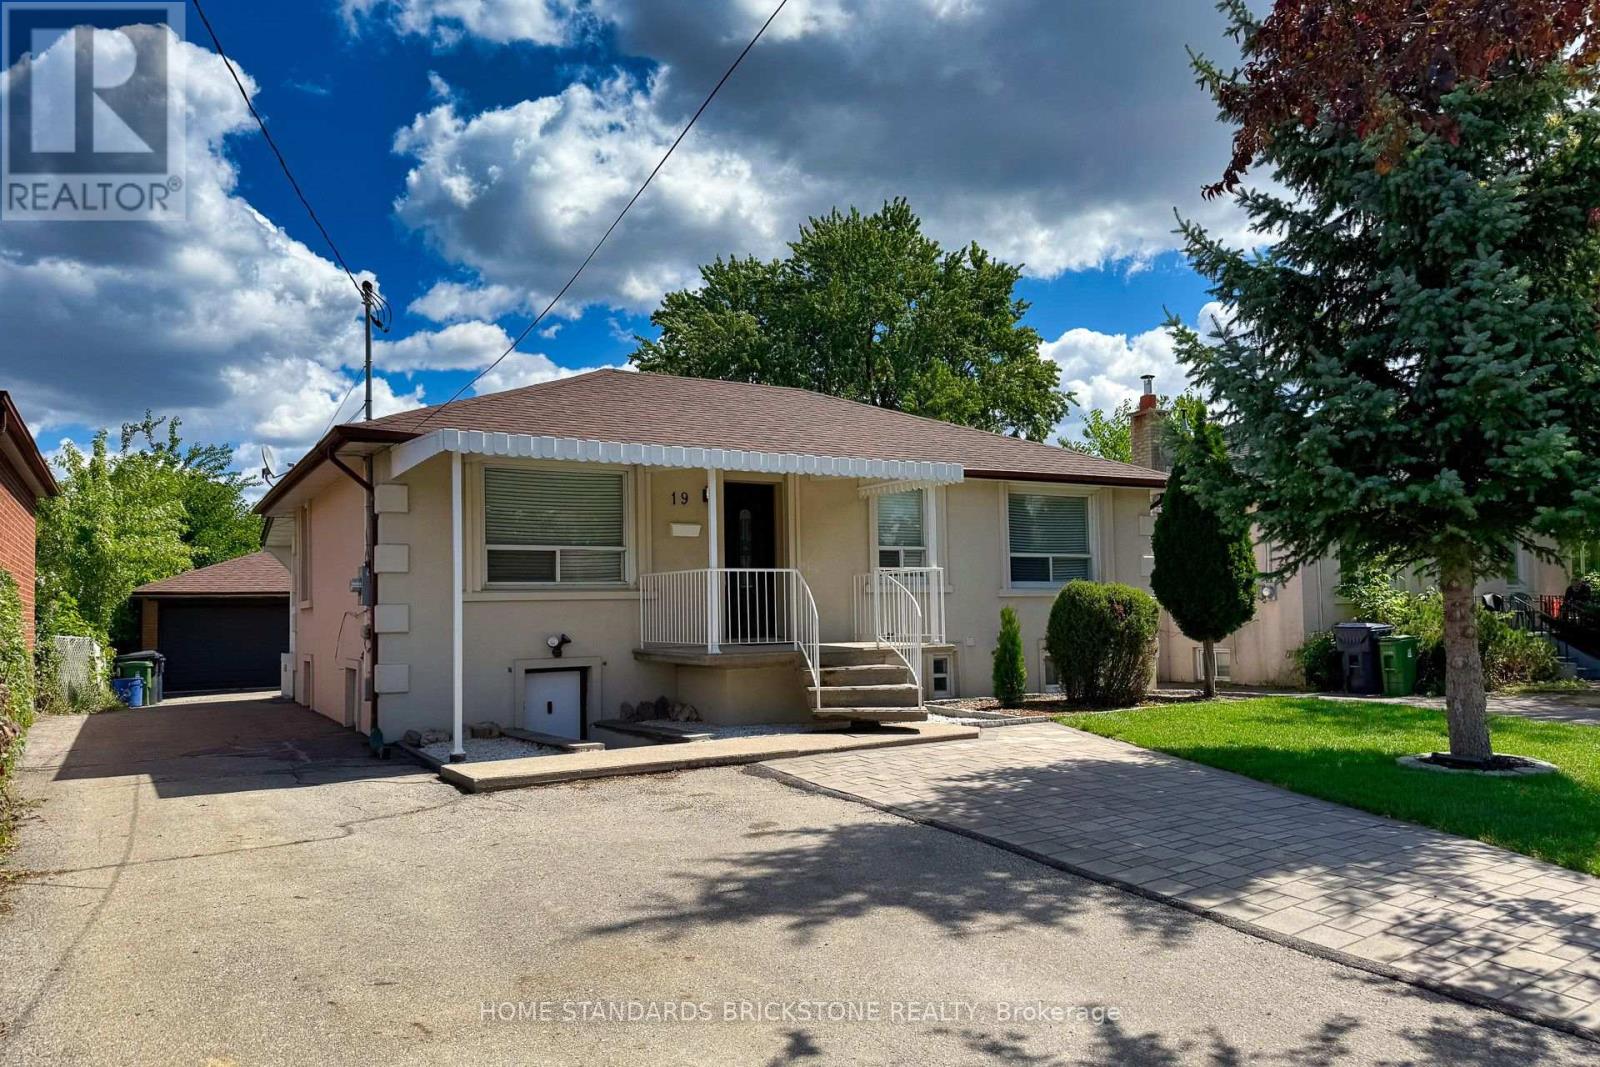
$1,390,000
19 Granite Street
Toronto (Clanton Park) · MLS # C13615696
7 bed · 4 bath
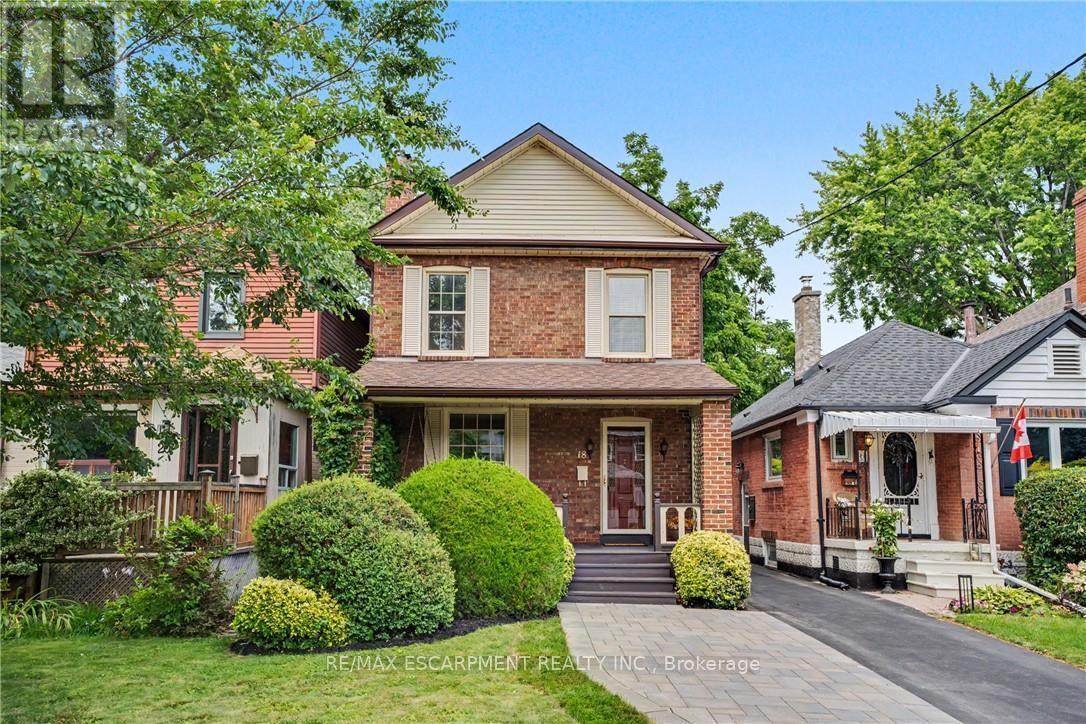
$999,999
18 Elma Street
Toronto (Mimico) · MLS # W13659282
3 bed · 2 bath
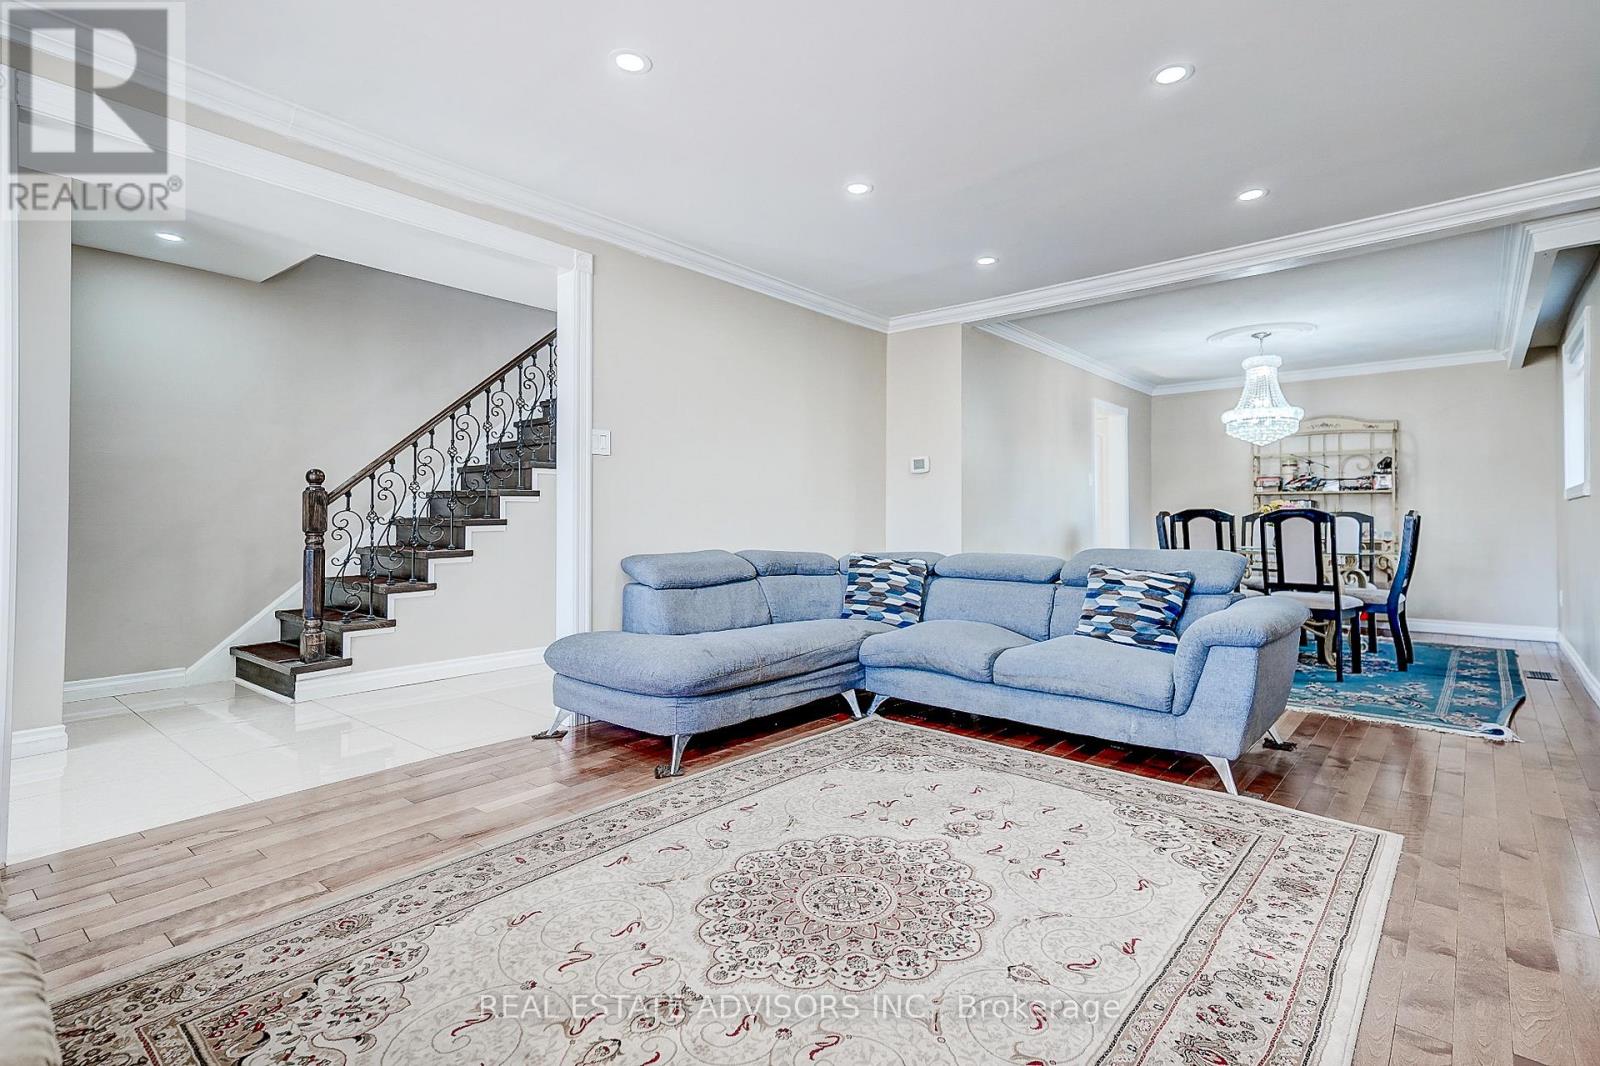
$1,049,999
1228 Jane Street
Toronto (Mount Dennis) · MLS # W13659234
4 bed · 3 bath