Videos & Virtual Tours
Open available video, 3D tour, or virtual-tour media for this listing.
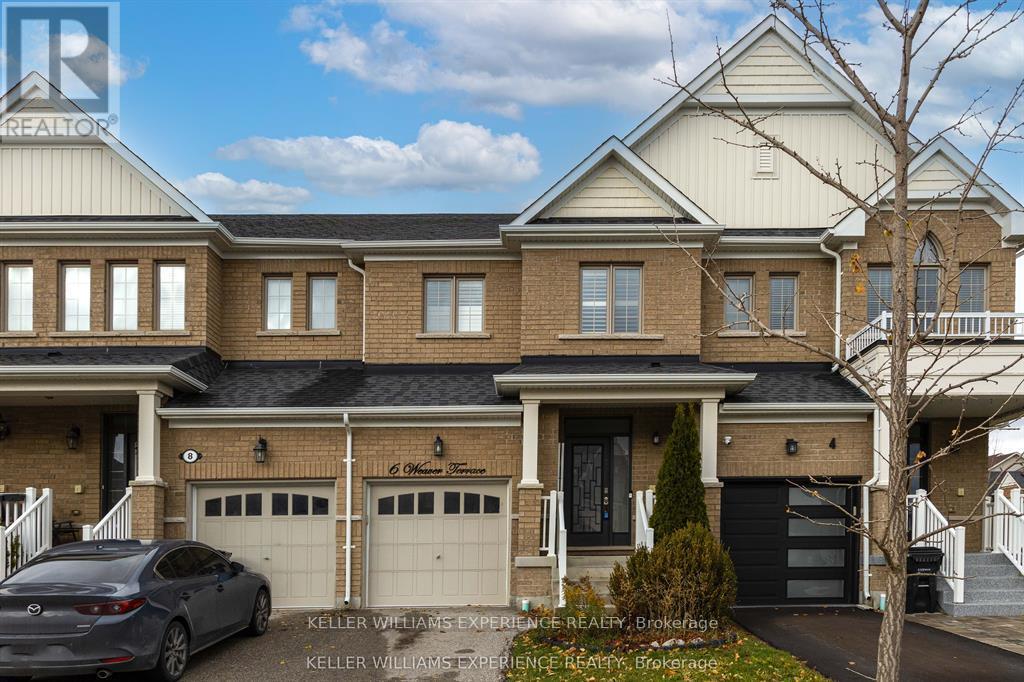
6 Weaver Terrace
New Tecumseth (Tottenham), Ontario L0G1W0
MLS # N13515580
Property Details
Type
Townhouse
Beds
3
Baths
3
Status
For Sale
More homes like this
About this property
Welcome to this bright and spacious 3-bedroom, 3-bathroom townhouse located in one of Tottenham's most desirable, family-friendly neighborhoods.Step inside to a modern open-concept layout that seamlessly connects the kitchen, dining, and living areas - perfect for entertaining or comfortable everyday living. The living and dining room features pot lights and a walk-out to the patio, offering easy access to outdoor enjoyment.The stylish eat-in kitchen is equipped with stainless steel appliances, a beautiful backsplash, and ample cabinetry overlooking the inviting living space, which is filled with natural light from large windows.Upstairs, you'll find three well-sized bedrooms, including a primary suite filled with natural light and generous space. The ensuite bathroom includes both a stand-up shower and a soaker tub, creating the perfect retreat for relaxation. The additional bedrooms are ideal for children, guests, or a home office.Outside, enjoy a spacious backyard, featuring a gazebo - perfect for summer gatherings, kids' play, or quiet evenings. Additional features include a water softener, kitchen water filter, and air conditioner (2019). A private driveway and attached garage provide convenient parking and storage.Located close to Tottenham Conservation Area, John D. Parker Park, grocery stores, coffee shops, restaurants, fitness centers, and daycare facilities, this home offers the best of small-town charm with modern convenience. Everything you need is just minutes away.
Mortgage Estimate
Estimated monthly payment
Calculating…
Estimate only. Taxes, insurance, condo fees, and lender terms are not included.
Monthly costs to verify
Property taxes: about $407/month based on listed annual taxes.
Estimate only. Confirm taxes, condo/maintenance fees, insurance, utilities, and lender terms before making decisions.
Rooms
| Room | Level | Dimensions |
|---|---|---|
| Kitchen | Main level | 3.59 x 2.86 |
| Dining room | Main level | 3.71 x 2.95 |
| Living room | Main level | 5.63 x 3.59 |
| Partial bathroom | Main level | 0 x 0 |
| Bathroom | Second level | 0 x 0 |
| Bedroom 2 | Second level | 4.41 x 2.92 |
| Bedroom 3 | Second level | 3.29 x 2.74 |
| Eating area | Second level | 0 x 0 |
| Primary Bedroom | Second level | 6.03 x 3.71 |
Facts & Location
Parking
3 spaces
Lot Size
19.7 x 111 FT
Annual Taxes
$4,884
Listing data
Listing information is provided for personal, non-commercial use and should be independently verified before making real estate decisions.
Last refreshed: Oct 21, 2026 3:24 AM
Explore nearby searches
SEO-friendly searches for this area, property type, and nearby neighbourhoods.
Similar Properties
More nearby listings that may fit the same search.
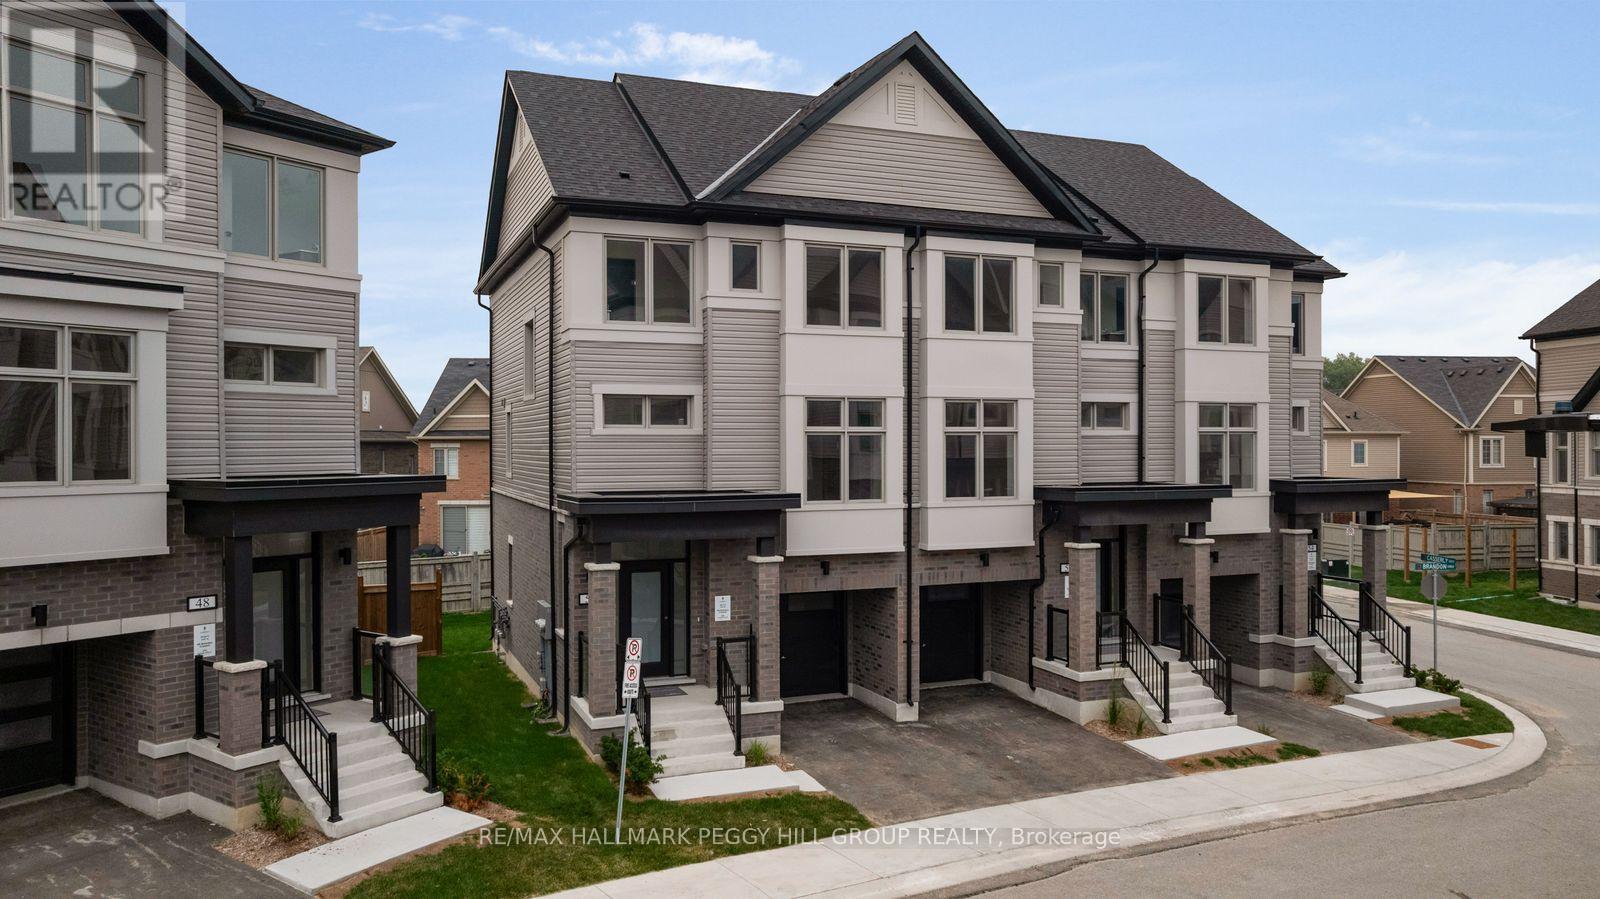
$735,900
50 Brandon Crescent
New Tecumseth (Tottenham) · MLS # N13792258
3 bed · 3 bath
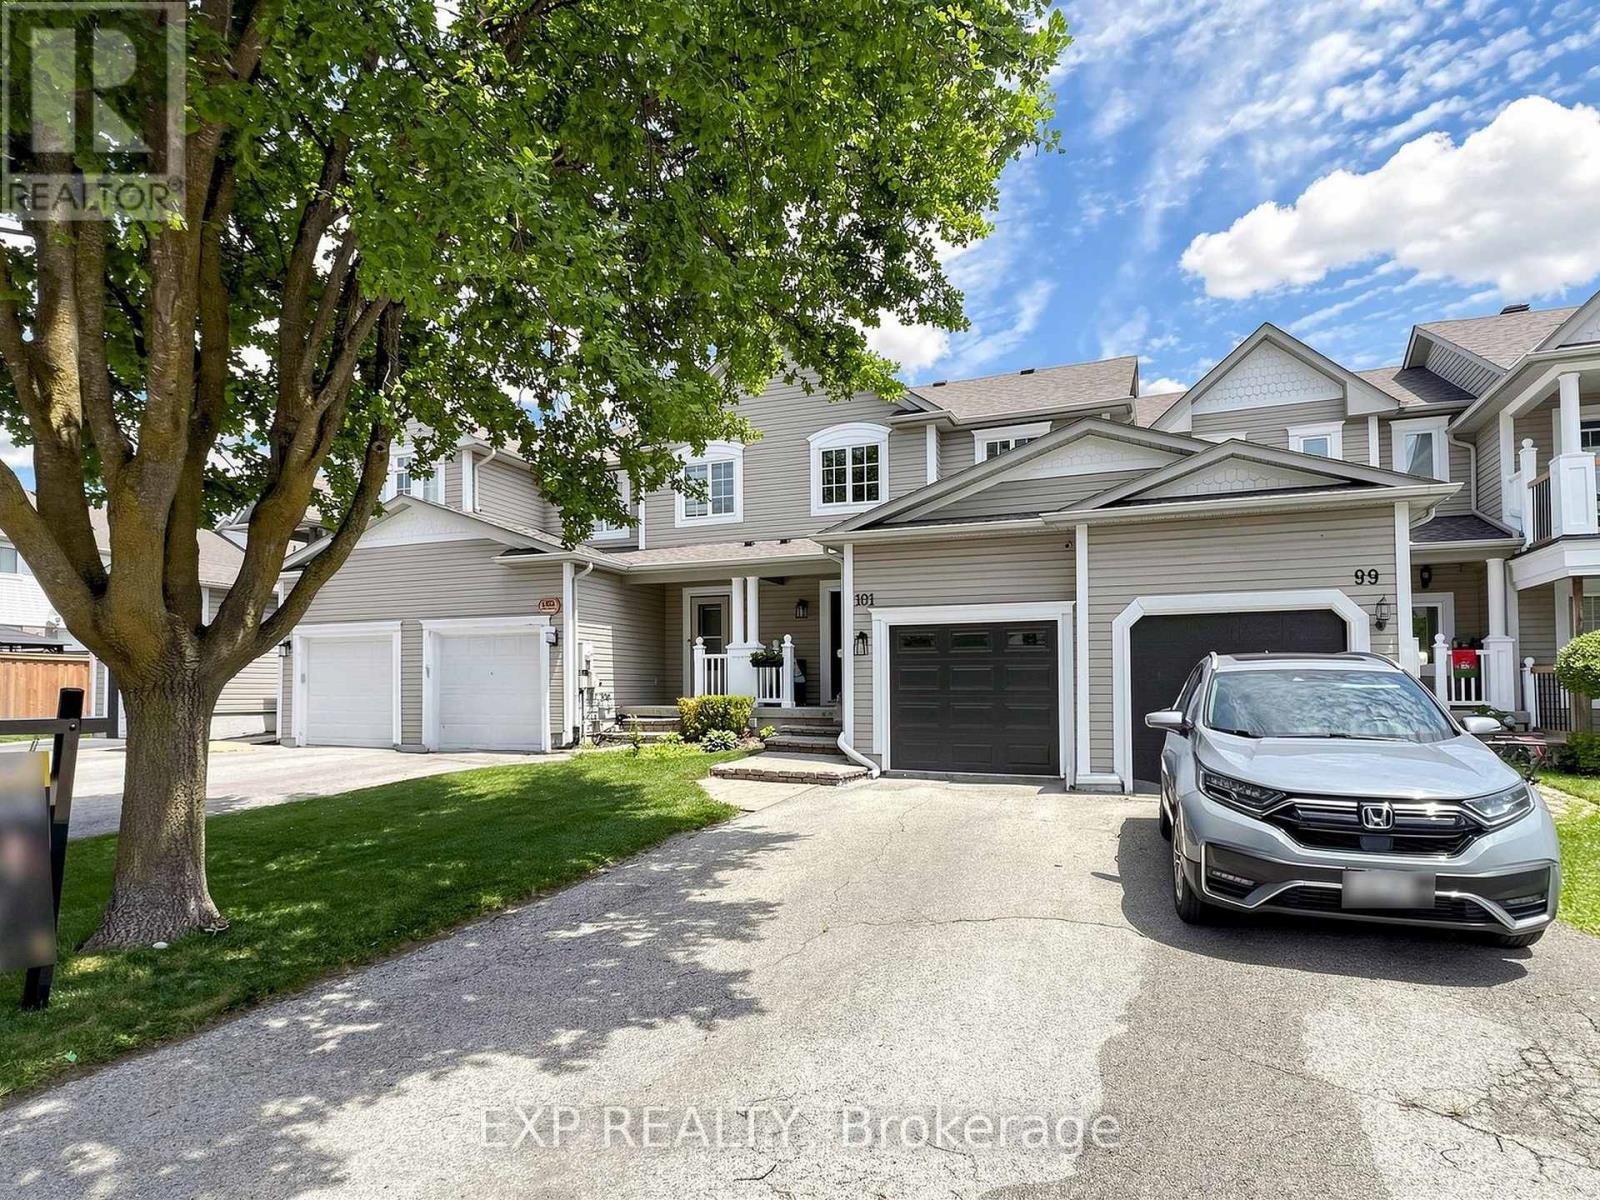
$719,900
101 Mccurdy Drive
New Tecumseth (Tottenham) · MLS # N13685874
3 bed · 2 bath
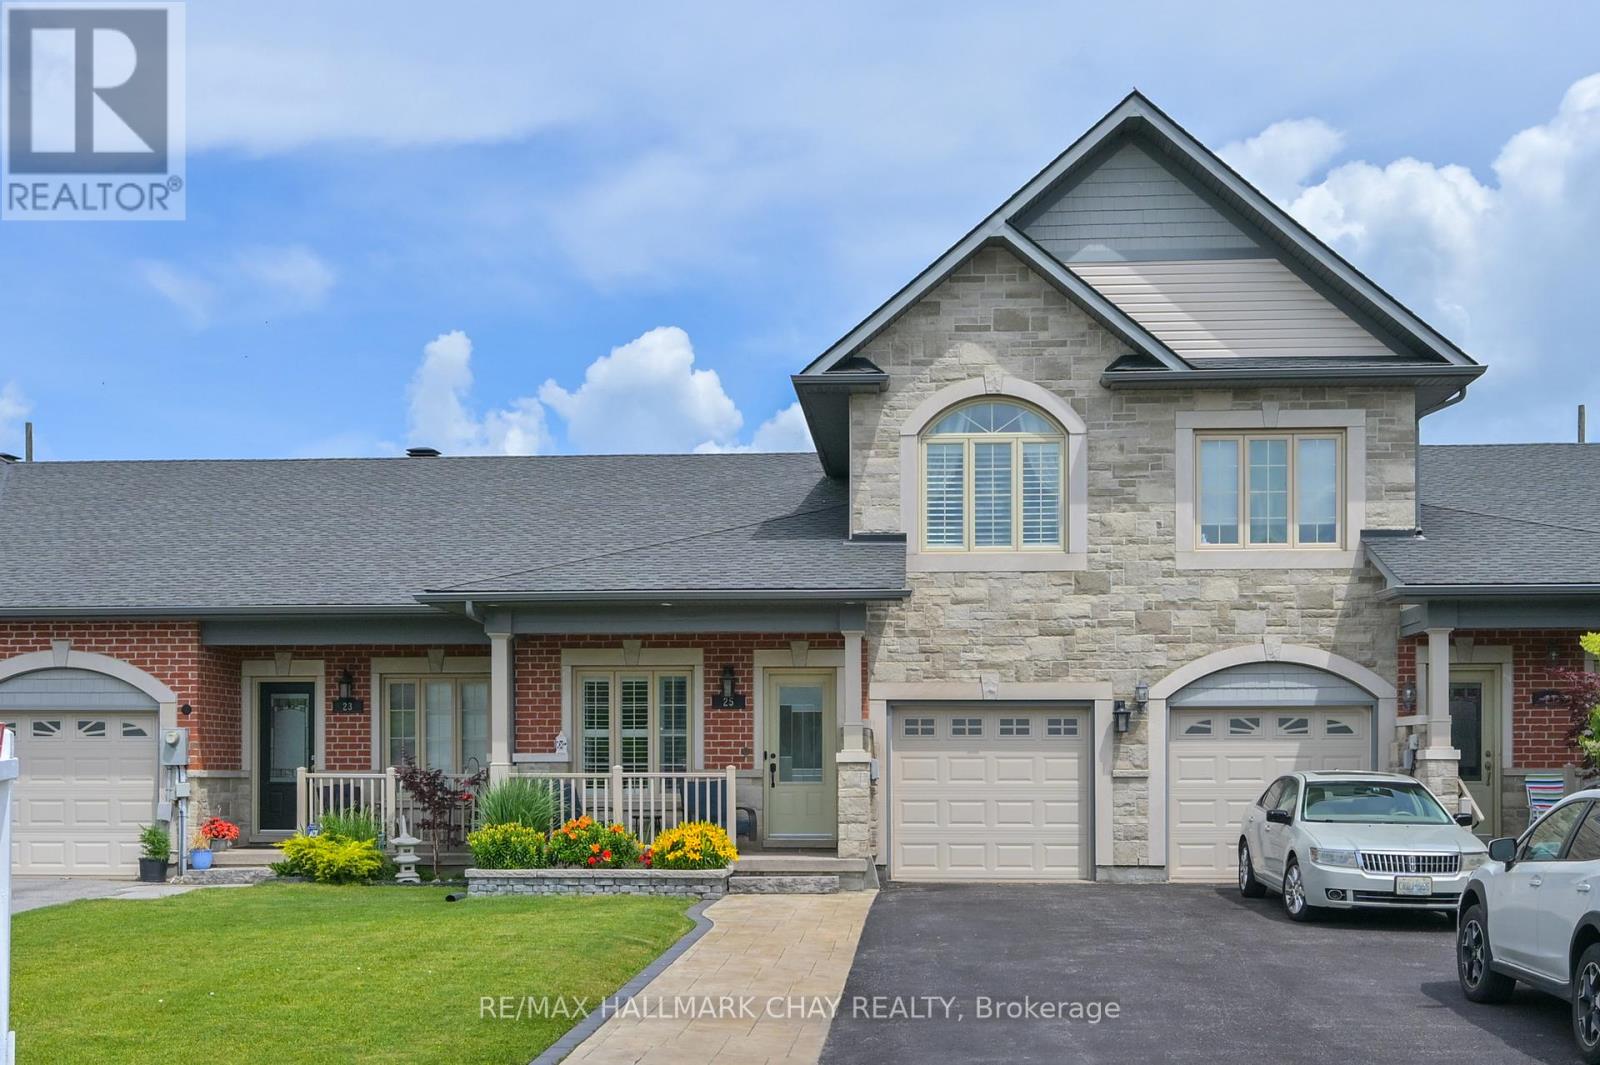
$699,900
25 Kingsmere Crescent
New Tecumseth (Alliston) · MLS # N13788986
3 bed · 3 bath