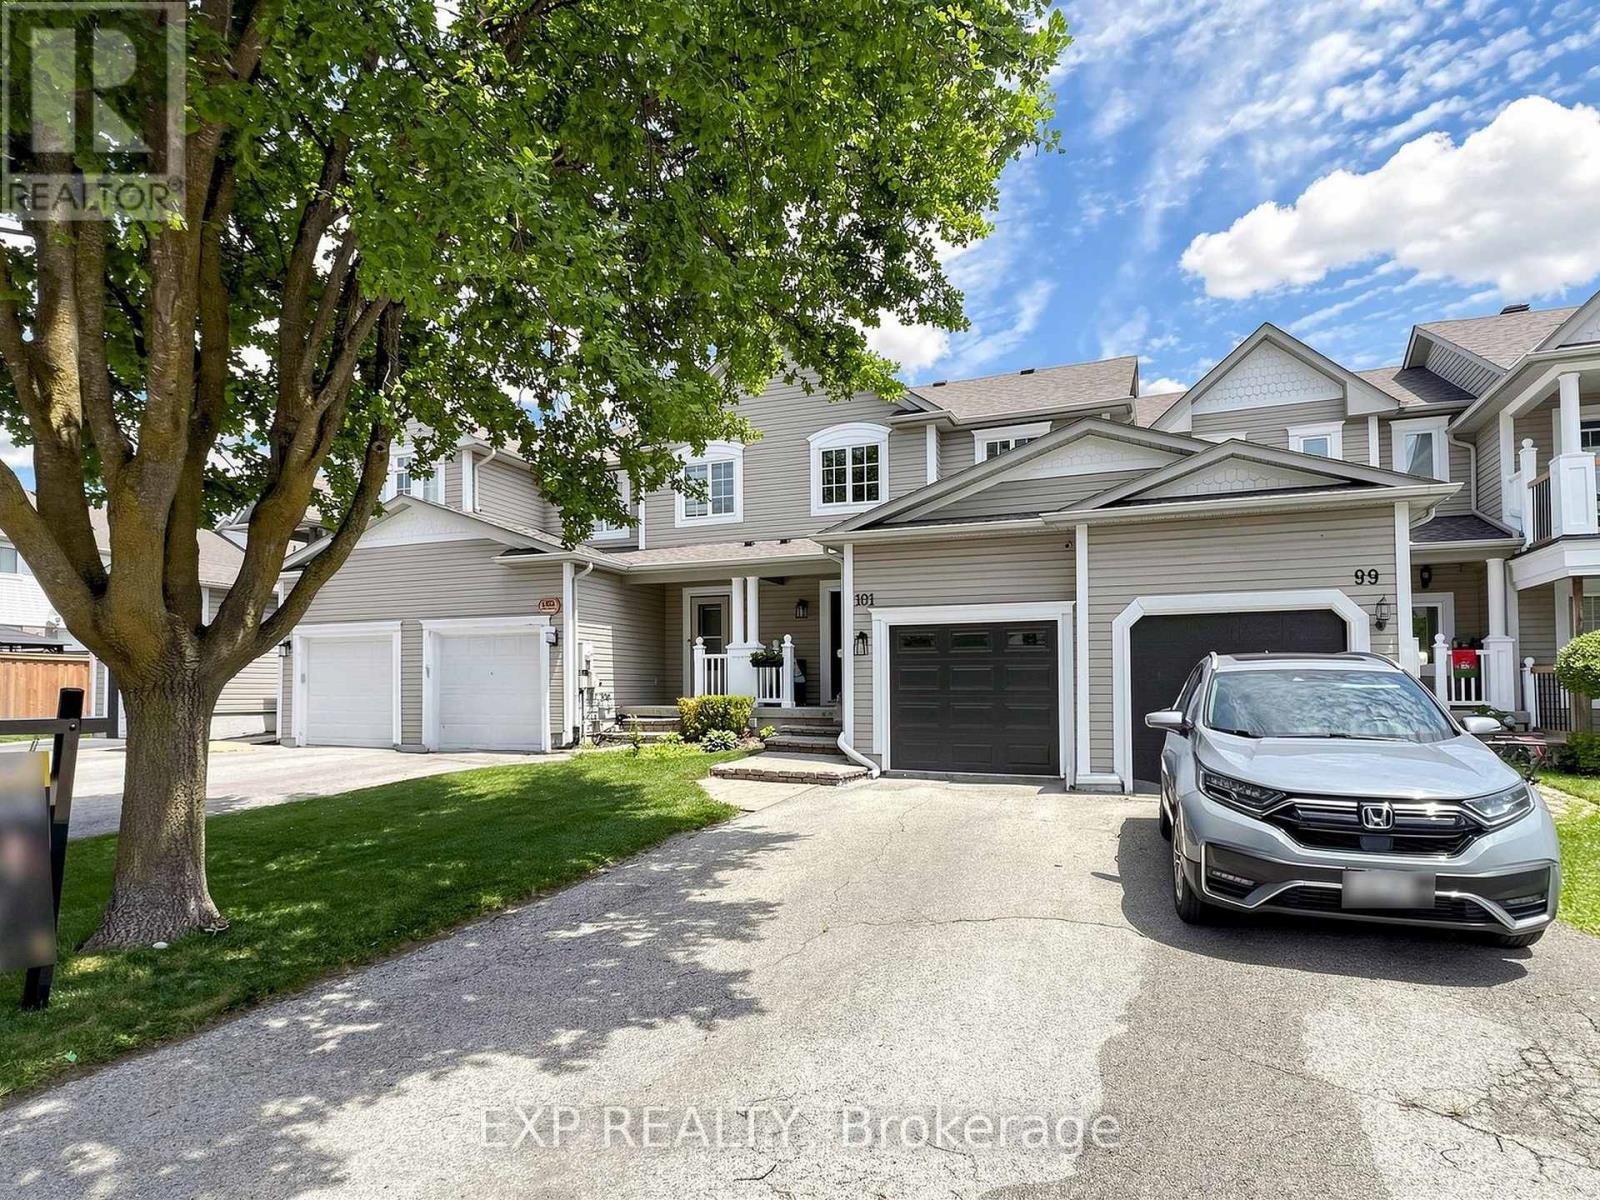
101 Mccurdy Drive
New Tecumseth (Tottenham), Ontario L0G1W0
MLS # N13685874
Property Details
Type
Townhouse
Beds
3
Baths
2
Status
For Sale
More homes like this
About this property
Extensively renovated 3-bedroom townhome situated on a nearly 200-ft-deep lot in a desirable Tottenham neighbourhood. This move-in-ready home has been beautifully renovated with quality finishes throughout, offering stylish, modern living with exceptional outdoor space. The renovated kitchen features quartz countertops, a large undermount sink, new faucet, and stylish herringbone backsplash (2026). The beautifully updated main-floor powder room features a live-edge countertop, glass vessel sink, new faucet, and toilet (2023).Engineered hardwood flooring extends throughout the main and second floors, complemented by a newly upgraded oak staircase with elegant iron pickets. Upstairs, the luxurious renovated bathroom offers a spa-like retreat with a large soaker tub and double vanity (2026). The spacious primary bedroom boasts a dream walk-in closet. Freshly painted throughout, with thoughtful upgrades and everyday comfort, this home is truly move-in ready. Step outside and enjoy the rare benefit of a nearly 200-ft-deep lot, offering an abundance of outdoor space to relax, entertain, and enjoy! With 3 parking spaces and an impressive backyard, there's room to enjoy the outdoors in a way that's hard to find with a typical townhome. Ideally located close to schools, parks, shopping, and all essential amenities. Beautifully maintained and move-in ready. Simply unpack and enjoy!
Mortgage Estimate
Estimated monthly payment
Calculating…
Estimate only. Taxes, insurance, condo fees, and lender terms are not included.
Monthly costs to verify
Property taxes: about $285/month based on listed annual taxes.
Estimate only. Confirm taxes, condo/maintenance fees, insurance, utilities, and lender terms before making decisions.
Rooms
| Room | Level | Dimensions |
|---|---|---|
| Living room | Main level | 6.62 x 3.02 |
| Dining room | Main level | 6.62 x 3.02 |
| Kitchen | Main level | 4.39 x 2.67 |
| Primary Bedroom | Second level | 3.55 x 3.1 |
| Bedroom 2 | Second level | 3.68 x 2.75 |
| Bedroom 3 | Second level | 2.9 x 2.8 |
Facts & Location
Parking
3 spaces
Lot Size
19.7 x 199.2 FT
Annual Taxes
$3,424
Listing data
Listing information is provided for personal, non-commercial use and should be independently verified before making real estate decisions.
Last refreshed: Oct 21, 2026 3:24 AM
Explore nearby searches
SEO-friendly searches for this area, property type, and nearby neighbourhoods.
Similar Properties
More nearby listings that may fit the same search.
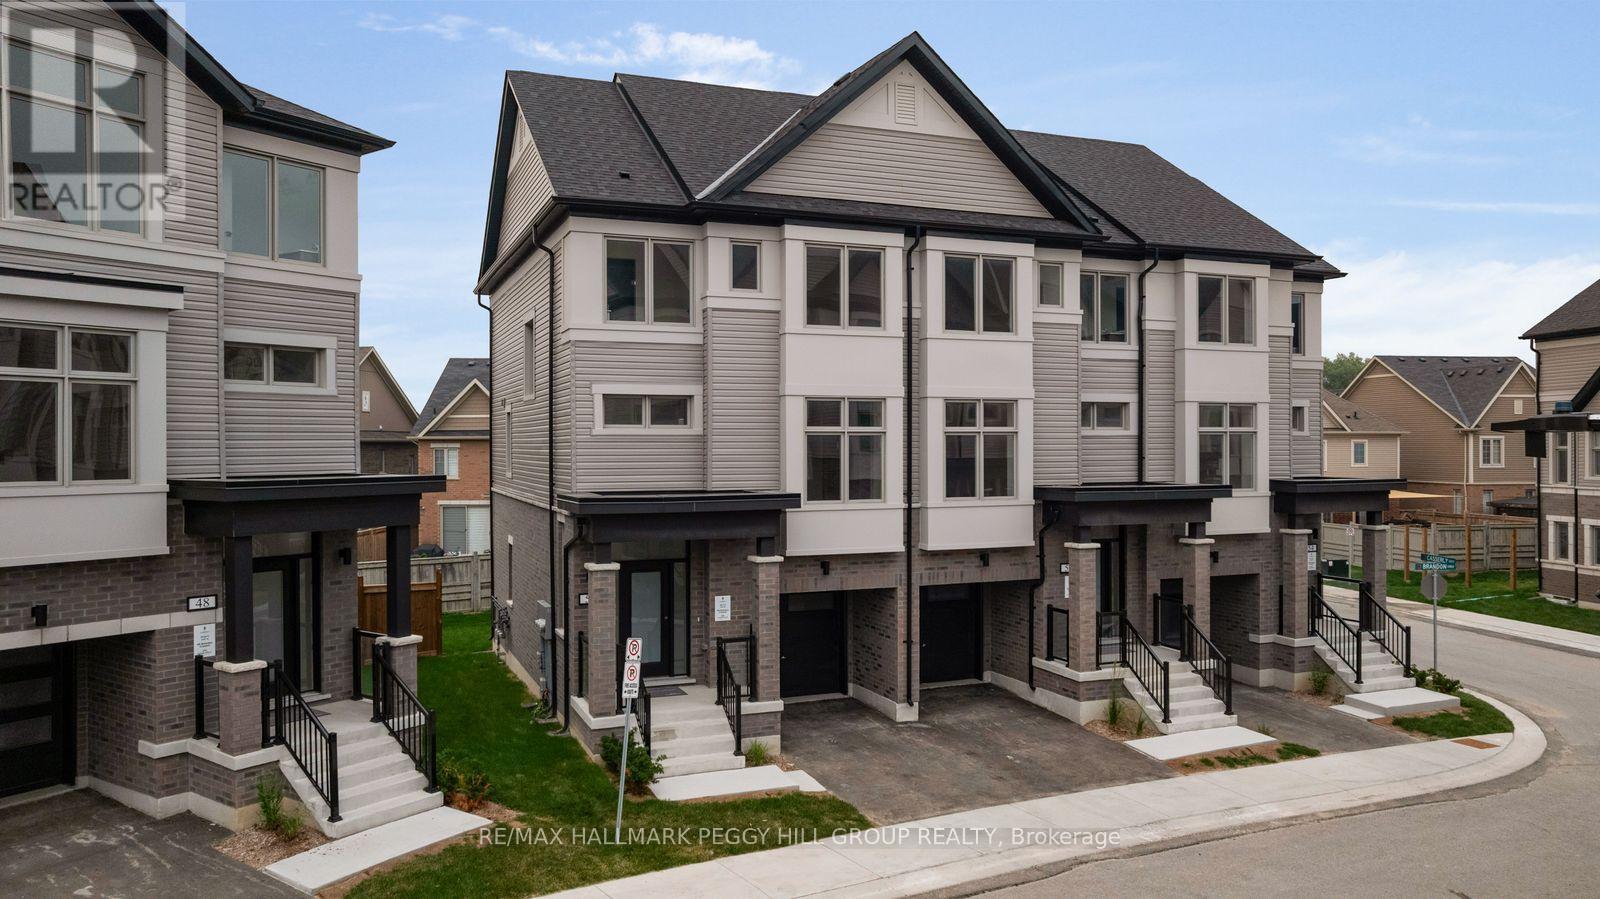
$735,900
50 Brandon Crescent
New Tecumseth (Tottenham) · MLS # N13792258
3 bed · 3 bath
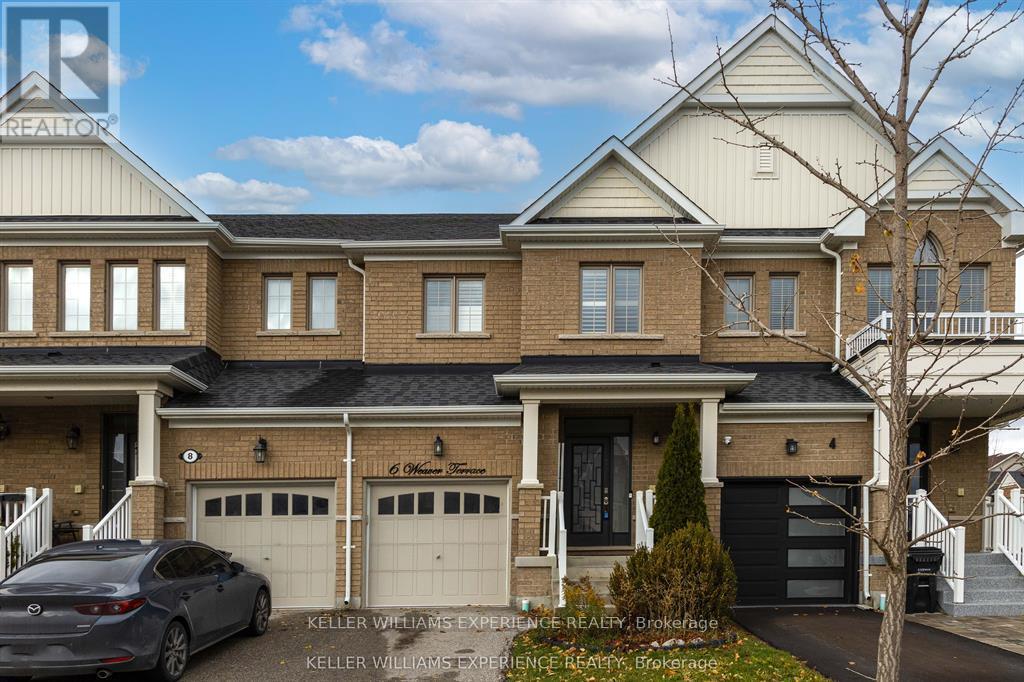
$799,999
6 Weaver Terrace
New Tecumseth (Tottenham) · MLS # N13515580
3 bed · 3 bath
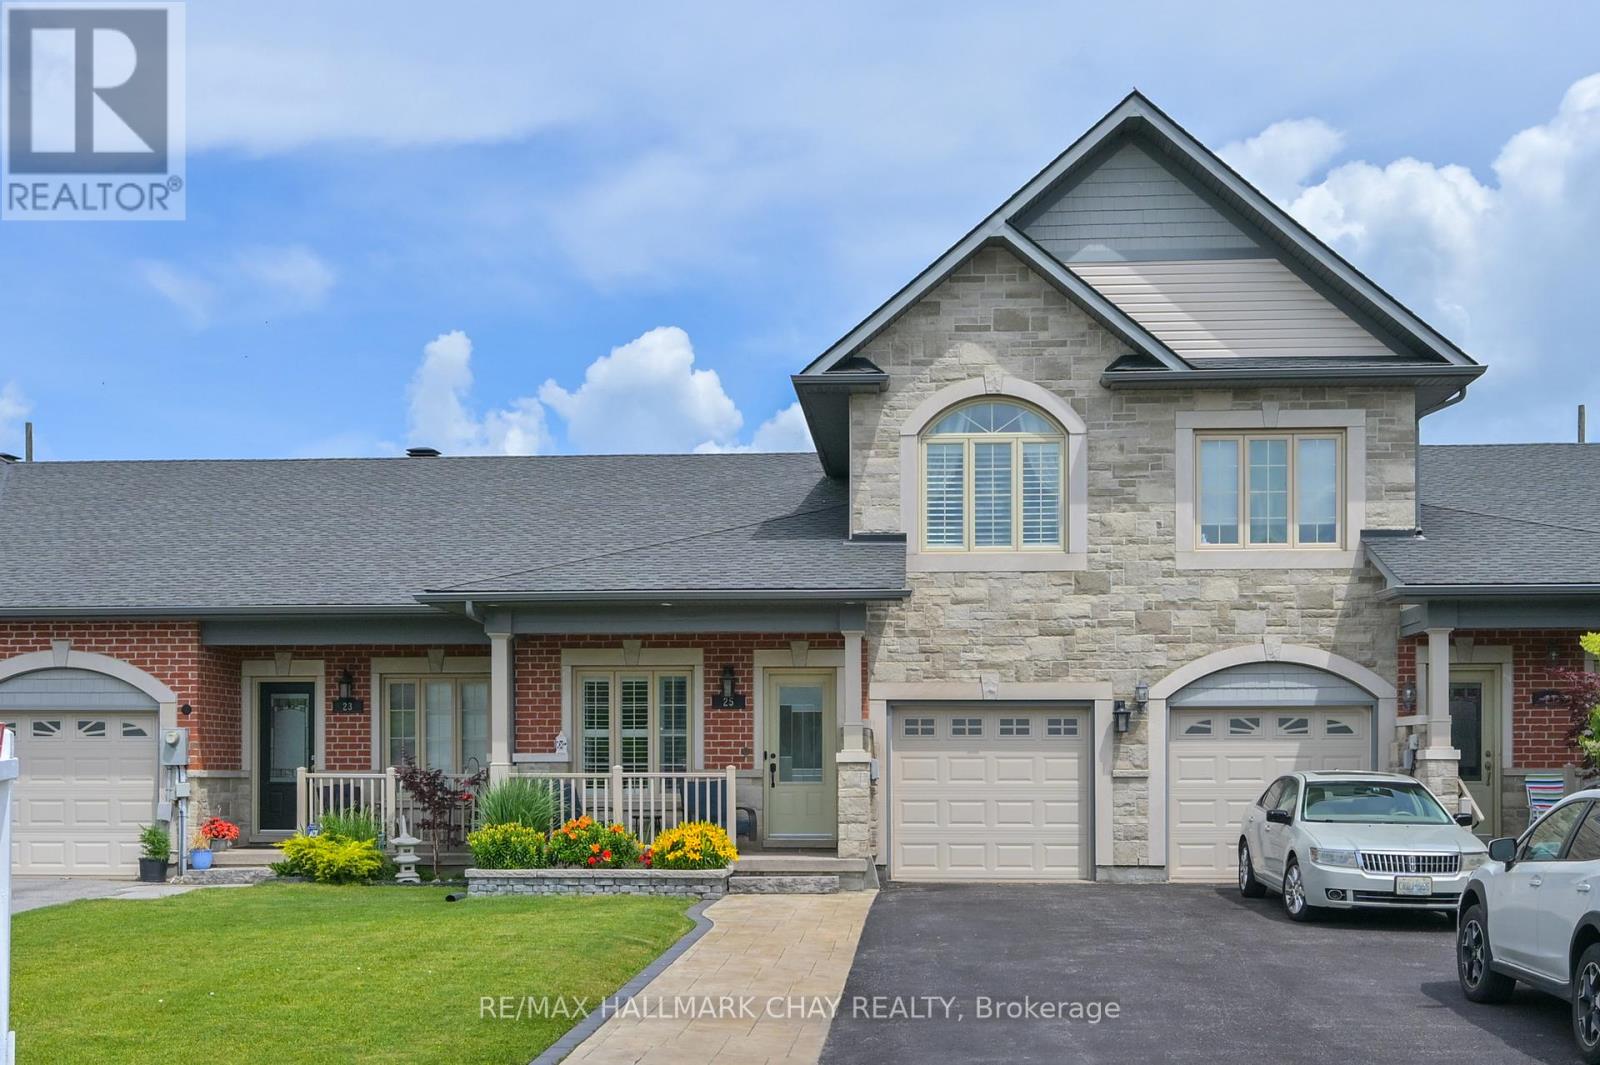
$699,900
25 Kingsmere Crescent
New Tecumseth (Alliston) · MLS # N13788986
3 bed · 3 bath