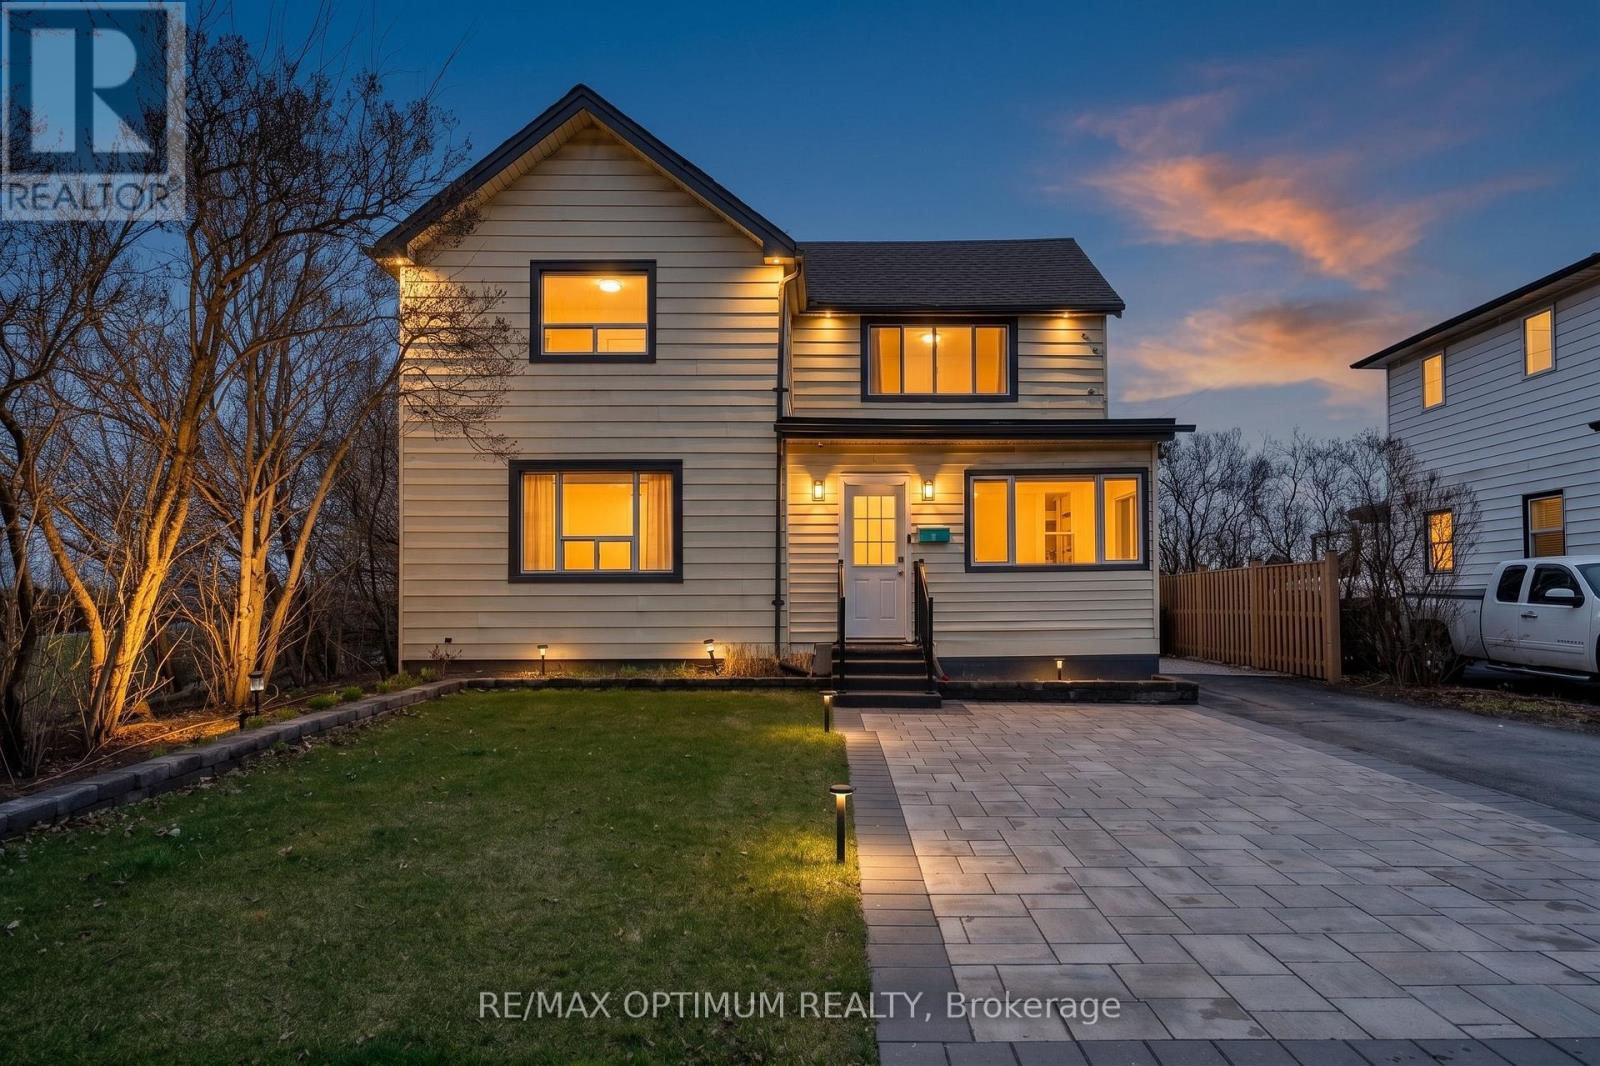
1019 Beach Boulevard
Hamilton (Hamilton Beach), Ontario L8H6Z8
MLS # X13542160
Property Details
Type
Detached
Beds
4
Baths
3
Status
For Sale
More homes like this
About this property
Beachfront 2-unit property with Waterfront Trail access - a rare opportunity on Hamilton Beach! This recently updated 2-storey detached home offers 2,000+ sq. ft. of versatile living space with beautiful Lake Ontario views and direct access to the waterfront lifestyle. Ideal for multi-generational living, an in-law suite, or investment potential, this home features 4 bedrooms, 3 full bathrooms, 2 kitchens, 2 laundry areas, and a functional layout with separate living spaces. The main level offers an open-concept kitchen and dining area, spacious living room, main-floor primary bedroom with ensuite privilege, second full bathroom, office with backyard access, and laundry. The upper level features a separate entrance with a self-contained 3-bedroom suite, full kitchen, dining area, laundry, and private deck overlooking the lake. Enjoy a resort-style backyard with a hot tub, gazebo, BBQ area, fire pit, landscaped grounds, sprinkler system, and private parking for 4 vehicles. Recent upgrades include furnace, A/C, water heater, flooring, paint, modern lighting, doors, appliances, 200-amp electrical service, EV charger, interlocking, fencing, blinds, and basement storage room. Steps to the beach, boardwalk, parks, lake, public transit, and amenities - move-in ready and perfect for year-round lakeside living.
Mortgage Estimate
Estimated monthly payment
Calculating…
Estimate only. Taxes, insurance, condo fees, and lender terms are not included.
Monthly costs to verify
Property taxes: about $616/month based on listed annual taxes.
Estimate only. Confirm taxes, condo/maintenance fees, insurance, utilities, and lender terms before making decisions.
Rooms
| Room | Level | Dimensions |
|---|---|---|
| Kitchen | Main level | 4.67 x 3.12 |
| Bedroom | Second level | 4.75 x 3.53 |
| Primary Bedroom | Second level | 4.6 x 2.92 |
| Bedroom 3 | Second level | 3.58 x 3.15 |
| Bathroom | Second level | 2.21 x 2.44 |
| Laundry room | Second level | 0.91 x 0.91 |
| Dining room | Main level | 4.67 x 4.7 |
| Living room | Main level | 4.67 x 3.48 |
| Primary Bedroom | Main level | 3.61 x 3.23 |
| Bathroom | Main level | 1.91 x 2.16 |
| Office | Main level | 2.9 x 2.44 |
| Laundry room | Main level | 1.83 x 3.17 |
| Bathroom | Main level | 2.44 x 2.18 |
| Kitchen | Second level | 4.62 x 2.29 |
| Dining room | Second level | 3.51 x 1.91 |
Facts & Location
Parking
4 spaces
Lot Size
47.3 x 129.2 FT
Annual Taxes
$7,396
Listing data
Listing information is provided for personal, non-commercial use and should be independently verified before making real estate decisions.
Last refreshed: Sep 18, 2026 3:30 AM
Explore nearby searches
SEO-friendly searches for this area, property type, and nearby neighbourhoods.
Similar Properties
More nearby listings that may fit the same search.
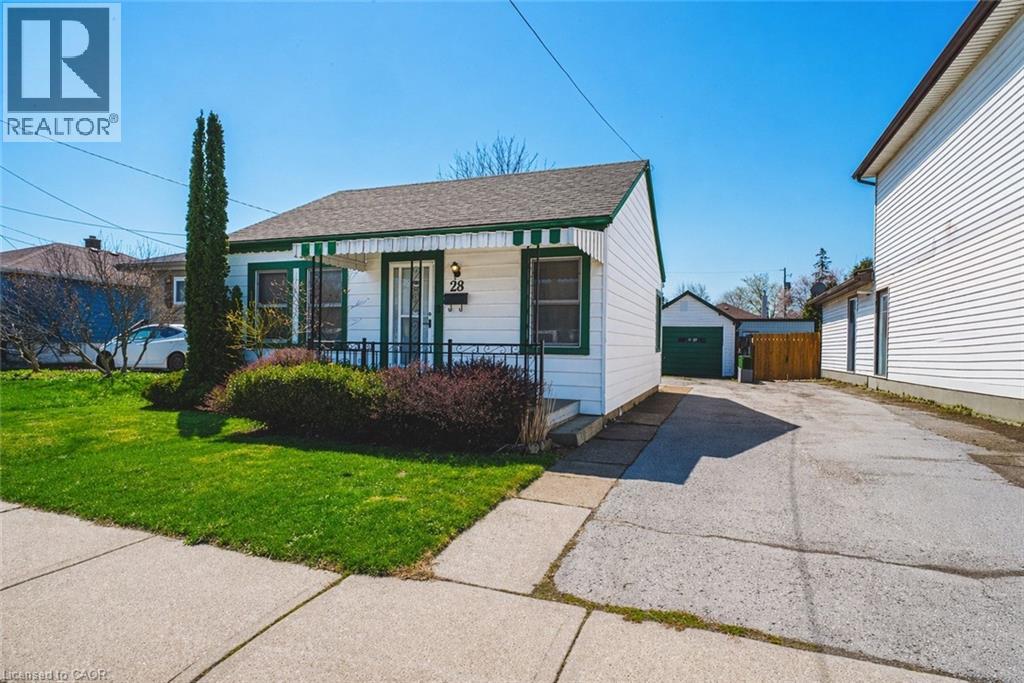
$479,900
28 MUNN Street
Hamilton · MLS # 40864627
2 bed · 1 bath · 855 sq ft
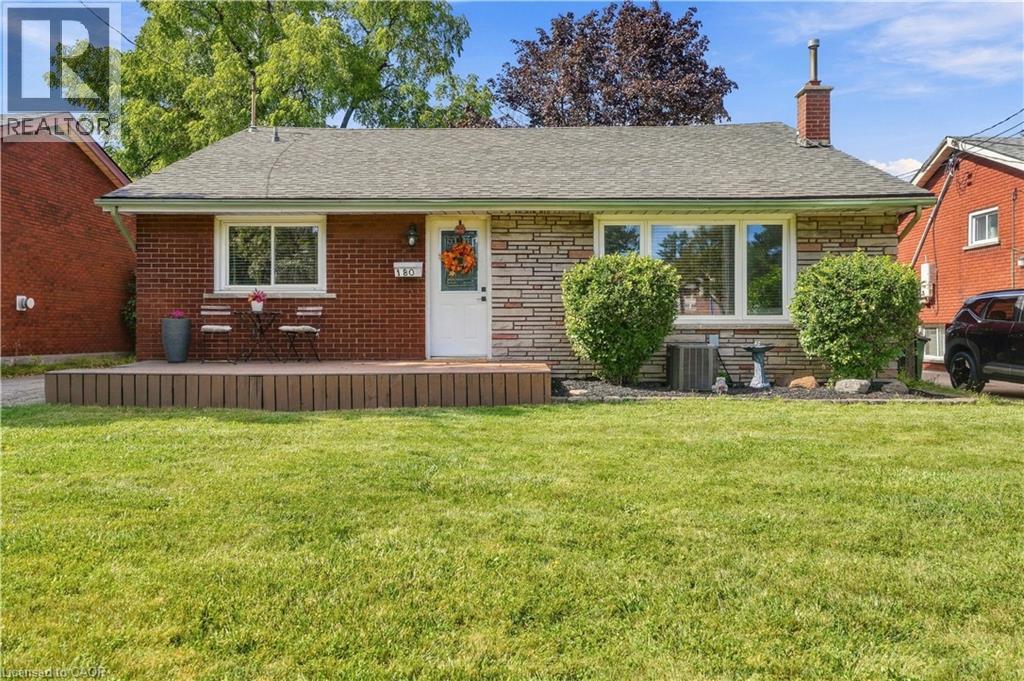
$699,900
180 TERRACE Drive
Hamilton · MLS # 40863724
3 bed · 2 bath · 1,072 sq ft
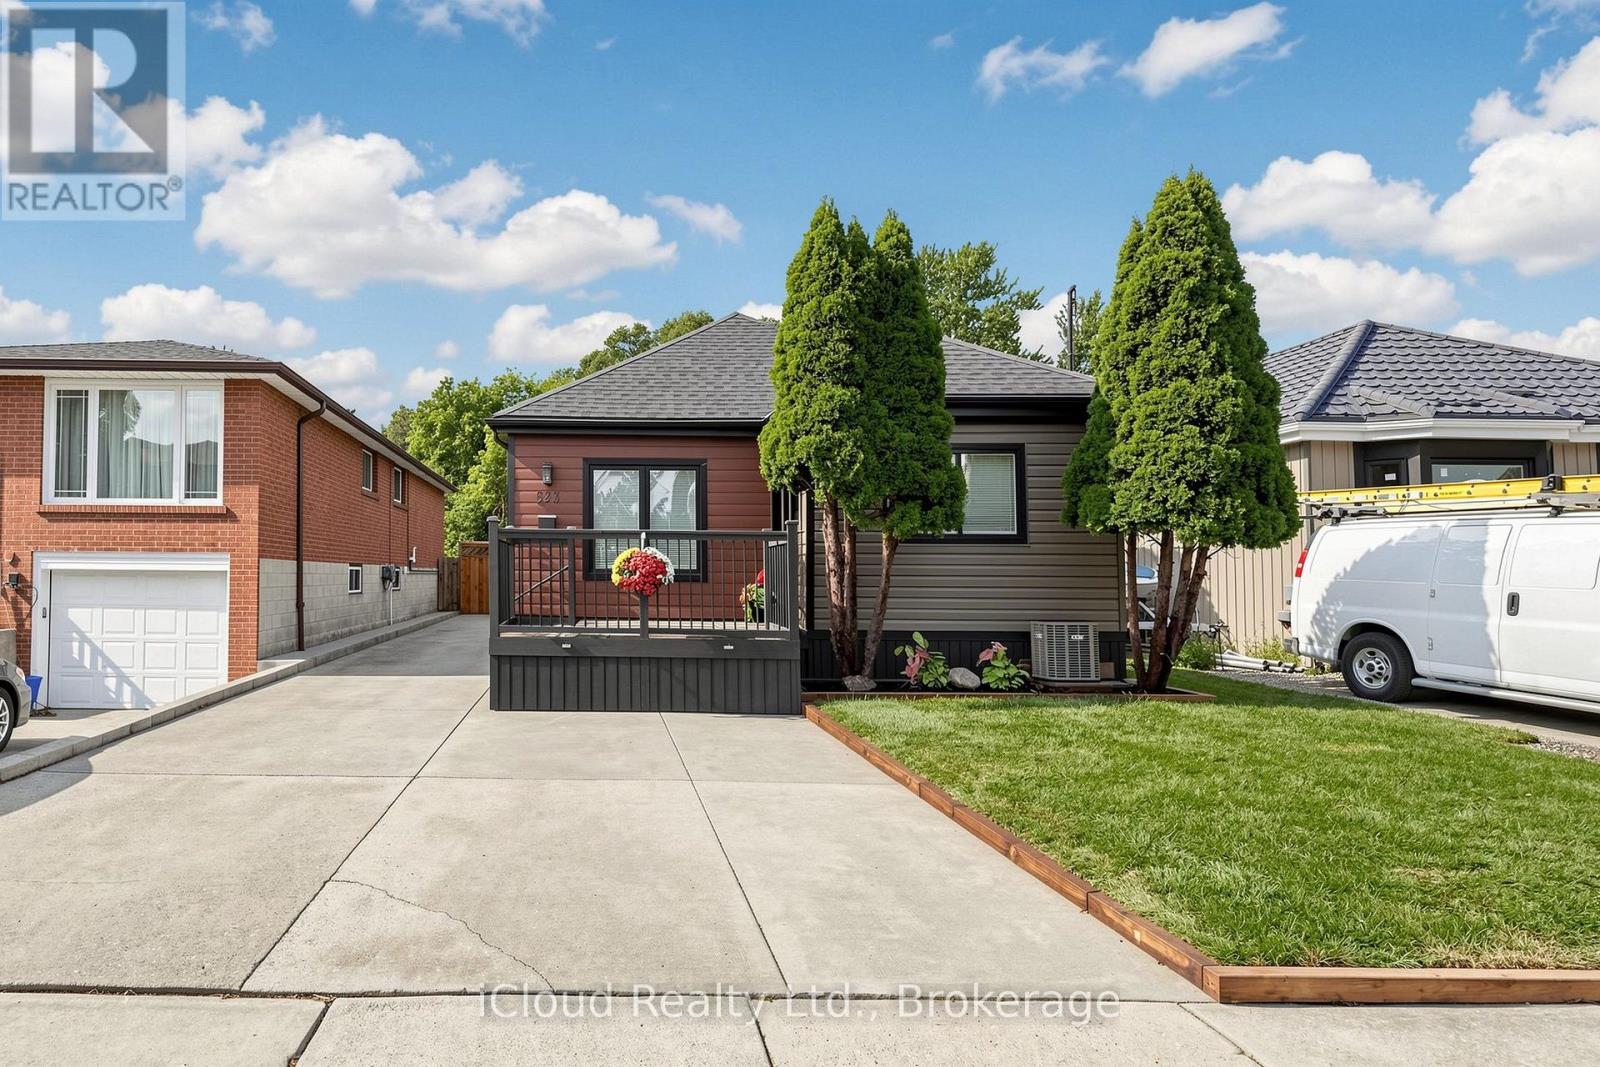
$499,900
623 Knox Avenue
Hamilton (Parkview) · MLS # X13804384
4 bed · 3 bath