7548 Sixth Line
Milton (DG Derry Green), Ontario L9E0Y6
MLS # W13085252
Property Details
Type
Detached
Beds
8
Baths
9
Status
For Sale
More homes like this
About this property
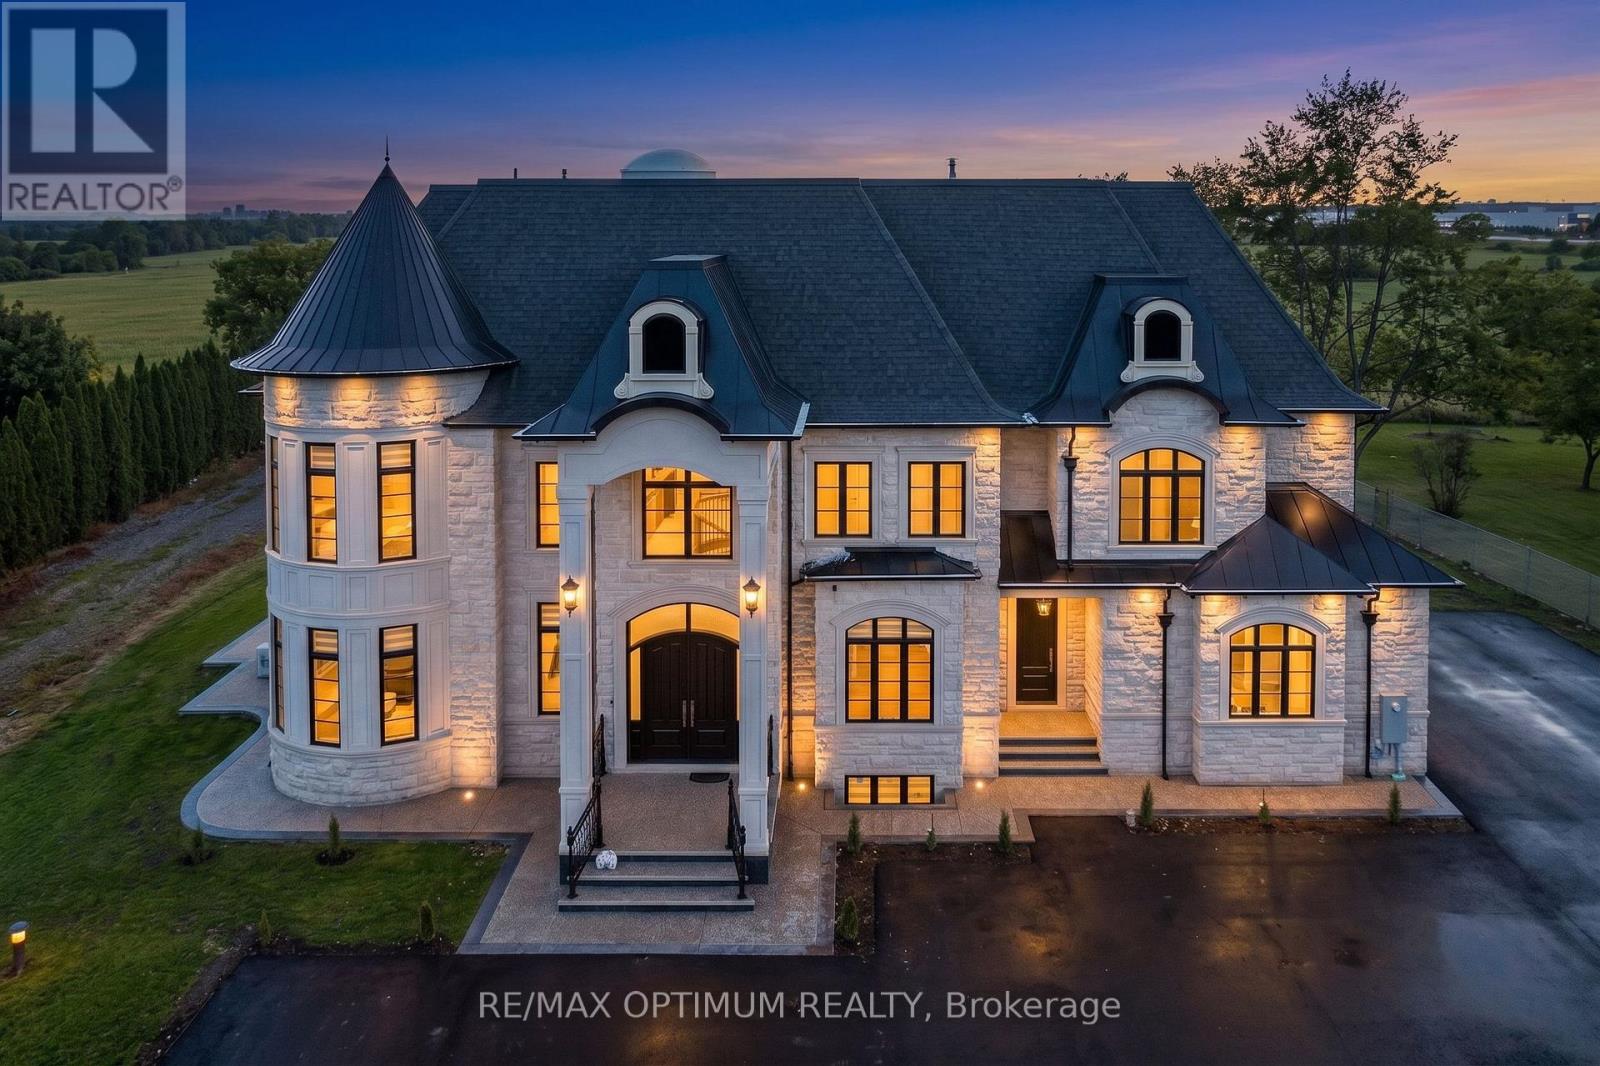
Welcome to this beautiful custom-built home sitting on a 132 ft x 250 ft lot in peaceful countryside, Milton. As you walk in, you're greeted by a stunning 37-ft high domed ceiling, giving a grand and open feeling right from the start. The home features 11-ft ceilings on the main floor, 10-ft on the second, and 9-ft in the basement. Enjoy elegant crown molding, paneled walls, and hardwood flooring throughout. The modern kitchen comes with JennAir appliances, a unique Titanium Leather-finish countertop, a spice kitchen, and a walk-in pantry perfect for cooking and entertaining. Relax in the cozy family room with a gas fireplace, or host in the formal living and dining rooms. There's also a bright breakfast area with a walkout to the backyard, and a study room ideal for working from home. A main-floor bedroom with its own ensuite makes this home great for large or multigenerational families. Upstairs, the master bedroom includes a private balcony, a large walk-in closet, and a luxury 5-piece ensuite. Every other bedroom also has its own private bathroom for added comfort. The finished basement offers a 2-bedroom unit with a modern kitchen, a home gym, cold storage, and a large rec area perfect for extended family or rental use. The home also includes a central water filtration system for clean water throughout. Located close to Milton GO Station, Highways 401 & 407, Toronto Premium Outlets, and top schools, this home offers space, style, and comfort in one of Milton's best locations
Mortgage Estimate
Estimated monthly payment
Calculating…
Estimate only. Taxes, insurance, condo fees, and lender terms are not included.
Monthly costs to verify
Property taxes: about $1,438/month based on listed annual taxes.
Estimate only. Confirm taxes, condo/maintenance fees, insurance, utilities, and lender terms before making decisions.
Rooms
| Room | Level | Dimensions |
|---|---|---|
| Family room | Main level | 5.54 x 4.6 |
| Bedroom 4 | Second level | 3.84 x 4.63 |
| Bedroom 5 | Second level | 6.09 x 5.48 |
| Recreational, Games room | Second level | 3.16 x 3.35 |
| Kitchen | Basement | 5.88 x 4.32 |
| Living room | Basement | 5.66 x 12.03 |
| Bedroom | Basement | 3.56 x 0 |
| Bedroom 2 | Basement | 3.56 x 3.65 |
| Living room | Main level | 5.18 x 3.65 |
| Dining room | Main level | 4.75 x 4.29 |
| Kitchen | Main level | 5.54 x 3.96 |
| Eating area | Main level | 3.04 x 3.35 |
| Study | Main level | 3.1 x 3.35 |
| Bedroom | Main level | 4.26 x 3.77 |
| Primary Bedroom | Second level | 4.6 x 5.48 |
| Bedroom 2 | Second level | 3.84 x 4.26 |
| Bedroom 3 | Second level | 6.06 x 4.3 |
Facts & Location
Parking
15 spaces
Lot Size
132 x 250 FT
Annual Taxes
$17,257
Listing data
Listing information is provided for personal, non-commercial use and should be independently verified before making real estate decisions.
Last refreshed: Sep 30, 2026 3:20 AM
Explore nearby searches
SEO-friendly searches for this area, property type, and nearby neighbourhoods.
Similar Properties
More nearby listings that may fit the same search.
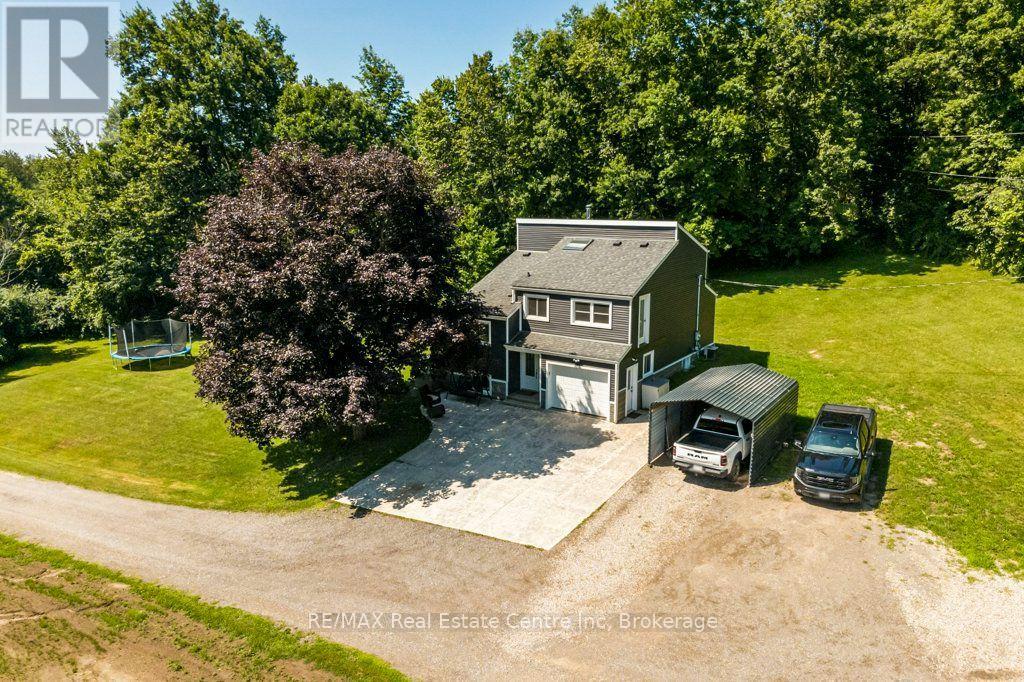
$1,574,900
10445 Second Line Nassagaweya Line
Milton · MLS # W13608228
3 bed · 2 bath · 1,587 sq ft
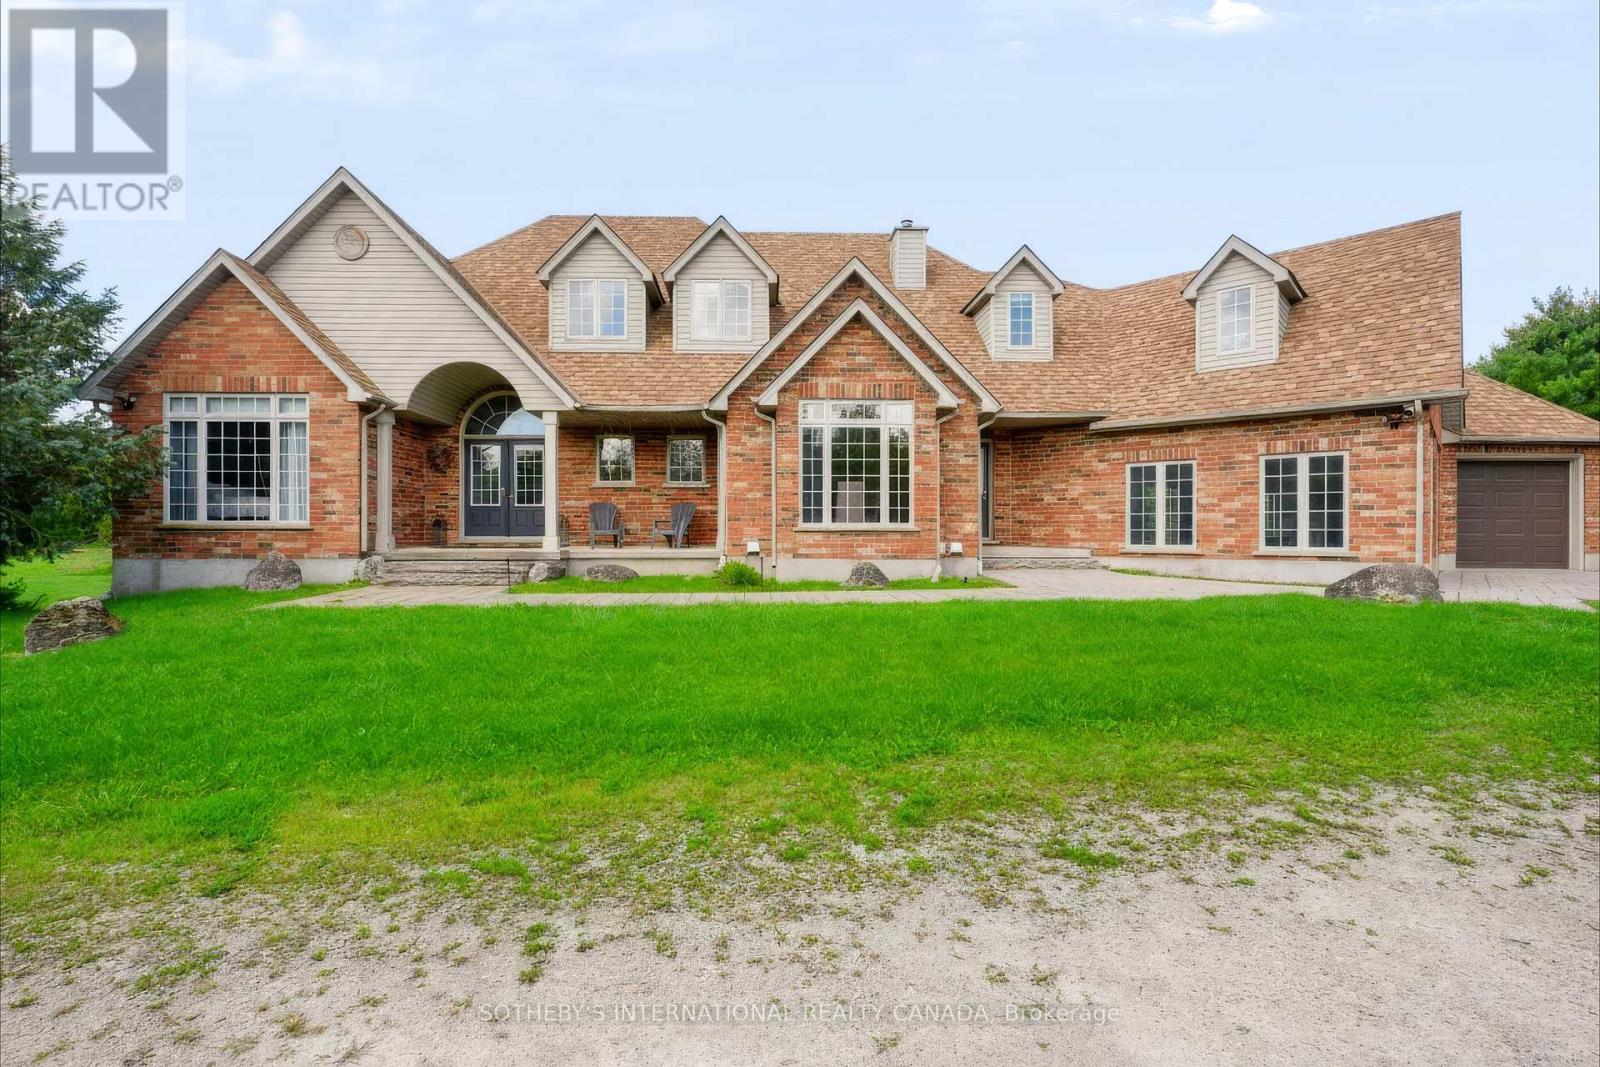
$3,797,000
11525 5th Line Nassagaweya
Milton (NA Rural Nassagaweya) · MLS # W13783606
5 bed · 4 bath
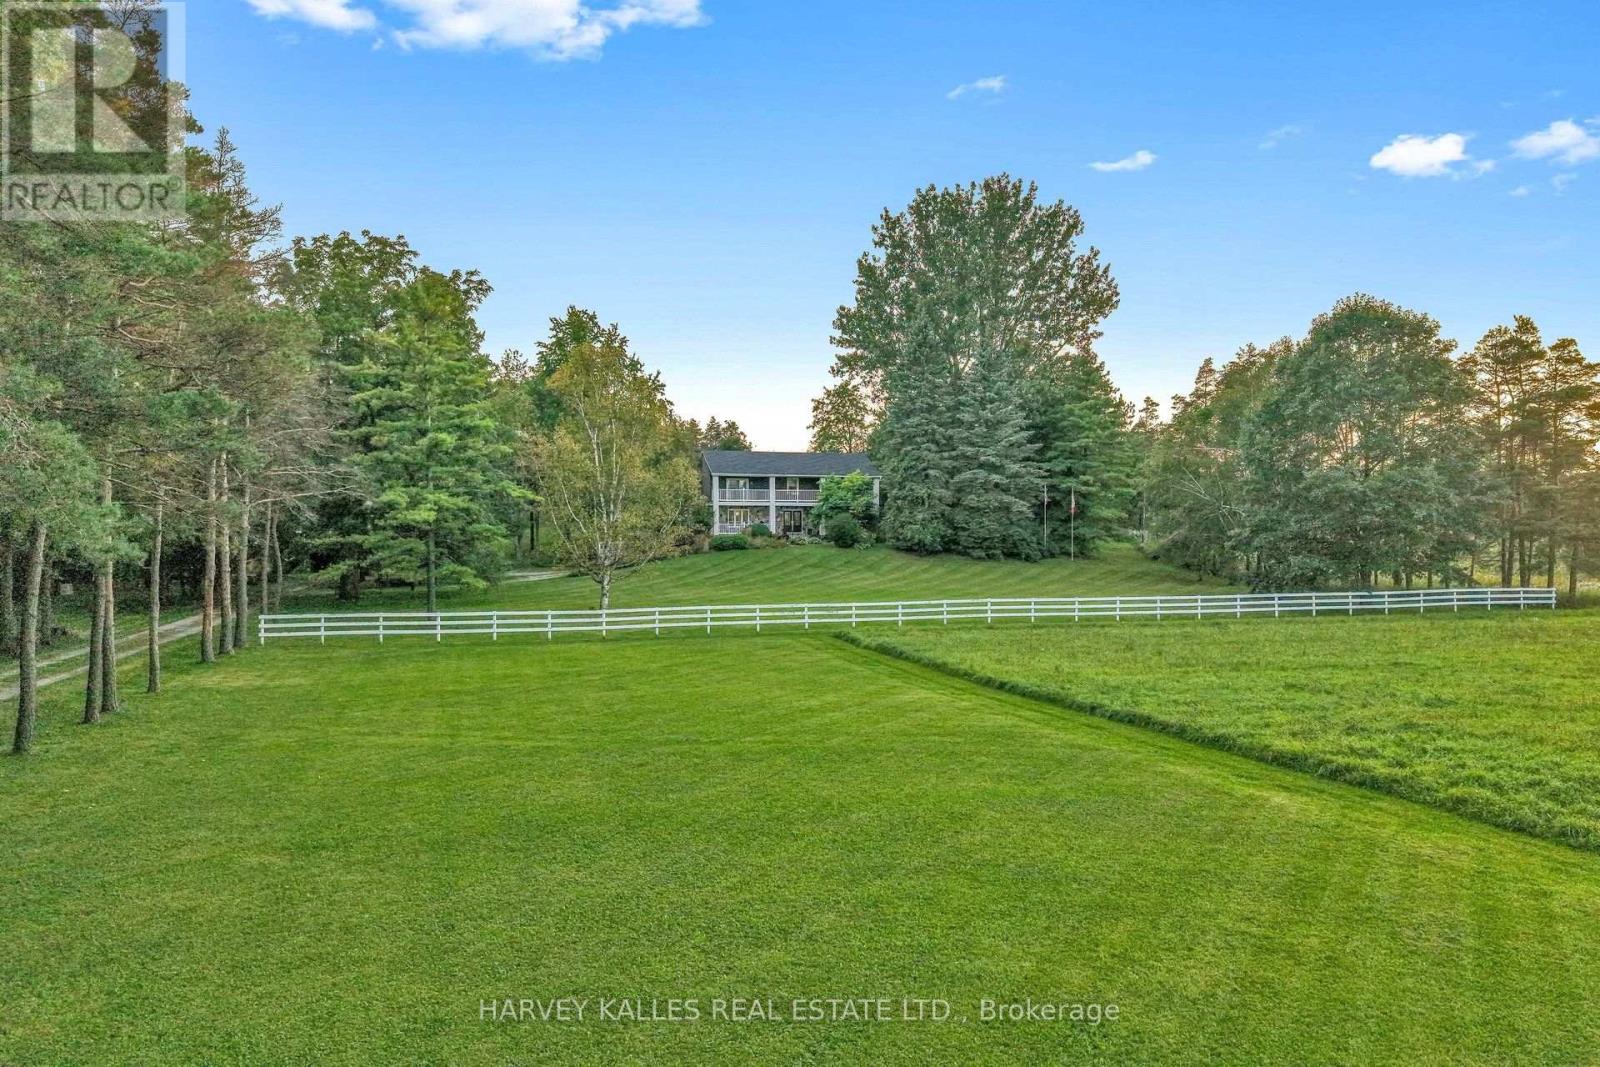
$3,100,000
11084 Fifth Line
Milton (NA Rural Nassagaweya) · MLS # W13819918
4 bed · 6 bath · 1,800 sq ft