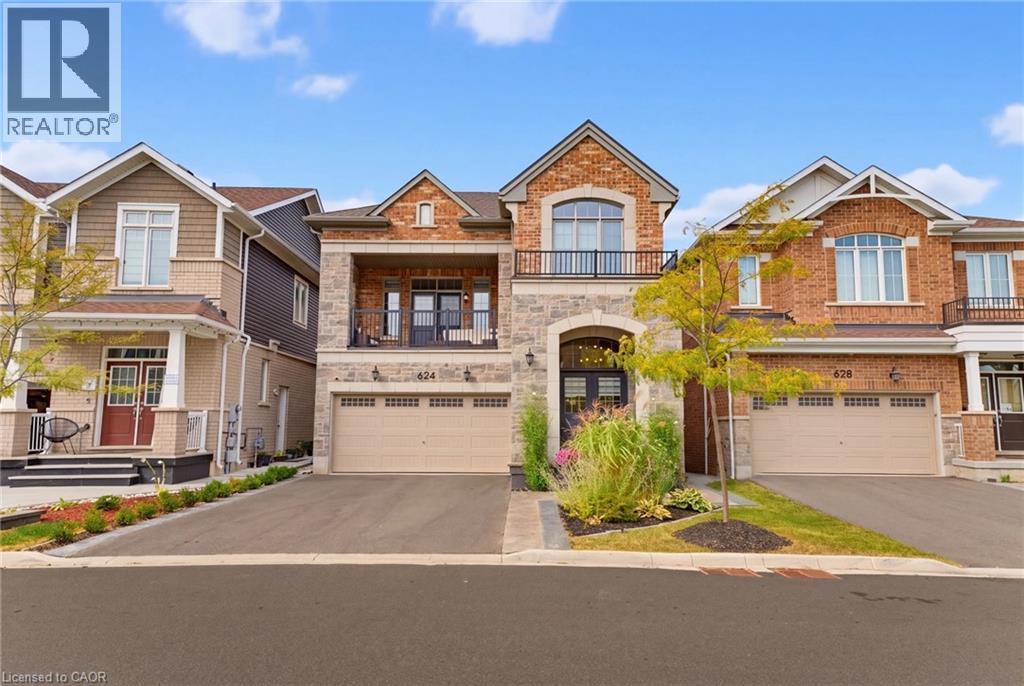
624 BOYD Lane
Milton, Ontario L9E1W6
MLS # 40867584
Property Details
Type
Detached
Beds
3
Baths
3
Status
For Sale
More homes like this
About this property
Four years old and better than new with many improvements inside and outside! Exceptional curb appeal with stamped concrete, landscaped perennial gardens, and a striking arched stone entryway framing double doors with a transom window. Inside you will find immaculate wide plank hardwood flooring and stairs, recessed lighting, upgraded light fixtures and custom window coverings! The kitchen shines with quartz countertops and backsplash. Pendant lights were also added over the center island. The cooktop, built-in microwave & oven, kitchen sink and dishwasher were recently upgraded! Beautiful living room with gas fireplace and sliding door walk-out to the fenced backyard! Notice the remote controlled blinds!! Work from home? You will LOVE the main floor office! Upstairs you will find a second floor family room with hardwood floor, soaring ceiling, pot lights, gas fireplace, tall windows with transoms and double door walk out to the covered balcony. What a great escape to enjoy the outdoors rain or shine! The upper level offers spacious bedrooms with warm carpeting and handy laundry room. Looking for in-law space? The 950 sf unfinished basement is conveniently accessed from the mudroom, perfect for a private entry! The low maintenance backyard is fully fenced and landscaped with an extensive stamped concrete patio. 624 Boyd Lane is located in family-oriented neighbourhood where families ride bicycles together, walk to school and parks, surrounded by the backdrop of greenspace and hiking trails. Peaceful community, close to commuter routes, grocery and restaurants.
Mortgage Estimate
Estimated monthly payment
Calculating…
Estimate only. Taxes, insurance, condo fees, and lender terms are not included.
Monthly costs to verify
Property taxes: about $480/month based on listed annual taxes.
Estimate only. Confirm taxes, condo/maintenance fees, insurance, utilities, and lender terms before making decisions.
Rooms
| Room | Level | Dimensions |
|---|---|---|
| Other | Basement | 49'7'' x 27'0'' |
| Dining room | Main level | 11'10'' x 14'4'' |
| Laundry room | Second level | 5'8'' x 5'8'' |
| 4pc Bathroom | Second level | x |
| Bedroom | Second level | 12'1'' x 11'2'' |
| Bedroom | Second level | 13'0'' x 10'1'' |
| 3pc Ensuite bath | Second level | x |
| Primary Bedroom | Second level | 18'0'' x 11'8'' |
| Family room | Second level | 11'10'' x 17'3'' |
| 2pc Bathroom | Main level | x |
| Office | Main level | 8'2'' x 12'9'' |
| Living room | Main level | 15'5'' x 12'9'' |
| Kitchen | Main level | 12'1'' x 14'4'' |
Facts & Location
Interior Size
2,359 sq ft
Parking
4 spaces
Annual Taxes
$5,762
Year Built
2022
Listing data
Listing information is provided for personal, non-commercial use and should be independently verified before making real estate decisions.
Last refreshed: Oct 24, 2026 3:22 AM
Explore nearby searches
SEO-friendly searches for this area, property type, and nearby neighbourhoods.
Similar Properties
More nearby listings that may fit the same search.
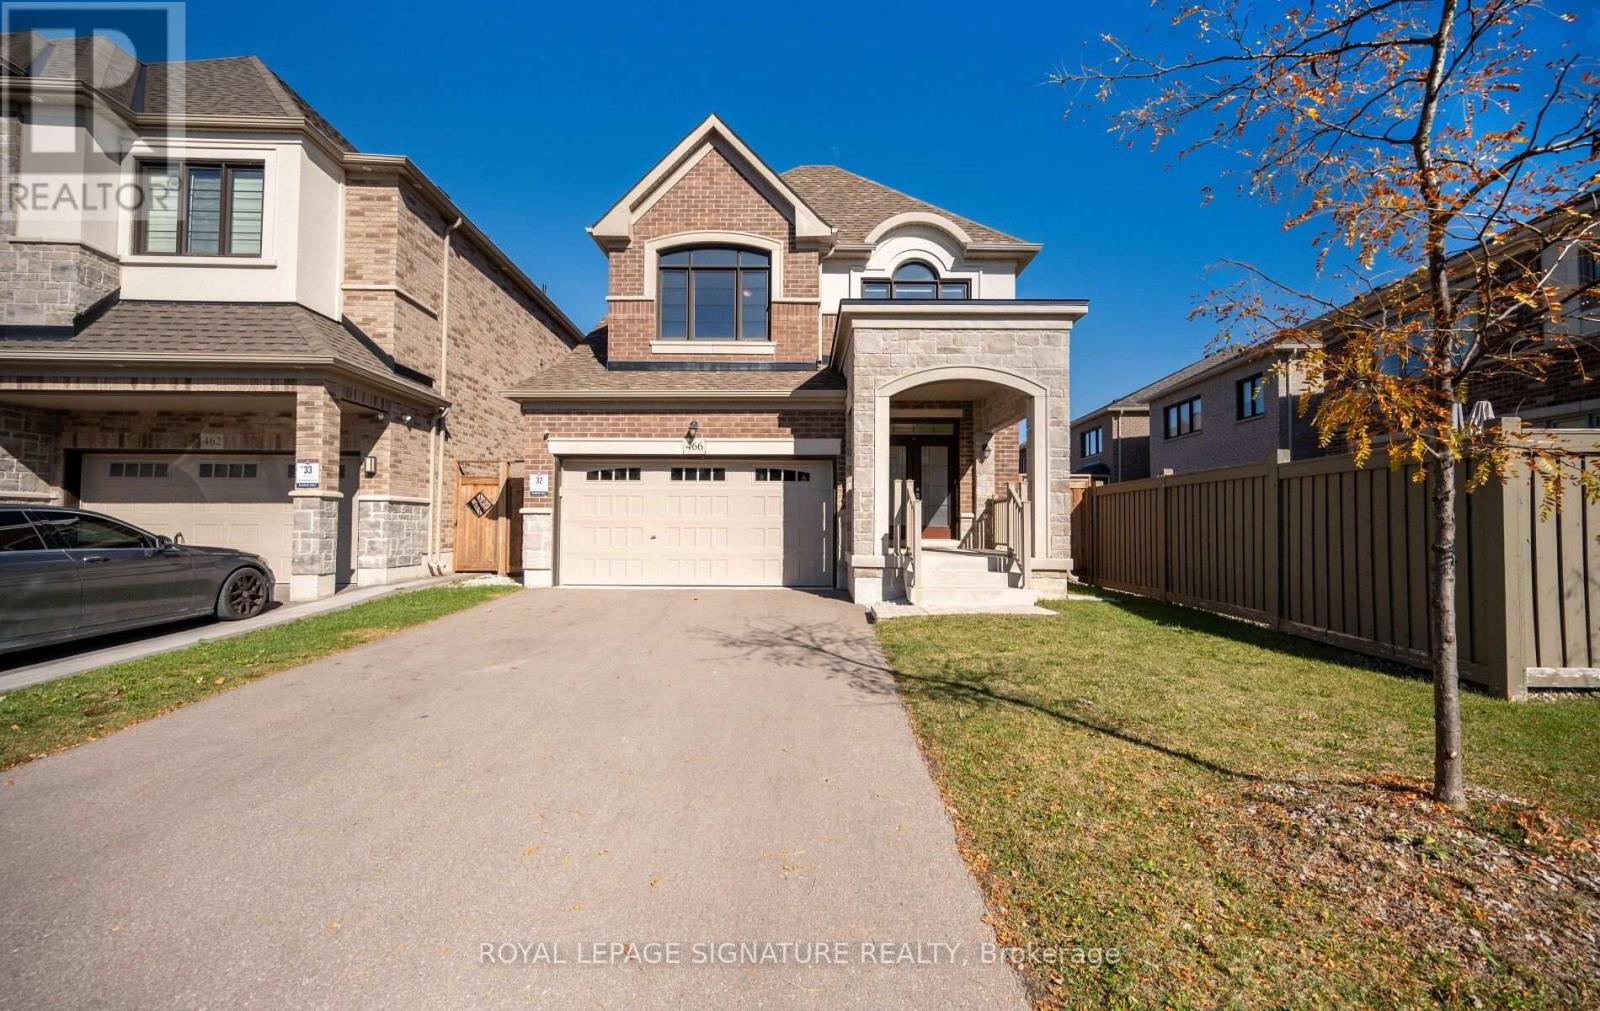
$1,249,900
466 Thornborrow Court
Milton (Walker) · MLS # W14105982
3 bed · 3 bath

$1,249,900
624 Boyd Lane
Milton (Walker) · MLS # W13854086
3 bed · 3 bath
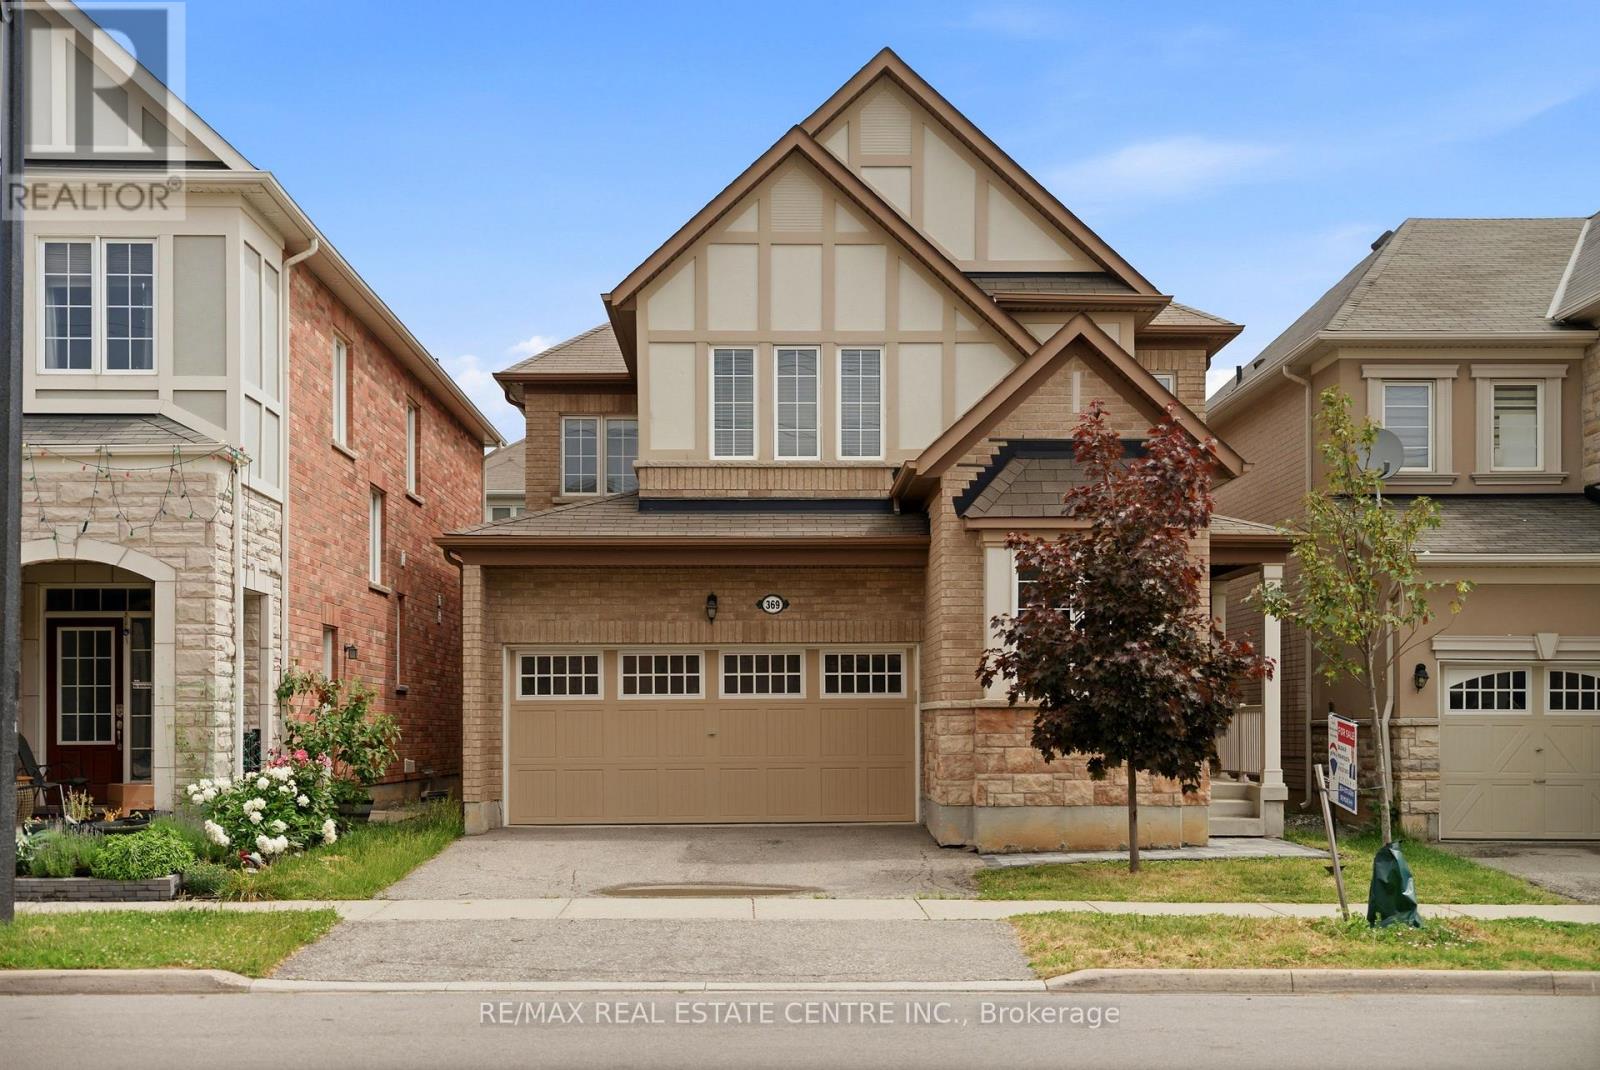
$1,249,900
369 Cedar Hedge Road
Milton (CL Clarke) · MLS # W13538446
4 bed · 4 bath