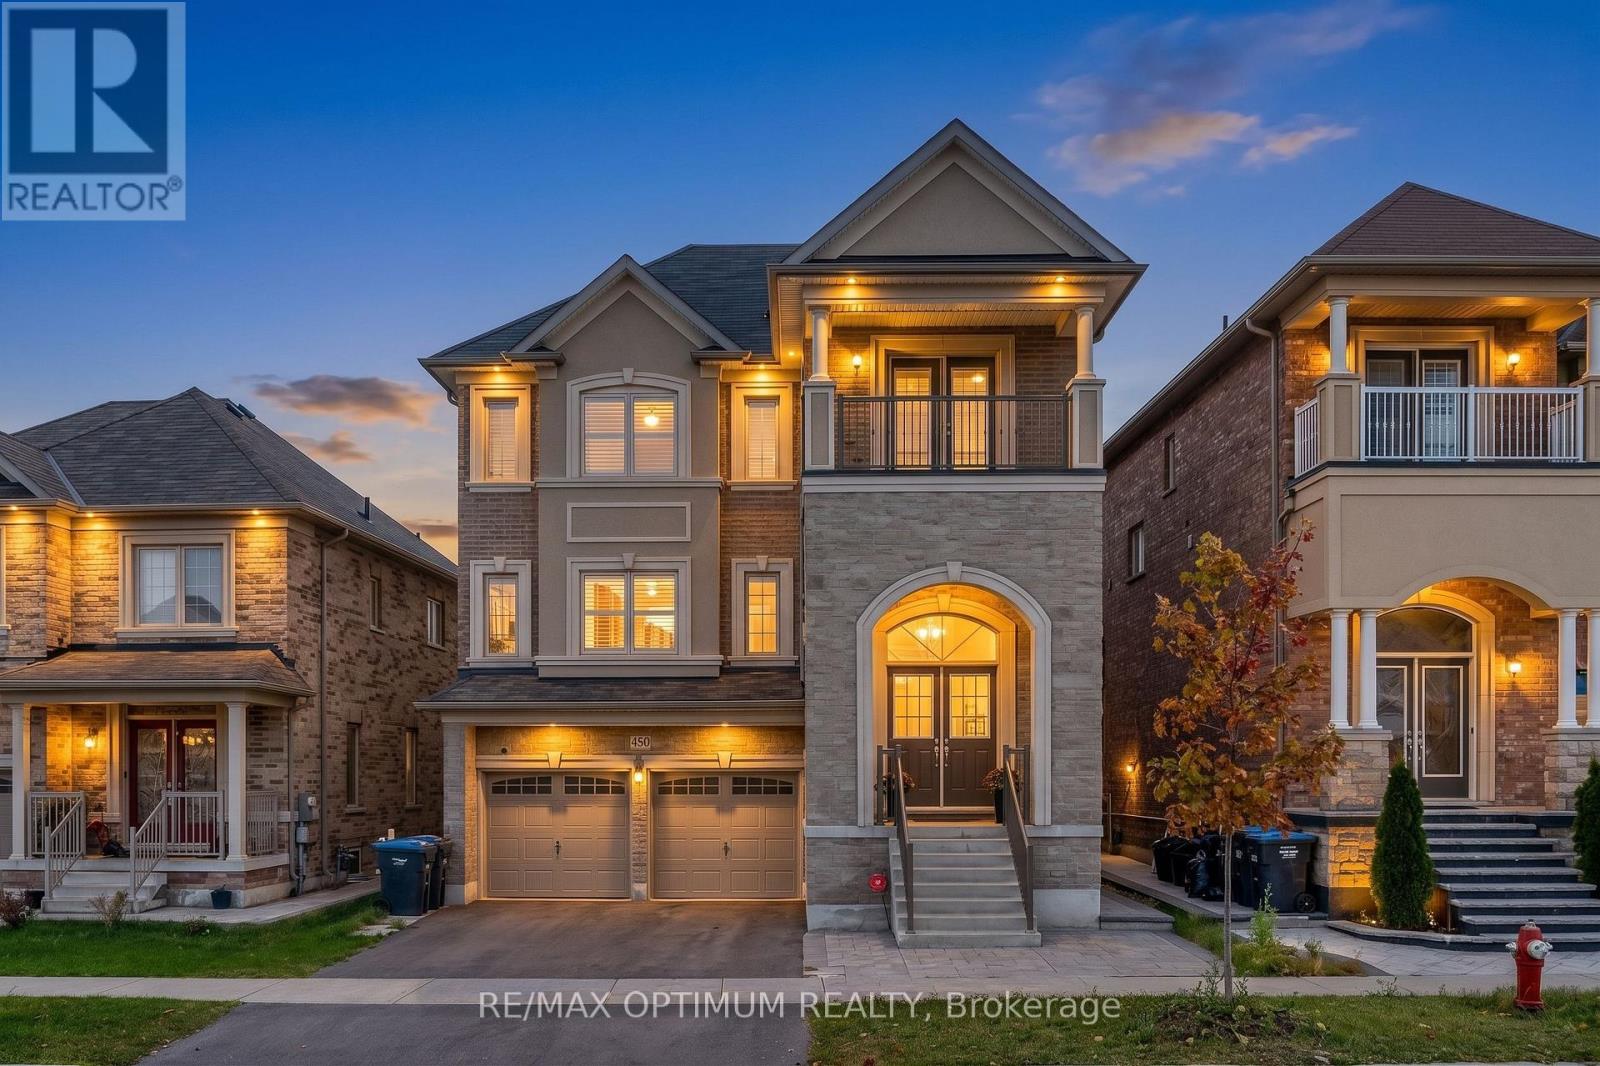
450 Brisdale Drive
Brampton (Northwest Brampton), Ontario L7A4J4
MLS # W13537946
Property Details
Type
Detached
Beds
5
Baths
5
Status
For Sale
More homes like this
About this property
Beautifully upgraded 4+1 bedroom home with double car garage and elegant double-door entry. Offering approximately 4200 sq ft of Living Space, Main floor features soaring 10 ceilings, hardwood floors, a spacious living room, cozy family room with fireplace, and a large den/office. Bright gourmet kitchen with quartz countertops, oversized island, and walkout to deck, ideal for entertaining. The second floor boasts 9 ceilings, a luxurious primary suite with 5-pc ensuite and walk-in closet, a second bedroom with ensuite and private balcony, plus two additional bedrooms with Jack & Jill bath. Convenient 2nd-floor laundry and central vac included. The builder-finished walkout basement with separate entrance offers a huge rec room with wet bar, spacious bedroom, and 4-pc bath, perfect for an in-law suite or rental potential. Thousands spent on exterior upgrades including stamped concrete walkway and backyard patio. Prime location across from park/playground, near new school, groceries, public transit, and more! **Photos are from the previous listing**
Mortgage Estimate
Estimated monthly payment
Calculating…
Estimate only. Taxes, insurance, condo fees, and lender terms are not included.
Monthly costs to verify
Property taxes: about $811/month based on listed annual taxes.
Estimate only. Confirm taxes, condo/maintenance fees, insurance, utilities, and lender terms before making decisions.
Rooms
| Room | Level | Dimensions |
|---|---|---|
| Living room | Main level | 5.58 x 4.57 |
| Bedroom | Basement | 4.56 x 3.66 |
| Den | Main level | 3.99 x 3.5 |
| Family room | Main level | 5.73 x 3.96 |
| Kitchen | Main level | 4.8 x 3.3 |
| Eating area | Main level | 4.8 x 3.23 |
| Primary Bedroom | Second level | 6.18 x 5.3 |
| Bedroom 2 | Second level | 3.96 x 3.41 |
| Bedroom 3 | Second level | 3.96 x 3.5 |
| Bedroom 4 | Second level | 3.47 x 3.44 |
| Recreational, Games room | Basement | 5.46 x 3.66 |
Facts & Location
Interior Size
4,200 sq ft
Parking
4 spaces
Lot Size
43 x 90.7 FT
Annual Taxes
$9,737
Listing data
Listing information is provided for personal, non-commercial use and should be independently verified before making real estate decisions.
Last refreshed: Aug 11, 2026 3:18 AM
Explore nearby searches
SEO-friendly searches for this area, property type, and nearby neighbourhoods.
Similar Properties
More nearby listings that may fit the same search.
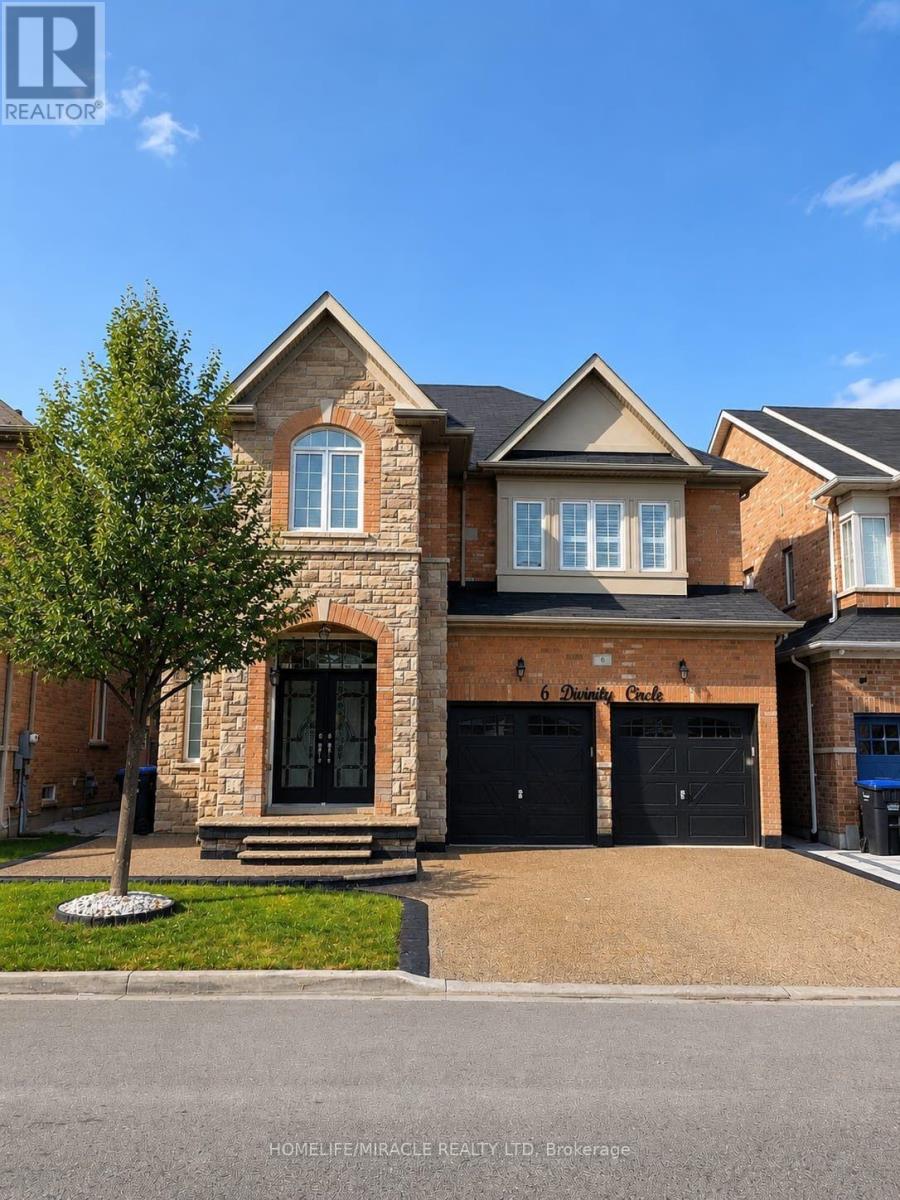
$1,369,999
6 Divinity Circle
Brampton (Northwest Brampton) · MLS # W13602712
6 bed · 5 bath · 3,179 sq ft
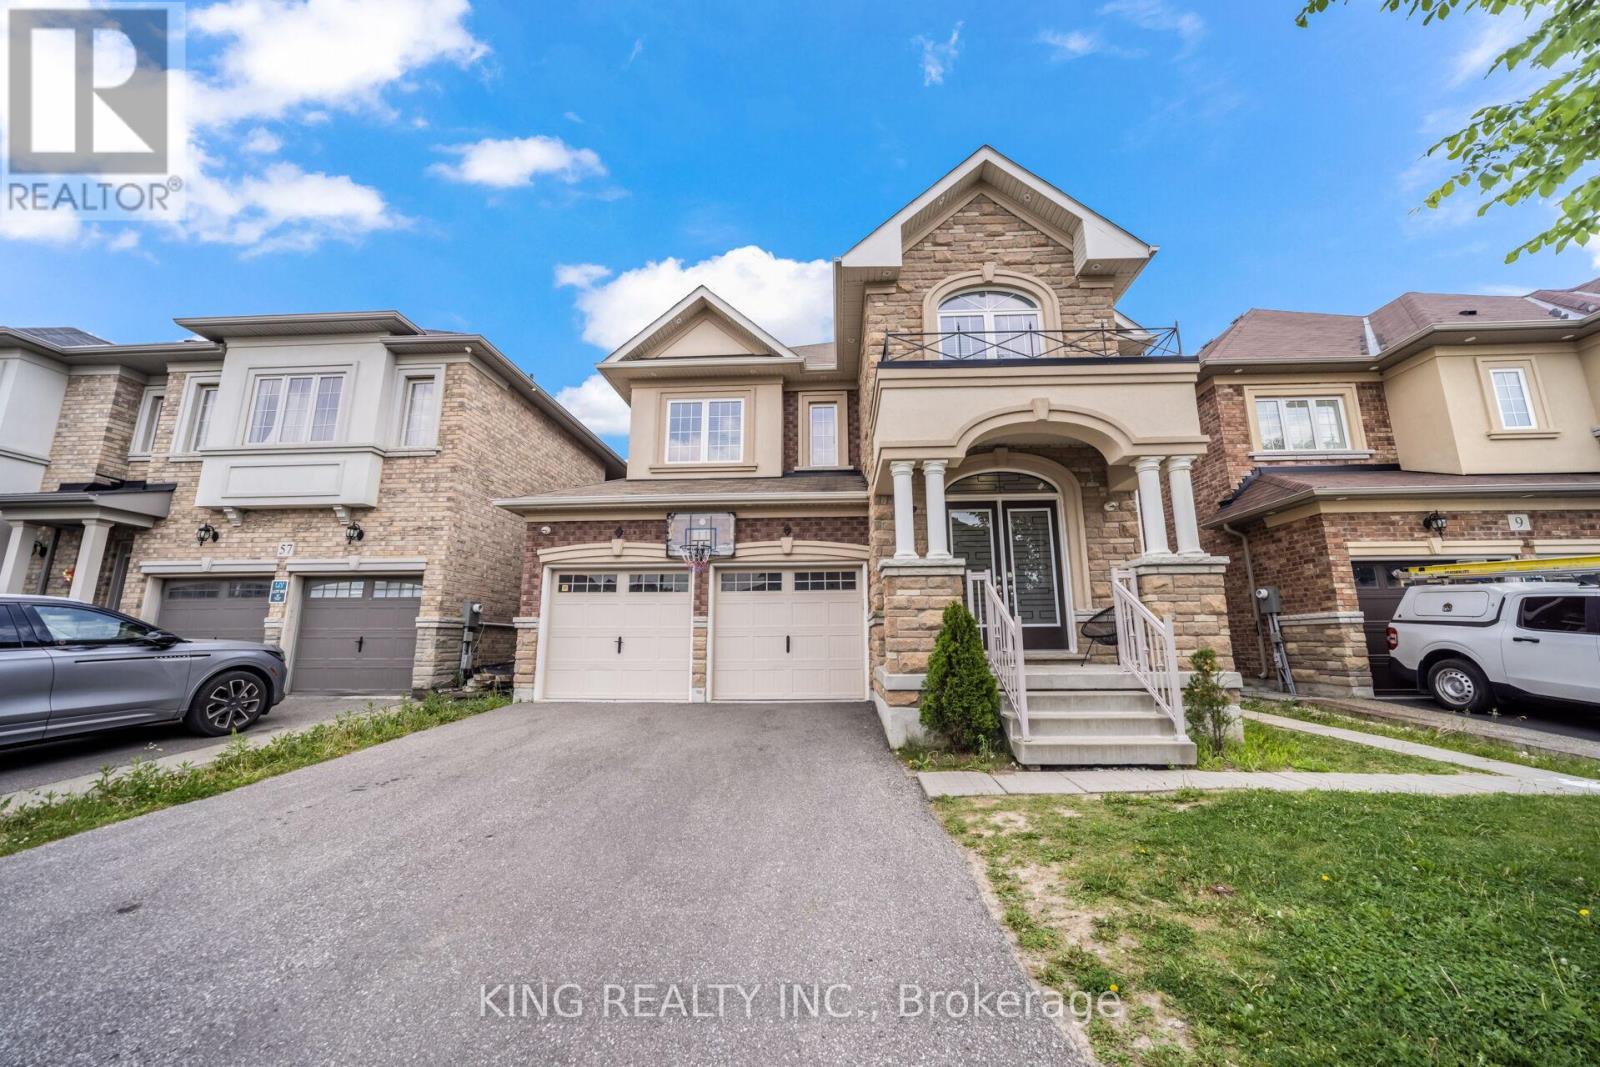
$1,399,000
11 Malpass Street
Brampton (Northwest Brampton) · MLS # W13495274
4 bed · 5 bath
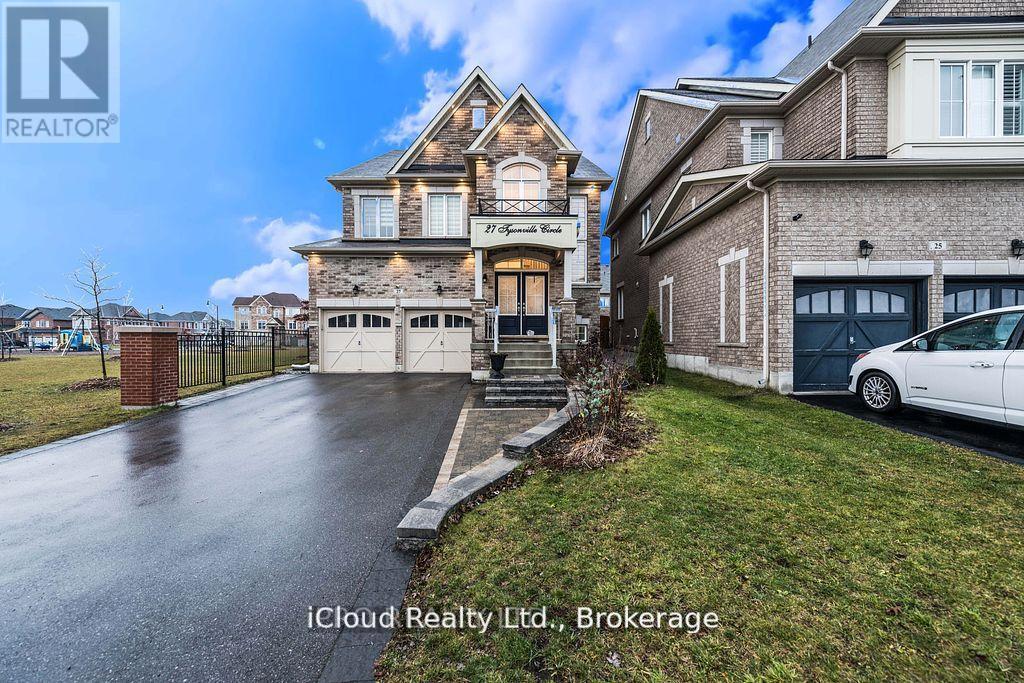
$1,399,000
27 Tysonville Circle
Brampton (Northwest Brampton) · MLS # W13610450
6 bed · 6 bath