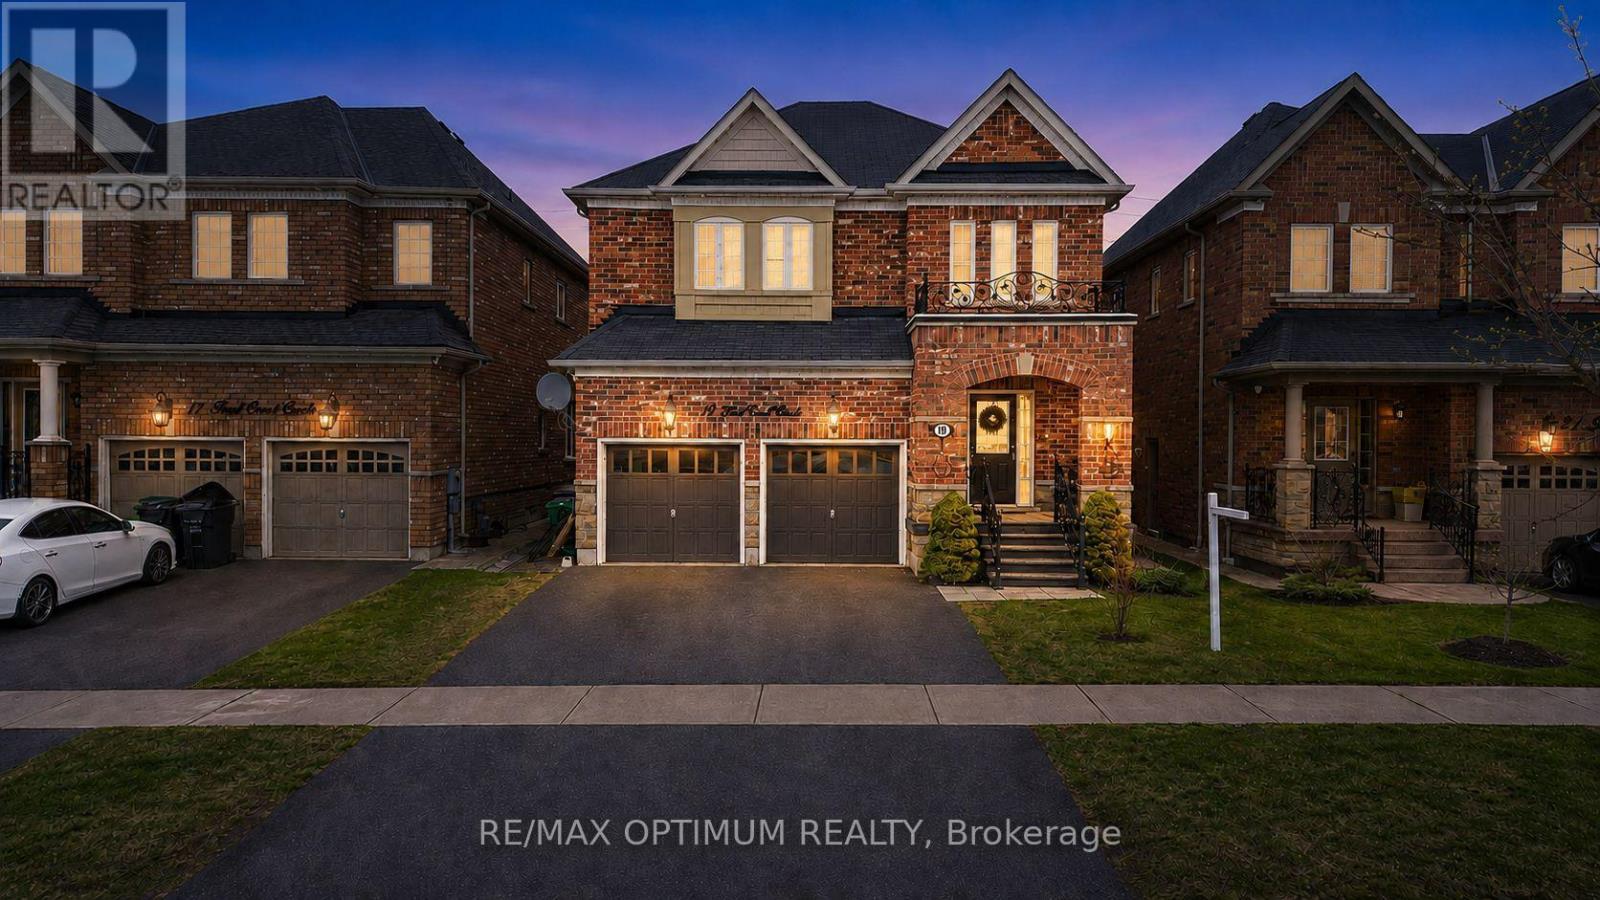
19 Teal Crest Circle
Brampton (Credit Valley), Ontario L6X2Z6
MLS # W13109510
Property Details
Type
Detached
Beds
6
Baths
6
Status
For Sale
More homes like this
About this property
Welcome to Credit Valley, one of Brampton's most prestigious neighbourhoods. This beautifully upgraded 4-bedroom detached home offers approximately 2,699 sq ft above grade and is perfectly suited for large or growing families. The main floor features a bright open-concept layout with hardwood flooring throughout the living, dining, and family rooms, highlighted by a cozy gas fireplace and abundant natural light. The gourmet kitchen is a chef's dream with built-in appliances, granite countertops, and custom cabinetry. Step outside to a professionally landscaped backyard with interlocking stonework, a spacious patio, gazebo, and storage shed, ideal for entertaining. Upstairs, the oak staircase leads to generously sized bedrooms with laminate flooring, including a primary suite with a 5-piece ensuite and walk-in closet, while the second bedroom offers its own private ensuite and a third full bathroom serves the remaining rooms. The finished basement features 2 bedrooms, 2 bathrooms, and a separate entrance, making it perfect for extended family or rental income potential. With a total of 6 bathrooms, extended interlocked driveway, pot lights, crown molding, upgraded baseboards, and fresh paint throughout, this home truly has it all.
Mortgage Estimate
Estimated monthly payment
Calculating…
Estimate only. Taxes, insurance, condo fees, and lender terms are not included.
Monthly costs to verify
Property taxes: about $681/month based on listed annual taxes.
Estimate only. Confirm taxes, condo/maintenance fees, insurance, utilities, and lender terms before making decisions.
Rooms
| Room | Level | Dimensions |
|---|---|---|
| Living room | Main level | 5.18 x 4.4 |
| Eating area | Basement | 3.47 x 3.35 |
| Bedroom | Basement | 3.84 x 3.46 |
| Bedroom | Basement | 0 x 0 |
| Dining room | Main level | 3.76 x 3.97 |
| Family room | Main level | 5.18 x 3.96 |
| Kitchen | Main level | 3.53 x 2.62 |
| Eating area | Main level | 3.53 x 2.56 |
| Primary Bedroom | Second level | 5.79 x 5.49 |
| Bedroom 2 | Second level | 4.8 x 4.3 |
| Bedroom 3 | Second level | 3.85 x 3.7 |
| Bedroom 4 | Second level | 3.7 x 3.5 |
| Living room | Basement | 4.59 x 4.41 |
Facts & Location
Interior Size
2,699 sq ft
Parking
7 spaces
Lot Size
38.1 x 100.1 FT
Annual Taxes
$8,176
Listing data
Listing information is provided for personal, non-commercial use and should be independently verified before making real estate decisions.
Last refreshed: Sep 26, 2026 3:18 AM
Explore nearby searches
SEO-friendly searches for this area, property type, and nearby neighbourhoods.
Similar Properties
More nearby listings that may fit the same search.
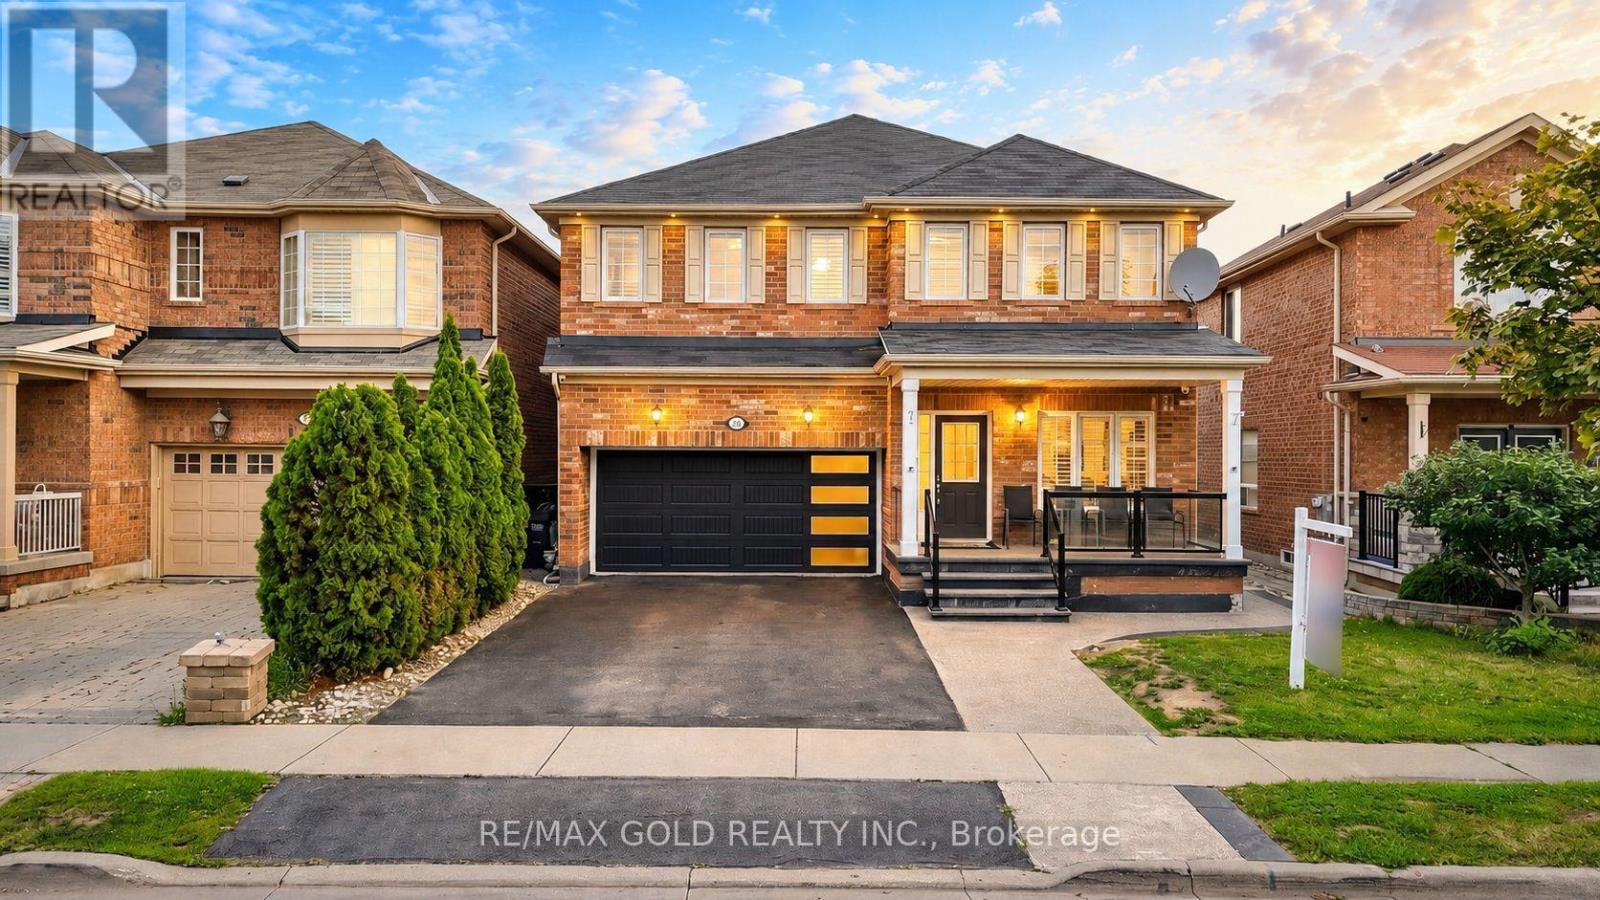
$1,239,000
29 Abbotsbury Drive
Brampton (Credit Valley) · MLS # W13746998
6 bed · 5 bath
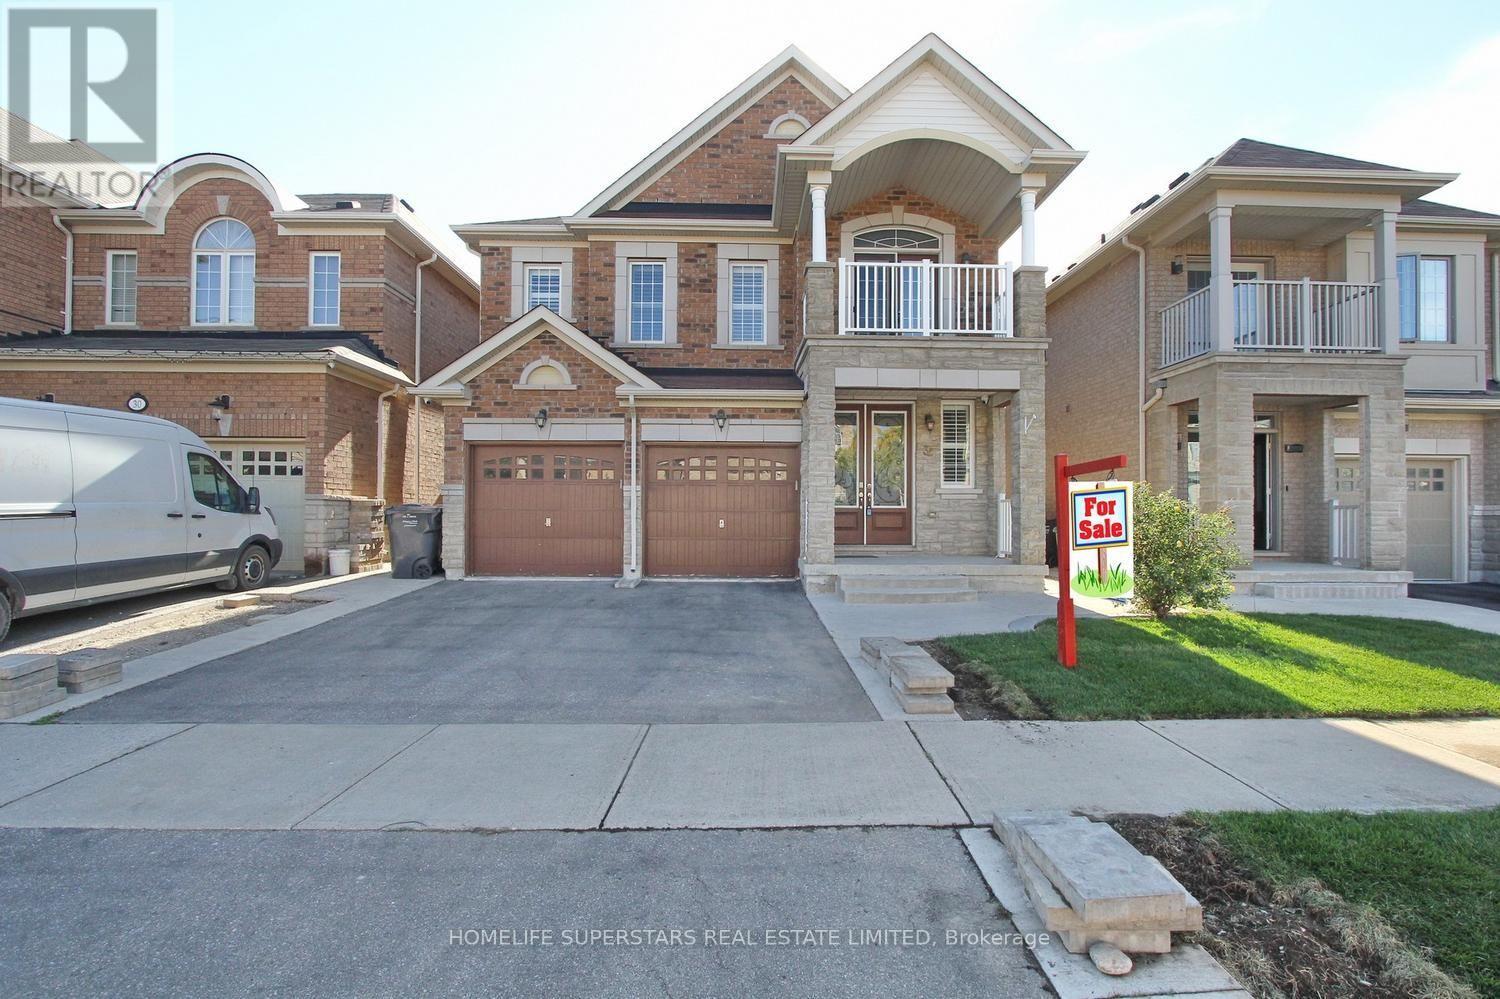
$1,295,000
32 Speedwell Street
Brampton (Credit Valley) · MLS # W13831534
6 bed · 6 bath
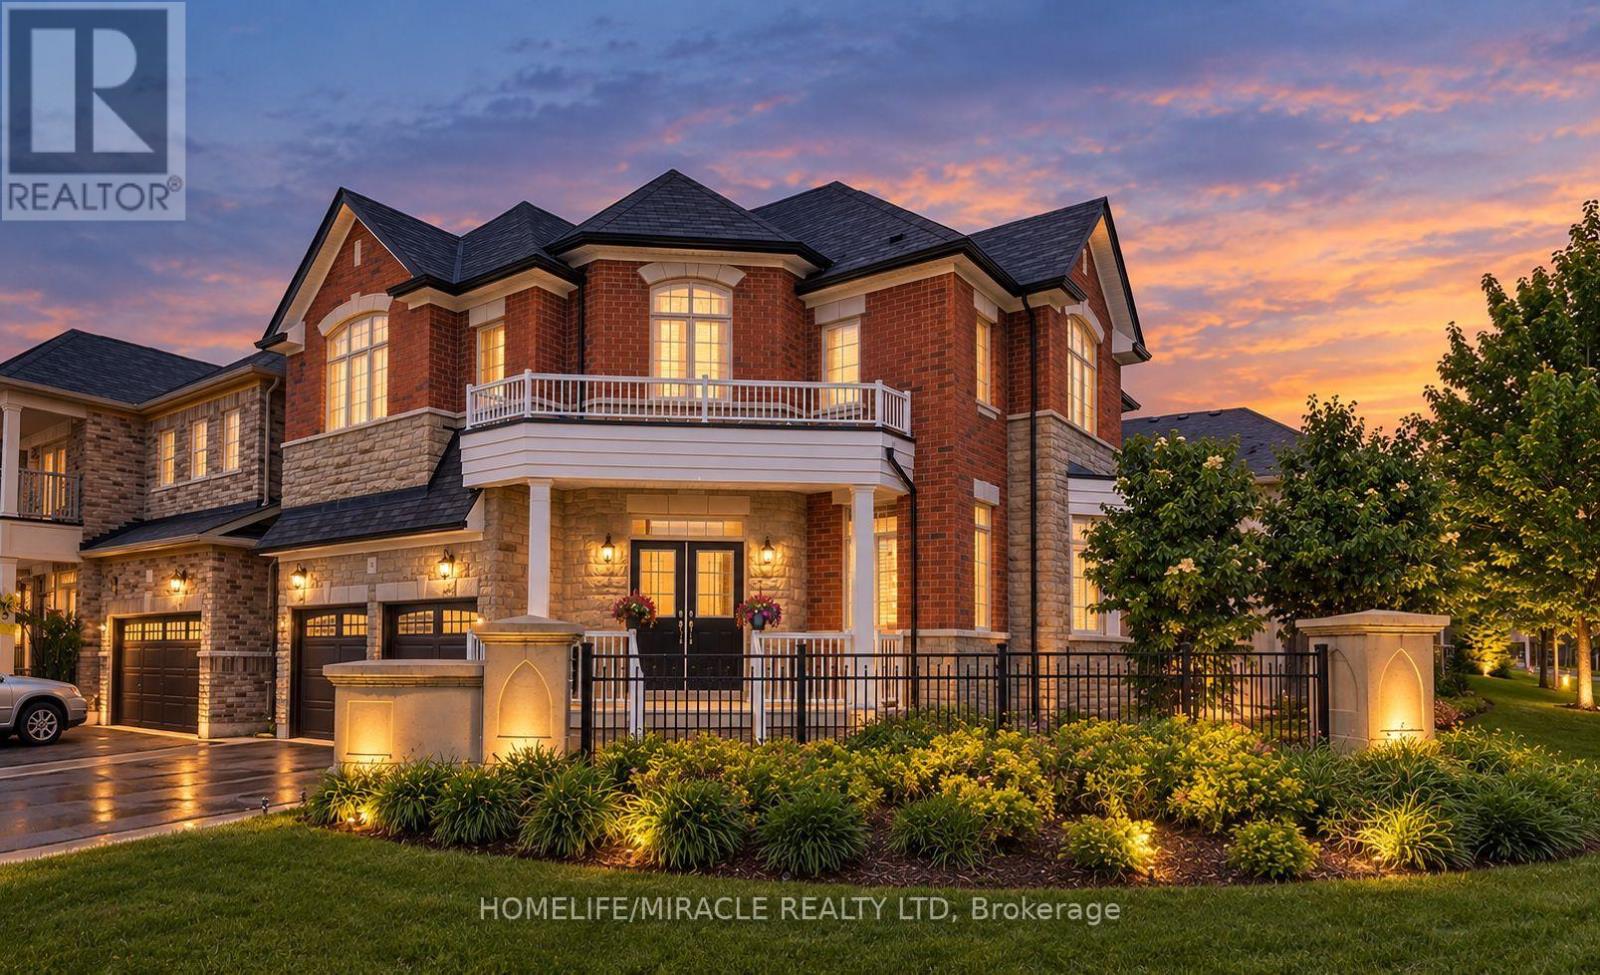
$1,299,000
180 Bonnie Braes Drive
Brampton (Credit Valley) · MLS # W13461320
6 bed · 5 bath