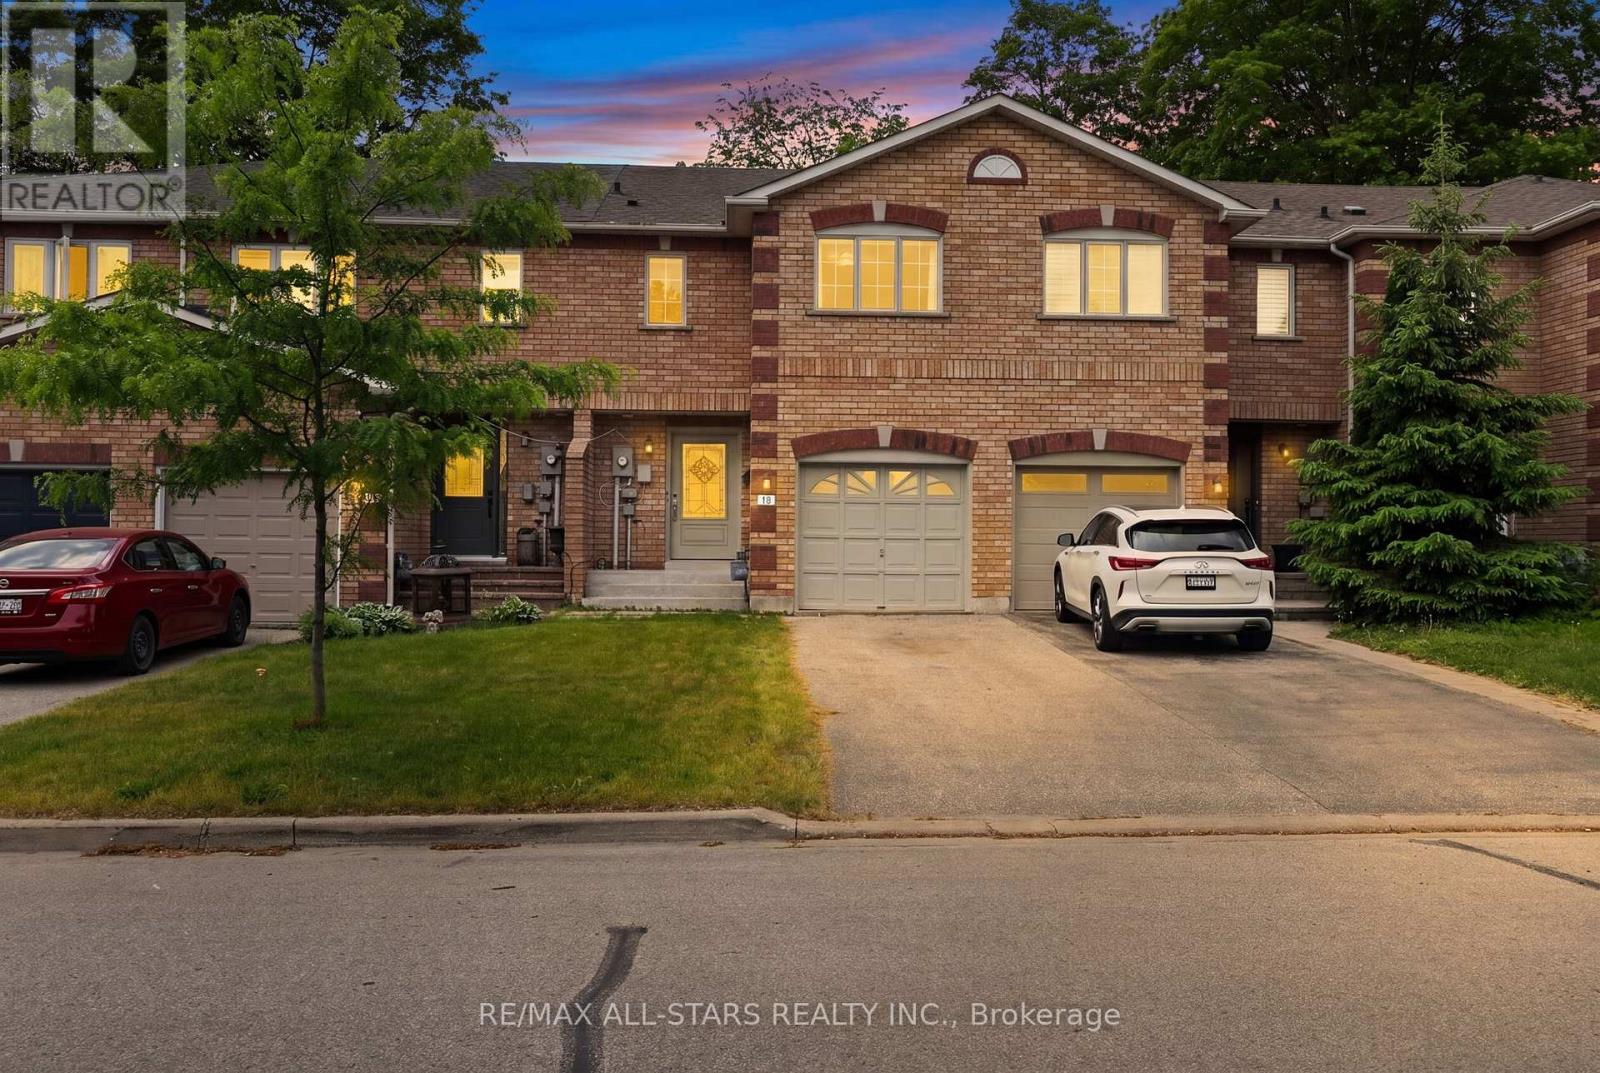
18 Lancaster Court
Georgina (Keswick South), Ontario L4P4A1
MLS # N13420176
Property Details
Type
Townhouse
Beds
3
Baths
4
Status
For Sale
More homes like this
About this property
Step into this bright, comfortable and well situated, all brick, freehold townhome! An ideal property for stepping onto the property ladder, for downsizing or those looking for low maintenance living without sacrificing space. From the Foyer with a wide hallway, closet and powder room, the main level offers comfortable and spacious, easy flow, open plan living. Convenient walkout from the main floor to a private deck and fully fenced backyard which enjoys the added bonus of a treed backdrop and no rear neighbours in view. Upstairs, the spacious landing leads to 3 roomy bedrooms, including a Primary bedroom featuring a 2 piece ensuite and walk-in closet. Designed with busy family living in mind, the upper level 5 piece bathroom features dual sinks plus a door separating the bath & toilet area for added privacy and convenience. The finished basement expands your living space with a spacious Family Room, perfect for a playroom or relaxing retreat for the family, includes plumbing for a potential 'wet bar''. Also featuring a 4 piece Bath combined with Laundry and dedicated utility space, tankless water heater, 'under stair' storage and a separate office with storage closet. (no window) Single car garage and spacious two-car driveway with no sidewalk interruption, provides ample room for the vehicles. Located in a great neighbourhood, you'll love being just a short walk to schools, shopping, restaurants and beautiful Lake Simcoe. With the added bonus of resident's exclusive beach rights, (optional, at a nominal fee) enjoy the value of a solid home in a family friendly neighbourhood.
Mortgage Estimate
Estimated monthly payment
Calculating…
Estimate only. Taxes, insurance, condo fees, and lender terms are not included.
Monthly costs to verify
Property taxes: about $307/month based on listed annual taxes.
Estimate only. Confirm taxes, condo/maintenance fees, insurance, utilities, and lender terms before making decisions.
Rooms
| Room | Level | Dimensions |
|---|---|---|
| Living room | Main level | 3.54 x 3.93 |
| Dining room | Main level | 2.27 x 3.63 |
| Kitchen | Main level | 3.24 x 3.17 |
| Primary Bedroom | Upper Level | 4.21 x 4.91 |
| Bedroom 2 | Upper Level | 2.89 x 3.93 |
| Bedroom 3 | Upper Level | 2.82 x 4.58 |
| Family room | Lower level | 5.71 x 3.29 |
| Office | Lower level | 2.32 x 2.46 |
| Utility room | Lower level | 3.29 x 1.36 |
| Bathroom | Lower level | 3.29 x 1.7 |
Facts & Location
Parking
3 spaces
Lot Size
19.7 x 101.8 FT ; North: 101.92ft
Annual Taxes
$3,681
Listing data
Listing information is provided for personal, non-commercial use and should be independently verified before making real estate decisions.
Last refreshed: Aug 8, 2026 2:31 AM
Explore nearby searches
SEO-friendly searches for this area, property type, and nearby neighbourhoods.
Similar Properties
More nearby listings that may fit the same search.
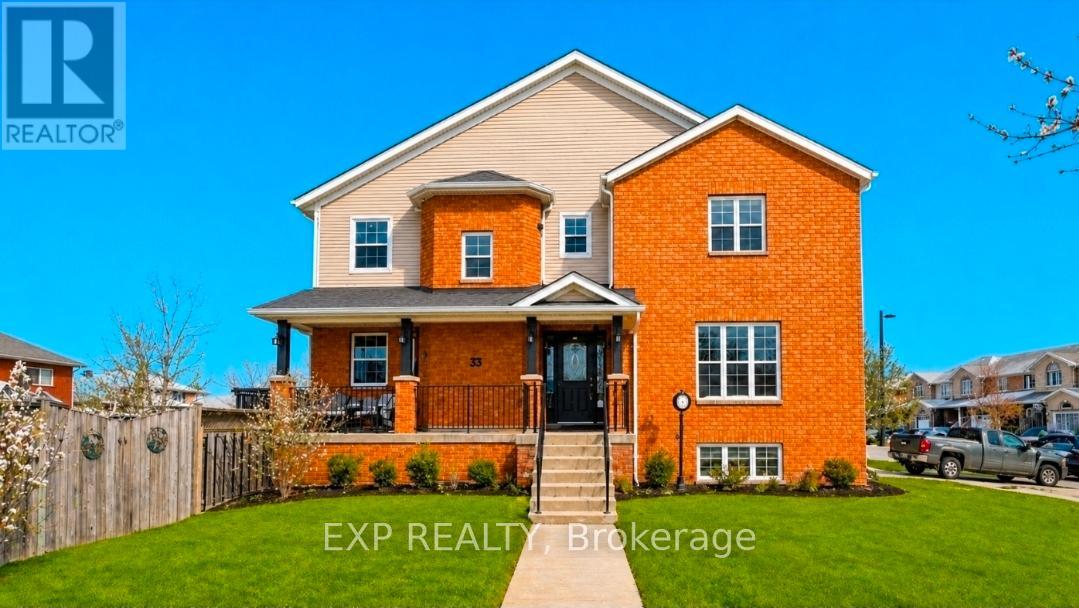
$699,999
33 Wrendale Crescent
Georgina (Keswick South) · MLS # N13062588
4 bed · 3 bath · 300 sq ft
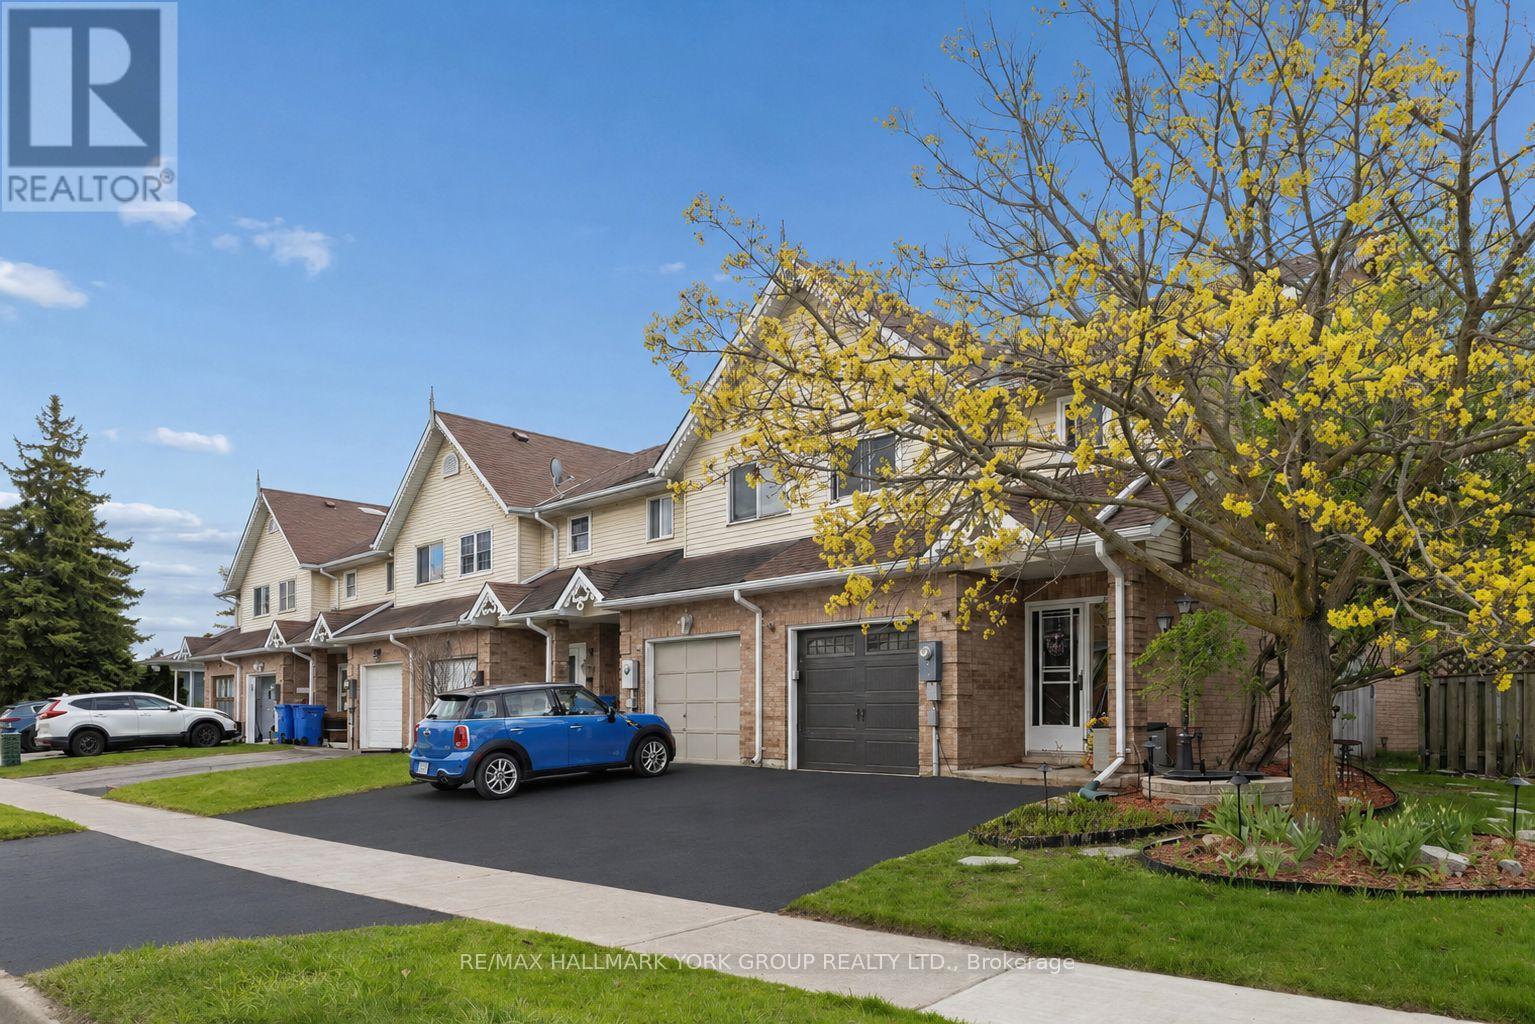
$715,000
29 Biscayne Boulevard
Georgina (Keswick South) · MLS # N13121862
3 bed · 3 bath · 1,658 sq ft
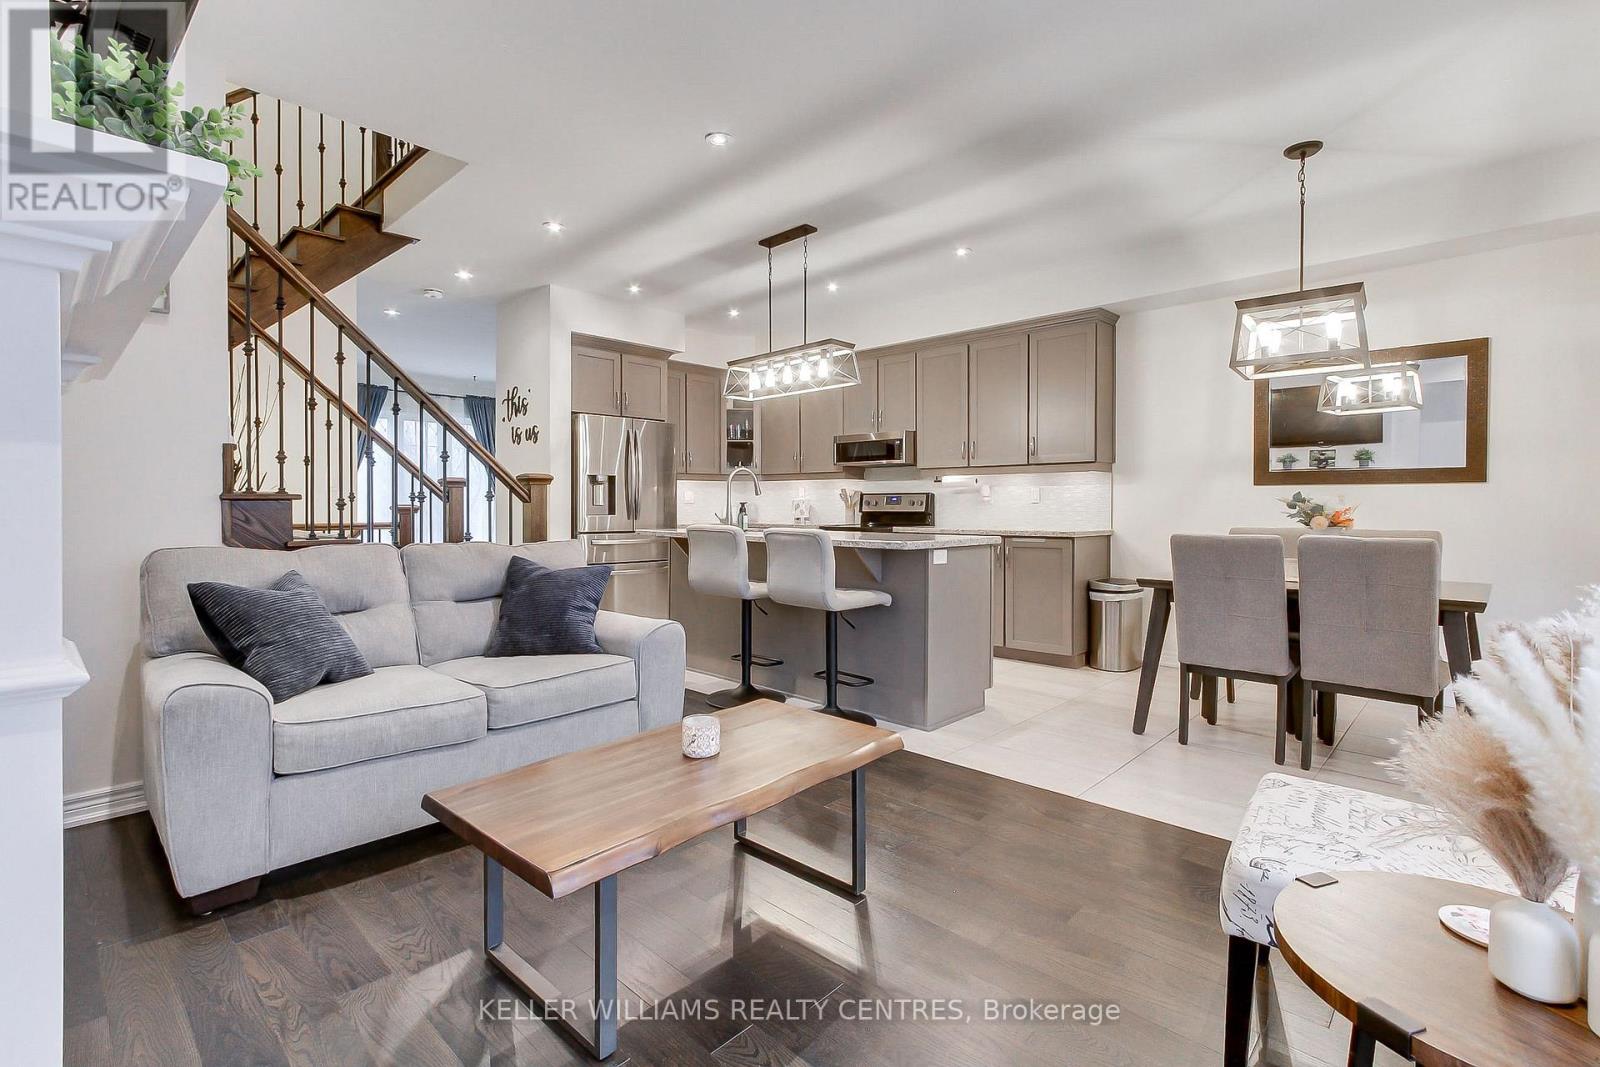
$699,000
13 Vita Stephanie Court
Georgina (Sutton & Jackson's Point) · MLS # N13101546
3 bed · 3 bath