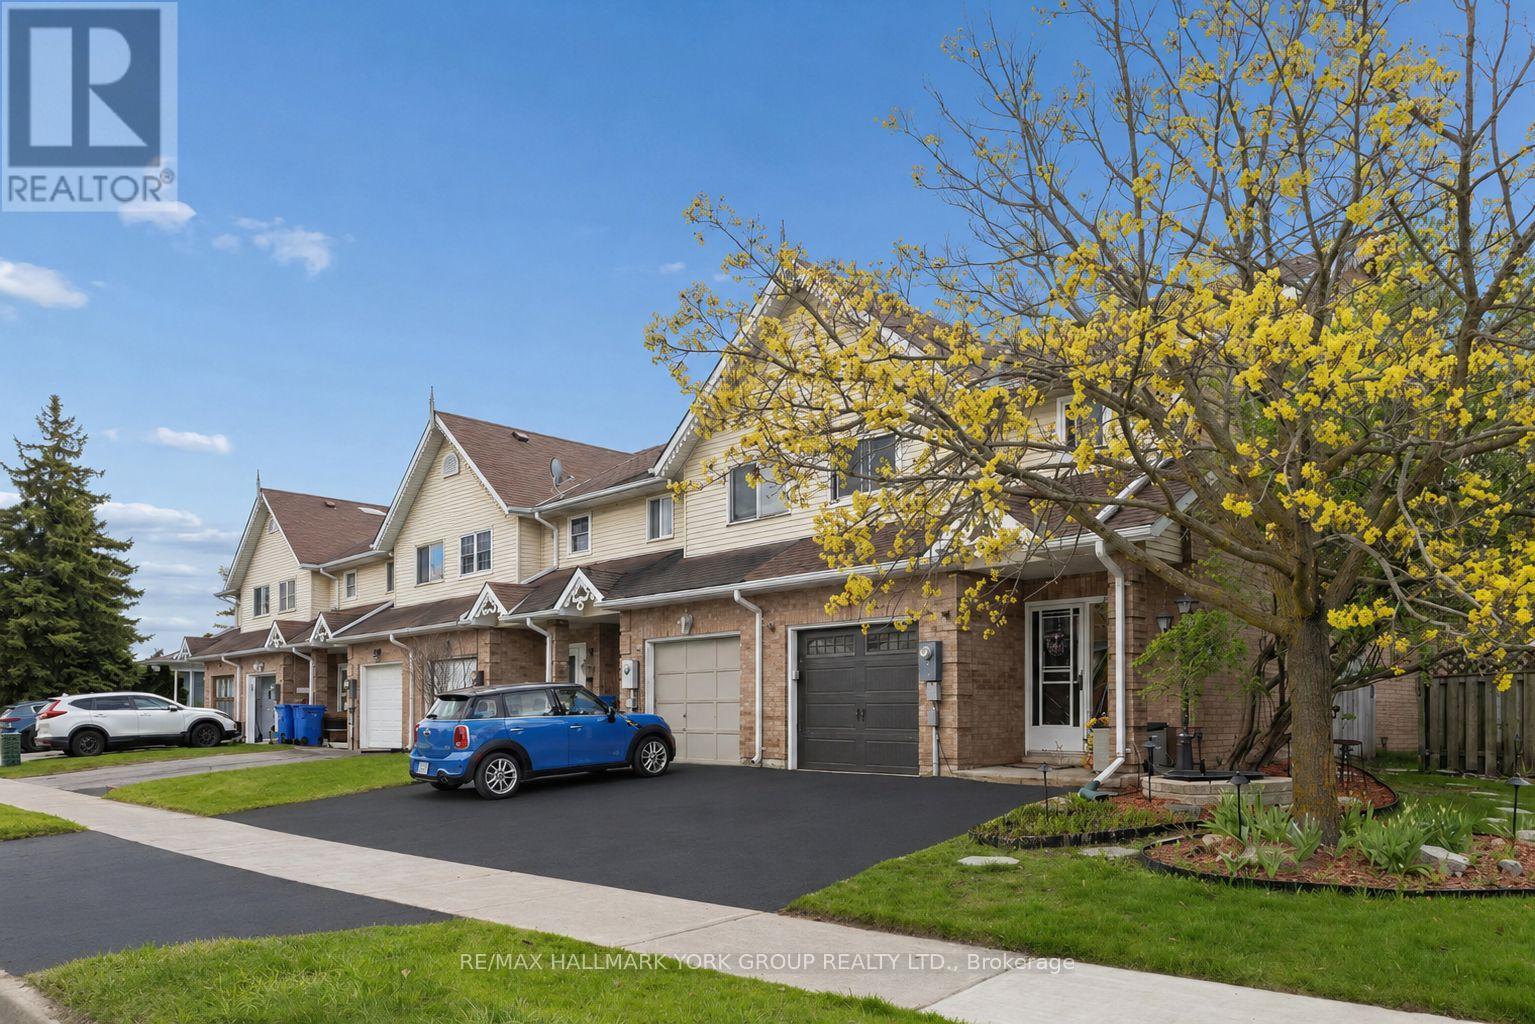
29 Biscayne Boulevard
Georgina (Keswick South), Ontario L4P2R4
MLS # N13121862
Property Details
Type
Townhouse
Beds
3
Baths
3
Status
For Sale
More homes like this
About this property
End-unit freehold townhouse on an impressive deep lot in a convenient, family-friendly neighbourhood in Keswick. Offering approximately 1,658 sq ft of total finished living space, this 3-bedroom, 3-bathroom home features a functional layout, generous backyard, and uncommon lot size for townhouse living.The fully fenced backyard is a standout feature, offering excellent privacy with an outdoor kitchen area, gazebo, hot tub, and two garden sheds, all with desirable southern exposure.Inside, the home features hardwood flooring throughout the main level, convenient garage access, a spacious primary bedroom with walk-in closet and 5-piece ensuite, and a fully finished basement with a large family room, gas fireplace, and above-grade windows. Parking for 3 vehicles.Recent updates include newly completed driveway (2026), roof (2025), tankless water heater (2025), rain gutters (2023), and newer kitchen appliances including dishwasher, stove, and refrigerator (2024).Located within walking distance to parks, schools, shopping, recreation, and everyday amenities, with quick access to Highway 404 and Lake Simcoe.
Mortgage Estimate
Estimated monthly payment
Calculating…
Estimate only. Taxes, insurance, condo fees, and lender terms are not included.
Monthly costs to verify
Property taxes: about $328/month based on listed annual taxes.
Estimate only. Confirm taxes, condo/maintenance fees, insurance, utilities, and lender terms before making decisions.
Rooms
| Room | Level | Dimensions |
|---|---|---|
| Foyer | Main level | 1.73 x 1.74 |
| Recreational, Games room | Ground level | 3.68 x 6.94 |
| Laundry room | Ground level | 1.89 x 3.67 |
| Bathroom | Main level | 1.01 x 2.01 |
| Dining room | Second level | 2.66 x 3.62 |
| Living room | Second level | 2.99 x 4.67 |
| Kitchen | Second level | 3.25 x 2.47 |
| Primary Bedroom | Third level | 3.25 x 5.36 |
| Bathroom | Third level | 2.32 x 2.43 |
| Bedroom 2 | Upper Level | 2.92 x 4.67 |
| Bedroom 3 | Upper Level | 2.65 x 3.69 |
| Bathroom | Upper Level | 1.94 x 1.79 |
Facts & Location
Interior Size
1,658 sq ft
Parking
3 spaces
Lot Size
37.7 x 132.6 FT
Annual Taxes
$3,931
Listing data
Listing information is provided for personal, non-commercial use and should be independently verified before making real estate decisions.
Last refreshed: Aug 5, 2026 2:31 AM
Explore nearby searches
SEO-friendly searches for this area, property type, and nearby neighbourhoods.
Similar Properties
More nearby listings that may fit the same search.
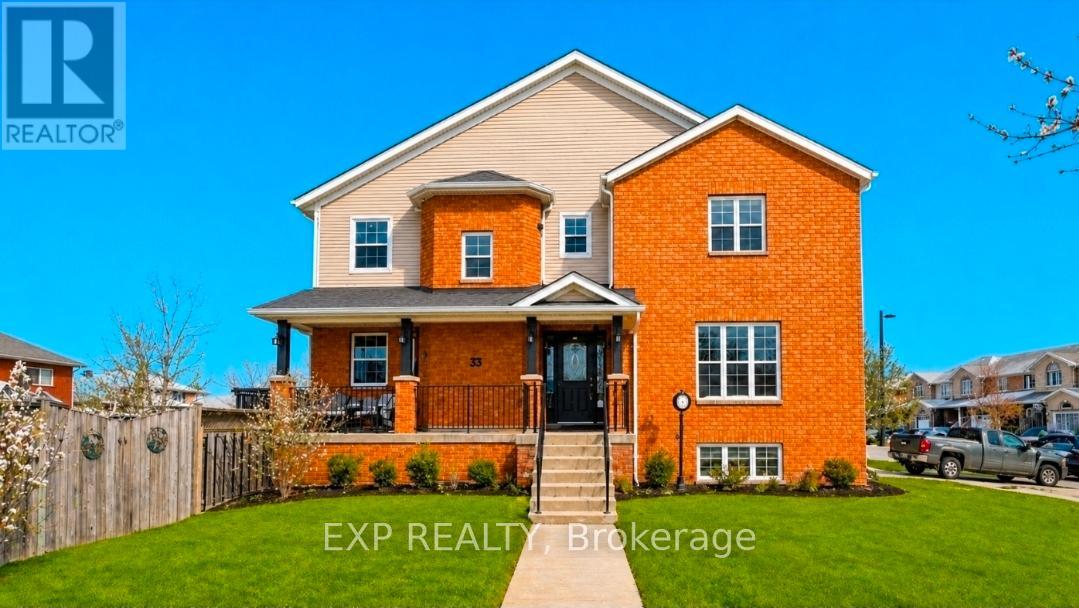
$699,999
33 Wrendale Crescent
Georgina (Keswick South) · MLS # N13062588
4 bed · 3 bath · 300 sq ft
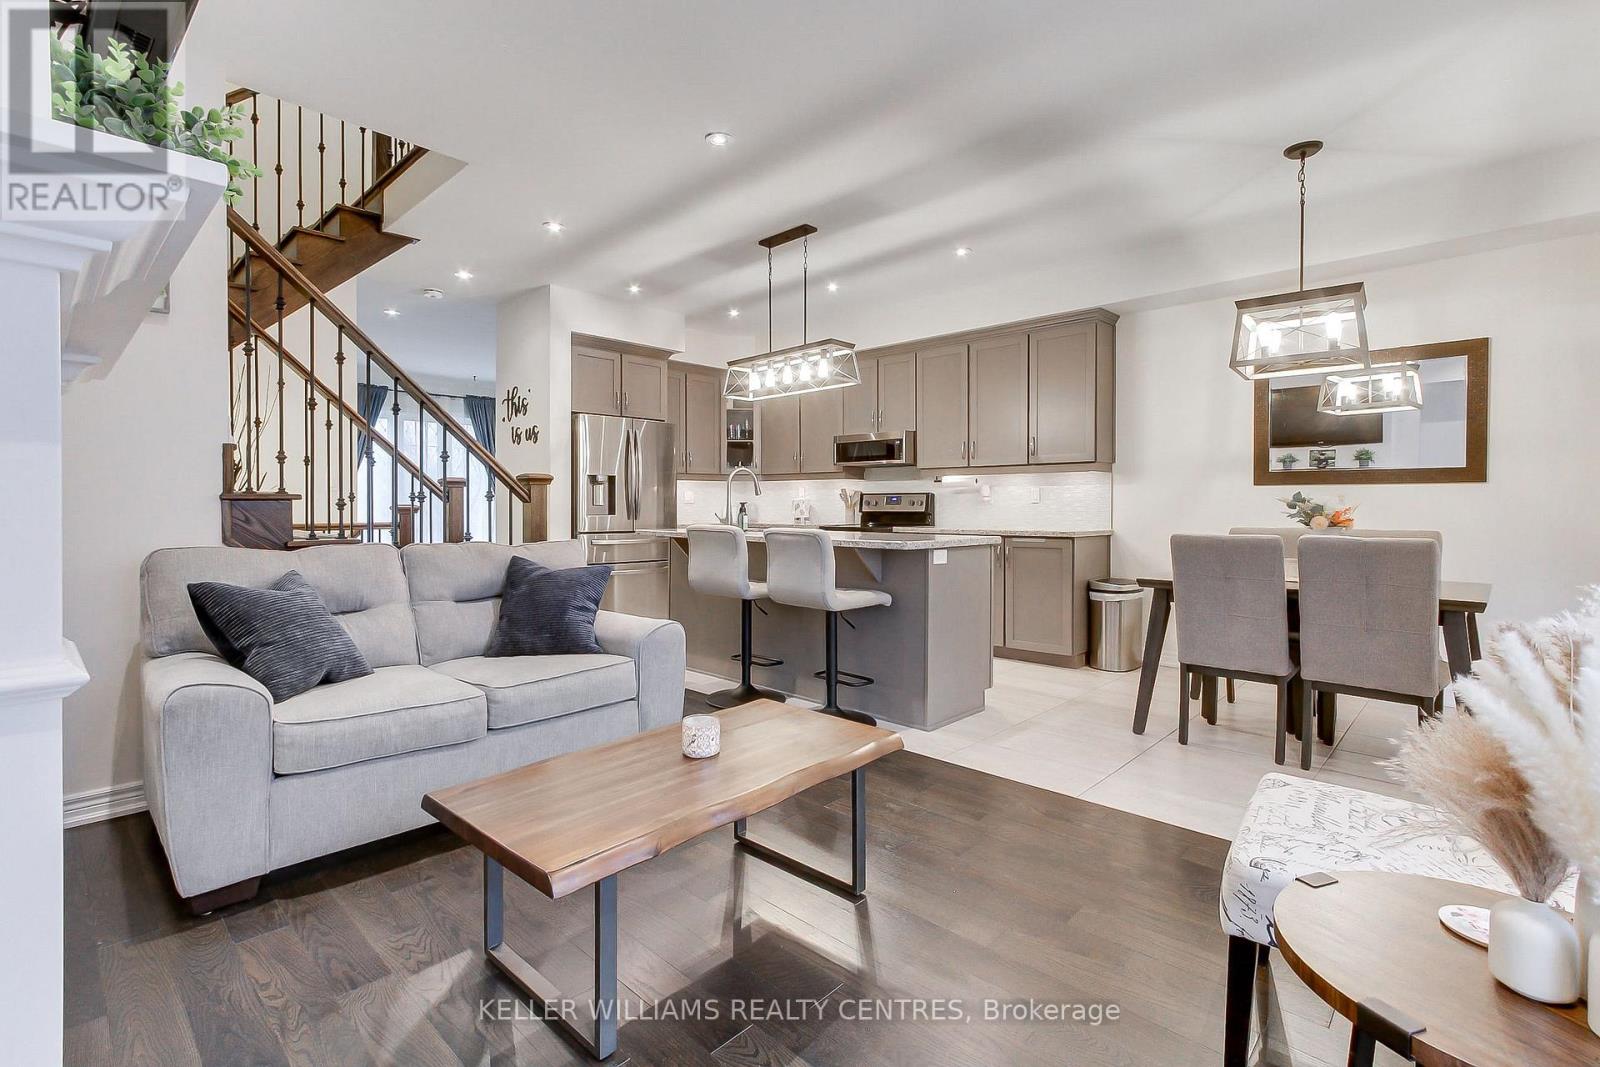
$699,000
13 Vita Stephanie Court
Georgina (Sutton & Jackson's Point) · MLS # N13101546
3 bed · 3 bath
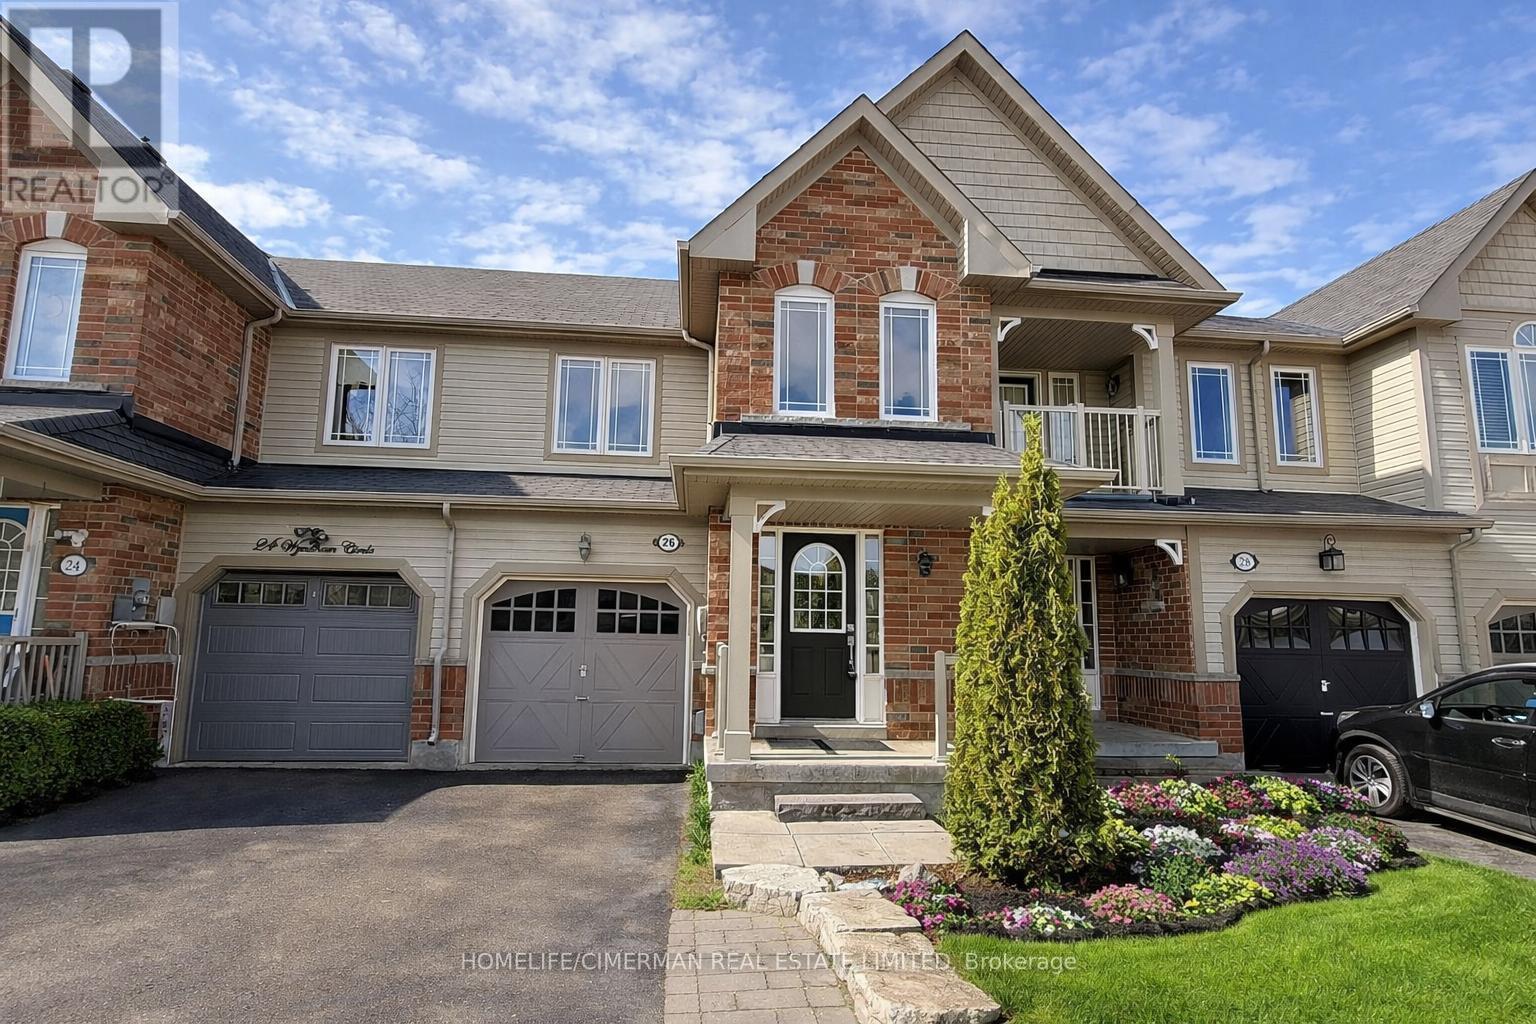
$699,900
26 Wyndham Circle
Georgina (Sutton & Jackson's Point) · MLS # N13124220
3 bed · 3 bath