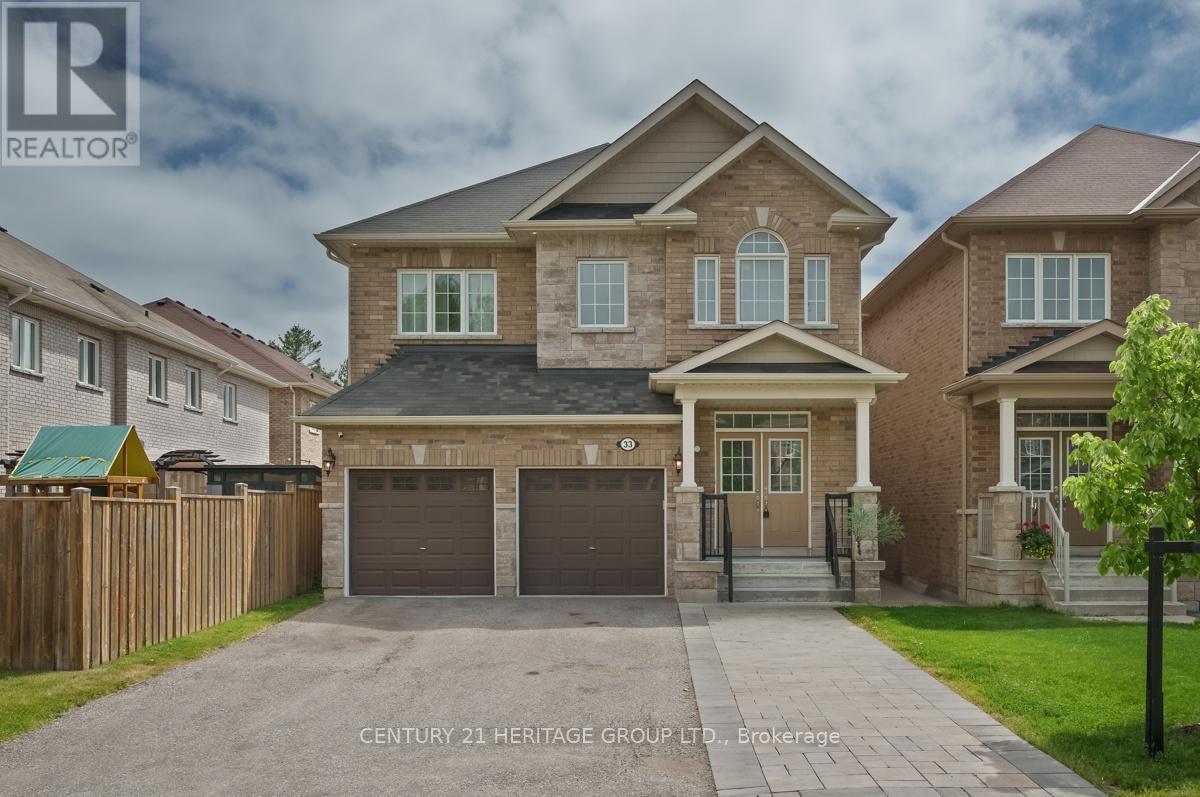
33 Prosser Crescent
Georgina (Sutton & Jackson's Point), Ontario L0E1R0
MLS # N13419438
Property Details
Type
Detached
Beds
4
Baths
5
Status
For Sale
More homes like this
About this property
Welcome to 33 Prosser Crescent! This home is a must see! This fully finished and well appointed home, located in a family friendly community in Sutton West, a desirable location close to all amenities, is just 5 minutes to beaches and a great waterfront community (Jackson's Point/Simcoe). Located on a quiet crescent, the spacious home features smooth ceilings and pot lights throughout as well as 9 foot ceilings on the main level. The second level boasts four bedrooms, two with private ensuite bathrooms and a semi-ensuite shared by the other two. The large master bedroom has a good sized walk-in closet and 5 piece ensuite. The second floor also has a super convenient upper level laundry room. The spacious, bright, open concept main floor includes a dining room/area suitable for large family gatherings, and a good sized family room, including a custom gas fireplace. There are built-in speakers throughout the home. The kitchen features a quartz waterfall countertop, new cabinet doors (re-faced May 2026), Stainless Steel appliances, Breakfast Bar, generous sized eating area overlooking the deck. The finished basement has a large storage room, a two piece bathroom and a wide open area to use as you desire. Roughed in water lines and drain for a basement kitchen also available on lower level. The finished 2 car garage comes with an awesome gas infra-red heater (installed 2019). Sit back on your deck and enjoy your fully fenced backyard, landscaping and warmth of the sunshine. Just move in and enjoy!
Mortgage Estimate
Estimated monthly payment
Calculating…
Estimate only. Taxes, insurance, condo fees, and lender terms are not included.
Monthly costs to verify
Property taxes: about $545/month based on listed annual taxes.
Estimate only. Confirm taxes, condo/maintenance fees, insurance, utilities, and lender terms before making decisions.
Rooms
| Room | Level | Dimensions |
|---|---|---|
| Family room | Ground level | 5.36 x 3.9 |
| Dining room | Ground level | 3.96 x 3.66 |
| Kitchen | Ground level | 3.84 x 3.17 |
| Eating area | Ground level | 3.9 x 3.17 |
| Primary Bedroom | Second level | 5.67 x 5.06 |
| Bedroom 2 | Second level | 3.38 x 3.35 |
| Bedroom 3 | Second level | 3.35 x 3.53 |
| Bedroom 4 | Second level | 3.35 x 3.53 |
| Laundry room | Second level | 2.44 x 1.82 |
| Recreational, Games room | Basement | 6.58 x 8.23 |
Facts & Location
Parking
6 spaces
Lot Size
36.1 x 100.4 FT ; 36.10 ft x 100.35 ft x 36.08 ft x 101.04
Annual Taxes
$6,540
Listing data
Listing information is provided for personal, non-commercial use and should be independently verified before making real estate decisions.
Last refreshed: Oct 6, 2026 2:31 AM
Explore nearby searches
SEO-friendly searches for this area, property type, and nearby neighbourhoods.
Similar Properties
More nearby listings that may fit the same search.
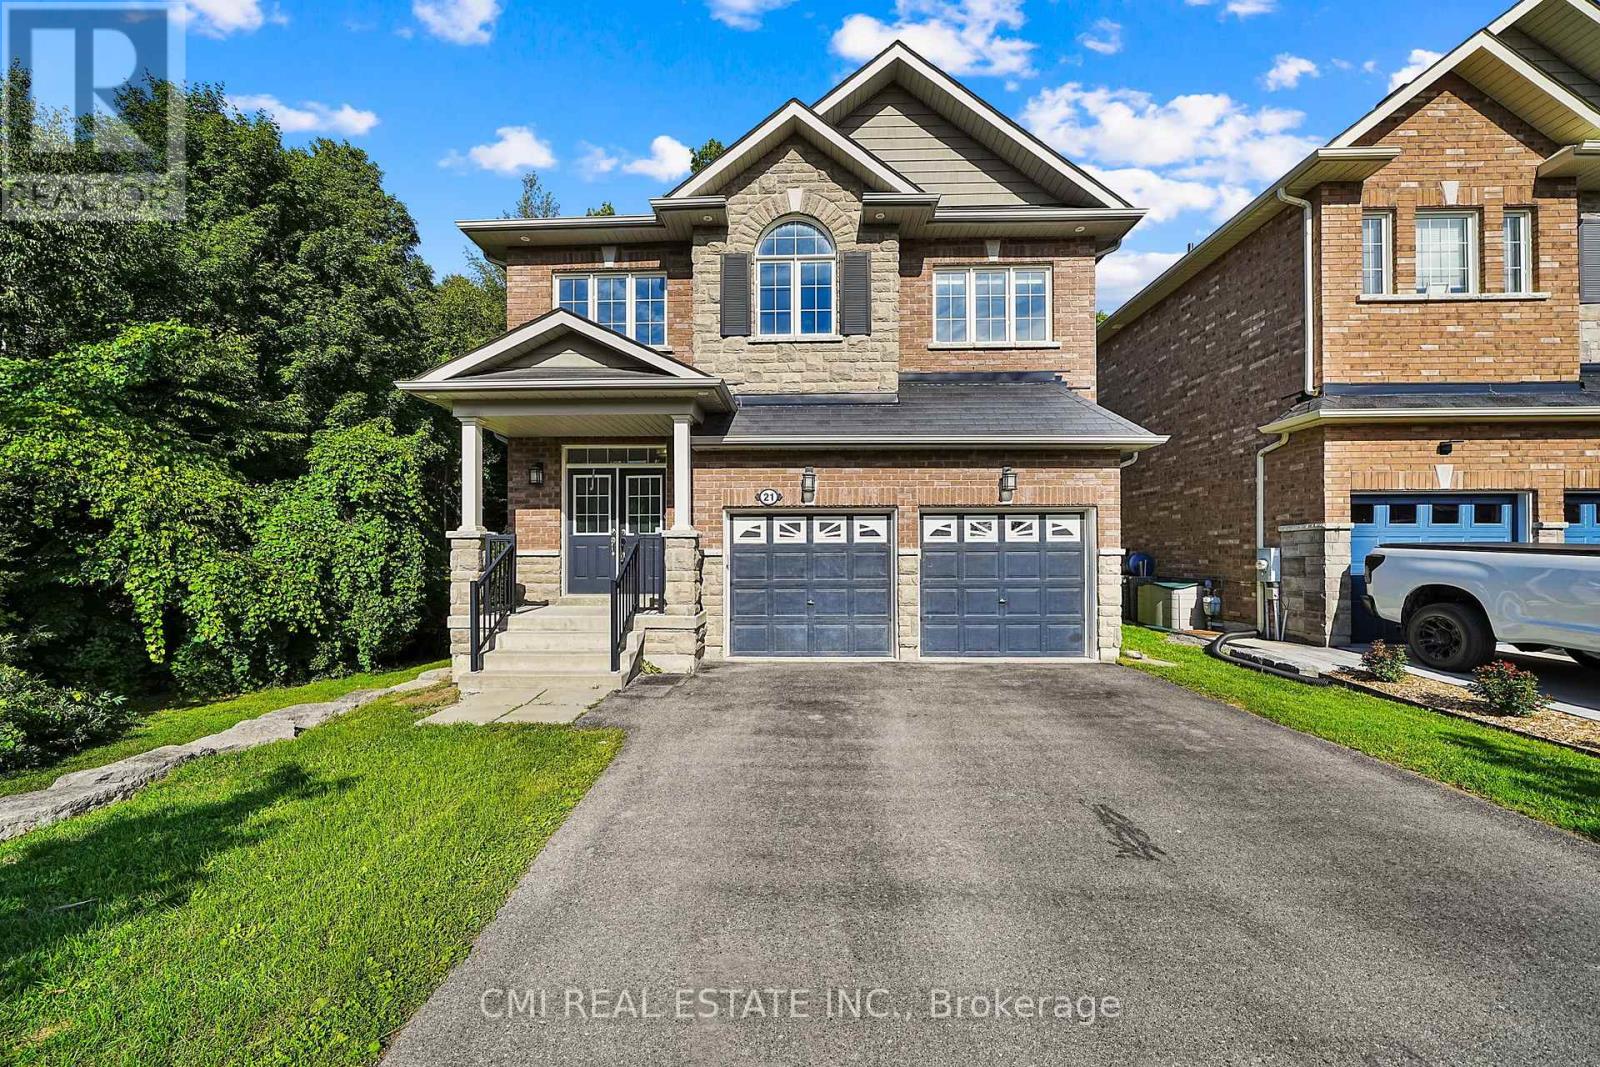
$949,000
21 Scotia Road
Georgina (Sutton & Jackson's Point) · MLS # N13602752
5 bed · 5 bath · 2,600 sq ft
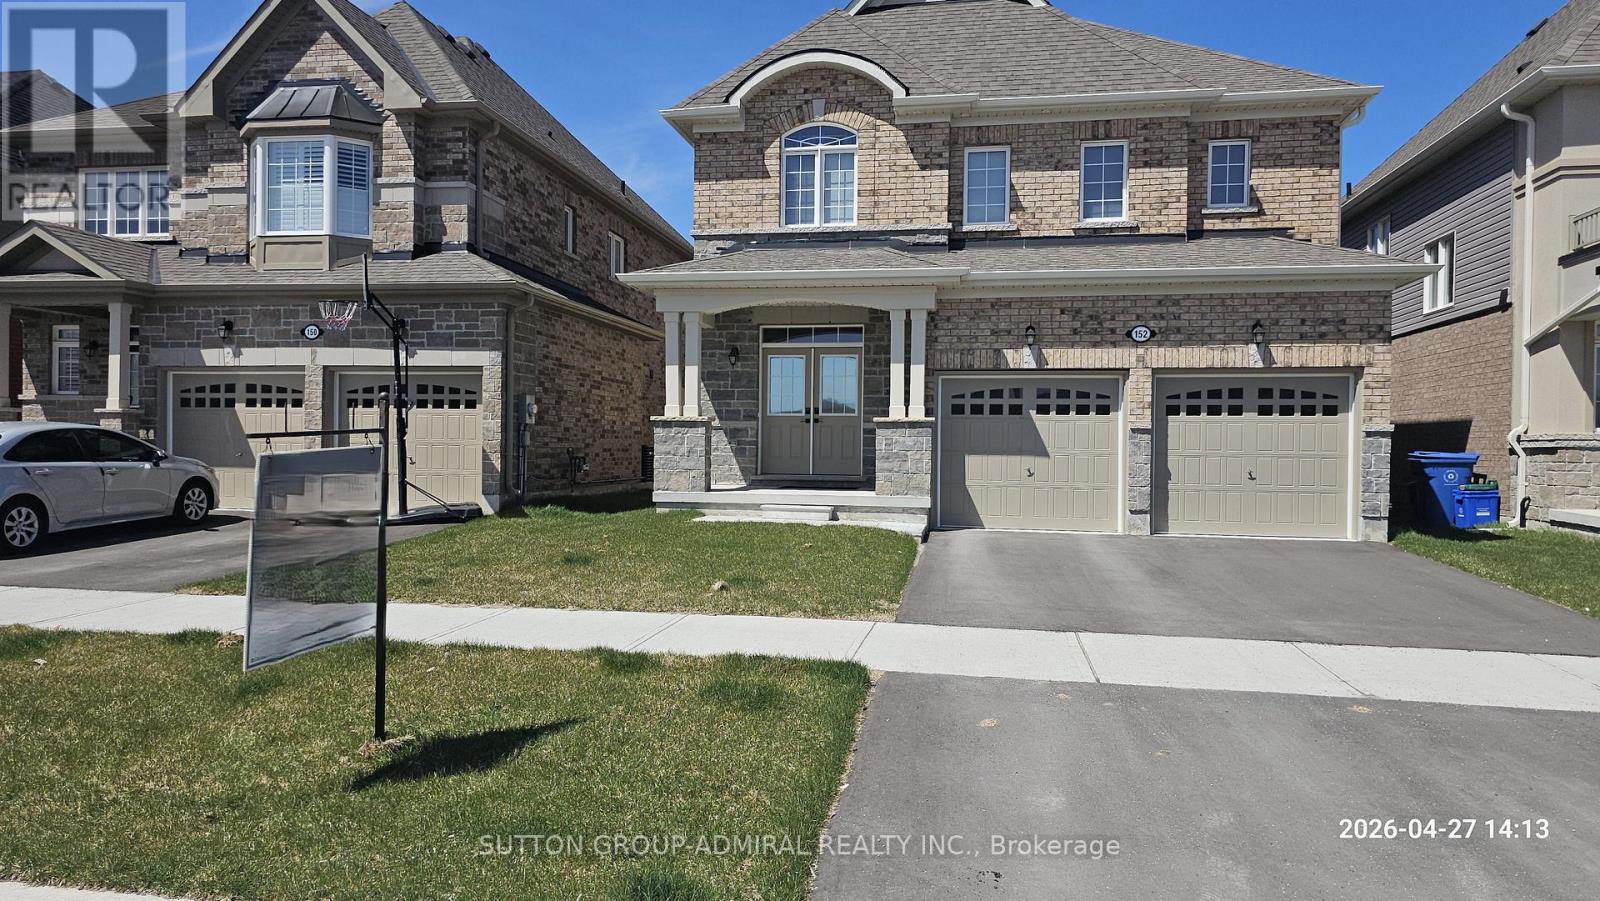
$949,000
152 Hawkins Street
Georgina (Sutton & Jackson's Point) · MLS # N13052766
5 bed · 4 bath · 2,750 sq ft
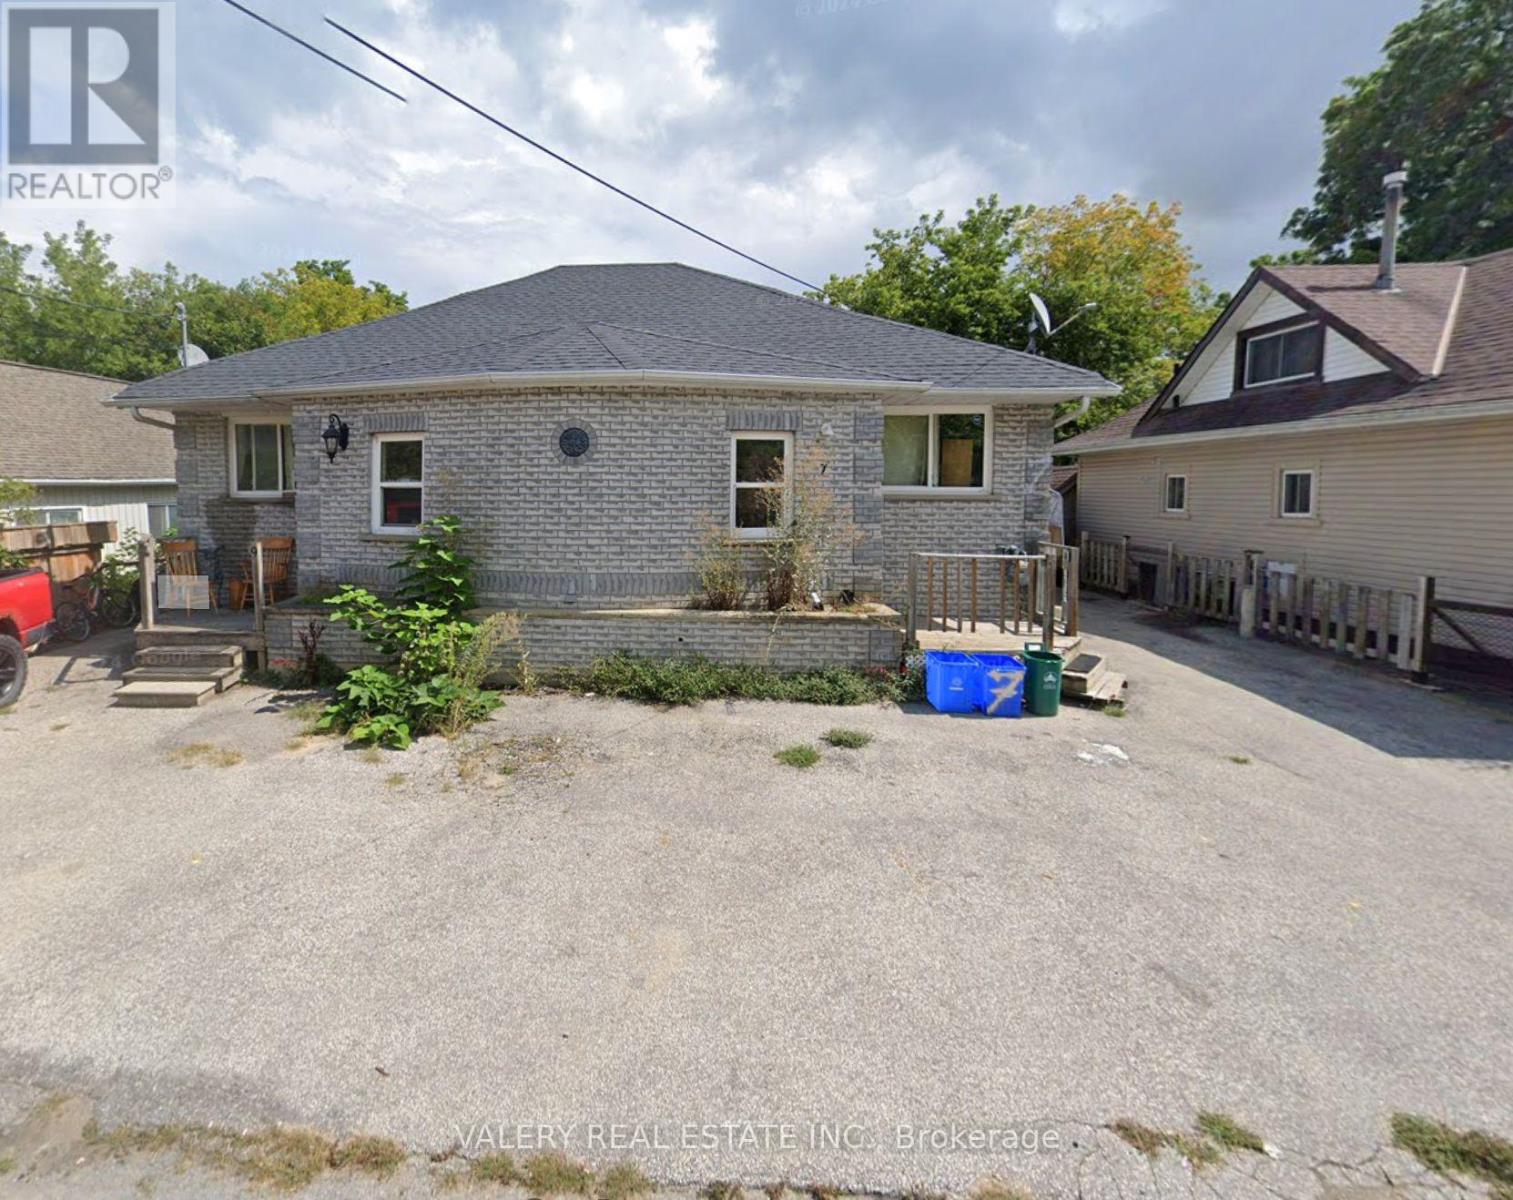
$699,000
9 Ravenswood Drive
Georgina (Sutton & Jackson's Point) · MLS # N13576448
5 bed · 4 bath