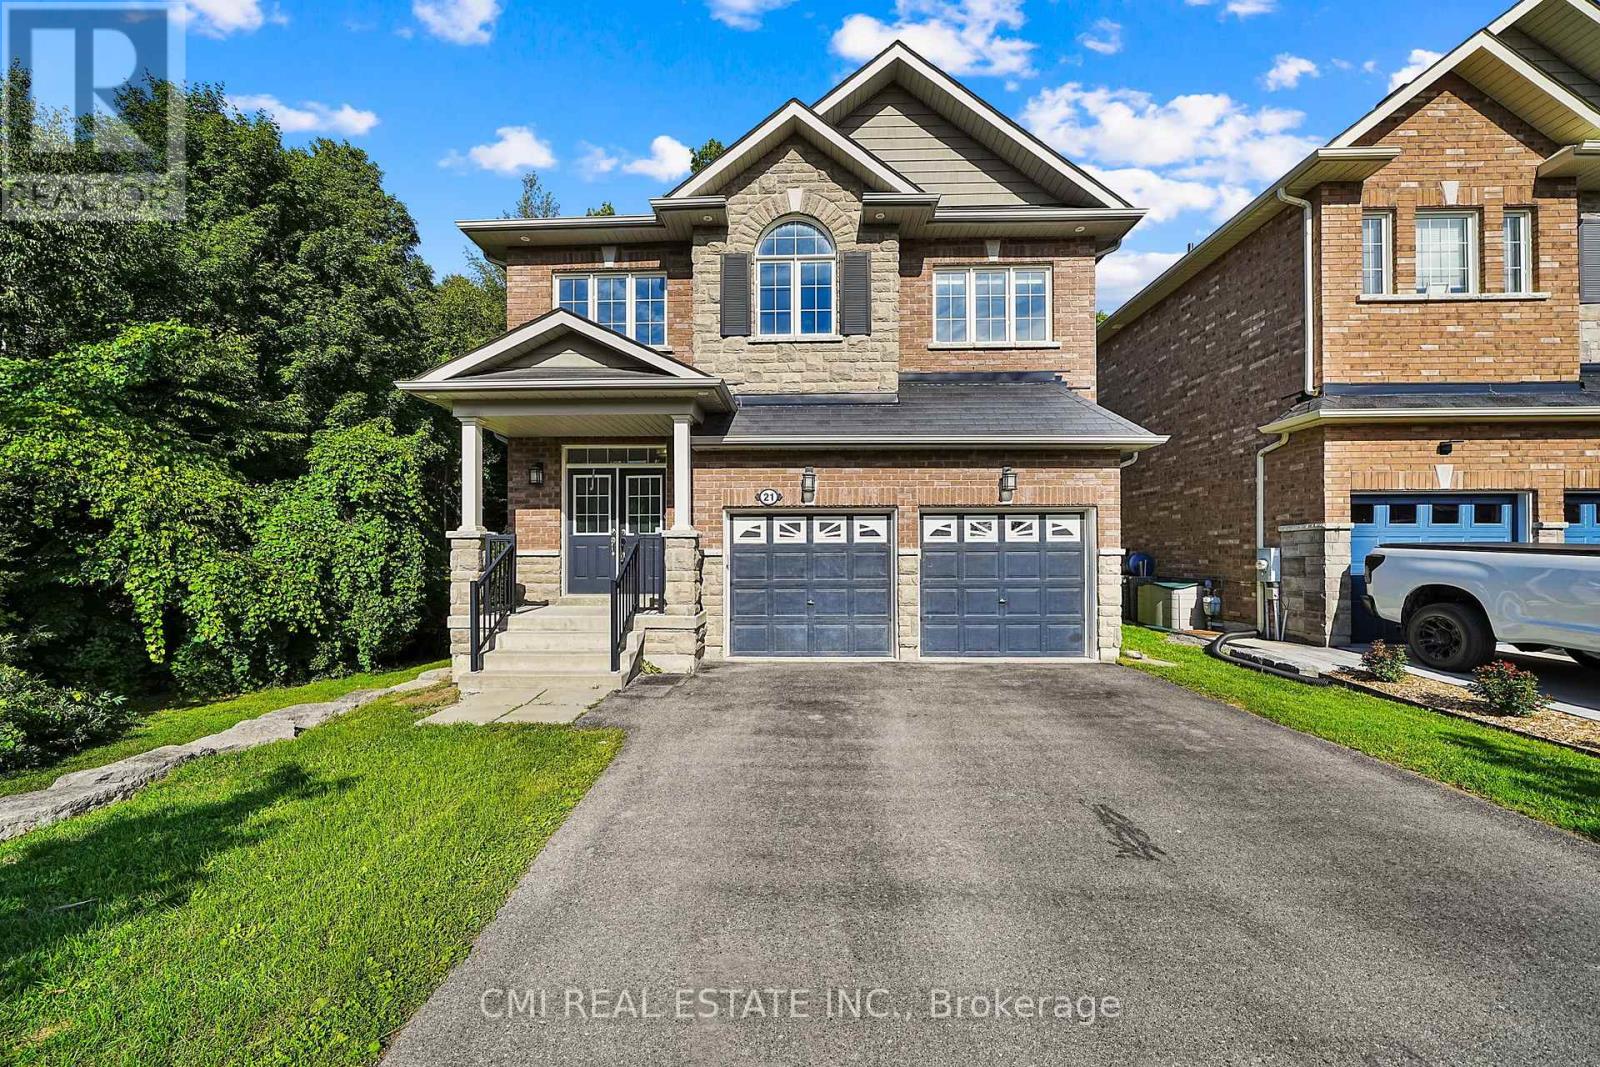
21 Scotia Road
Georgina (Sutton & Jackson's Point), Ontario L0E1R0
MLS # N13602752
Property Details
Type
Detached
Beds
5
Baths
5
Status
For Sale
More homes like this
About this property
Experience the best of Georgina living at 21 Scotia Road. Situated in the desirable Sutton community, this stunning 4+1 bedroom, 5-bathroom home offers over 2,600 sq. ft. of beautifully finished living space backing onto a peaceful ravine for added privacy and scenic views. The bright, open-concept design is perfect for family living and entertaining, while the fully finished basement with a separate entrance, kitchenette, recreation area, bedroom, and full bath provides exceptional flexibility for extended family, guests, or potential income opportunities. Ideally located just minutes from Lake Simcoe, Sibbald Point Provincial Park, beaches, swimming, hiking trails, parks, and abundant green space, this home offers an unparalleled lifestyle for outdoor enthusiasts. Close to schools, shopping, restaurants, and everyday amenities, this is a rare opportunity to enjoy luxury, nature, and convenience in one of Georgina's most sought-after neighbourhoods.
Mortgage Estimate
Estimated monthly payment
Calculating…
Estimate only. Taxes, insurance, condo fees, and lender terms are not included.
Monthly costs to verify
Property taxes: about $635/month based on listed annual taxes.
Estimate only. Confirm taxes, condo/maintenance fees, insurance, utilities, and lender terms before making decisions.
Rooms
| Room | Level | Dimensions |
|---|---|---|
| Bathroom | Second level | 3.04 x 4.41 |
| Kitchen | Main level | 4.39 x 3.98 |
| Bathroom | Second level | 1.55 x 2.42 |
| Bedroom 3 | Second level | 3.39 x 4.82 |
| Living room | Main level | 8.62 x 4 |
| Dining room | Main level | 4.13 x 3.78 |
| Recreational, Games room | Basement | 8.62 x 7.49 |
| Utility room | Basement | 2.71 x 2.27 |
| Bedroom 4 | Second level | 3.48 x 4.23 |
| Bedroom 2 | Second level | 3.47 x 4.09 |
| Bathroom | Second level | 1.53 x 2.41 |
| Foyer | Main level | 2.72 x 3.62 |
| Laundry room | Second level | 2.15 x 2.32 |
| Bathroom | Main level | 1.94 x 1.79 |
| Bathroom | Basement | 2.27 x 1.85 |
| Primary Bedroom | Second level | 5.48 x 4.76 |
| Bedroom | Basement | 3.97 x 5.11 |
Facts & Location
Interior Size
2,600 sq ft
Parking
6 spaces
Lot Size
37.7 x 321.9 FT
Annual Taxes
$7,617
Listing data
Listing information is provided for personal, non-commercial use and should be independently verified before making real estate decisions.
Last refreshed: Oct 26, 2026 2:31 AM
Explore nearby searches
SEO-friendly searches for this area, property type, and nearby neighbourhoods.
Similar Properties
More nearby listings that may fit the same search.
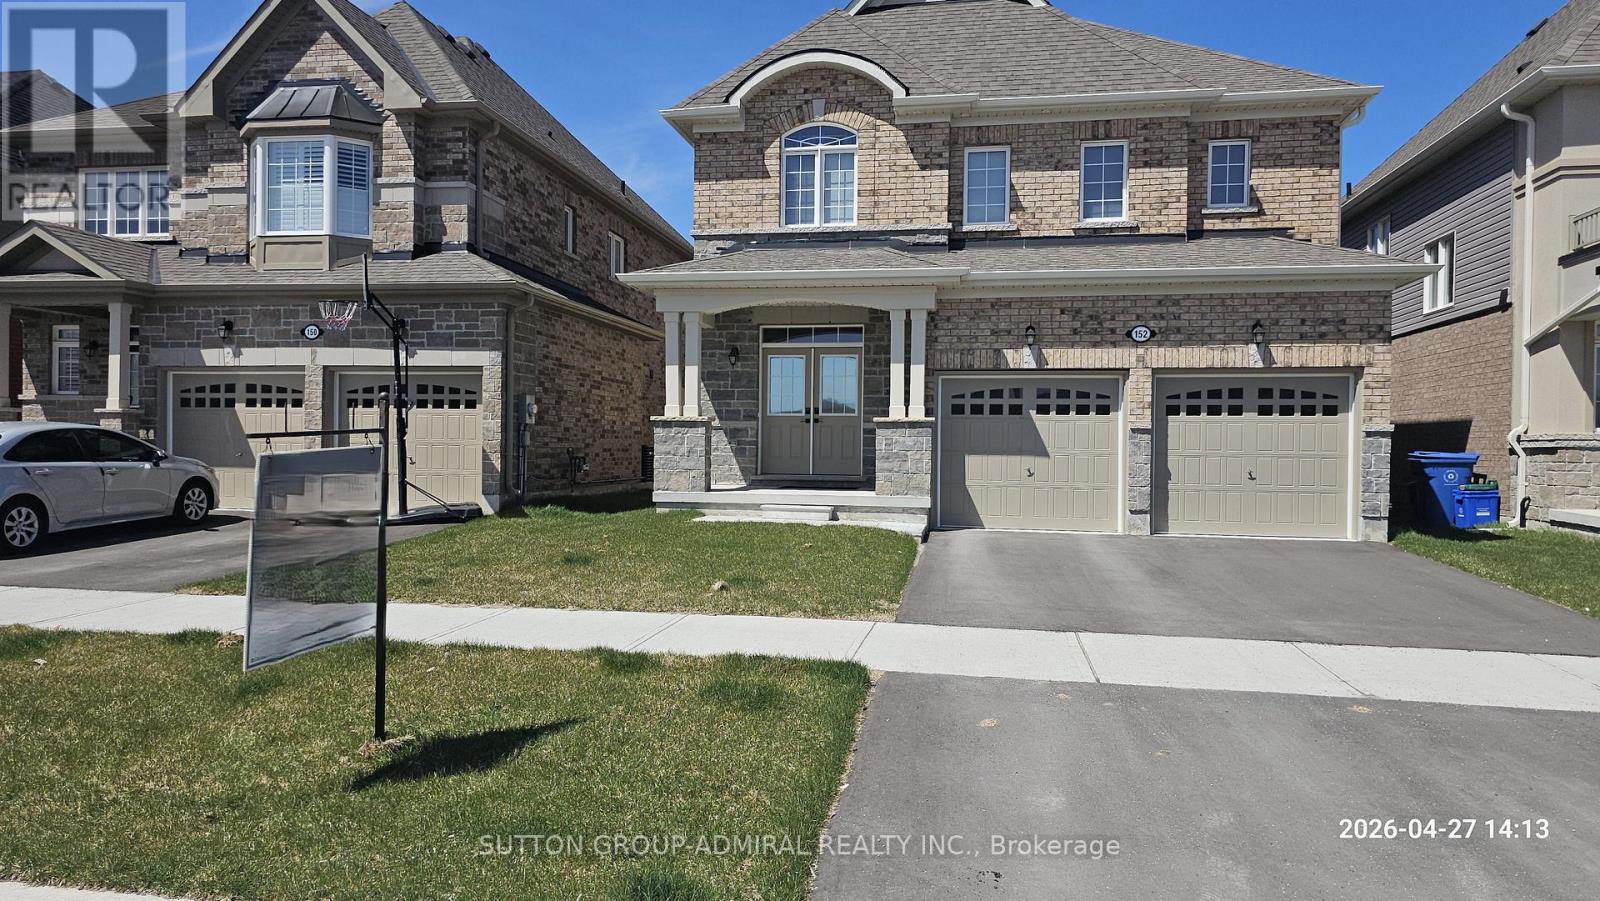
$949,000
152 Hawkins Street
Georgina (Sutton & Jackson's Point) · MLS # N13052766
5 bed · 4 bath · 2,750 sq ft
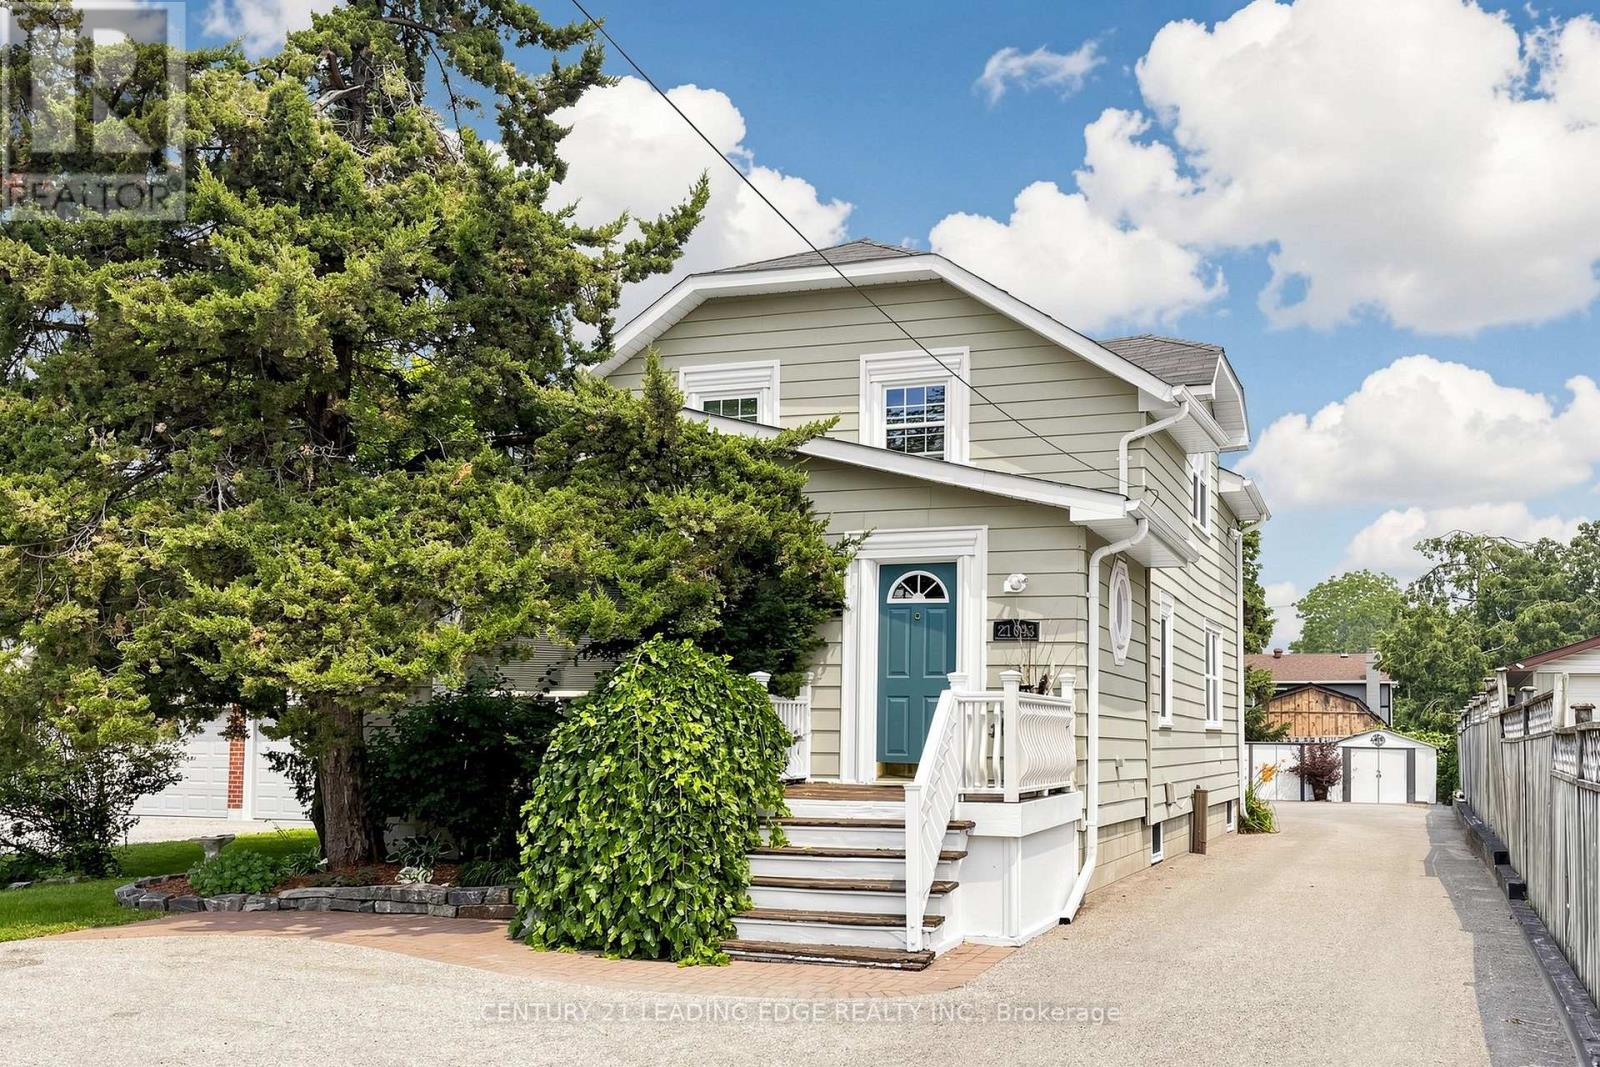
$895,000
21043 Dalton Road
Georgina (Sutton & Jackson's Point) · MLS # N13577166
6 bed · 4 bath · 2,703 sq ft
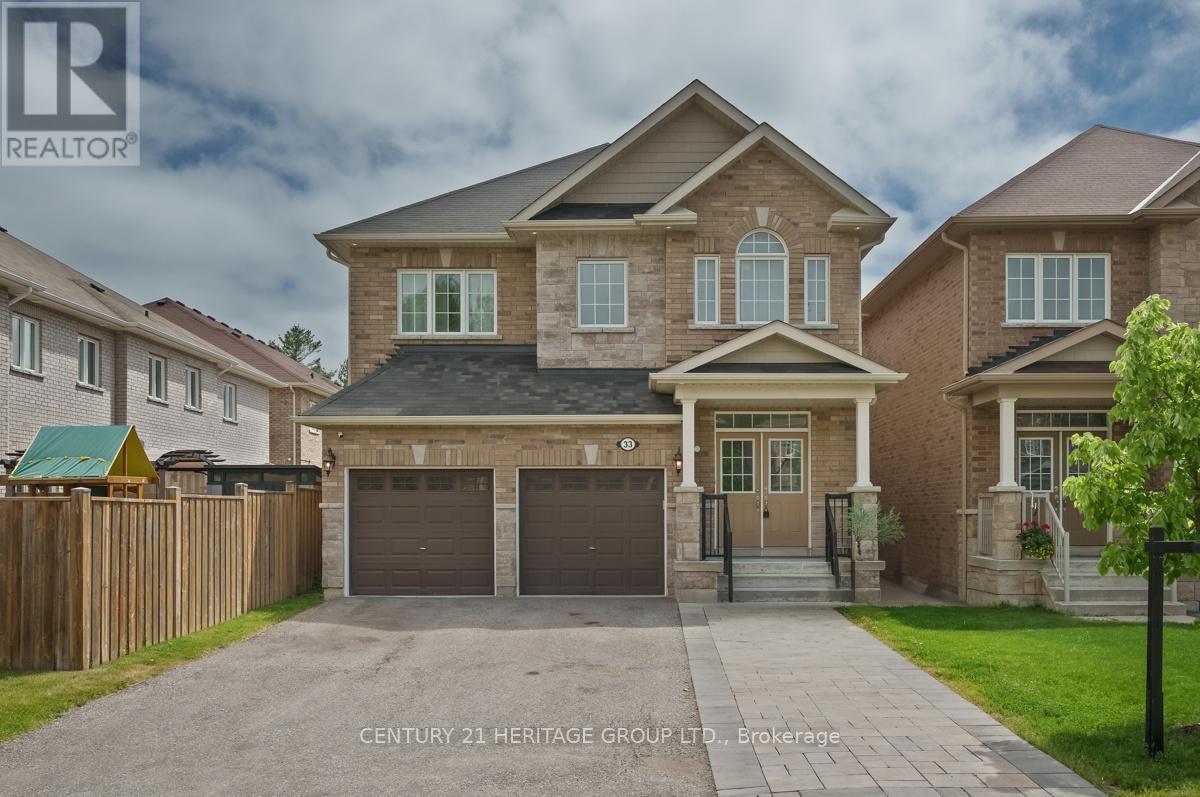
$835,000
33 Prosser Crescent
Georgina (Sutton & Jackson's Point) · MLS # N13419438
4 bed · 5 bath