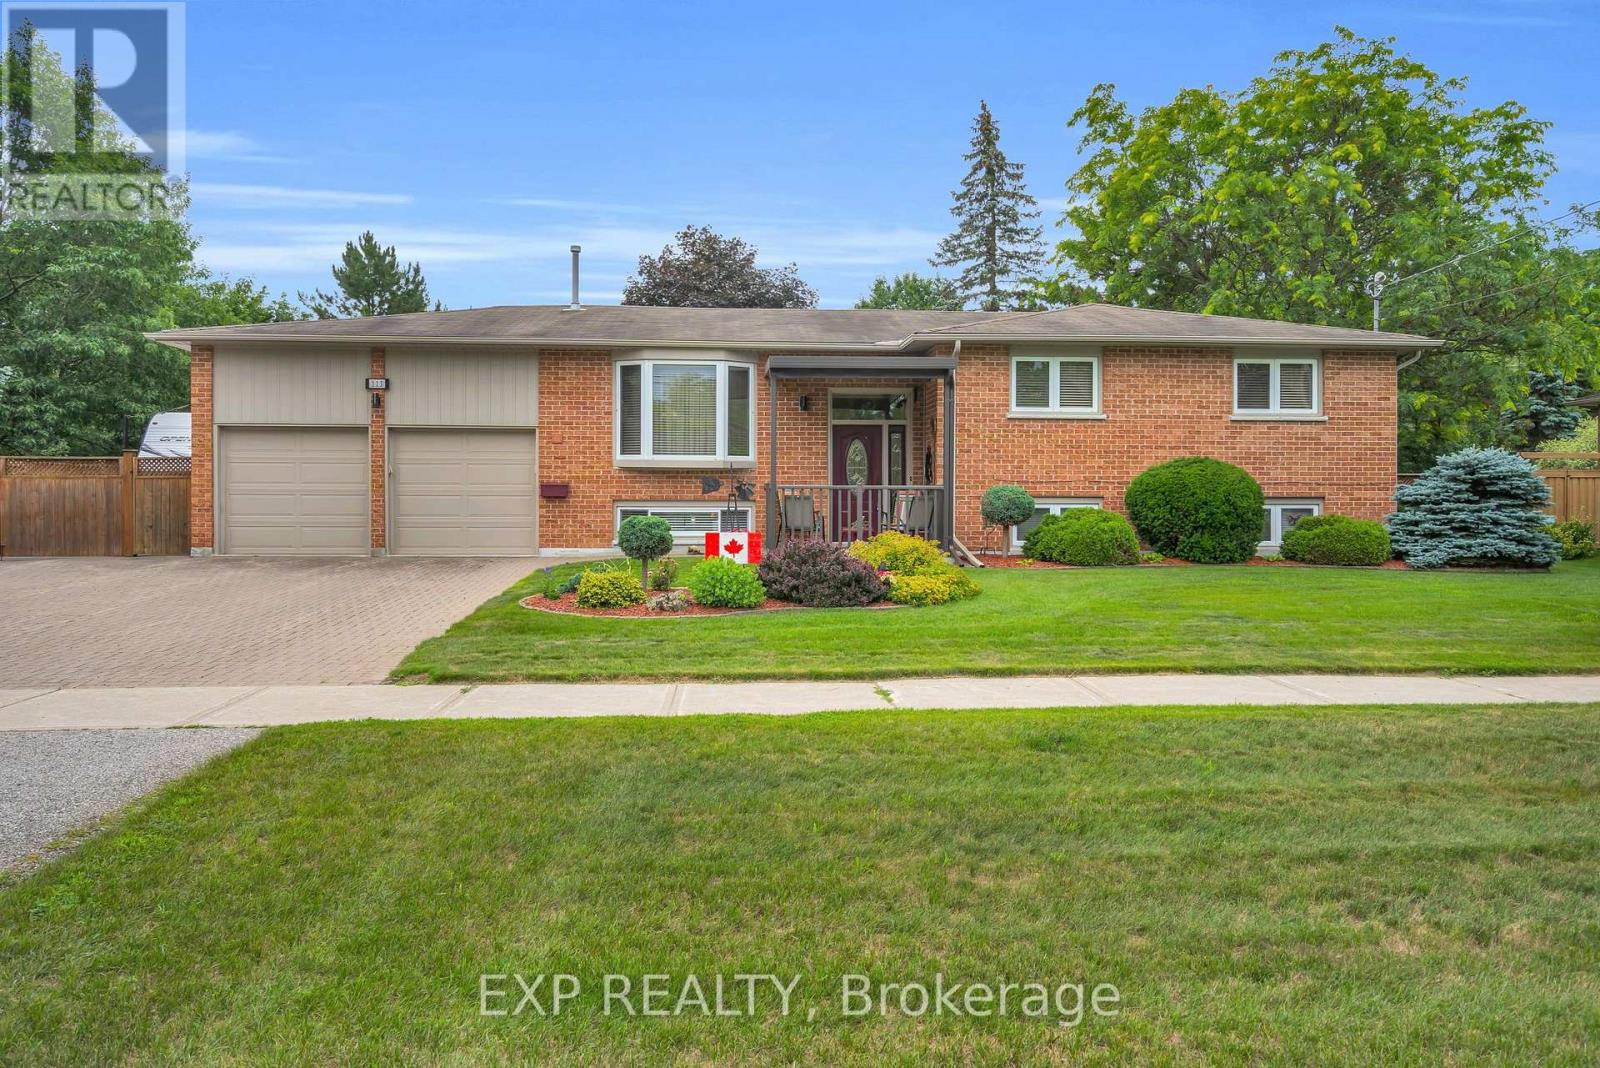
113 Oriole Drive
East Gwillimbury (Holland Landing), Ontario L9N1H1
MLS # N13612384
Property Details
Type
Detached
Beds
3
Baths
3
Status
For Sale
More homes like this
About this property
Welcome to 113 Oriole Drive in the Highly Sought-After Community of Holland Landing! Nestled on a Beautifully Landscaped 101 x 157 Ft Lot, This Spacious, Meticulously Maintained 3-Bedroom, 2-Bathroom Home Reflects True Pride of Ownership Both Inside and Out. Designed for Comfortable Family Living, This Carpet-Free Home Offers a Bright and Functional Layout, a Warm and Inviting Living Area with a Cozy Gas Fireplace, and Generous Principal Rooms Perfect for Everyday Living and Entertaining.The Fully Finished Basement Expands Your Living Space and Features a Convenient Walk-Out to the Attached 2-Car Garage, Offering Endless Possibilities for a Recreation Room, Home Office, Gym, or Additional Family Space. Outside, the Property Continues to Impress with Stunning Mature Landscaping, a Built-In Sprinkler System which is serviced from a well. to Keep the Grounds Looking Their Best, and Exceptional Outdoor Space to Relax or Entertain.A Large, Insulated Workshop Is a Dream for Hobbyists, Tradespeople, Car Enthusiasts, or Anyone in Need of Extra Storage or Workspace. The Property Also Features Dedicated RV Parking Complete with an Electrical Hookup, Along with Ample Parking for Multiple Vehicles, Trailers, Boats, or Recreational Equipment.Perfectly Located in a Quiet, Family-Friendly Neighbourhood, You'll Enjoy Being Just Minutes from Excellent Schools, Parks, Walking Trails, Shopping, Restaurants, Community Amenities, GO Transit, and Easy Access to Highway 404, Making Commuting Throughout the GTA Convenient. Offering Space, Functionality, and an Exceptional Lot in One of East Gwillimbury's Most Desirable Communities, This Is a Rare Opportunity to Own a Truly Move-In Ready Home That Has Been Lovingly Cared For and Is Ready for Its Next Family.
Mortgage Estimate
Estimated monthly payment
Calculating…
Estimate only. Taxes, insurance, condo fees, and lender terms are not included.
Monthly costs to verify
Property taxes: about $430/month based on listed annual taxes.
Estimate only. Confirm taxes, condo/maintenance fees, insurance, utilities, and lender terms before making decisions.
Rooms
| Room | Level | Dimensions |
|---|---|---|
| Living room | Main level | 3.93 x 4.92 |
| Recreational, Games room | Lower level | 6.22 x 10.26 |
| Bathroom | Lower level | 1.02 x 2.2 |
| Laundry room | Lower level | 3.26 x 4.13 |
| Workshop | Lower level | 3.47 x 4.13 |
| Dining room | Main level | 3.61 x 2.93 |
| Eating area | Main level | 3.8 x 1.89 |
| Kitchen | Main level | 3.8 x 3.35 |
| Foyer | Main level | 2.25 x 1.15 |
| Bathroom | Main level | 2.09 x 2.93 |
| Bedroom | Main level | 3.59 x 2.93 |
| Primary Bedroom | Main level | 4.09 x 4.56 |
| Bedroom 3 | Main level | 2.85 x 4.56 |
| Sunroom | Main level | 5.08 x 5.86 |
Facts & Location
Parking
8 spaces
Lot Size
101.7 x 157 FT
Annual Taxes
$5,162
Listing data
Listing information is provided for personal, non-commercial use and should be independently verified before making real estate decisions.
Last refreshed: Aug 9, 2026 2:31 AM
Explore nearby searches
SEO-friendly searches for this area, property type, and nearby neighbourhoods.
Similar Properties
More nearby listings that may fit the same search.
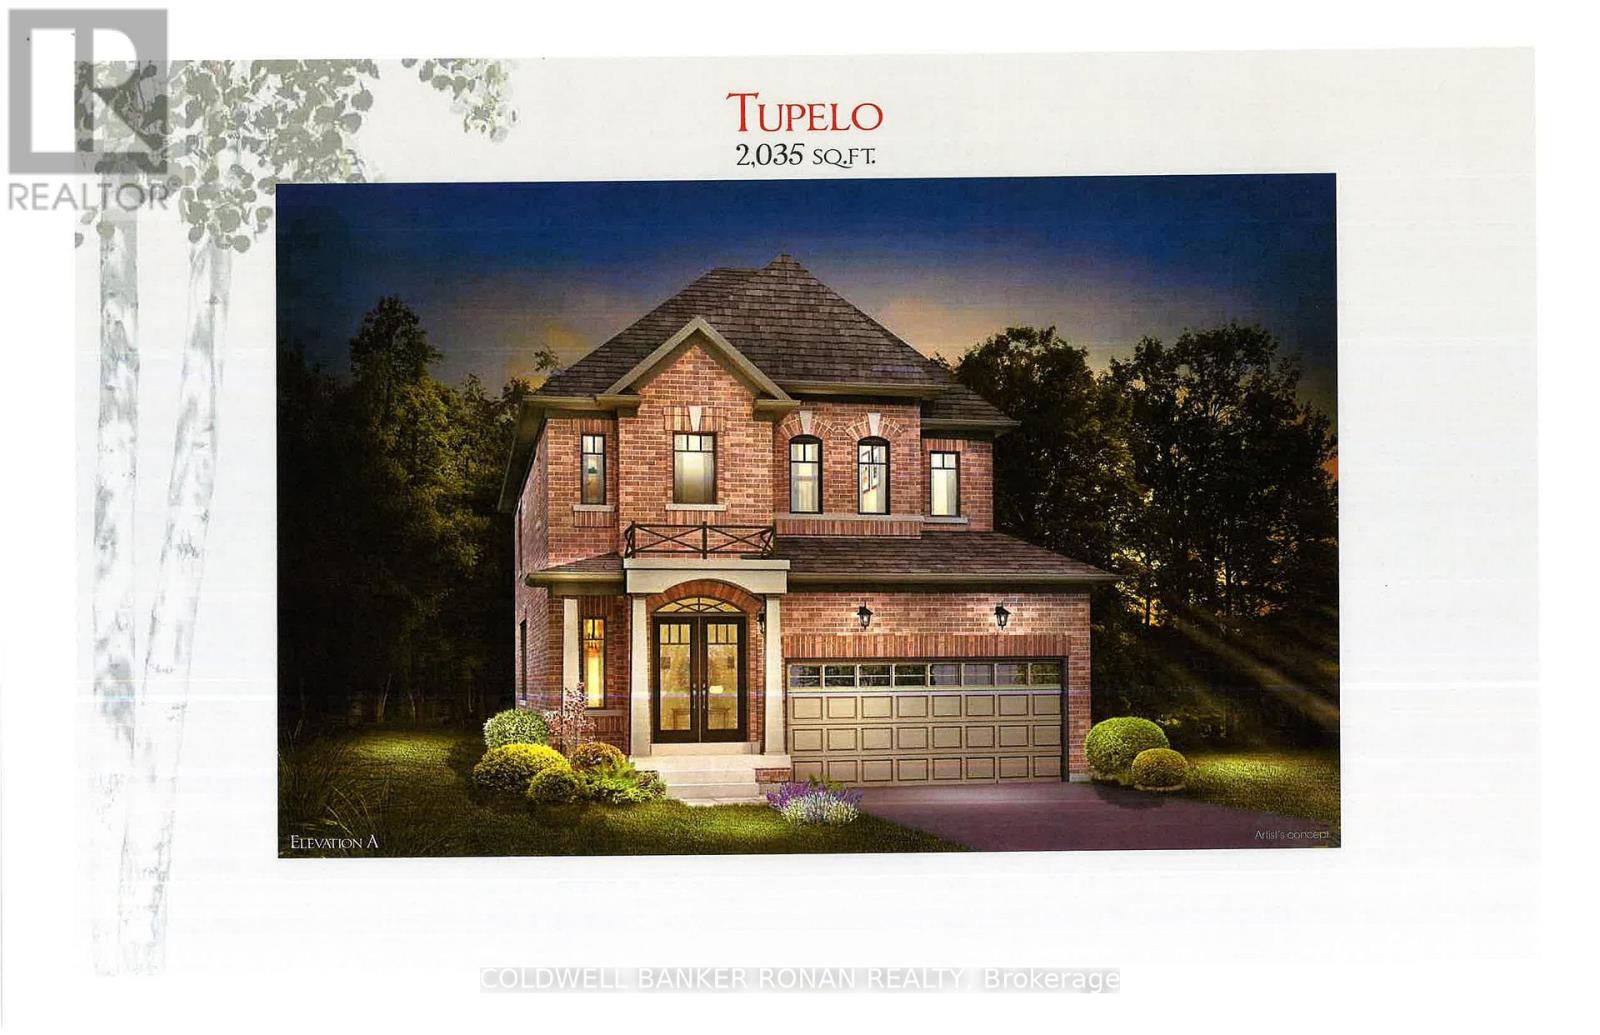
$1,069,900
60 Terrain Court
East Gwillimbury (Holland Landing) · MLS # N13215790
4 bed · 3 bath
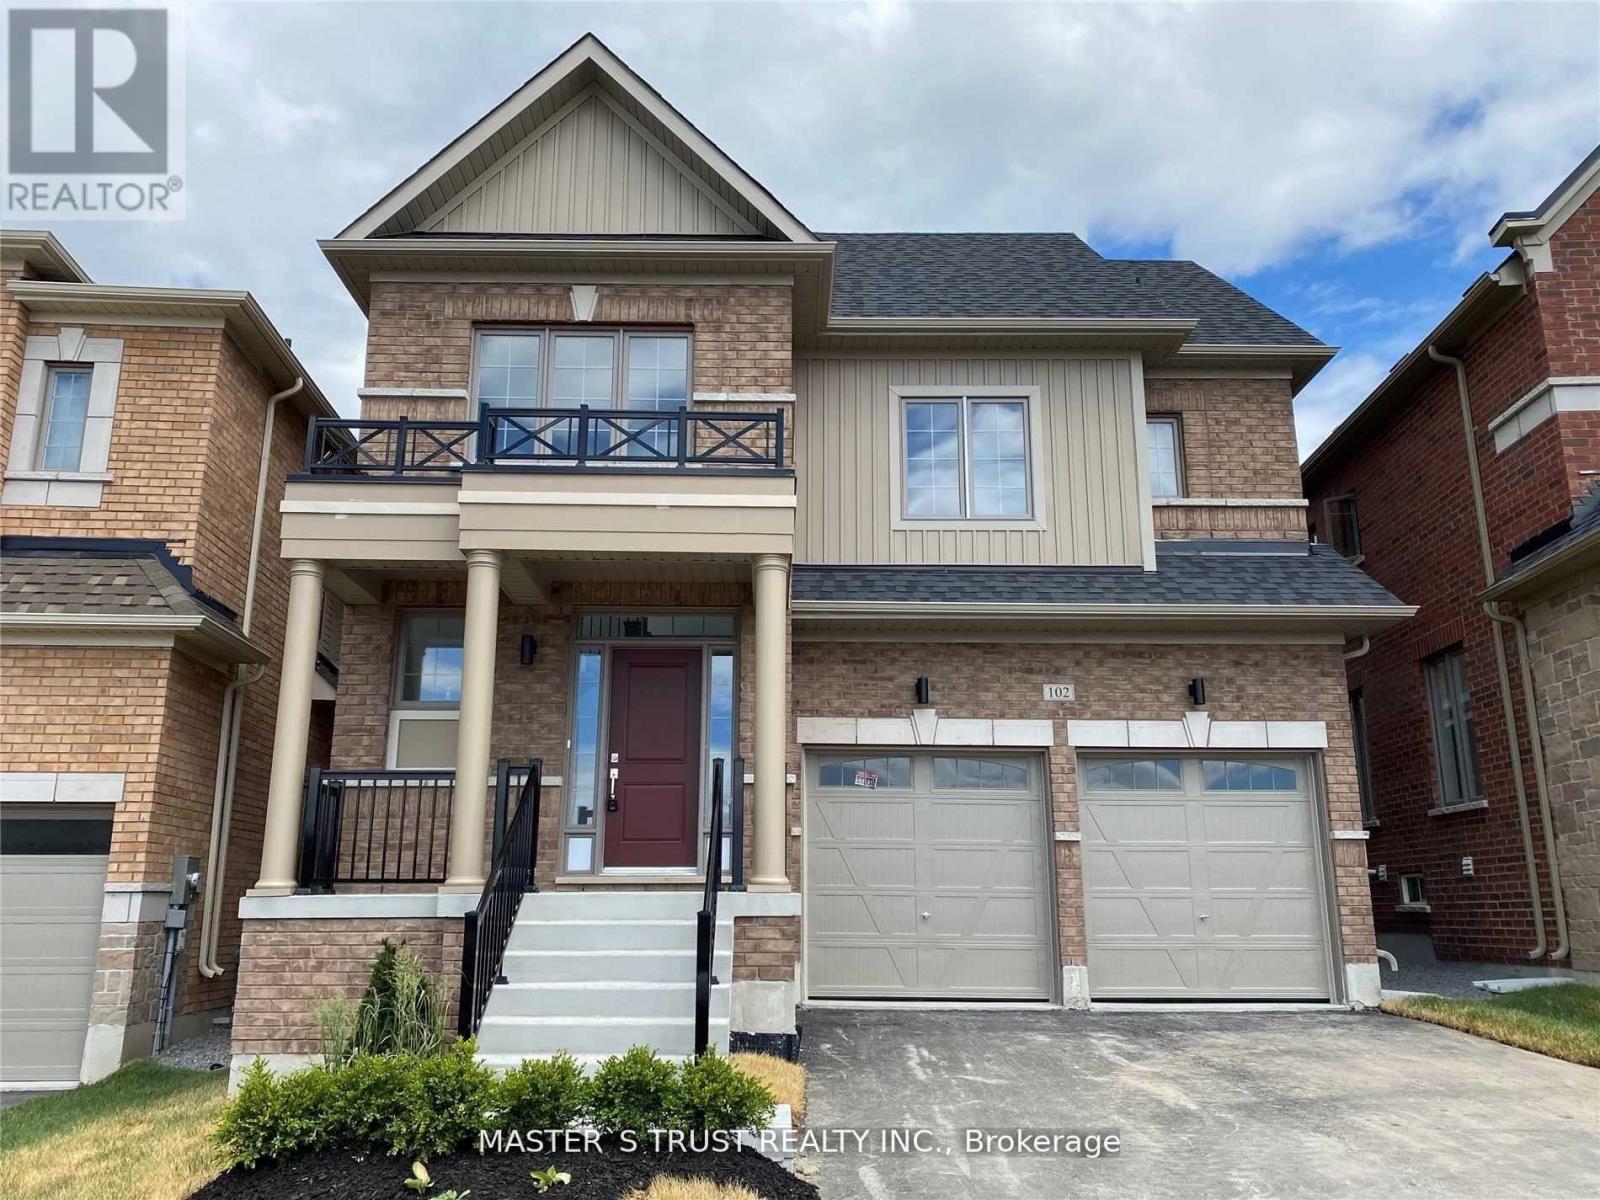
$1,059,000
102 Frank Kelly Drive
East Gwillimbury (Holland Landing) · MLS # N13509116
4 bed · 4 bath
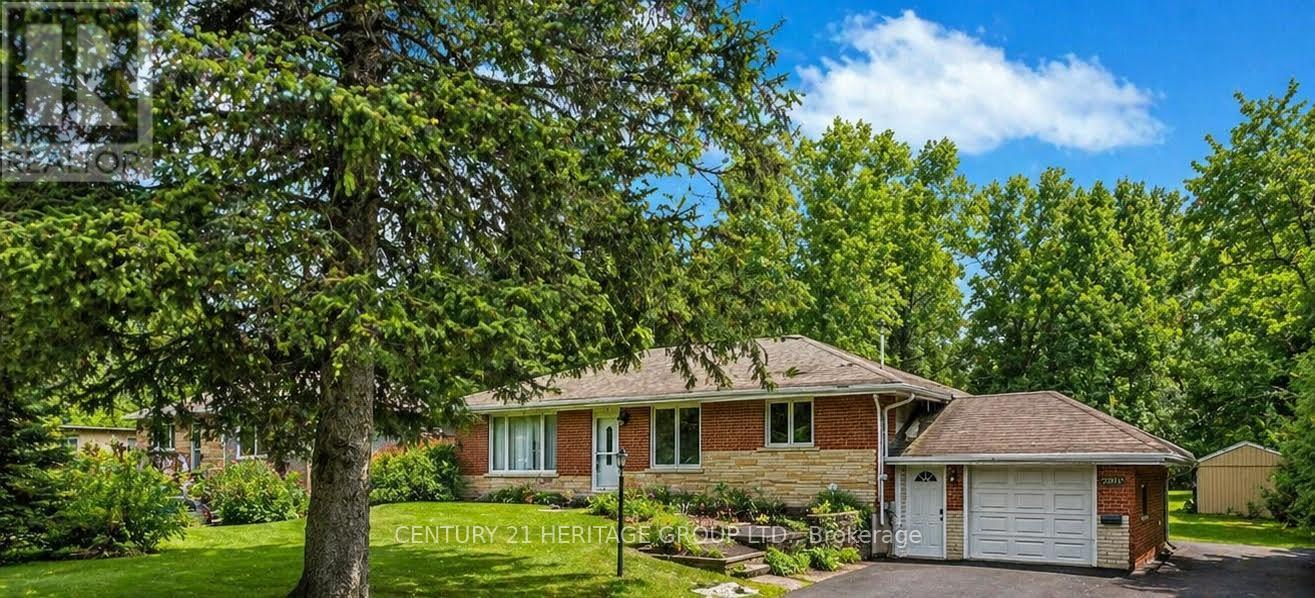
$1,100,000
20015 Bathurst Street
East Gwillimbury (Holland Landing) · MLS # N13054988
4 bed · 3 bath