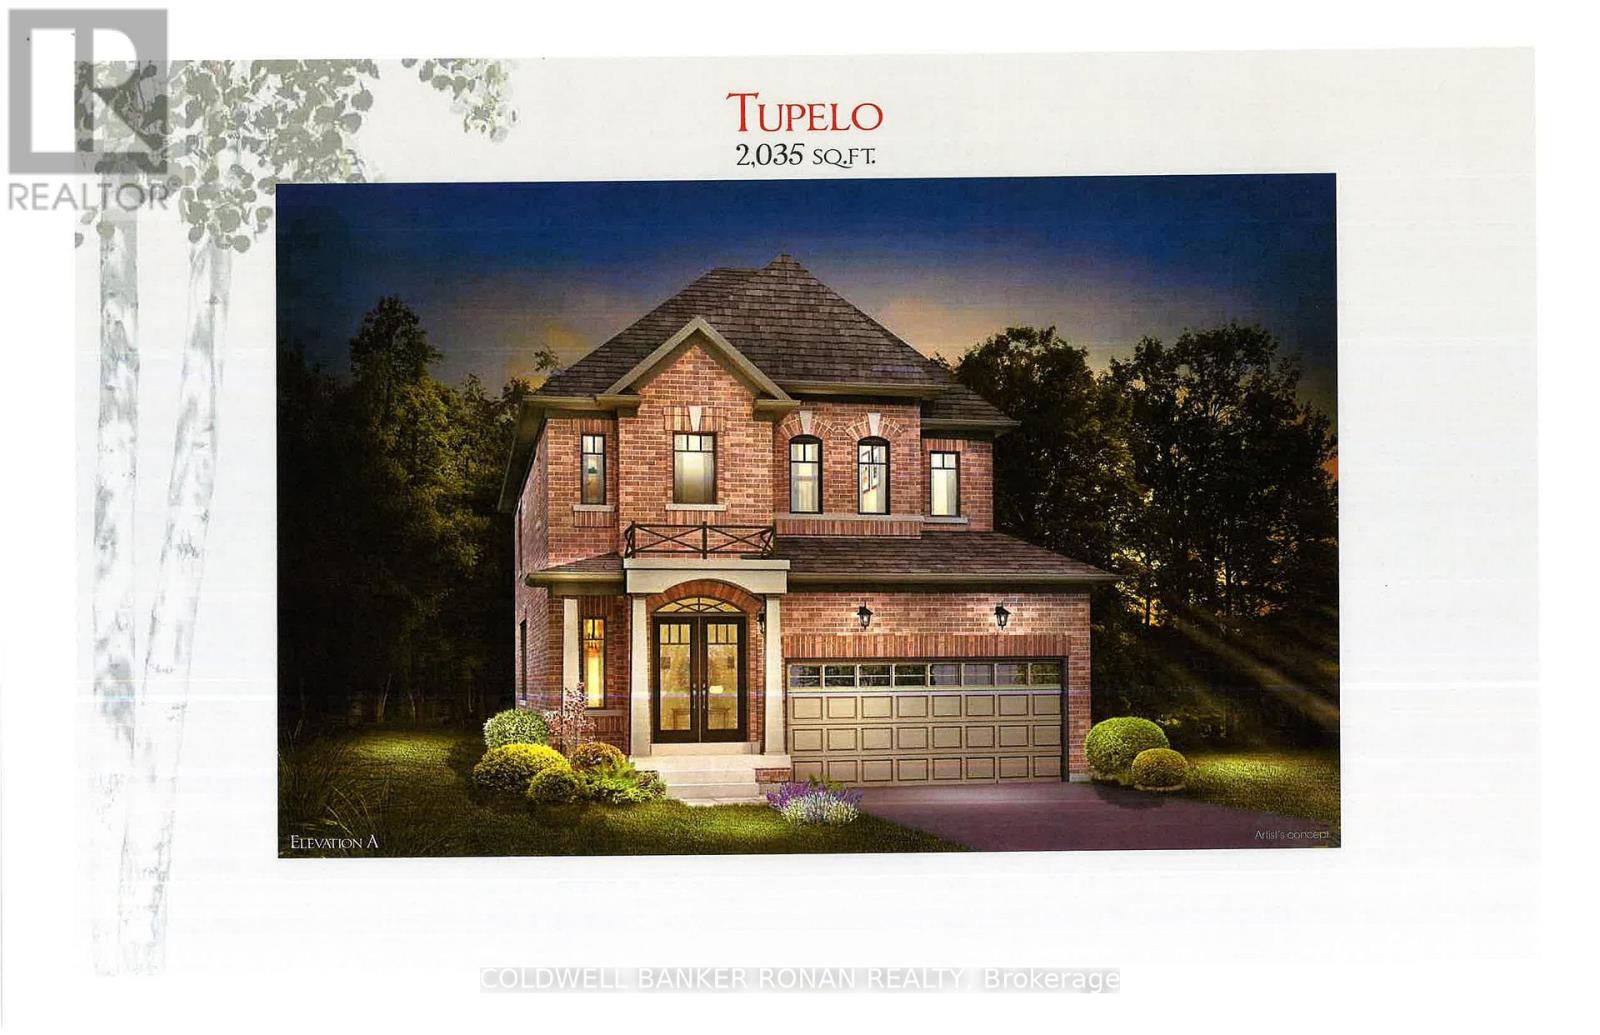
60 Terrain Court
East Gwillimbury (Holland Landing), Ontario L9N0T2
MLS # N13215790
Property Details
Type
Detached
Beds
4
Baths
3
Status
For Sale
More homes like this
About this property
Welcome to your future home in the heart of Holland Landing, a picturesque community that perfectly blends small-town charm with everyday convenience. This stunning all-brick home by Firstview Homes offers modern design, thoughtful functionality, & timeless elegance for today's family living. Situated on a premium 40-ft lot backing onto open space, this property provides a peaceful & private setting with a deep backyard perfect for entertaining, gardening, family activities, or simply relaxing outdoors. Step inside this spacious 4-bed, 2.5-bath home where quality craftsmanship & attention to detail are evident throughout. The bright & welcoming main floor features soaring 9-ft smooth ceilings, creating an open & airy atmosphere designed for comfortable everyday living. Convenient main-floor laundry with direct garage access adds practicality & ease to your daily routine. At the center of the home is a beautifully designed kitchen complete with quartz countertops, extended upper cabinetry, & a large island ideal for gathering with family & friends. The adjoining great room is warmed by a cozy gas fireplace, while rich hardwood flooring & a stained oak staircase add sophistication & style throughout the main living areas. Upstairs, the spacious primary suite serves as your private retreat, featuring a w/i closet & a luxurious 4-pc ensuite designed for relaxation & comfort. The unfinished basement offers endless possibilities to customize additional living space to suit your needs, along with a convenient cold cellar for extra storage. One of the most exciting features is the opportunity to personalize your finishes through the décor studio, allowing you to select your preferred brick colour & interior design finishes to truly make this home your own. Ideally located close to shopping, restaurants, schools, transit, the GO Train, & major highways, this exceptional property combines modern convenience with the warmth & tranquility of a family-friendly community.
Mortgage Estimate
Estimated monthly payment
Calculating…
Estimate only. Taxes, insurance, condo fees, and lender terms are not included.
Rooms
| Room | Level | Dimensions |
|---|---|---|
| Foyer | Main level | 1.82 x 2.13 |
| Kitchen | Main level | 3.65 x 2.92 |
| Eating area | Main level | 3.65 x 2.92 |
| Great room | Main level | 3.65 x 6.94 |
| Laundry room | Main level | 2.43 x 1.67 |
| Primary Bedroom | Second level | 4.87 x 4.26 |
| Bedroom 2 | Second level | 3.04 x 3.04 |
| Bedroom 3 | Second level | 3.65 x 3.04 |
| Bedroom 4 | Second level | 3.65 x 3.71 |
Facts & Location
Parking
4 spaces
Lot Size
11.9 x 40.1 M
Listing data
Listing information is provided for personal, non-commercial use and should be independently verified before making real estate decisions.
Last refreshed: Aug 6, 2026 2:31 AM
Explore nearby searches
SEO-friendly searches for this area, property type, and nearby neighbourhoods.
Similar Properties
More nearby listings that may fit the same search.
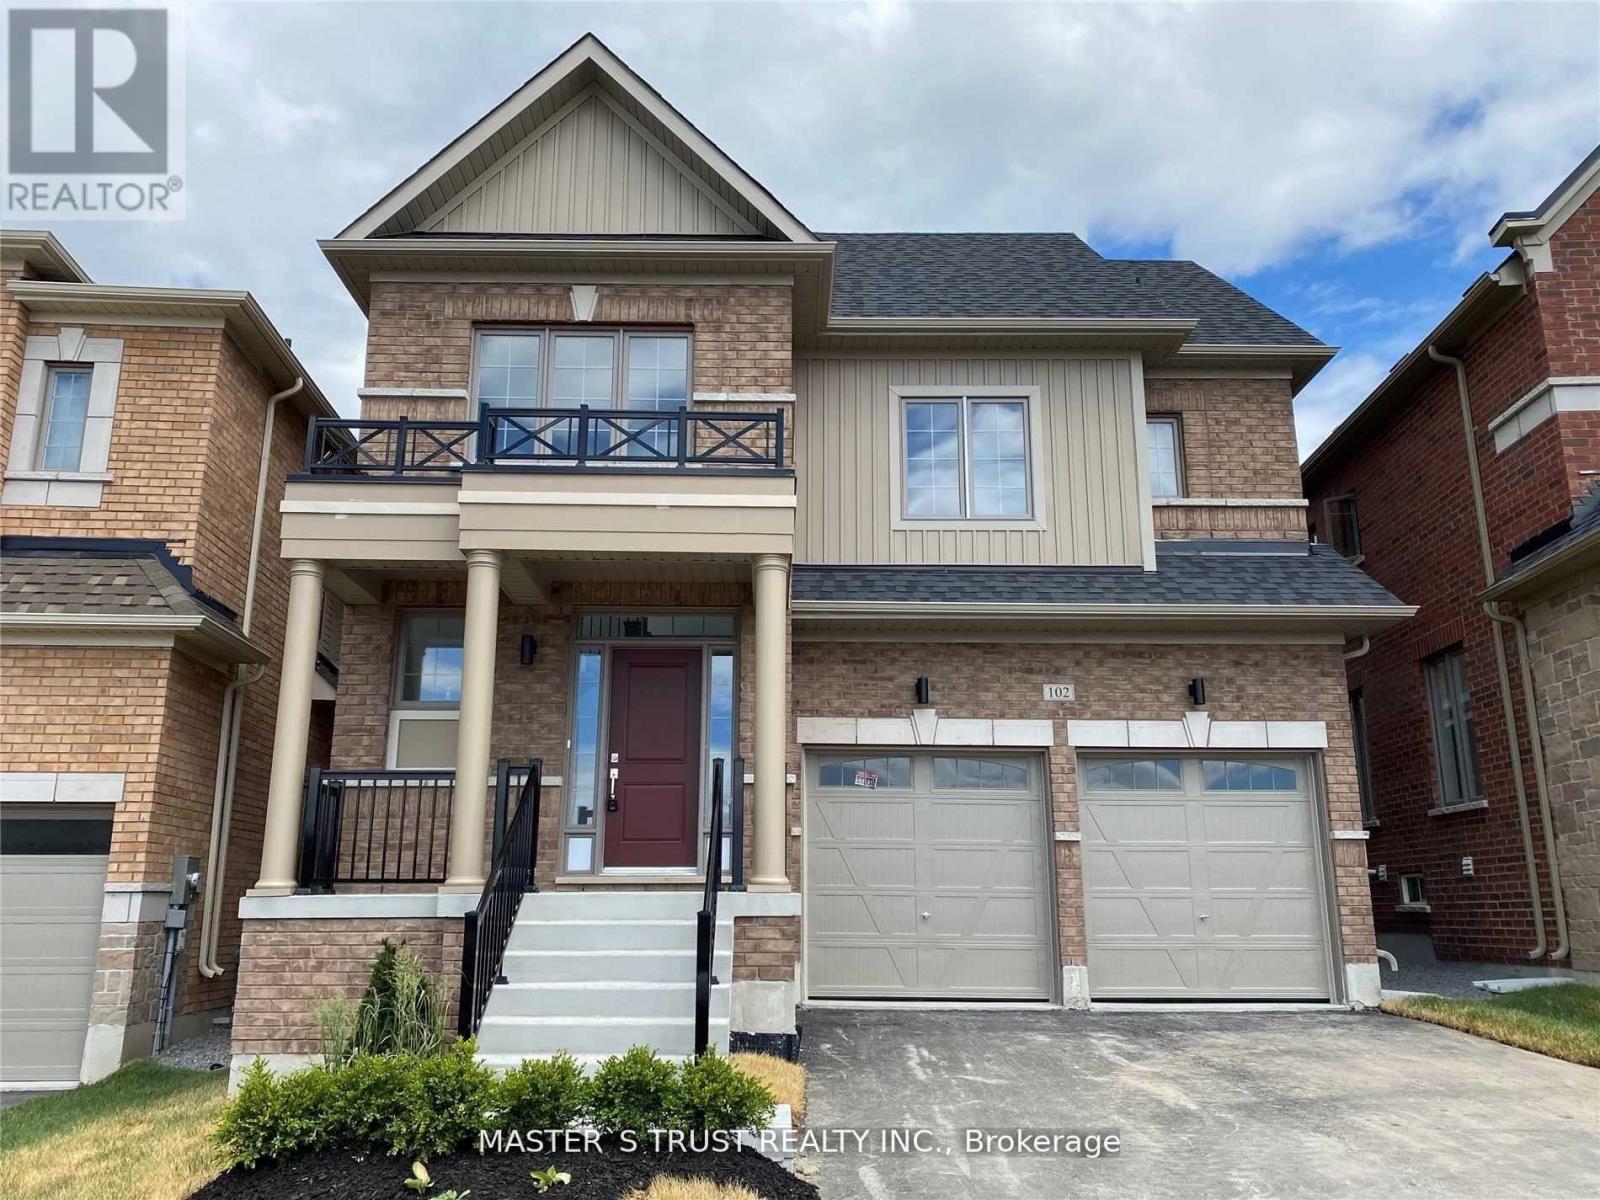
$1,059,000
102 Frank Kelly Drive
East Gwillimbury (Holland Landing) · MLS # N13509116
4 bed · 4 bath
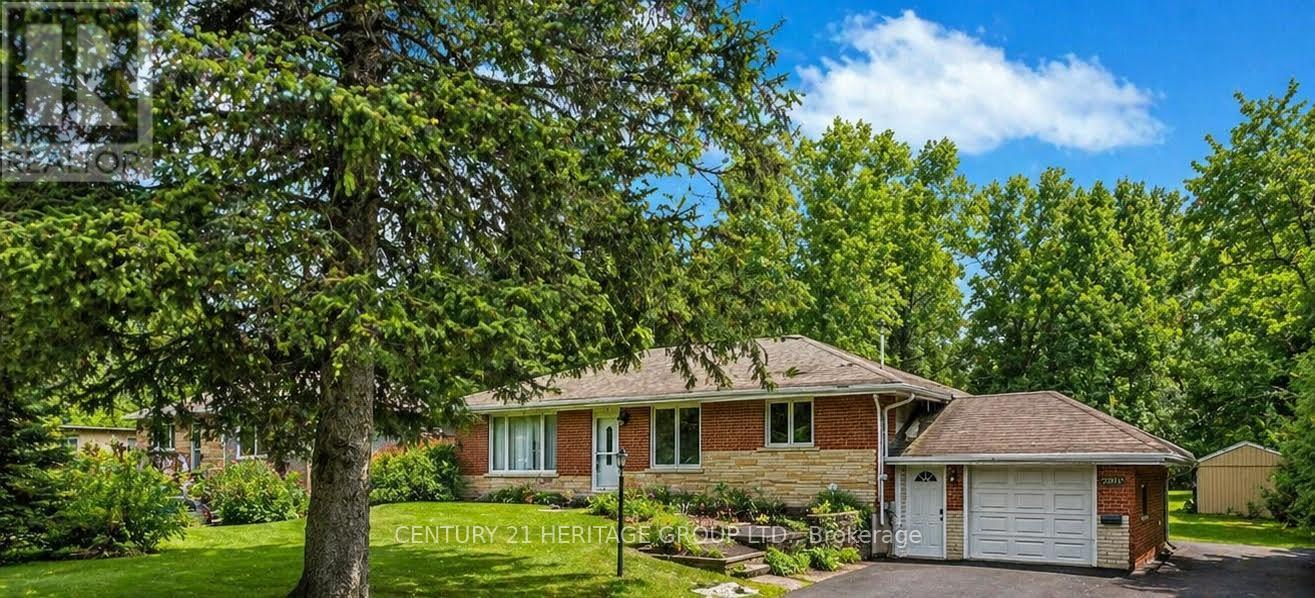
$1,100,000
20015 Bathurst Street
East Gwillimbury (Holland Landing) · MLS # N13054988
4 bed · 3 bath
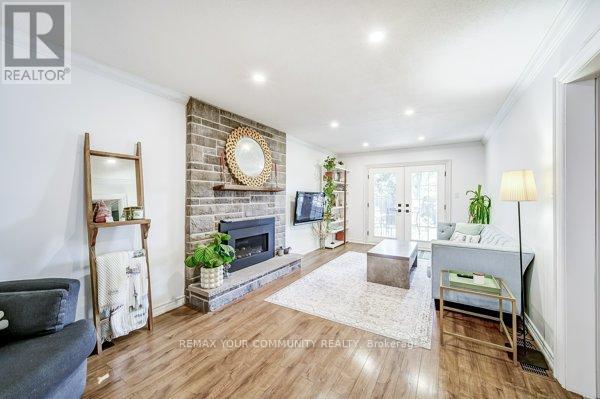
$1,120,000
124 Tyson Drive
East Gwillimbury (Holland Landing) · MLS # N13576246
5 bed · 3 bath