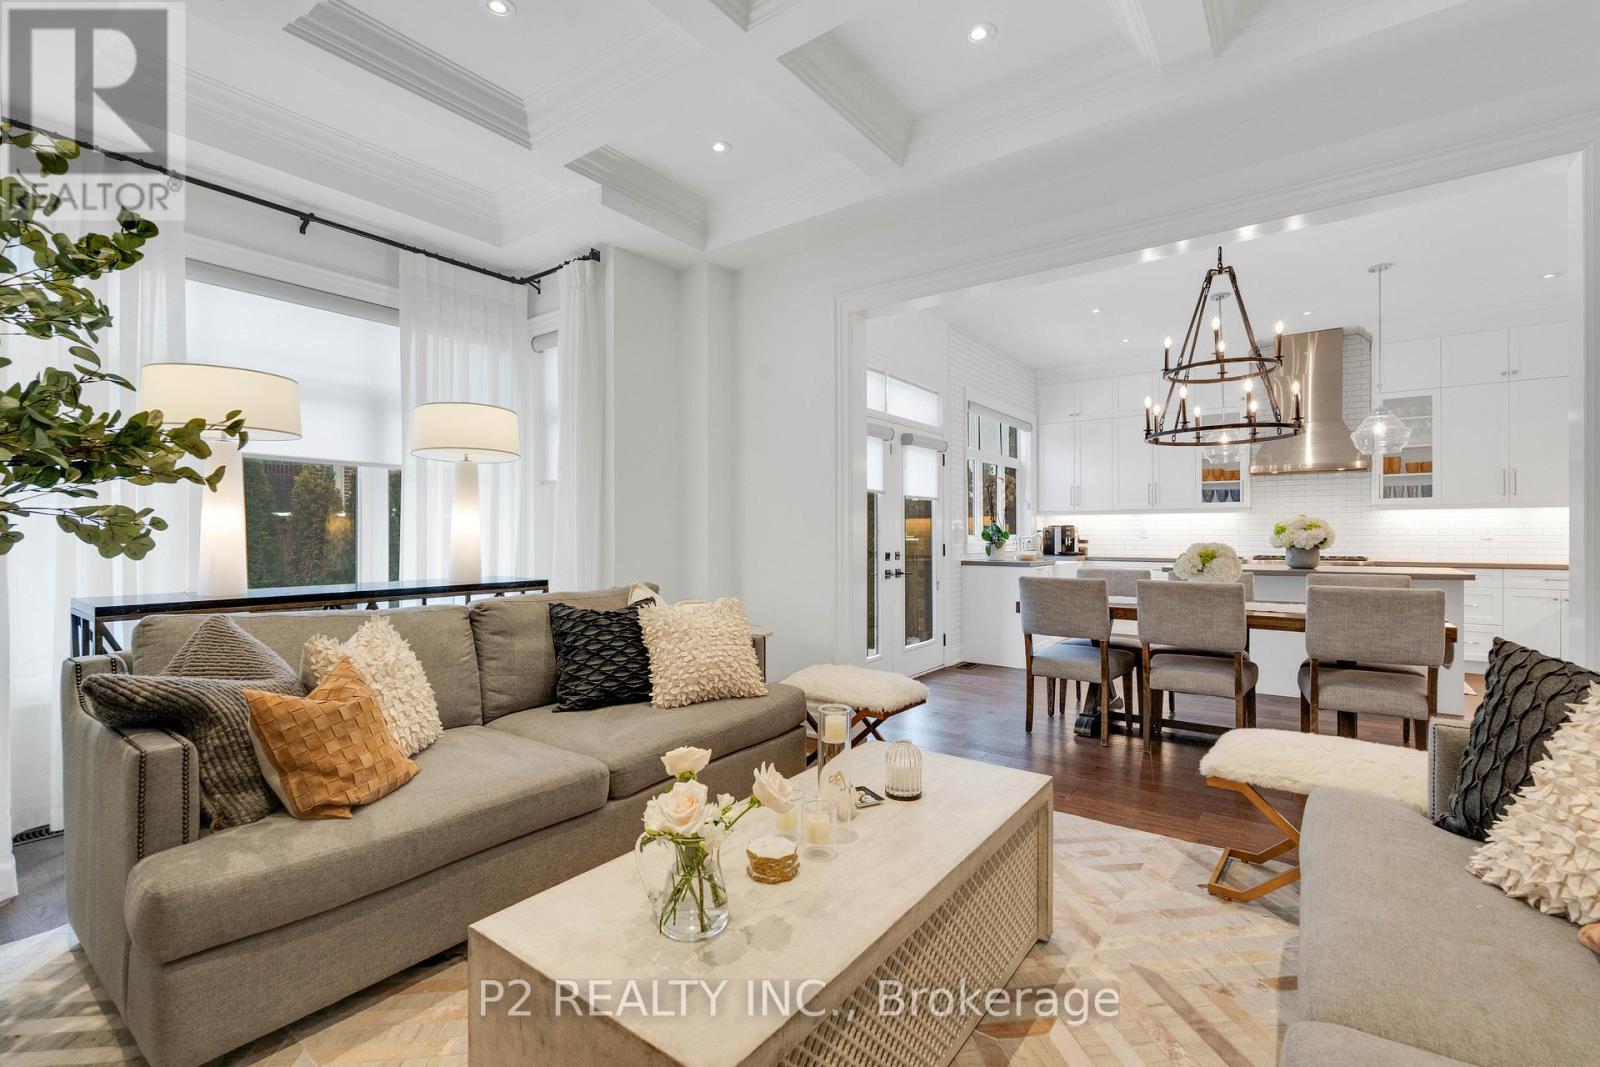
Videos & Virtual Tours
Open available video, 3D tour, or virtual-tour media for this listing.
10 King Boulevard
King (King City), Ontario L7B0P4
MLS # N13595090
Property Details
Type
Detached
Beds
5
Baths
6
Status
For Sale
More homes like this
About this property
Stunning stone & brick home in the heart of King City offering over 4,000 sq ft of finished luxury living space. Over $250,000 in upgrades Featuring 5 bedrooms, 6 bathrooms, 10 ft ceilings on the main, 9 ft on the second and basement, 8 ft interior doors, 24 x 24 porcelain tiles on main, 5" wire-brushed hardwood flooring on main and second, crown moulding, wainscoting, and designer lighting throughout. Modern custom kitchen with extended uppers, farmers sink, and premium Thermador appliances. Spacious living area with floor-to-ceiling marble gas fireplace. Main floor office with double french glass doors. All bedrooms include their own upgraded bathrooms with quartz counters, 12x24 tiles, and frameless glass doors. Primary suite features a freestanding tub, double vanity, and frameless glass shower. Professionally landscaped front & back yard with gas BBQ hookup, outdoor landscape lighting, and 2 EV plugs in garage. Finished basement includes a fitness room, large recreation area, Great room with electric fireplace, storage rooms, cantina, and 3-pc bath. Additional features include custom closet organizers, upgraded window coverings, second-floor laundry, solid 3-lock fiberglass main door, and 200-amp electrical panel. Premium lot with unobstructed east views-luxury living in a prime King City location.
Mortgage Estimate
Estimated monthly payment
Calculating…
Estimate only. Taxes, insurance, condo fees, and lender terms are not included.
Monthly costs to verify
Property taxes: about $754/month based on listed annual taxes.
Estimate only. Confirm taxes, condo/maintenance fees, insurance, utilities, and lender terms before making decisions.
Rooms
| Room | Level | Dimensions |
|---|---|---|
| Kitchen | Ground level | 5.18 x 3.05 |
| Great room | Basement | 5.18 x 3.96 |
| Recreational, Games room | Basement | 5.18 x 5.49 |
| Eating area | Ground level | 4.57 x 2.9 |
| Family room | Ground level | 5.18 x 3.96 |
| Dining room | Ground level | 3.35 x 4.88 |
| Office | Ground level | 3.35 x 3.05 |
| Primary Bedroom | Second level | 3.96 x 5.49 |
| Bedroom 2 | Second level | 2.9 x 3.66 |
| Bedroom 3 | Second level | 3.51 x 3.66 |
| Bedroom 4 | Second level | 3.35 x 3.66 |
| Bedroom 5 | Second level | 3.35 x 3.96 |
Facts & Location
Interior Size
4,000 sq ft
Parking
6 spaces
Lot Size
40.3 x 98.8 FT
Annual Taxes
$9,054
Listing data
Listing information is provided for personal, non-commercial use and should be independently verified before making real estate decisions.
Last refreshed: Aug 17, 2026 2:31 AM
Explore nearby searches
SEO-friendly searches for this area, property type, and nearby neighbourhoods.
Similar Properties
More nearby listings that may fit the same search.
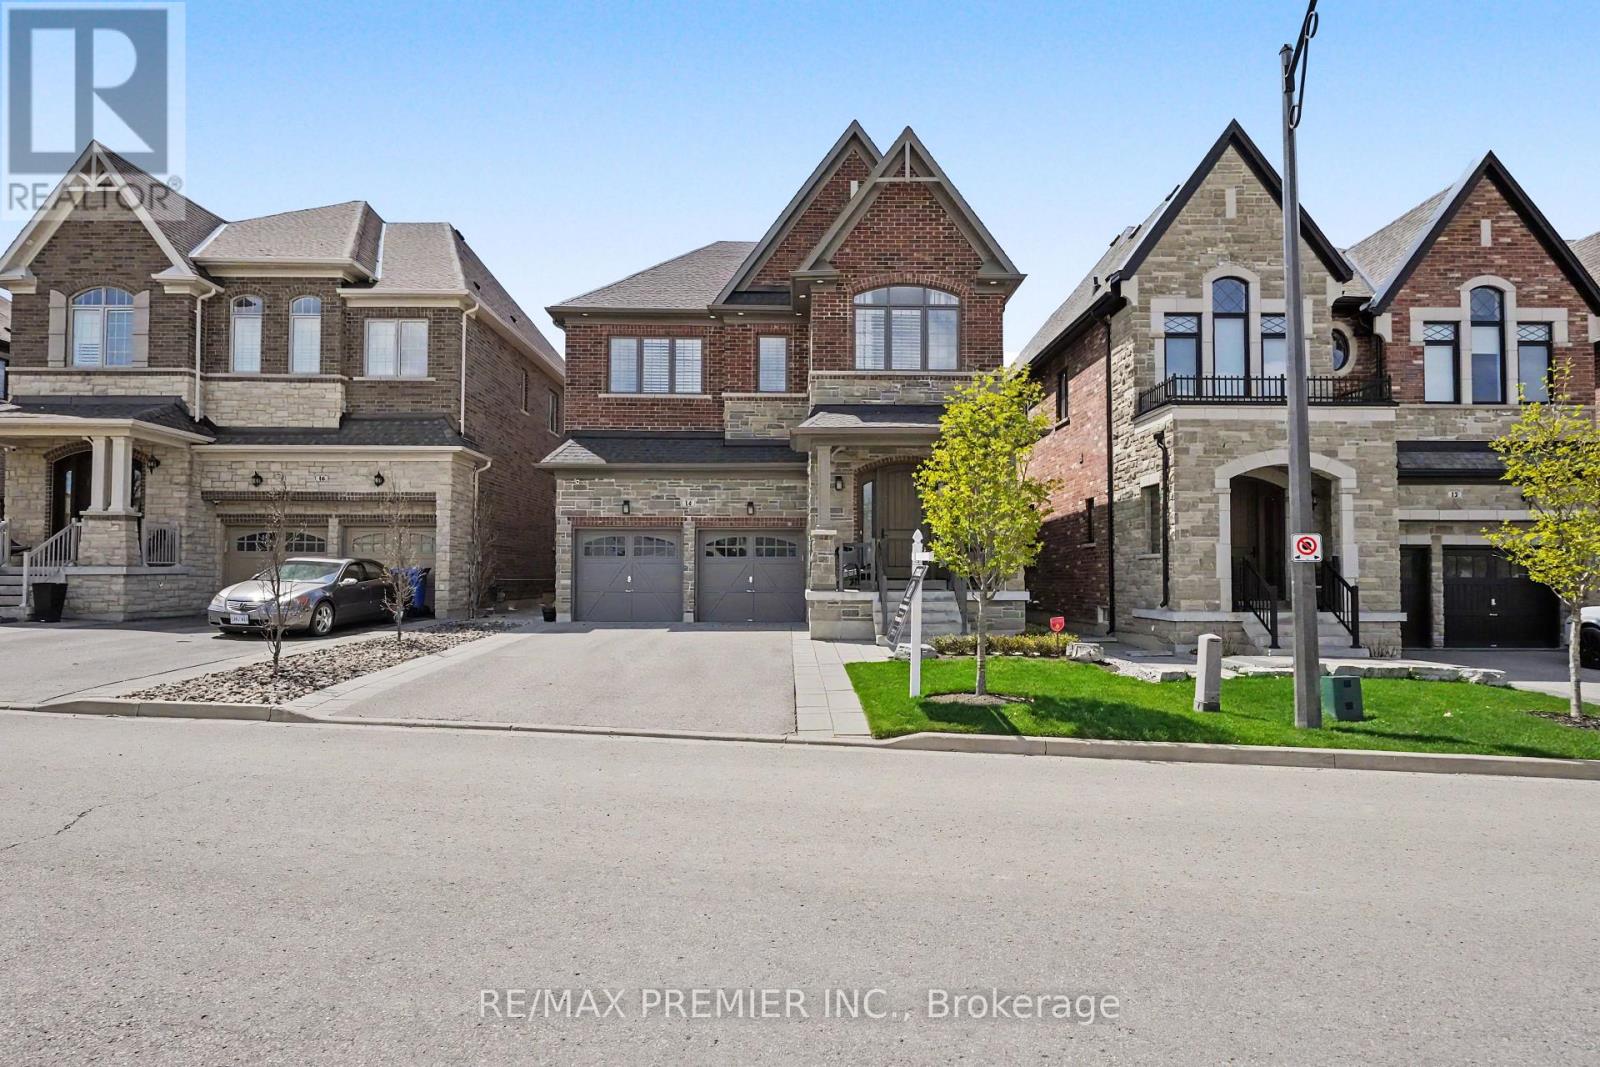
$1,875,000
14 King Boulevard
King (King City) · MLS # N13449546
5 bed · 5 bath
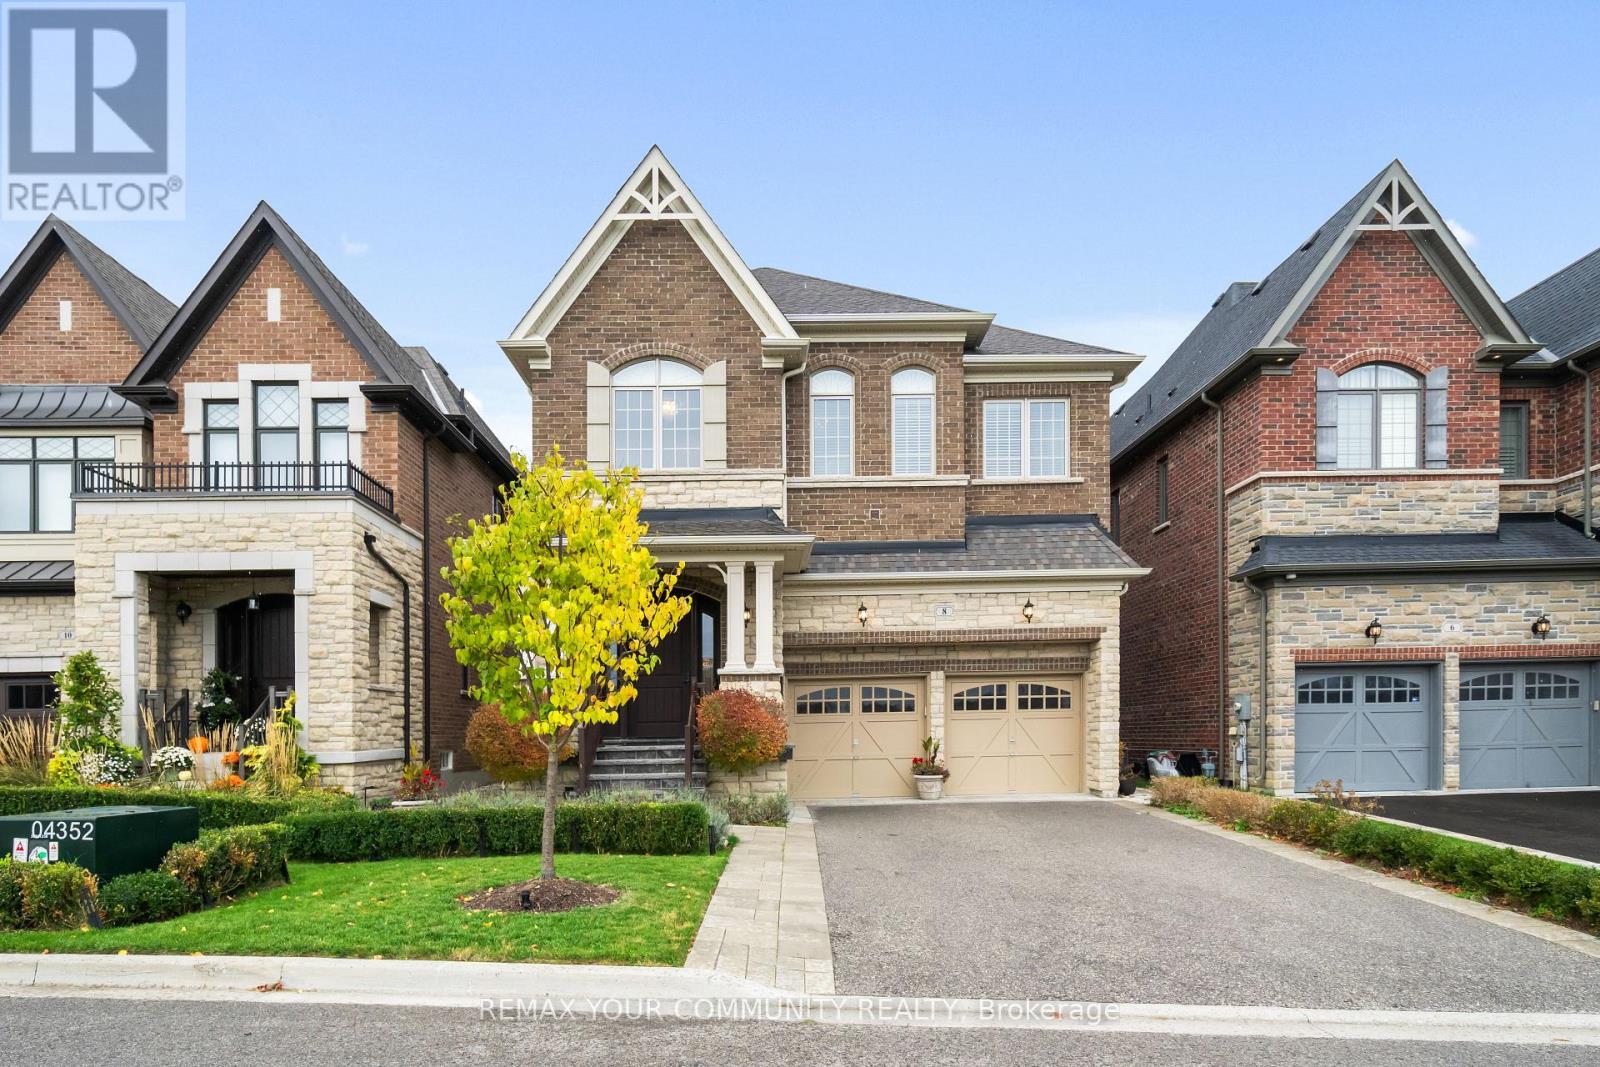
$1,799,999
8 King Boulevard
King (King City) · MLS # N13512108
5 bed · 5 bath
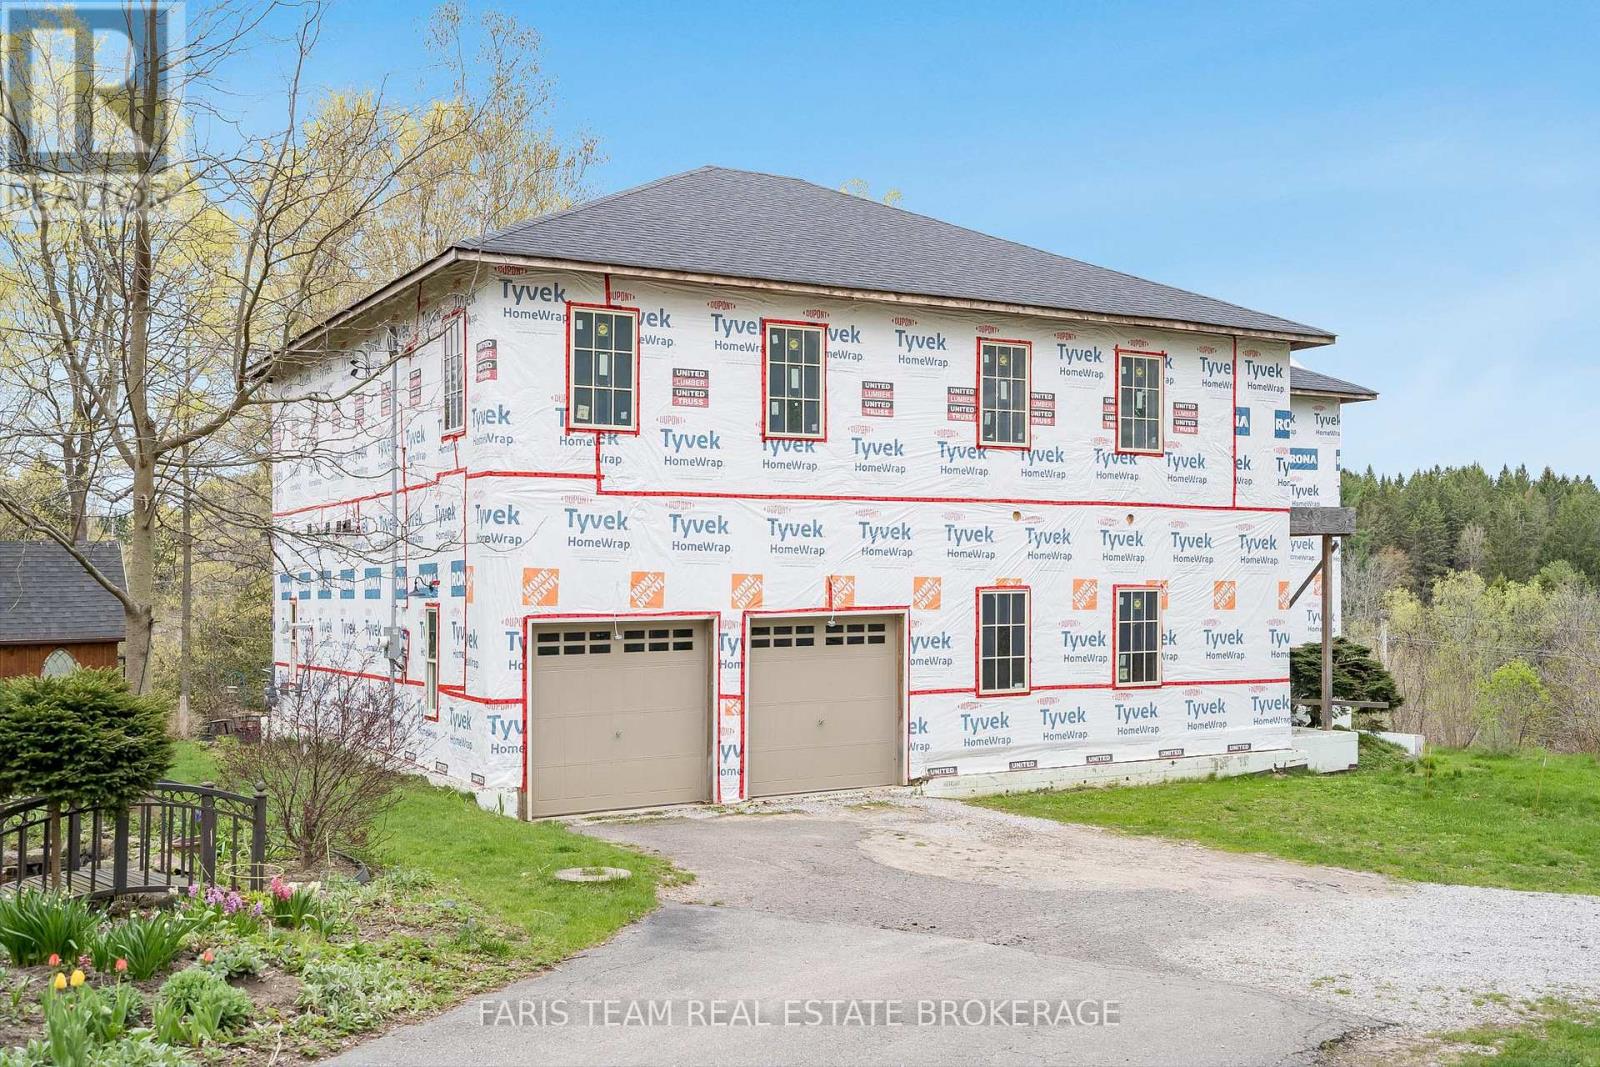
$1,599,000
40 Old Church Road
King (King City) · MLS # N13493618
6 bed · 5 bath · 4,200 sq ft