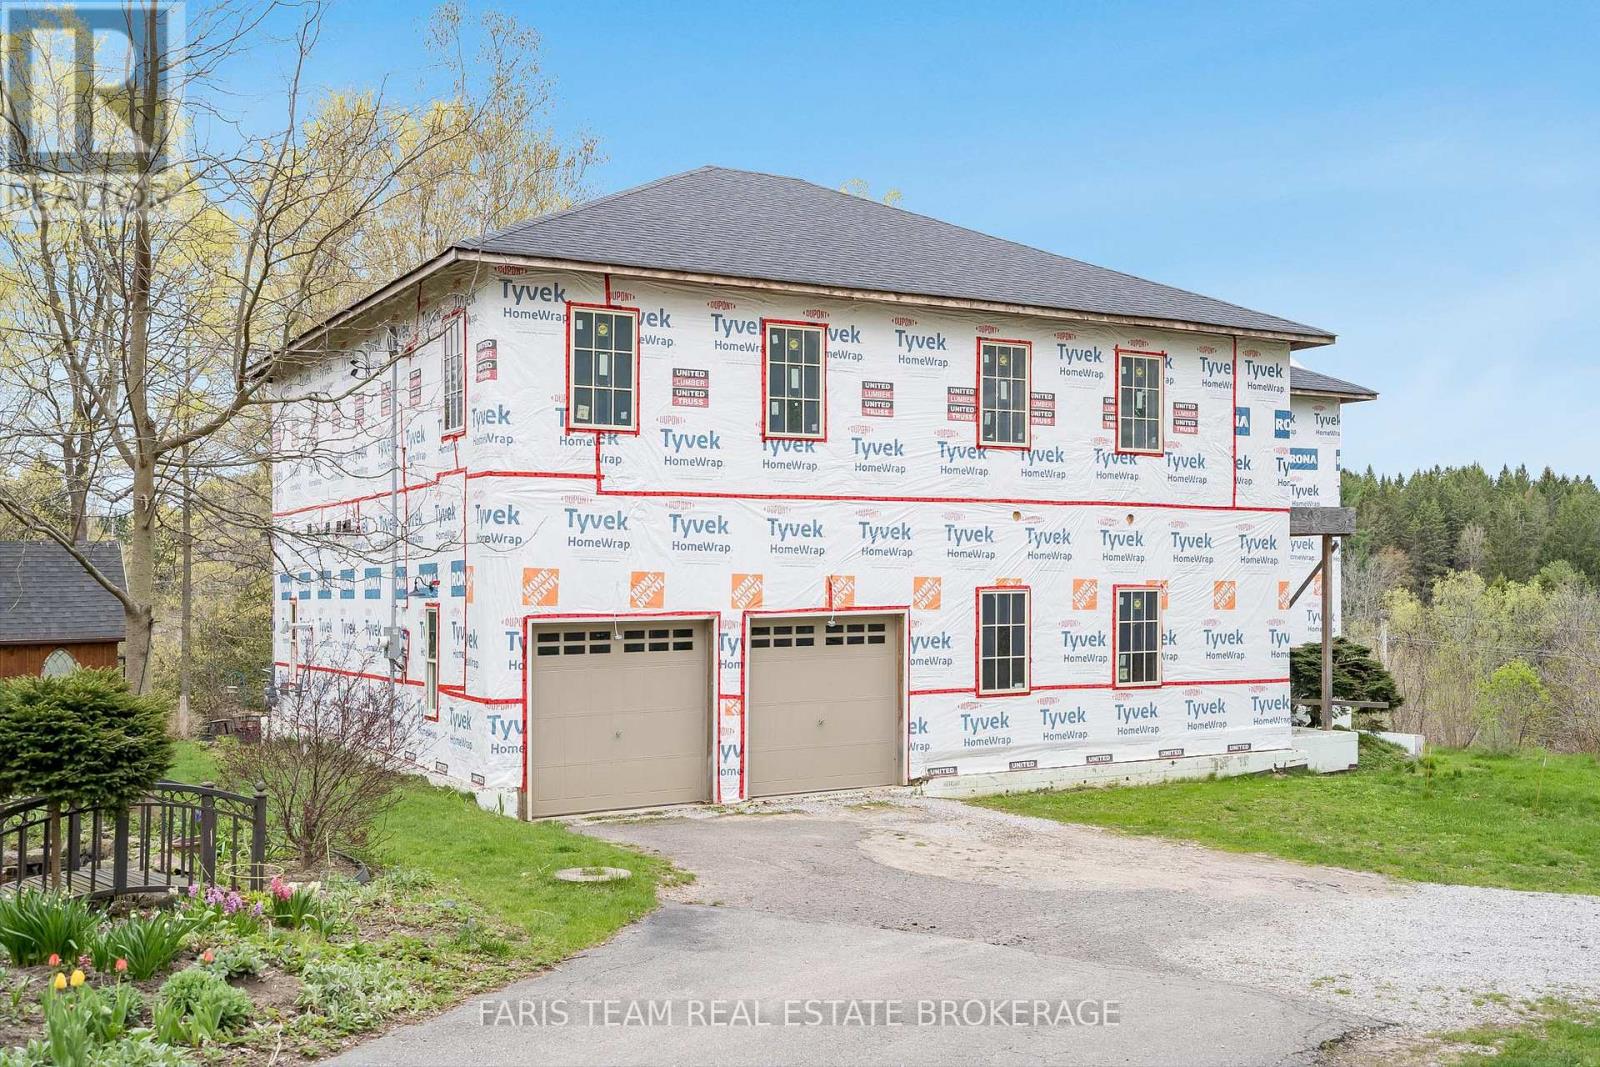
Videos & Virtual Tours
Open available video, 3D tour, or virtual-tour media for this listing.
40 Old Church Road
King (King City), Ontario L7B1K4
MLS # N13493618
Property Details
Type
Detached
Beds
6
Baths
5
Status
For Sale
More homes like this
About this property
Top 5 Reasons You Will Love This Home: 1) Rare opportunity to acquire a custom home with substantial progress already completed, with approximately 65 percent finished including HVAC and air conditioning installed, along with permits in place and a full project file available, significantly reducing the time, cost, and uncertainty typically associated with building from the ground up 2) Set within a private wooded setting in an exclusive pocket of King Township, this mature tree-lined lot in the historic village of Laskay offers exceptional privacy on a quiet street surrounded by upscale homes, all while remaining just minutes from everyday amenities 3) Expansive custom residence offering over 4,200 square feet above grade, presenting a unique opportunity to complete the home to your exact vision, allowing you to focus on final finishes, layout refinement, and design details without starting from scratch 4) Strong upside potential for builders, investors, or end users, with significant progress already completed, creating a compelling opportunity to capitalize on the time and capital already invested, whether for personal use or future resale 5) Prime location with excellent accessibility and long-term growth potential, ideally situated just minutes from Highway 400, King Township amenities, hospital access, and transit connections. 4,243 above grade sq.ft. plus an unfinished basement. *Please note some images have been virtually staged to show the potential of the home.
Mortgage Estimate
Estimated monthly payment
Calculating…
Estimate only. Taxes, insurance, condo fees, and lender terms are not included.
Monthly costs to verify
Property taxes: about $753/month based on listed annual taxes.
Estimate only. Confirm taxes, condo/maintenance fees, insurance, utilities, and lender terms before making decisions.
Rooms
| Room | Level | Dimensions |
|---|---|---|
| Kitchen | Main level | 5.93 x 4.55 |
| Bedroom | Upper Level | 5.34 x 5.08 |
| Bedroom | Upper Level | 4.66 x 2.92 |
| Bedroom | Upper Level | 4.66 x 2.78 |
| Living room | Main level | 6.27 x 4.76 |
| Sunroom | Main level | 7.39 x 4.78 |
| Primary Bedroom | Main level | 4.81 x 4.12 |
| Laundry room | Main level | 3.45 x 3.13 |
| Other | Upper Level | 2.74 x 1.98 |
| Library | Upper Level | 4.66 x 3.52 |
| Den | Upper Level | 5.08 x 1.96 |
| Primary Bedroom | Upper Level | 6.25 x 5.18 |
| Bedroom | Upper Level | 5.55 x 5.08 |
Facts & Location
Interior Size
4,200 sq ft
Parking
10 spaces
Lot Size
129.3 x 189.5 FT
Annual Taxes
$9,036
Listing data
Listing information is provided for personal, non-commercial use and should be independently verified before making real estate decisions.
Last refreshed: Aug 5, 2026 2:31 AM
Explore nearby searches
SEO-friendly searches for this area, property type, and nearby neighbourhoods.
Similar Properties
More nearby listings that may fit the same search.
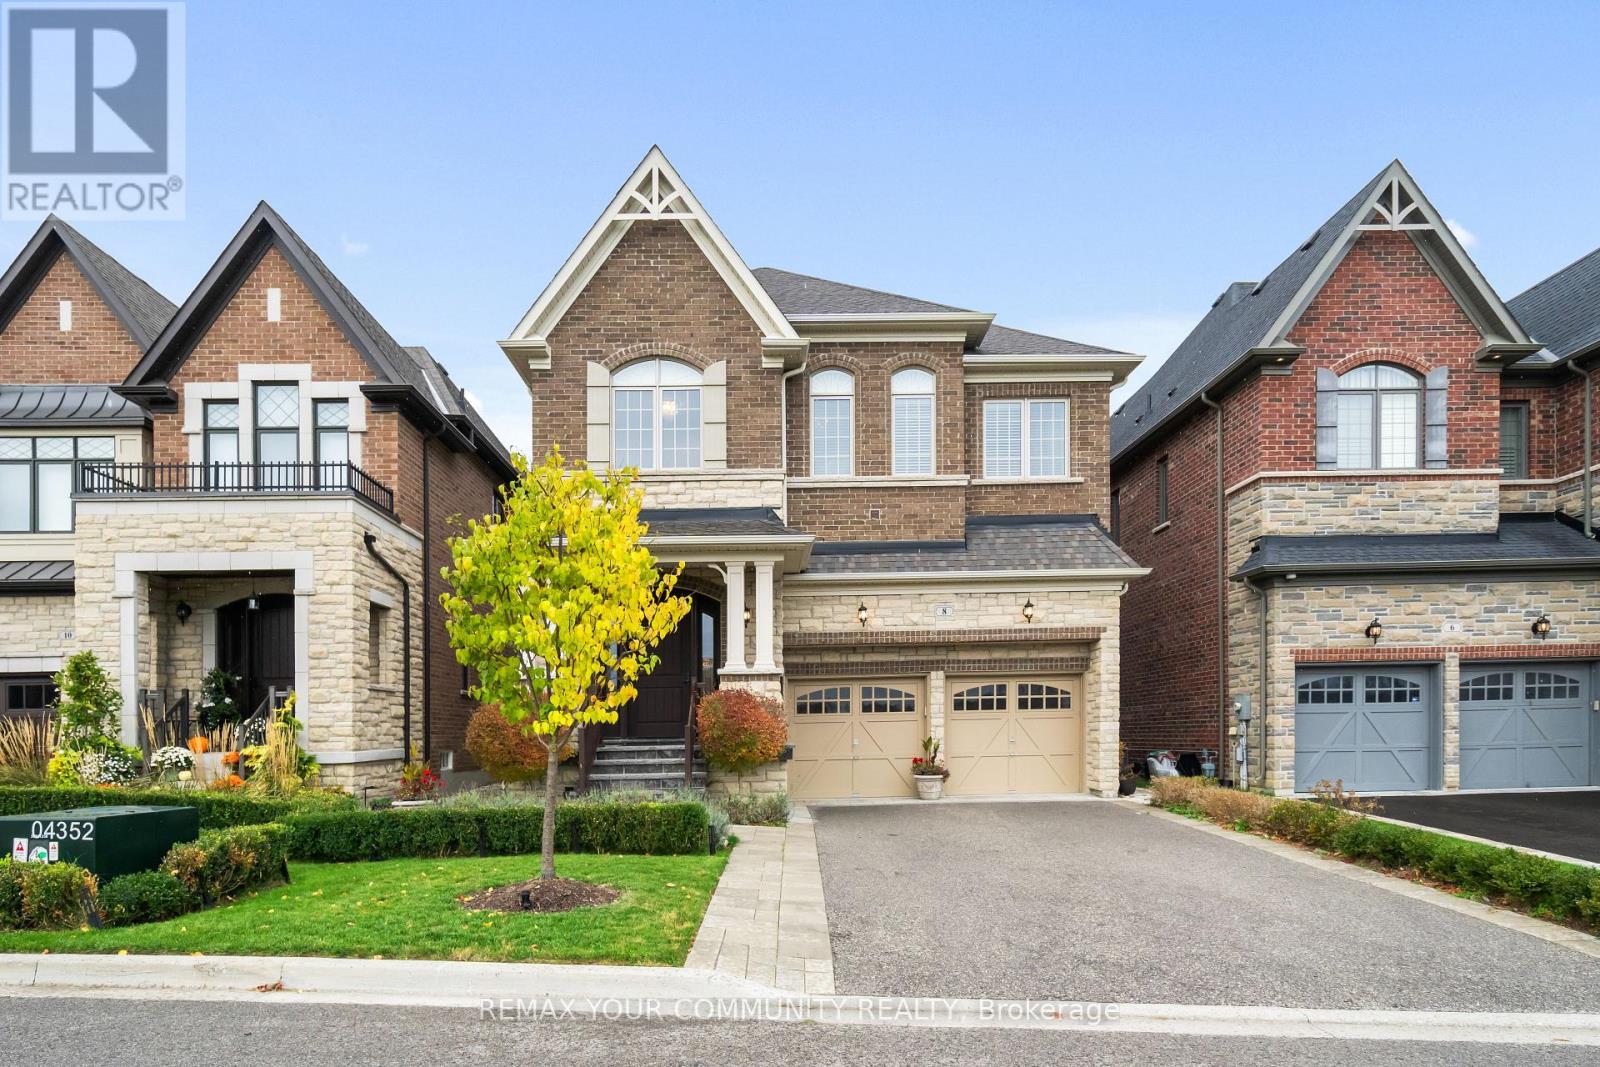
$1,799,999
8 King Boulevard
King (King City) · MLS # N13512108
5 bed · 5 bath
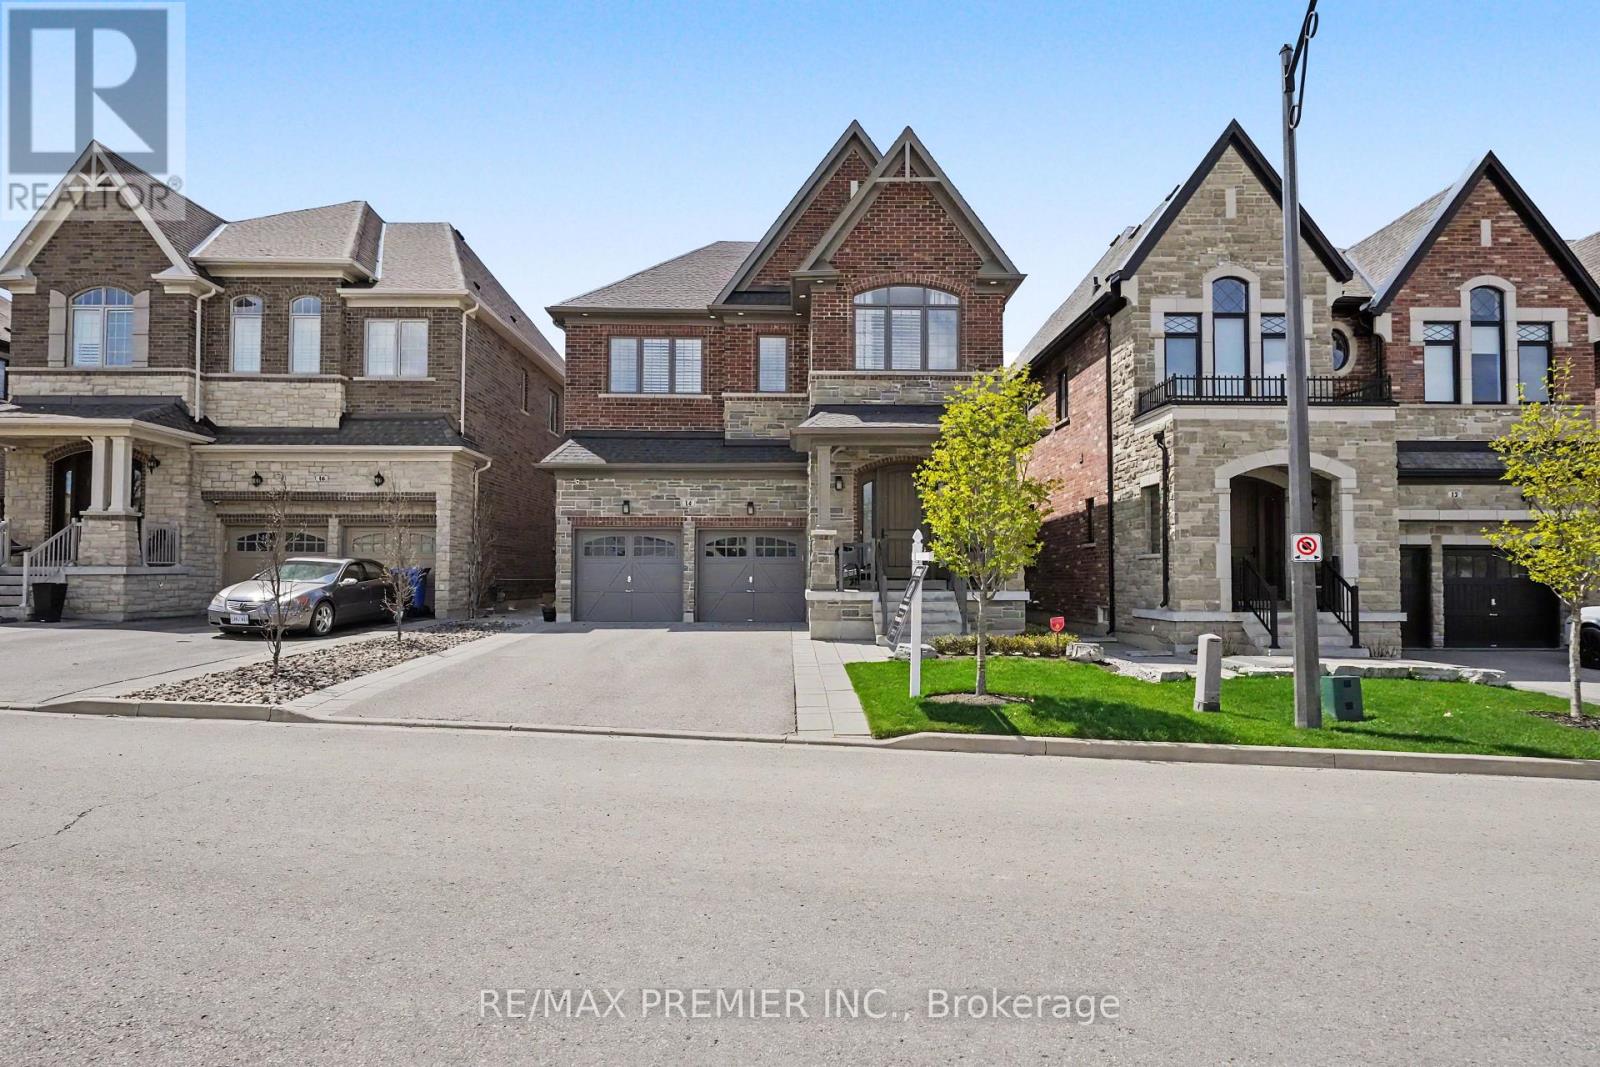
$1,875,000
14 King Boulevard
King (King City) · MLS # N13449546
5 bed · 5 bath
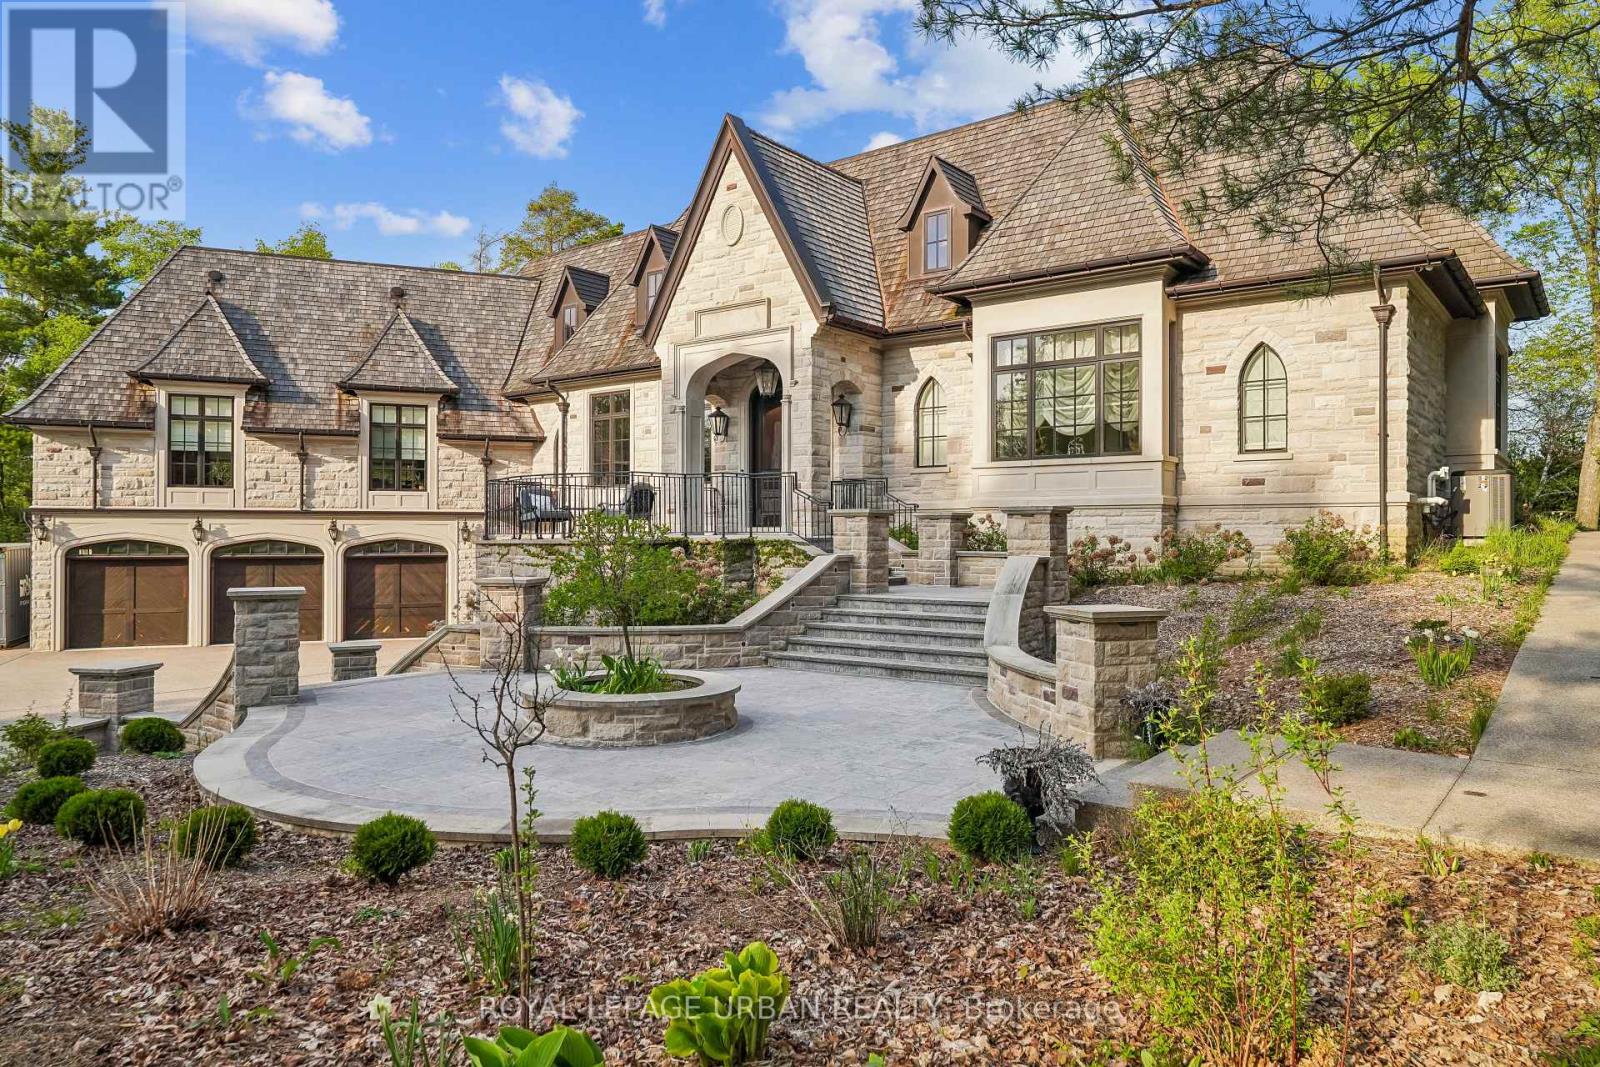
$7,489,900
105 King Hills Lane
King · MLS # N13238710
6 bed · 7 bath · 11,000 sq ft