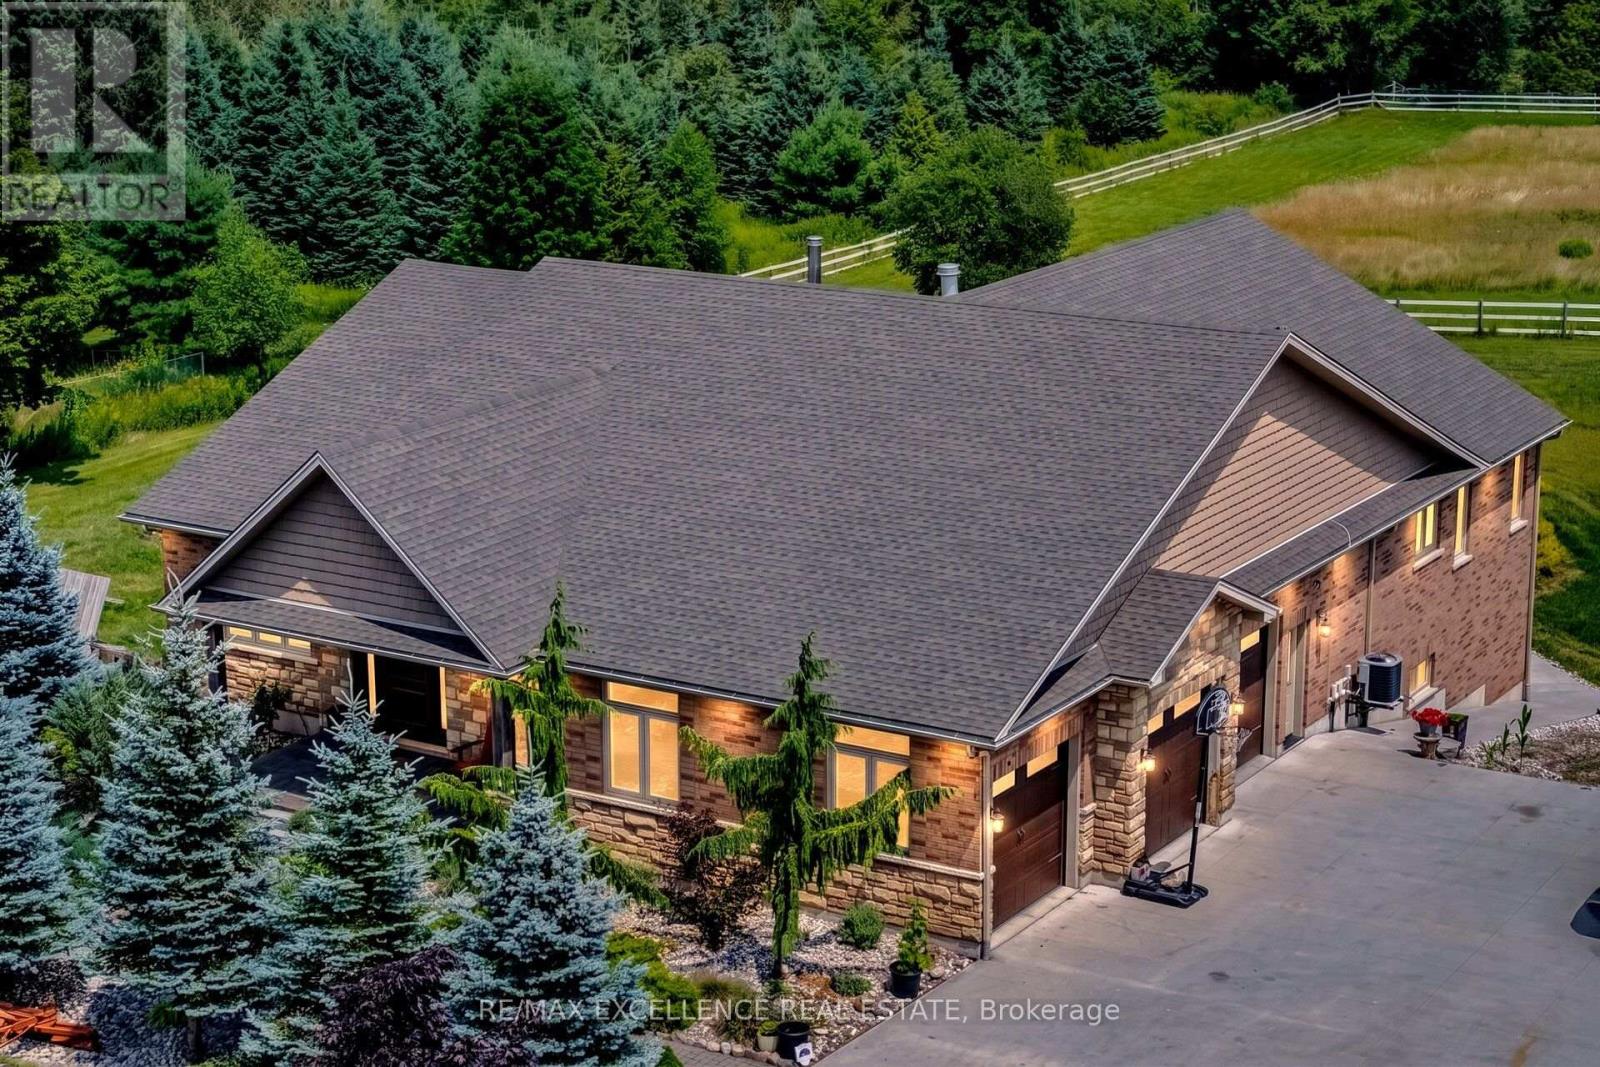
5593 Trafalgar Road
Erin, Ontario N0B1Z0
MLS # X13653014
Property Details
Type
Detached
Beds
6
Baths
5
Status
For Sale
More homes like this
About this property
Welcome To This Exceptional Custom-Built Bungalow, Nestled On Approx. 2 Private Acres And Presenting Over 5000 Sqft Of Living Space. Built In 2014 With Exceptional Craftsmanship, This Stunning Home Features 9' Ceilings Throughout With Elegant 10' Tray Ceilings, Solid Interior Doors & A Striking Double-Sided High-Efficiency Wood-Burning Fireplace. The Chef-Inspired Kitchen Showcases Custom Maple Cabinetry, 48" JennAir Pro-Style Range & Hood, Dual Built-In Liebherr Refrigerators & Premium Appliances. Thought-Fully Layed Out With 3+3 Bedrooms and 5 Baths, Giving Ample Space To Each Family Member! Every Main-Floor Bedroom Enjoys Its Own Private Full Ensuite, While The Luxurious Primary Retreat Features A Custom Built-In Walk-In Closet & Spa-Inspired Ensuite With Quartz Counters And Premium Fixtures. The Spectacular Finished Walkout Lower Level Offers Heated Floors, Full-Size Windows, Slate Flooring, Oversized Dual-Head Shower, Custom Wet Bar For Entertainment Plus A Dedicated Theatre Room. Step Outside To Your Own Private Resort-Style Oasis Featuring An 18'x36' Heated Inground Saltwater Pool With Built-In Lounger, Jacuzzi Jets & Hideaway Cover, Pool House, Built-In BBQ/Outdoor Bar & Custom Fire Pit. An Impressive 1,000+ Sq.Ft. Insulated Garage Offers 9' Doors & 12' Ceilings. Additional Features Include A 16KW Whole-Home Generator, Natural Gas Heating, Water Softener, Reverse Osmosis System, LED Lighting, And Many More Features. A Rare Opportunity To Enjoy Exceptional Craftsmanship, Privacy & Resort-Style Living On 2 Beautiful Acres!
Mortgage Estimate
Estimated monthly payment
Calculating…
Estimate only. Taxes, insurance, condo fees, and lender terms are not included.
Monthly costs to verify
Property taxes: about $974/month based on listed annual taxes.
Estimate only. Confirm taxes, condo/maintenance fees, insurance, utilities, and lender terms before making decisions.
Rooms
| Room | Level | Dimensions |
|---|---|---|
| Dining room | Main level | 3.84 x 5.48 |
| Bedroom 4 | Basement | 4.57 x 4.57 |
| Media | Basement | 5.42 x 10.05 |
| Kitchen | Main level | 6.15 x 5.48 |
| Living room | Main level | 4.69 x 5.48 |
| Office | Main level | 3.35 x 2.59 |
| Laundry room | Main level | 2.92 x 2.92 |
| Primary Bedroom | Main level | 4.57 x 7.58 |
| Bedroom 2 | Main level | 4.45 x 4.51 |
| Bedroom 3 | Main level | 4.45 x 4.51 |
| Games room | Main level | 5.48 x 10.05 |
| Family room | Basement | 5.4 x 3.35 |
Facts & Location
Interior Size
5,000 sq ft
Parking
23 spaces
Lot Size
228 x 386.9 FT ; Irregular As Per Deed
Annual Taxes
$11,691
Listing data
Listing information is provided for personal, non-commercial use and should be independently verified before making real estate decisions.
Last refreshed: Aug 24, 2026 2:16 AM
Explore nearby searches
SEO-friendly searches for this area, property type, and nearby neighbourhoods.
Similar Properties
More nearby listings that may fit the same search.
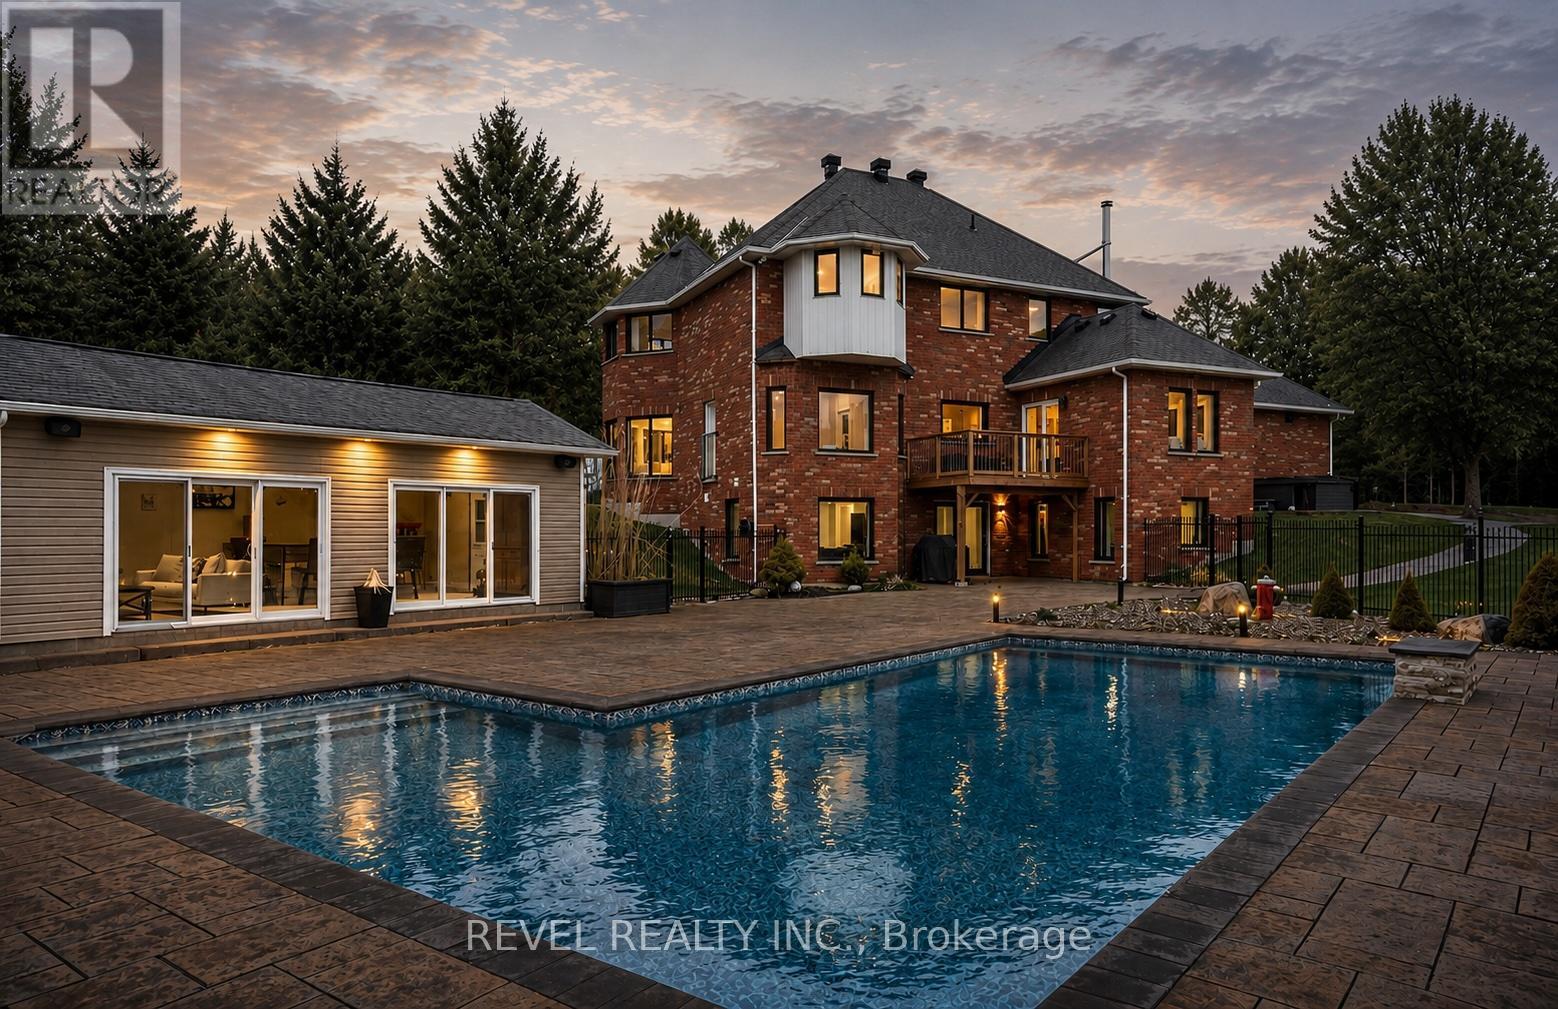
$2,499,000
9343 Wellington 22 Road
Erin · MLS # X13245890
5 bed · 4 bath · 4,000 sq ft
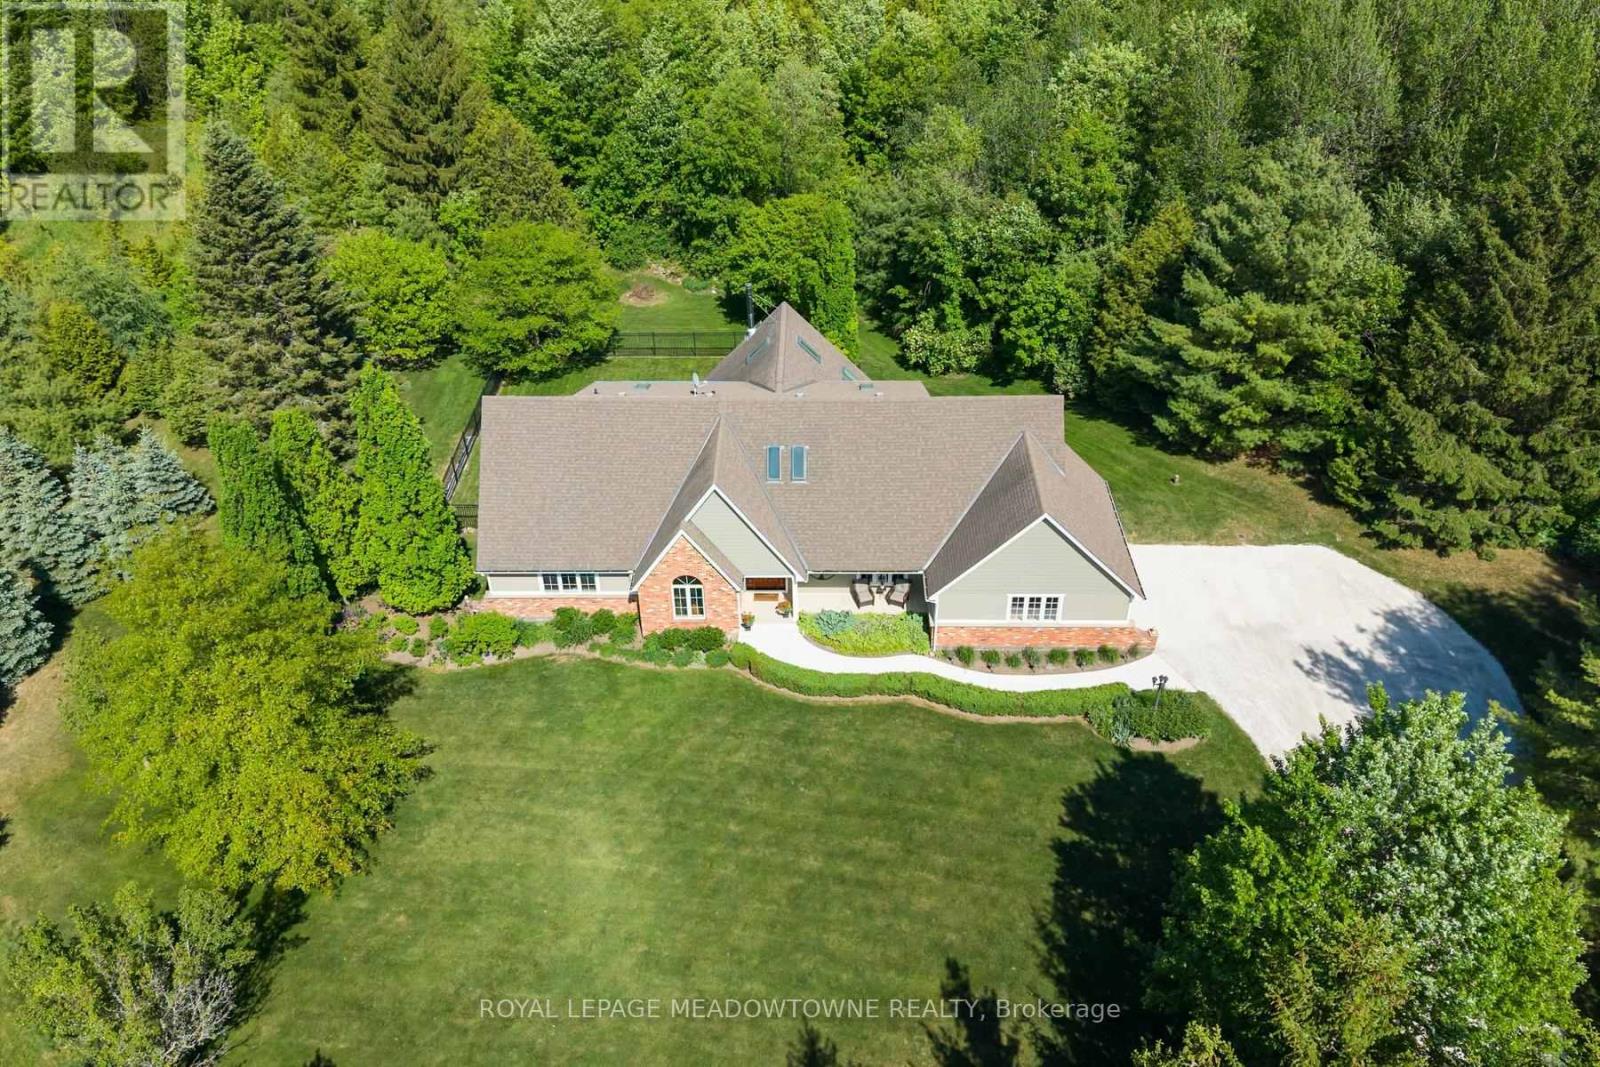
$2,249,000
5263 Tenth Line
Erin · MLS # X13247256
6 bed · 4 bath · 3,456 sq ft
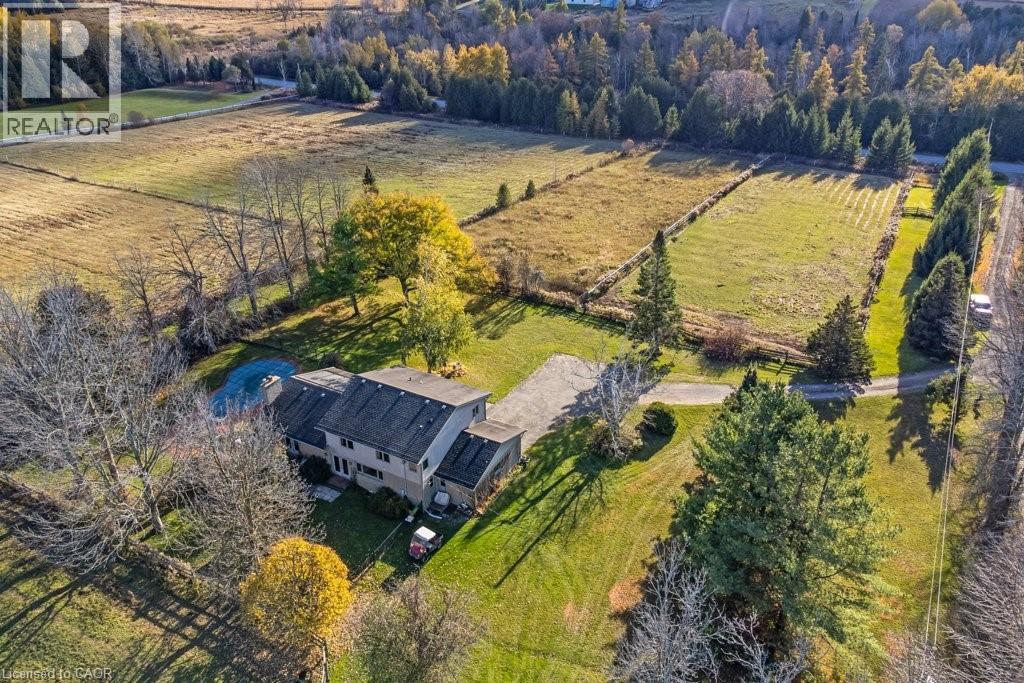
$2,600,000
5511 SECOND Line
Erin · MLS # 40814227
5 bed · 4 bath · 4,041 sq ft